
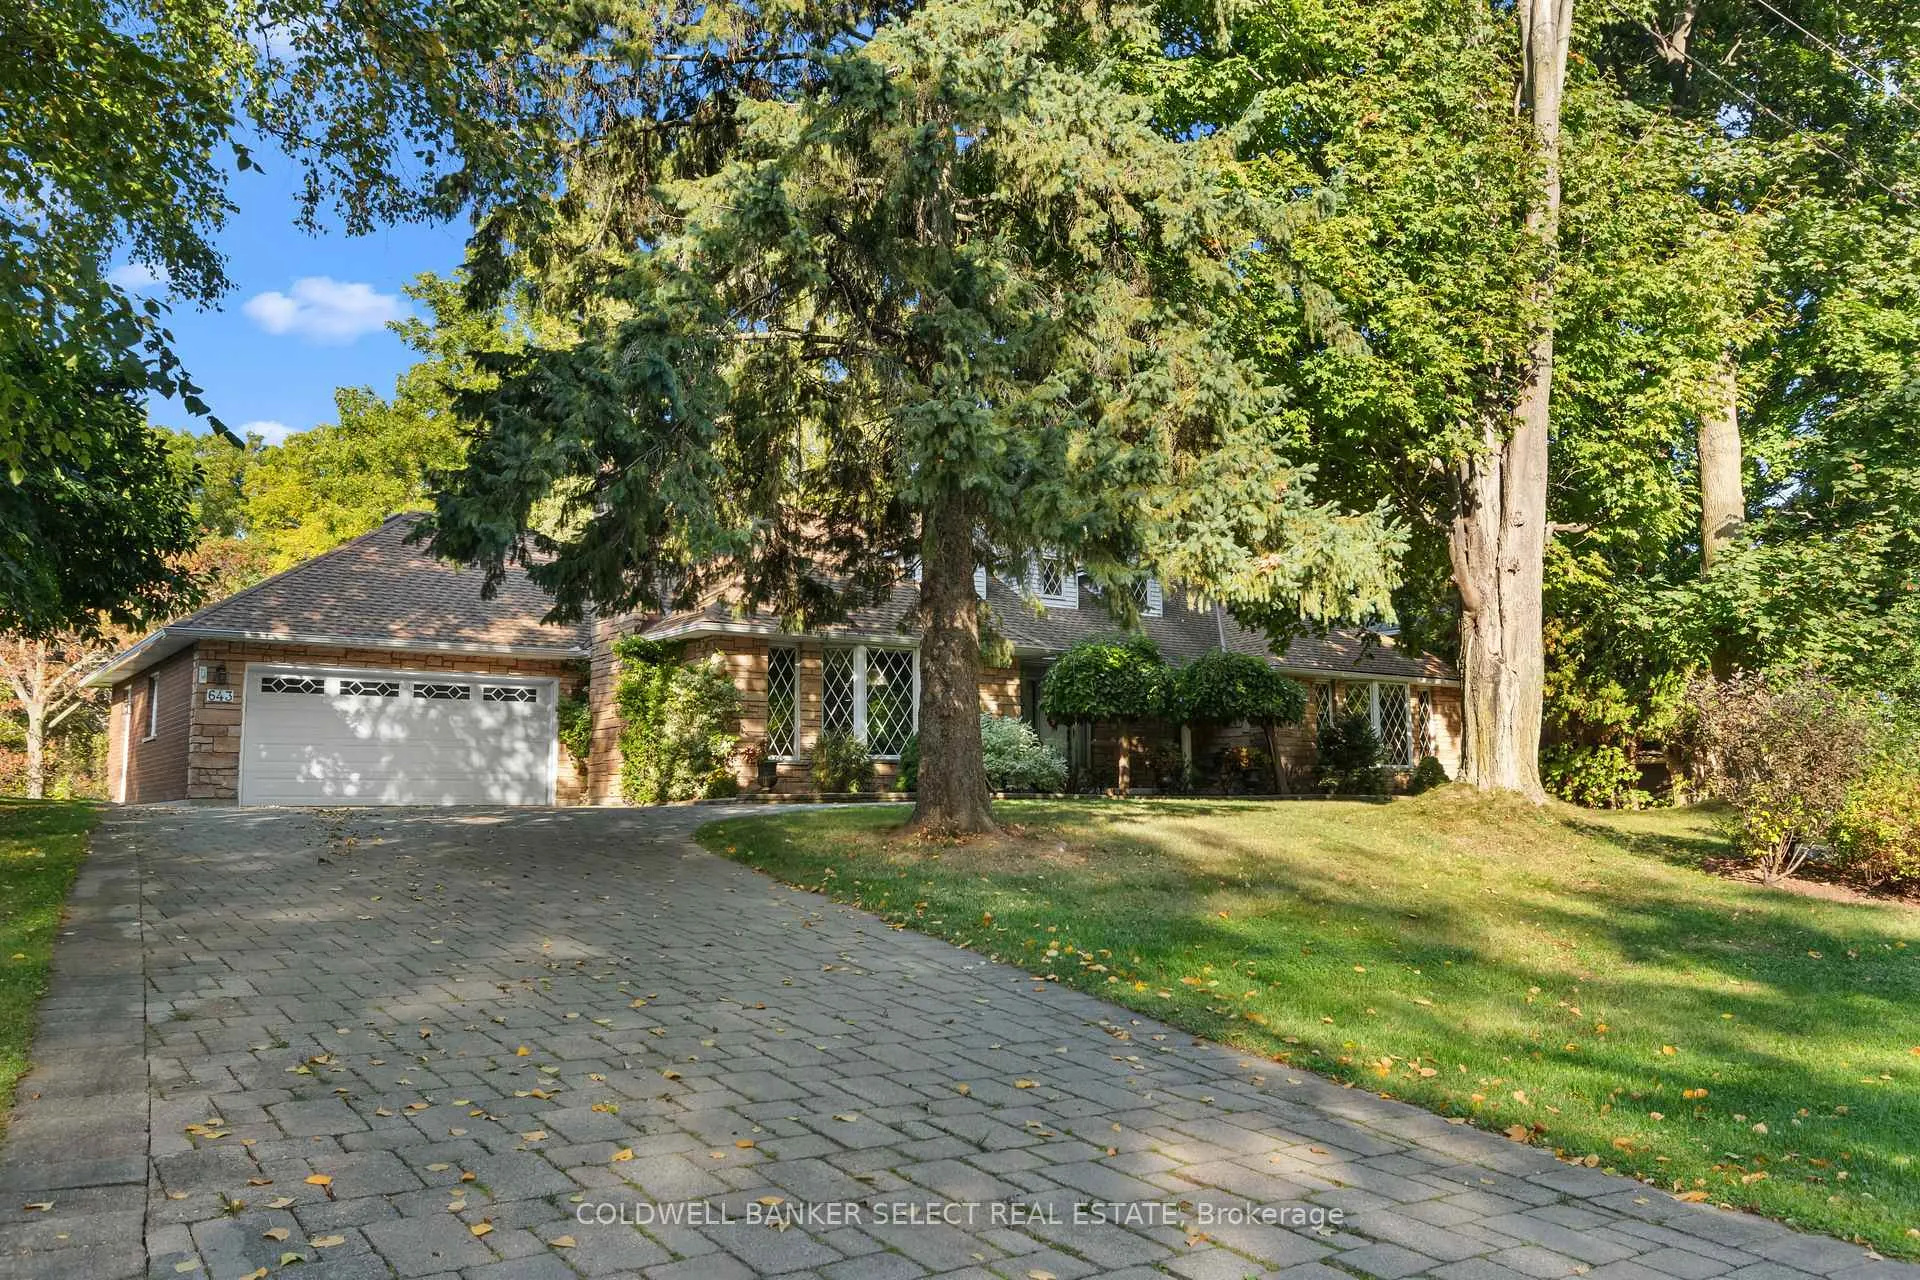
 See all 50 photos
Property history

This listing has ended. It is no longer available.
Property not available for sale or for rent.
Ask about this home
A HOMEH agent will answer your questions about this home.Ask HOMEH
About this home
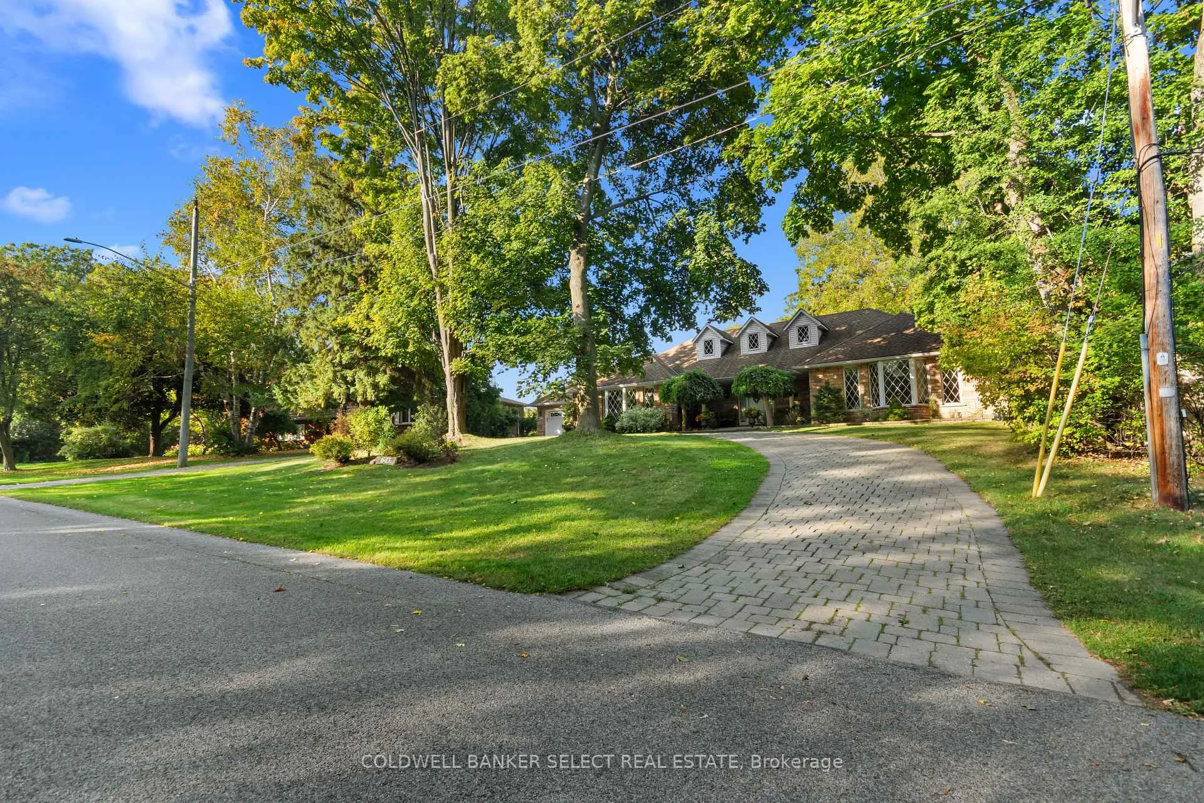
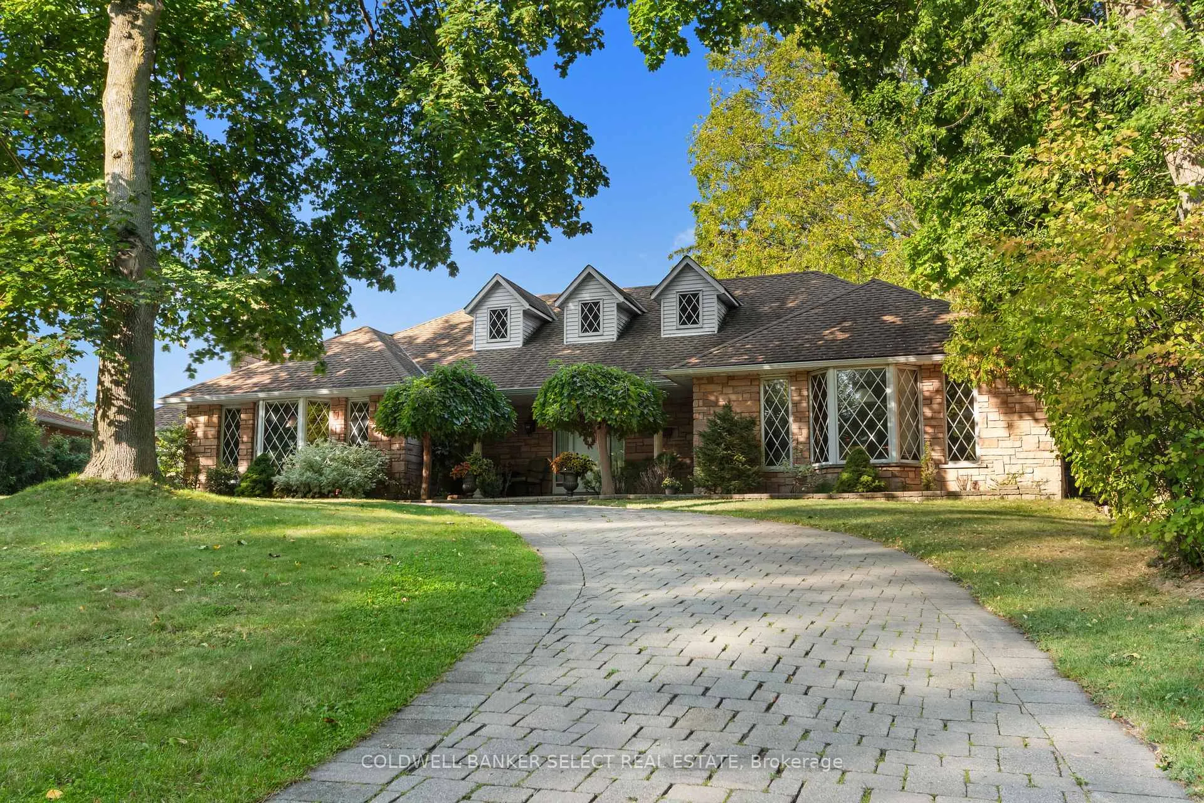
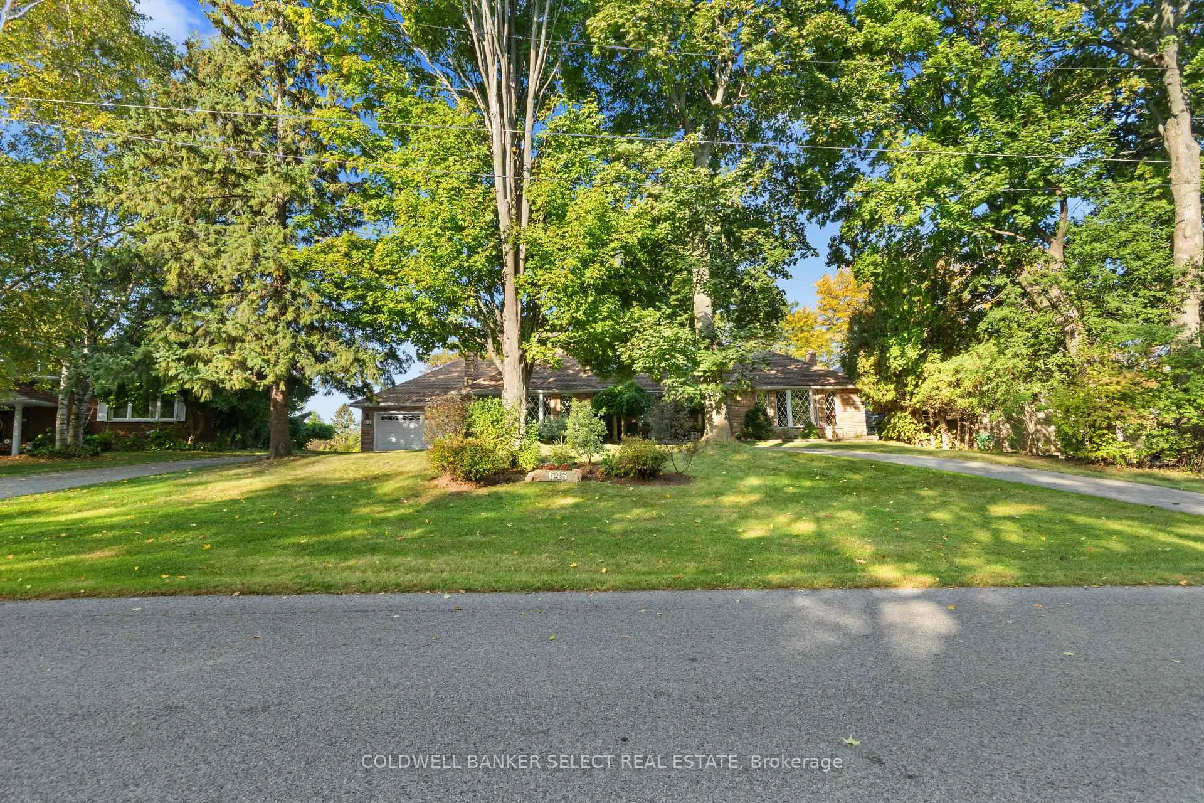
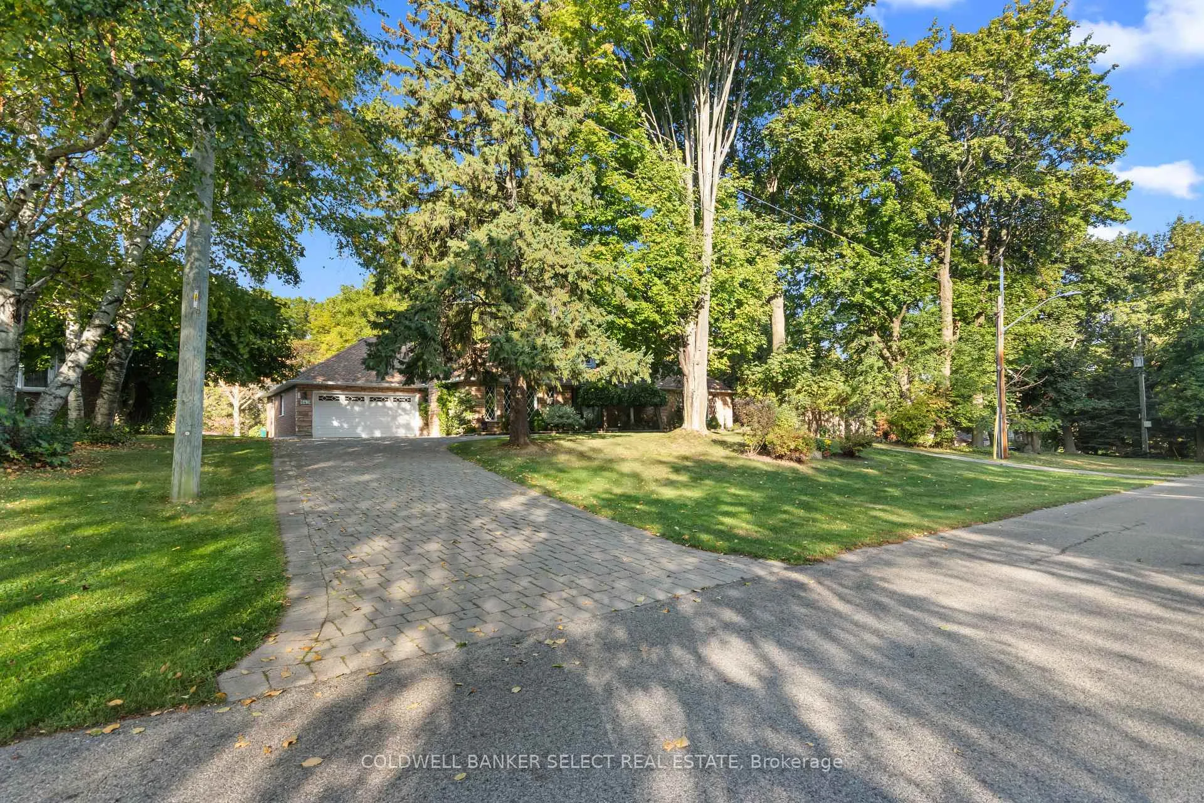
An incredible opportunity to own a custom-built bungalow set on over half an acre with 100 feet of meticulously maintained frontage and up to 274 feet of depth. Enjoy rare privacy with no rear neighbours and no homes directly across the road. Welcome to Hendry Lane - perfectly positioned for breathtaking sunrises and golden sunsets on this quiet, tree-lined enclave. A circular driveway and charming diamond-shaped mullioned windows create timeless curb appeal. Inside this nearly 2,500 sq ft home, you're welcomed by a sunken living room, generous dining room, a soaring cathedral ceiling and elegant dormers that flood the space with natural light. The mahogany-inspired family room features a wet bar, built-ins, and a floor-to-ceiling stone feature with a gas insert fireplace. The thoughtfully designed kitchen offers direct access to the enclosed sunroom + patio for summer BBQs, ample cabinetry and centre island with seating, a JennAir downdraft cooktop, with Bosch and other stainless steel appliances. The spacious primary bedroom includes his-and-hers closets, a bay window, and a 4-piece ensuite with heated floors and a skylight. Main floor laundry adds convenience. The expansive 2000 sqft+ basement, accessible from the main floor and also from the garage with option to fully separate from the main level - offers excellent in-law potential with a second kitchen, 3-piece bath, gas fireplace and existing washer/dryer hookups for optional second laundry. Equipped with a 200-amp panel, this home is ready for modern living. This home shows extremely well - book your viewing today!
Facts & features
Ask about this home
A HOMEH agent will answer your questions about this home.
Rooms
14 rooms · 4 bathrooms
- Family room19′5″ × 17′4″336 sq.ft.
- Foyer8′8″ × 22′4″193 sq.ft.
- Dining room17′3″ × 12′4″212 sq.ft.
- Living room17′5″ × 12′9″221 sq.ft.
- Primary bedroom14′ × 20′280 sq.ft.
- Bedroom 214′10″ × 12′1″179 sq.ft.
- Bedroom 312′7″ × 9′11″124 sq.ft.
- Bathroom10′11″ × 9′11″109 sq.ft.
- Laundry6′4″ × 9′10″62 sq.ft.
- Kitchen27′4″ × 12′4″338 sq.ft.
- Great room21′7″ × 48′2″1042 sq.ft.
- Recreation20′5″ × 23′469 sq.ft.
- Kitchen21′7″ × 11′11″257 sq.ft.
- Exercise room20′6″ × 22′9″466 sq.ft.
Around this home
Listing details
Helpful tools
Your HOMEH agent
"I would see it this week."
Ask HOMEH about this home
Price, neighbourhood, monthly cost. Ask anything.
HOMEH Intelligent Agent is an AI, not a licensed representative. Check anything important with your agent.