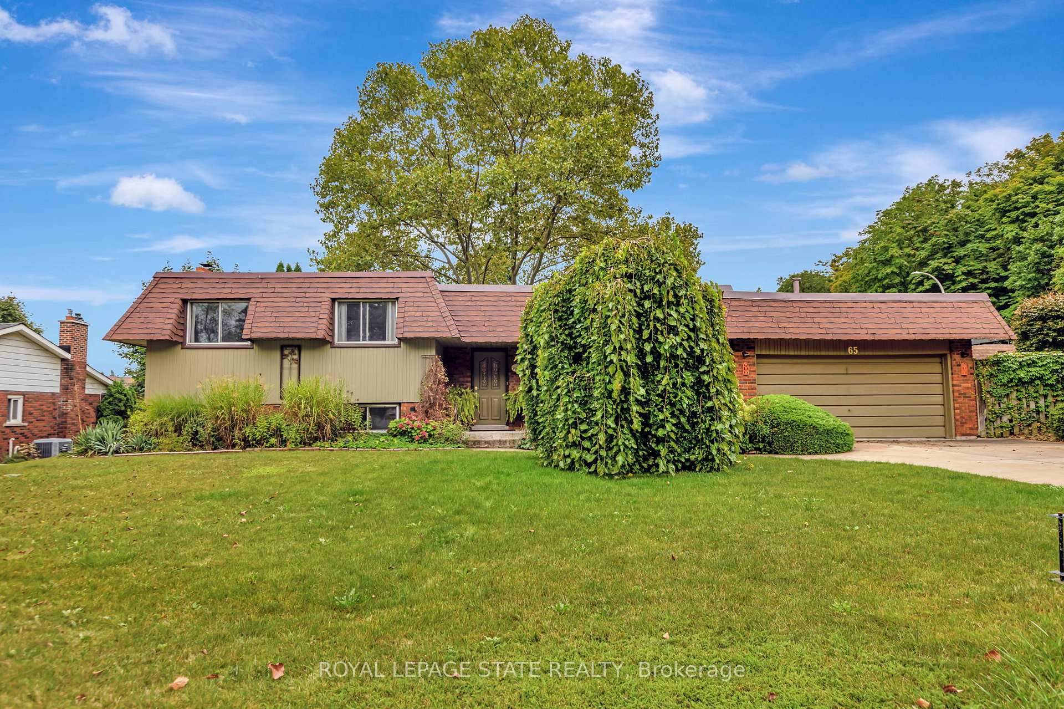
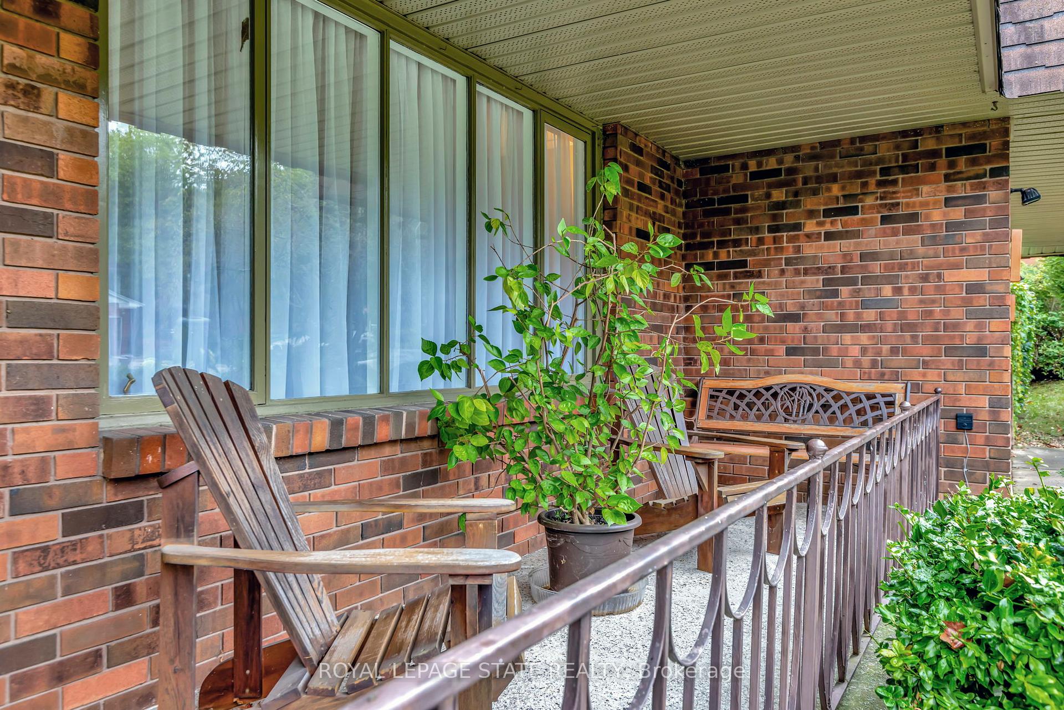
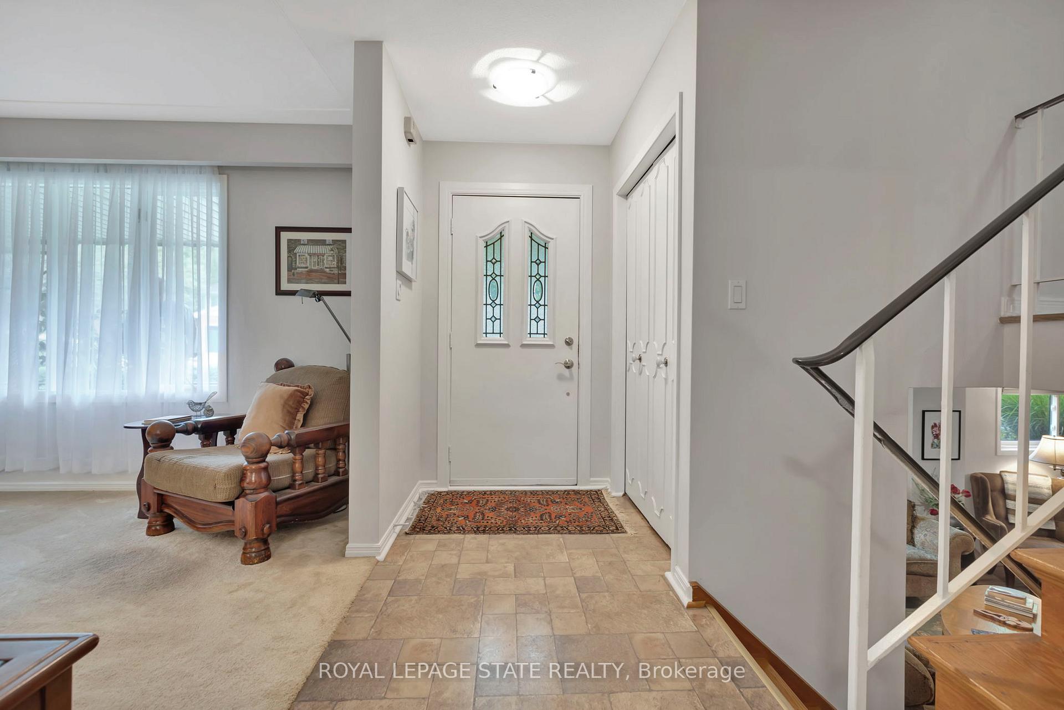
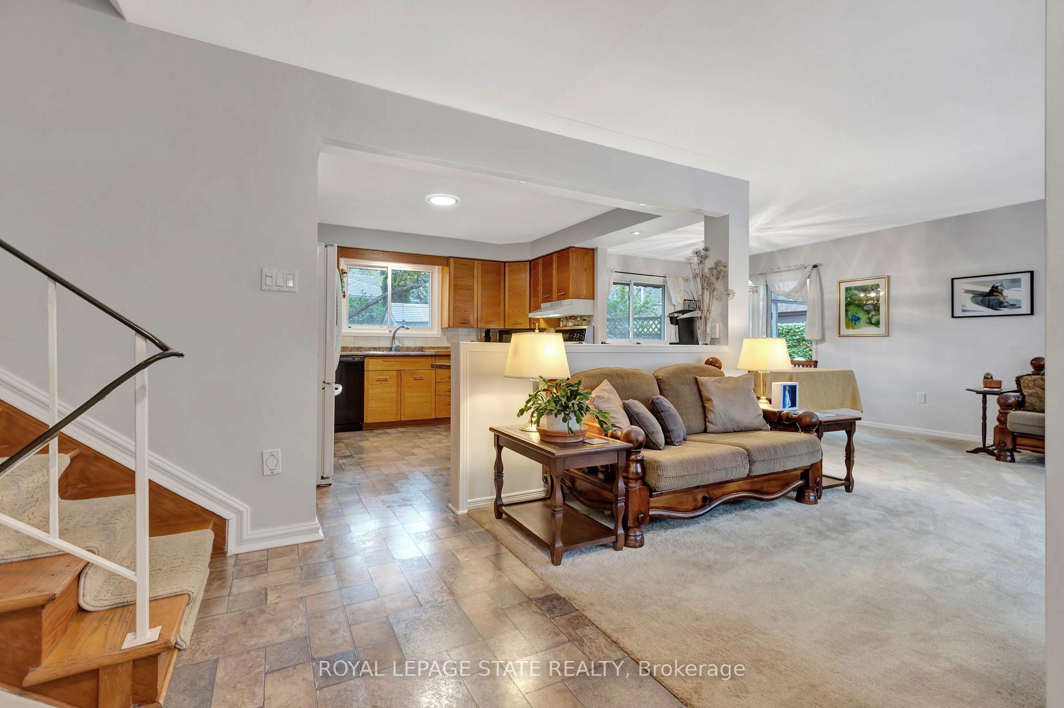
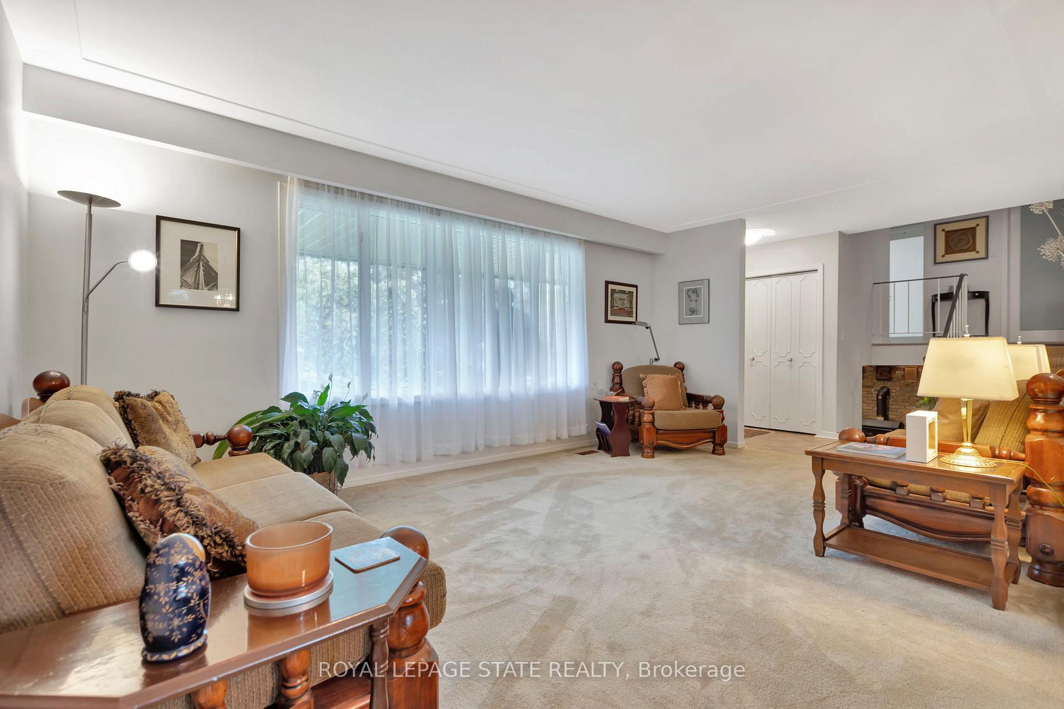
This charming 4-level side split is situated on an oversized corner lot & nested at the base of the escarpment. Features 3 bedrooms and 2 full bathrooms. The bright open concept main floor features an eat in kitchen with ample cabinetry, 2 pantry cupboards and a large built in breakfast bar. Opens to the living room and dining room with sliding doors to a lovely, covered patio area. The primary bedroom boasts a full wall of closets. The main bathroom is bathed in natural light & features a soaker tub and separate shower & ample storage. The bedroom level features original hardwood flooring & newer doors. Large cozy family room on lower level with oversized windows, potlights and wood stove, opens to office and an additional 3 pc bathroom. Basement boasts a recreation room, laundry area and cold room. Enjoy breathtaking escarpment views from your private backyard or your covered front porch. You're only a stone's throw away from the Bruce Trail. The backyard is an entertainer's paradise, complete with an inground pool & separate grassy area. The perfect backyard for the entire family, ideal for gatherings and relaxation. Other features include a large attached garage, concrete driveway, owned HWT & shed. Don't miss out on this wonderful home.
Read more
OtherGreenbelt/ConservationParkSchoolInground
Facts & features
TypeDetached
StyleSidesplit 4
Built51-99
Size1.1K~1.5K Sq.Ft.
Lot86.91 x 100 ft
Tax$5,837 (2024)
HeatingForced air, wood
CoolingCentral air
BasementPartially finished
Parking2 drive
WaterMunicipal
FireplaceYes
Book a viewing
Wed28Oct
Thu29Oct
Fri30Oct
Sat31Oct
Sun1Nov
Pick a time
Rooms
12 rooms · 2 bathrooms
Main floor3 rooms
Living room17′8″ × 11′8″206 sq.ft.
Dining room10′4″ × 9′9″101 sq.ft.
Kitchen12′7″ × 11′7″146 sq.ft.
Upper floor4 rooms
Primary bedroom13′10″ × 10′9″149 sq.ft.
Bedroom 212′6″ × 9′7″120 sq.ft.
Bedroom 310′8″ × 9′96 sq.ft.
Bathroom10′4″ × 7′2″74 sq.ft.
Lower level3 rooms
Family room19′8″ × 14′3″280 sq.ft.
Den17′3″ × 13′2″227 sq.ft.
Bathroom5′9″ × 5′2″30 sq.ft.
Basement2 rooms
Recreation19′10″ × 11′6″229 sq.ft.
Laundry20′ × 9′6″190 sq.ft.
Bathrooms2
4-pcUpper3-pcLower
Thinking of selling your home?See what your home is worth today.

 See all 30 photos
