
 See all 30 photos
Property history

This listing has ended. It is no longer available.
Property not available for sale or for rent.
Book a viewing
Ask HOMEH
About this home
6550 Sinclairville Road, Hamilton
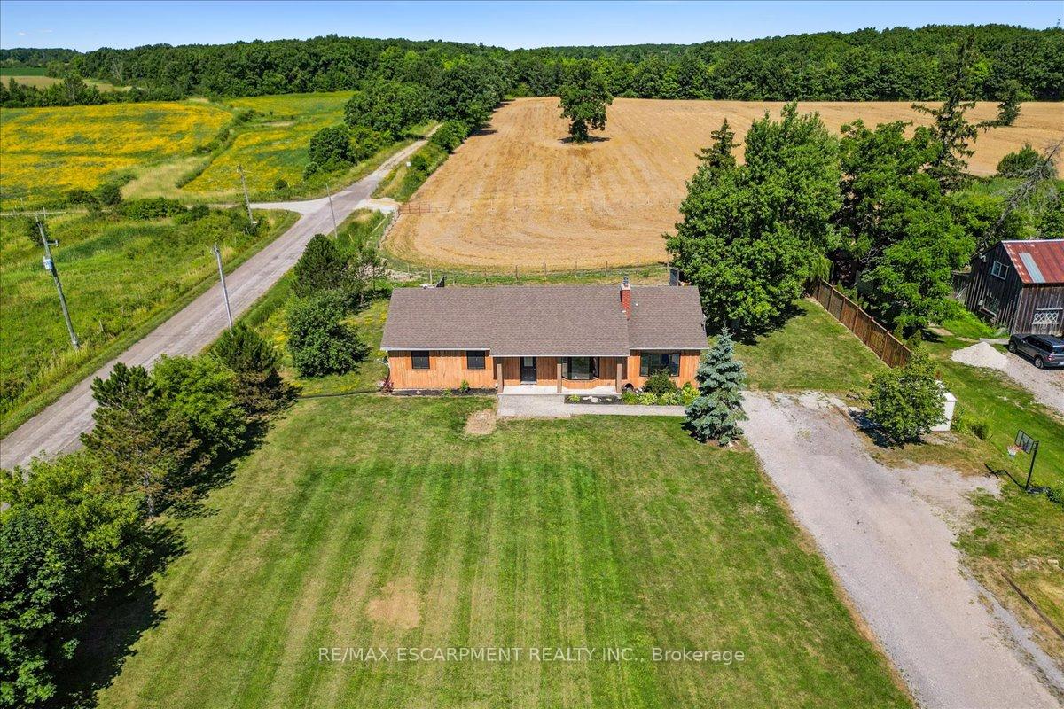
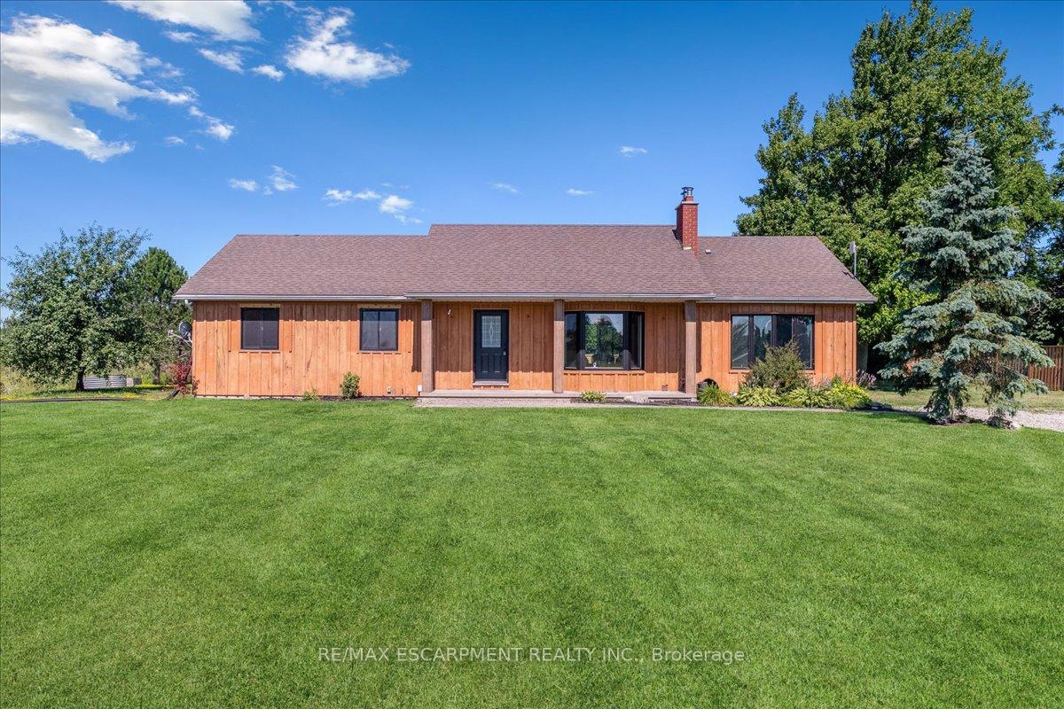
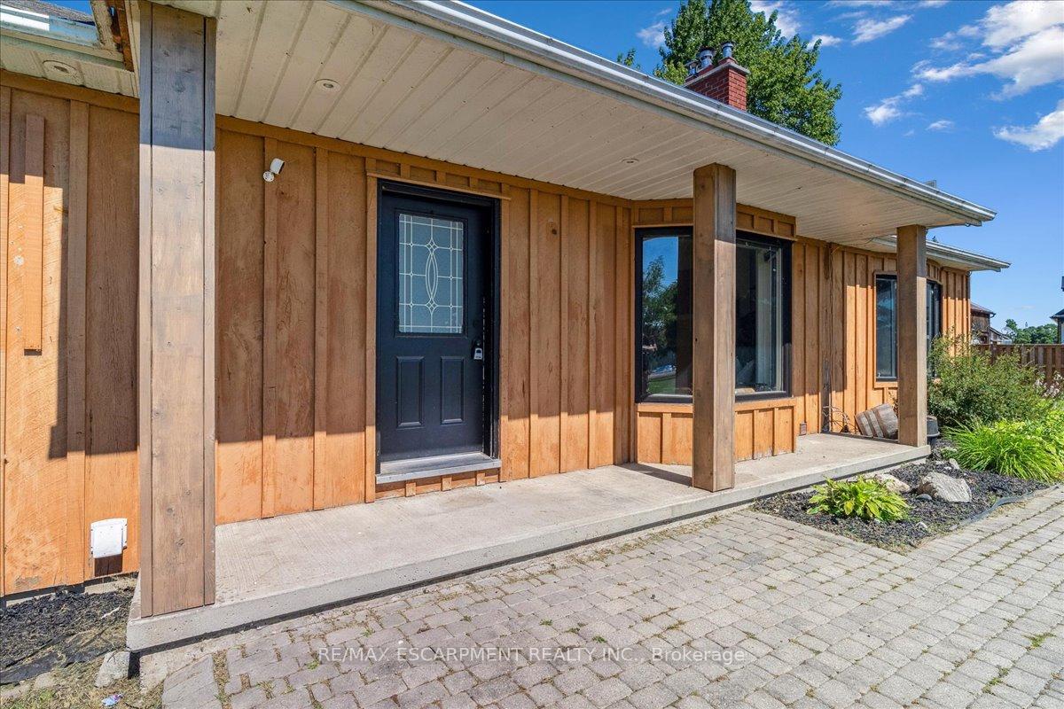
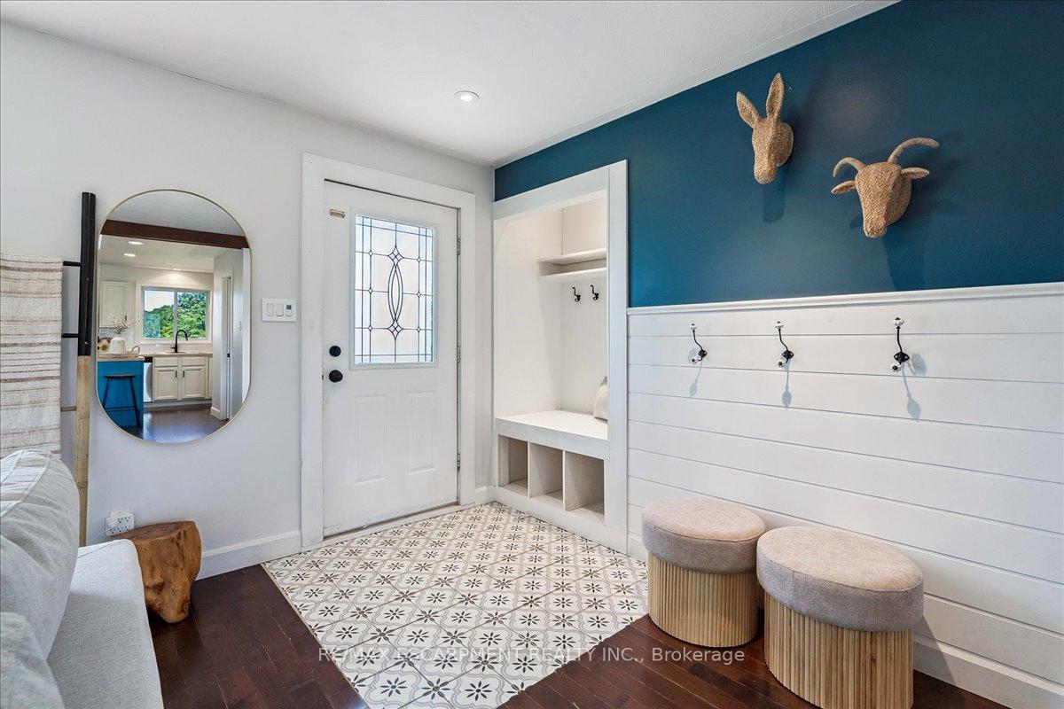
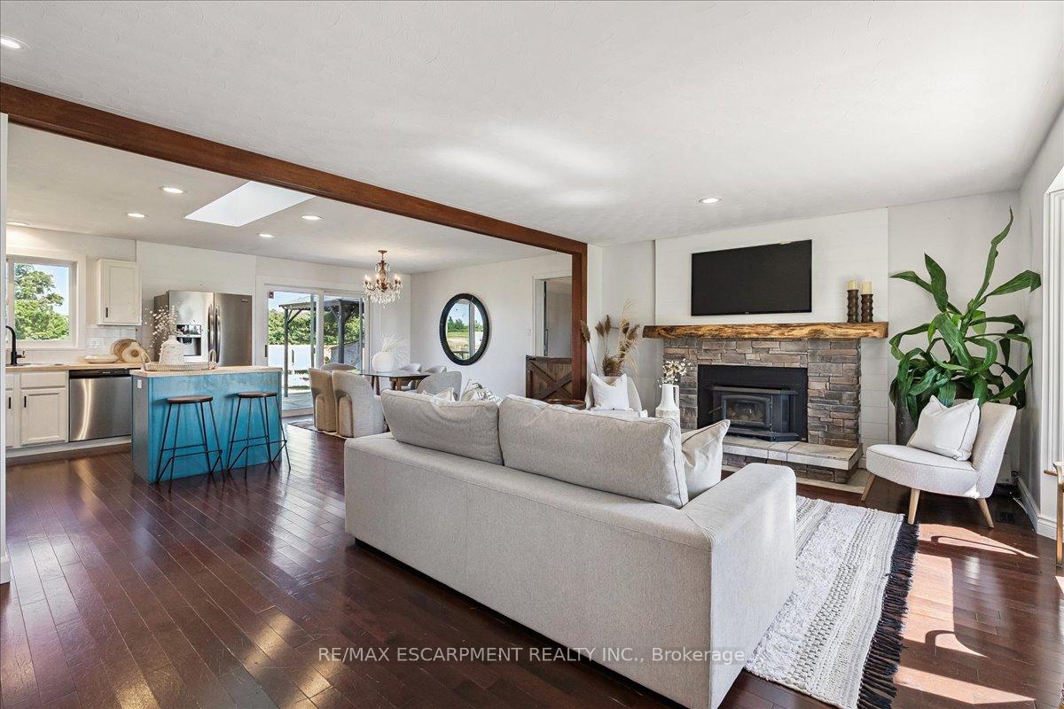
Set on just over an acre and backing onto tranquil farmland, this beautifully updated 4+1 bedroom, 4-bath bungalow offers the perfect blend of privacy, space, and convenience. Located in a sought-after pocket of Glanbrook, you're only minutes to Hamilton, Binbrook, and Ancaster - making commuting and city amenities easily accessible while enjoying the peace of country living. Step inside to a bright, open-concept main floor with hardwood throughout the kitchen, dining, living, and hallway. The kitchen is fully updated with block countertops, tile backsplash, breakfast bar, pot lights, and a skylight that floods the space with natural light. Sliding doors off the dining room open to a spacious rear yard - ideal for entertaining or quiet relaxation. The living room features a large bay window and a stunning wood-burning fireplace with stone surround and a newly redesigned custom live-edge mantel, while the oversized family room adds even more living space with crown moulding and another bright bay window. The primary bedroom includes a 3-piece ensuite and a newly added walk-in closet, with an updated main 4-piece bath nearby. A brand new powder room and refreshed front entry enhance the main floors functionality and style. For added convenience, enjoy laundry on both the main and lower levels. A separate rear entrance leads to a fully self-contained in-law suite, thoughtfully renovated in 2016, featuring an open-concept kitchen and living area with pot lights throughout - ideal for extended family or rental potential. Additional upgrades include 200 AMP electrical service, new LED pot lights, a 2024 heat pump and air conditioning system, and a complete water purification system with UV and charcoal filtration. This is a rare opportunity to enjoy rural charm with modern comforts, in a prime location just outside the city.
Facts & features
Book a viewing
Rooms
15 rooms · 3 bathrooms
- Bathroom—
- Bathroom—
- Bathroom—
- Primary bedroom14′8″ × 11′7″170 sq.ft.
- Bedroom 214′7″ × 10′10″158 sq.ft.
- Bedroom 310′2″ × 9′3″94 sq.ft.
- Bedroom 411′1″ × 12′5″138 sq.ft.
- Kitchen11′4″ × 13′11″157 sq.ft.
- Dining room10′ × 13′11″139 sq.ft.
- Kitchen12′7″ × 8′9″110 sq.ft.
- Bedroom 512′4″ × 13′5″166 sq.ft.
- Bathroom—
- Recreation23′2″ × 18′417 sq.ft.
- Utility room10′10″ × 18′7″201 sq.ft.
- Other9′1″ × 12′11″117 sq.ft.
Around this home
Listing details
Helpful tools
Your HOMEH agent
"I would see it this week."
Ask HOMEH about this home
Price, neighbourhood, monthly cost. Ask anything.
HOMEH Intelligent Agent is an AI, not a licensed representative. Check anything important with your agent.