
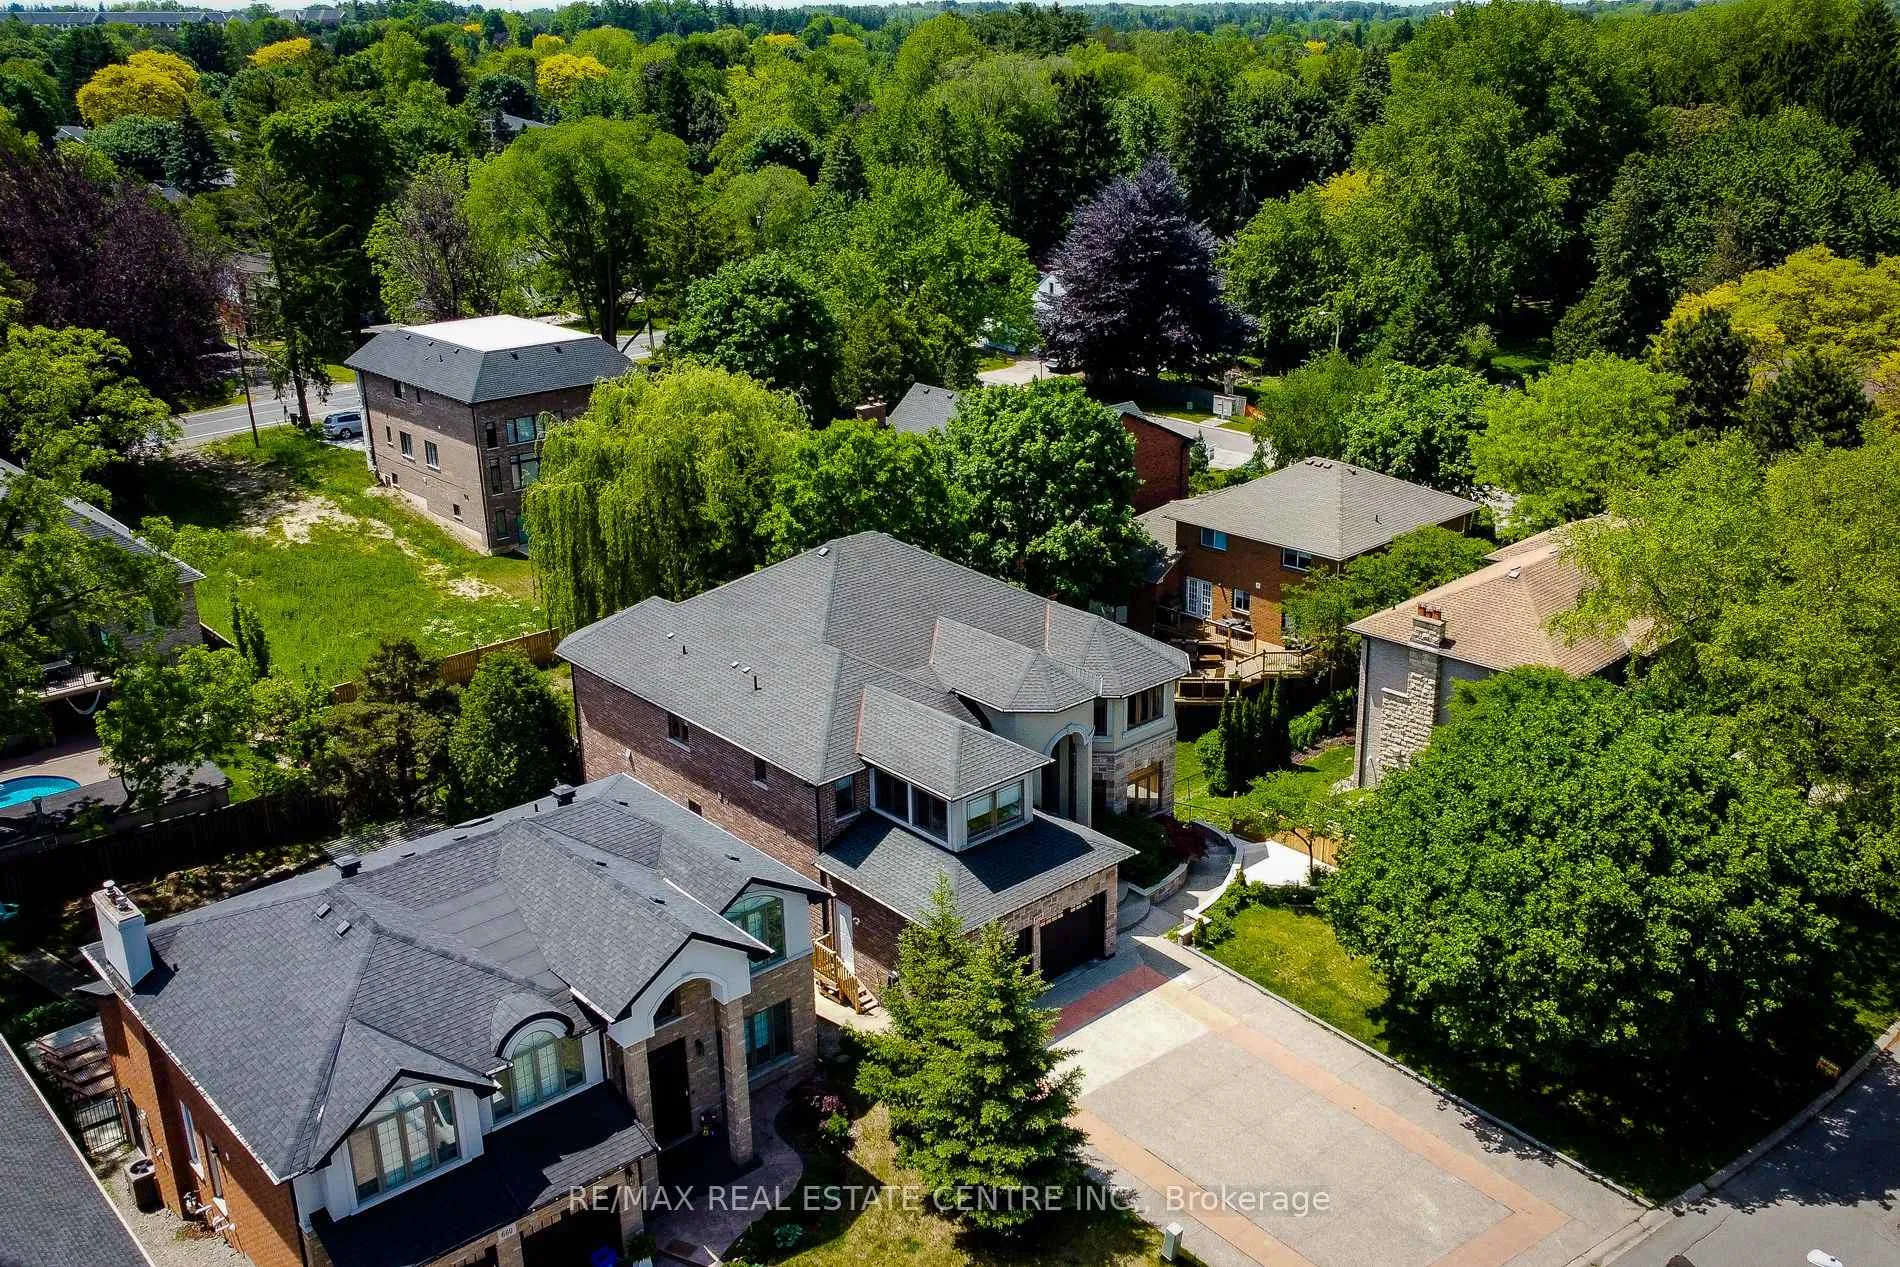
 See all 41 photos
Property history

This listing has ended. It is no longer available.
Property not available for sale or for rent.
Ask about this home
A HOMEH agent will answer your questions about this home.Ask HOMEH
About this home
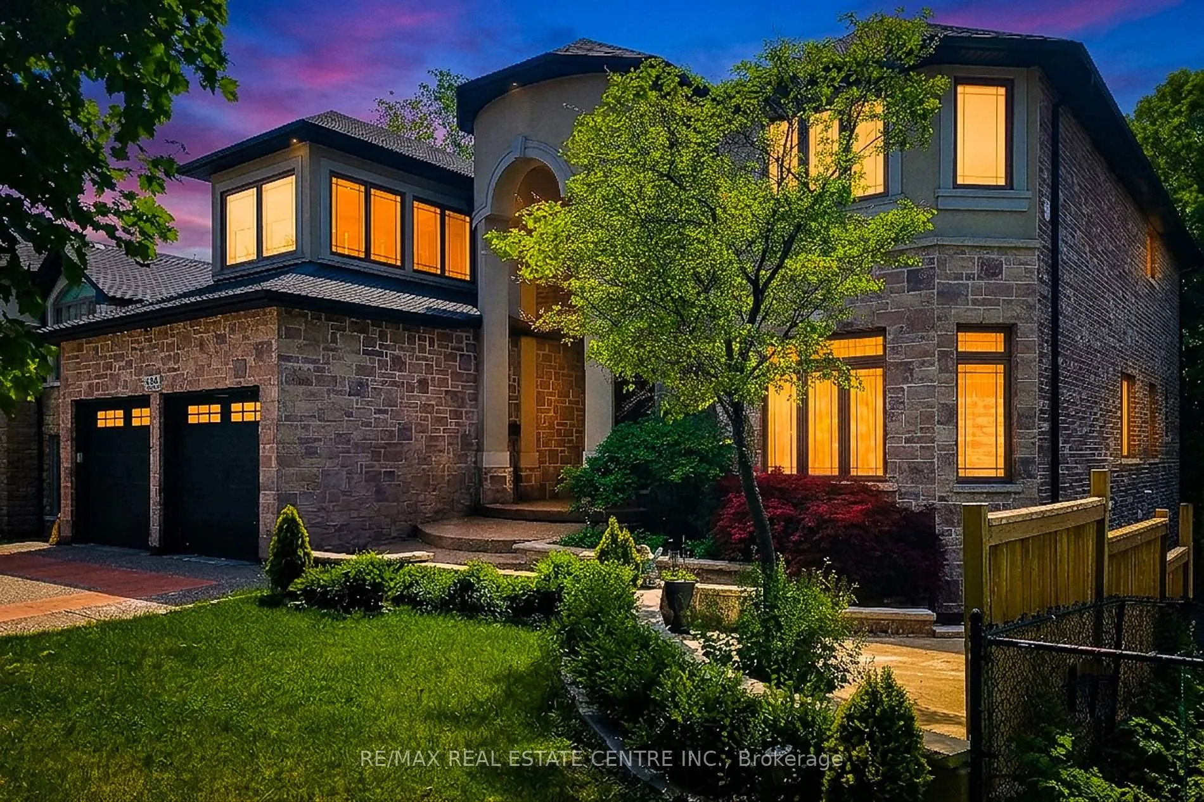
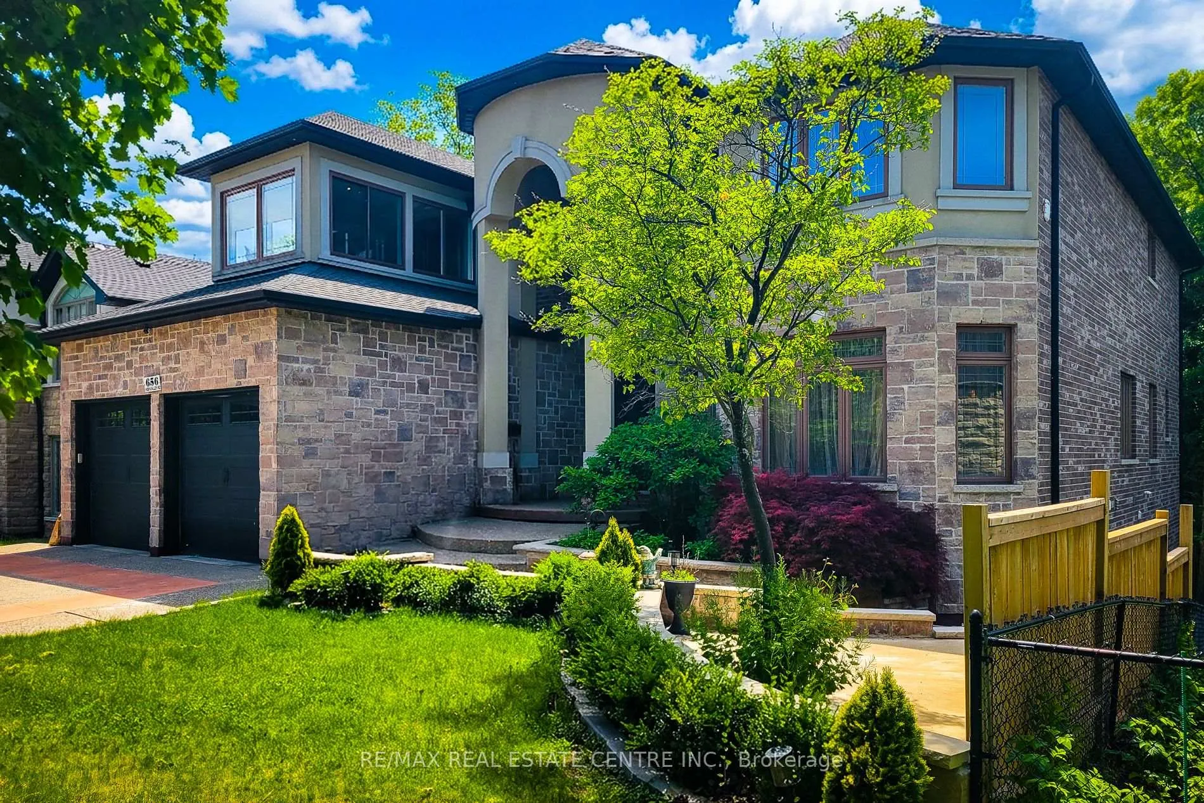
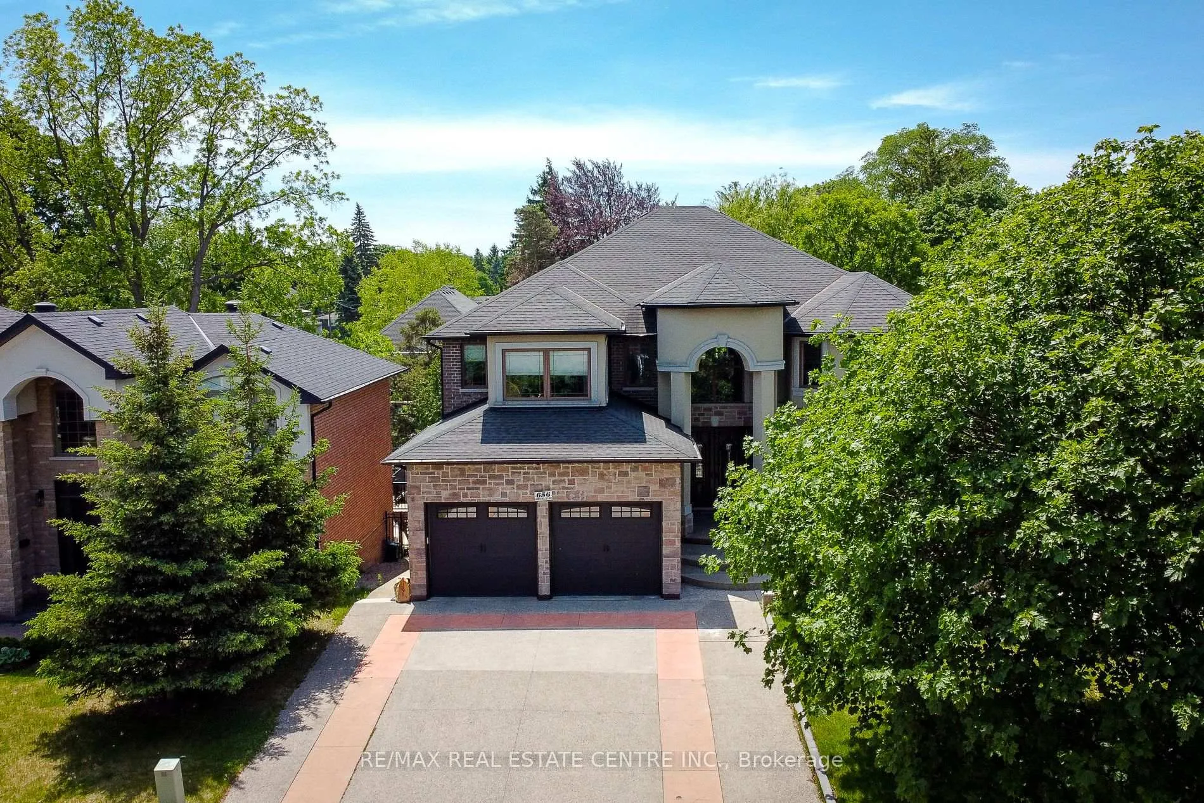
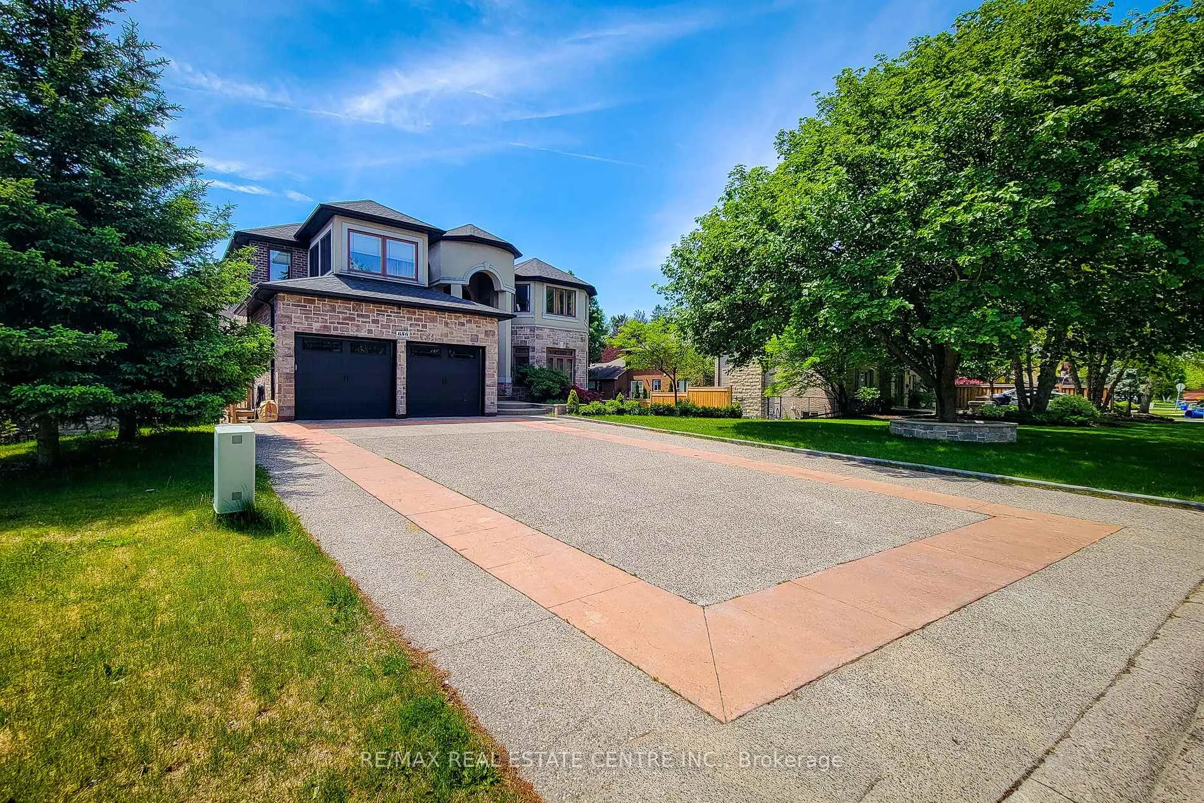
Welcome to 656 Highvalley Road, an extraordinary custom-built home set on a extra big Lot (60.33 x 177.36), in the town of Natural Falls. The house welcome you from a 9 cars parking Driveway, setting the tone for nearly 6,700 sq ft of finished luxury living. The grand foyer with high ceiling and beautiful butterfly style Oak staircase add elegance to the entry of the house. New Hardwood on main floor, custom details, and exceptional scale throughout. The open-concept Eat in kitchen and open to below family room showcases panoramic view and breath taking at home feelings. The main floor chef's kitchen give you the comfort of all on one floor facility. Pot lights almost throughout the house, built-in oven in the main kitchen. Formal Living and dining room, large size powder room, mud room, office and one Bed on main floor with 3 piece ensuite. The fully finished lower level is walkout to the backyard. one side of the lower level offers rec room, 3 piece washroom, 10 seats theatre, projector, 100 inch screen. Other side of the Lower Level has Nanny Quarter with 2 beds 3 Piece washroom, beautiful Kitchen with Granite Counter top, spacious Living room, separate entrance. This Custom built home offers 12 Cars Parking that includes Tandem 3 cars garage and 9 Cars Driveway. Minutes to major highways. Close to all amenities. Minutes to MacMaster University.
Facts & features
Ask about this home
A HOMEH agent will answer your questions about this home.
Rooms
16 rooms · 7 bathrooms
- Family room20′2″ × 17′2″347 sq.ft.
- Kitchen23′ × 16′367 sq.ft.
- Kitchen11′5″ × 9′102 sq.ft.
- Living room20′1″ × 15′301 sq.ft.
- Dining room11′2″ × 15′168 sq.ft.
- Bedroom10′ × 15′150 sq.ft.
- Office11′1″ × 15′166 sq.ft.
- Primary bedroom30′10″ × 15′463 sq.ft.
- Bedroom 212′ × 15′180 sq.ft.
- Bedroom 312′ × 16′192 sq.ft.
- Bedroom 412′ × 16′192 sq.ft.
- Bedroom 515′6″ × 11′3″174 sq.ft.
- Recreation42′3″ × 29′10″1262 sq.ft.
- Bedroom15′6″ × 14′216 sq.ft.
- Bedroom9′ × 7′63 sq.ft.
- Living room32′3″ × 17′6″563 sq.ft.
Around this home
Schools nearby
School rating, out of 10.
Listing details
Helpful tools
Your HOMEH agent
"I would see it this week."
Ask HOMEH about this home
Price, neighbourhood, monthly cost. Ask anything.
HOMEH Intelligent Agent is an AI, not a licensed representative. Check anything important with your agent.