
 See all 31 photos
Property history

This listing has ended. It is no longer available.
Property not available for sale or for rent.
Ask about this home
A HOMEH agent will answer your questions about this home.Ask HOMEH
About this home
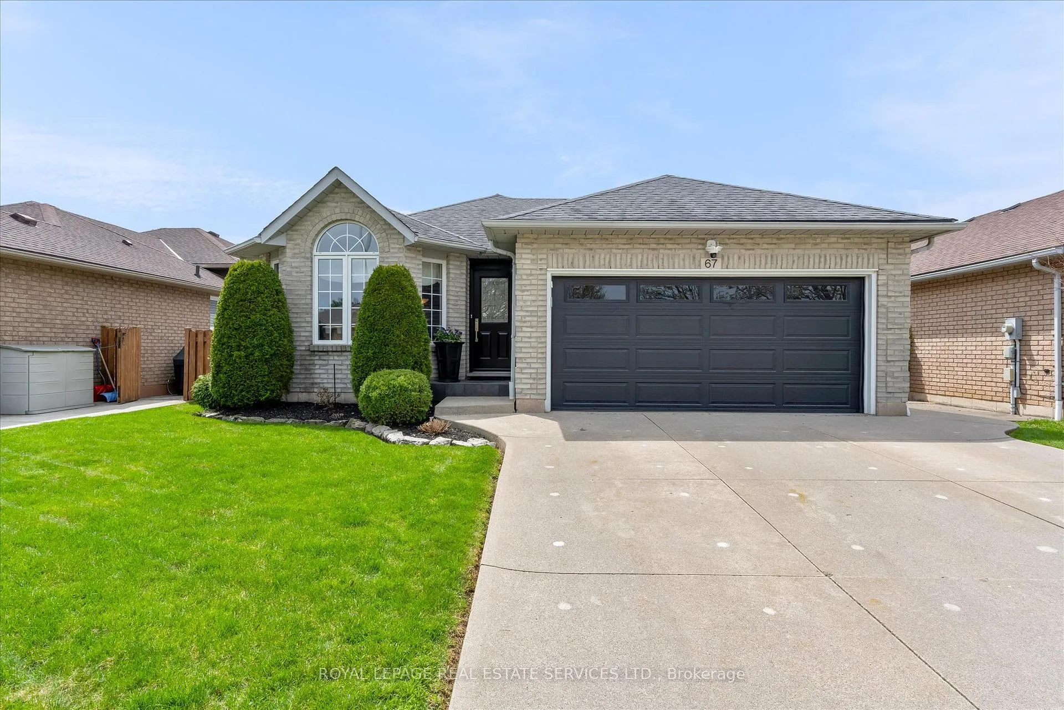
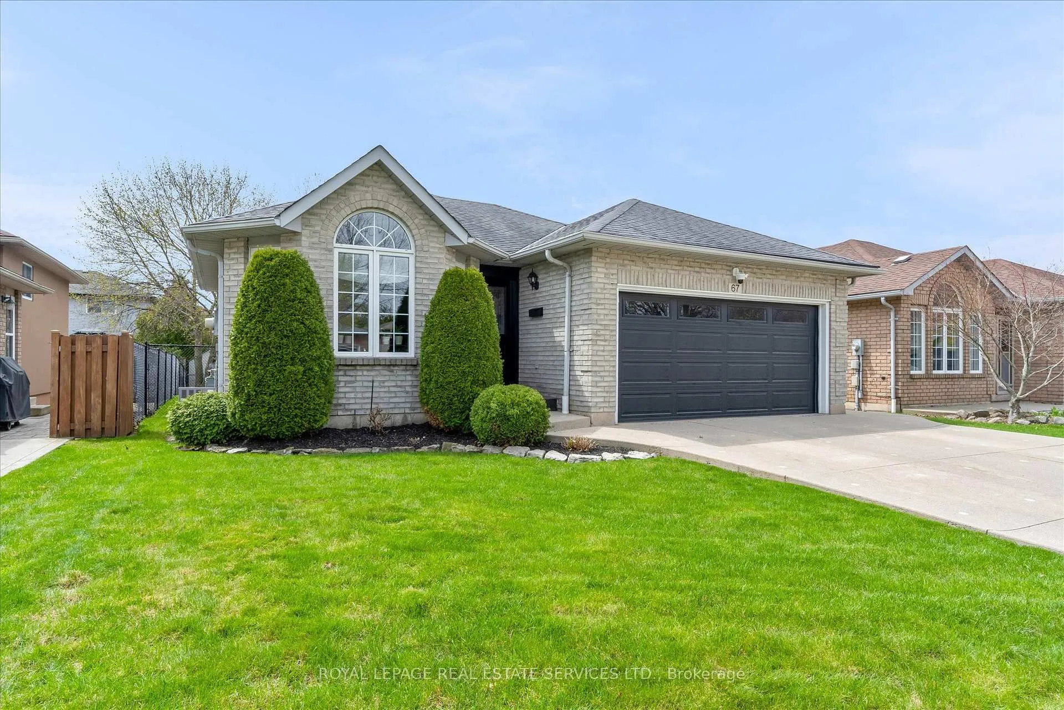
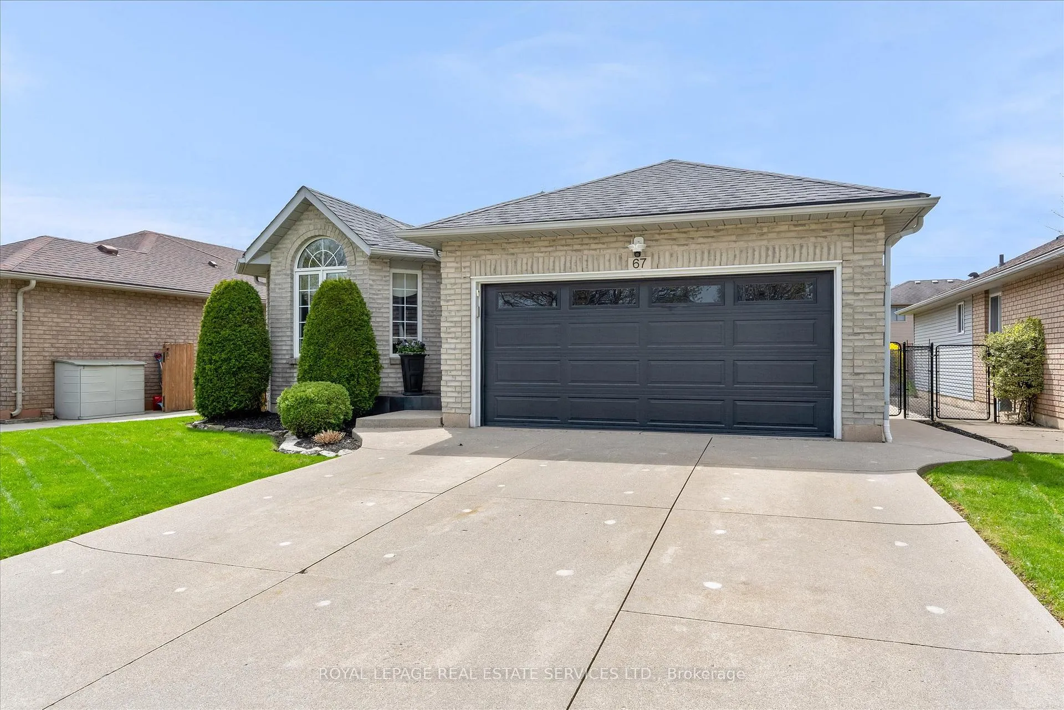
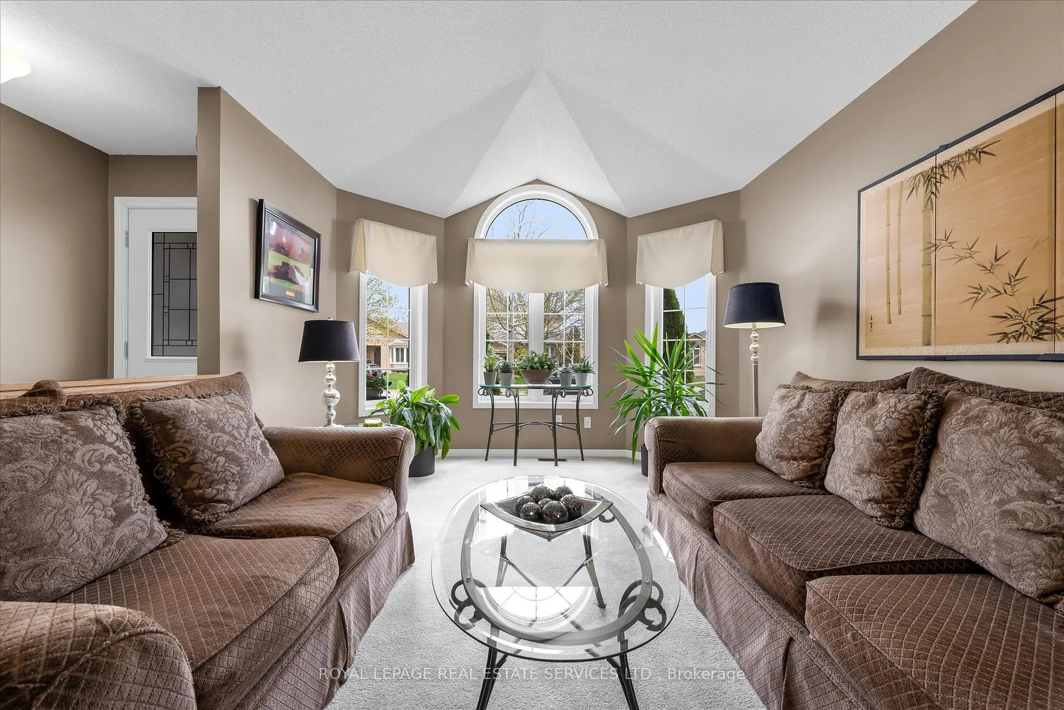
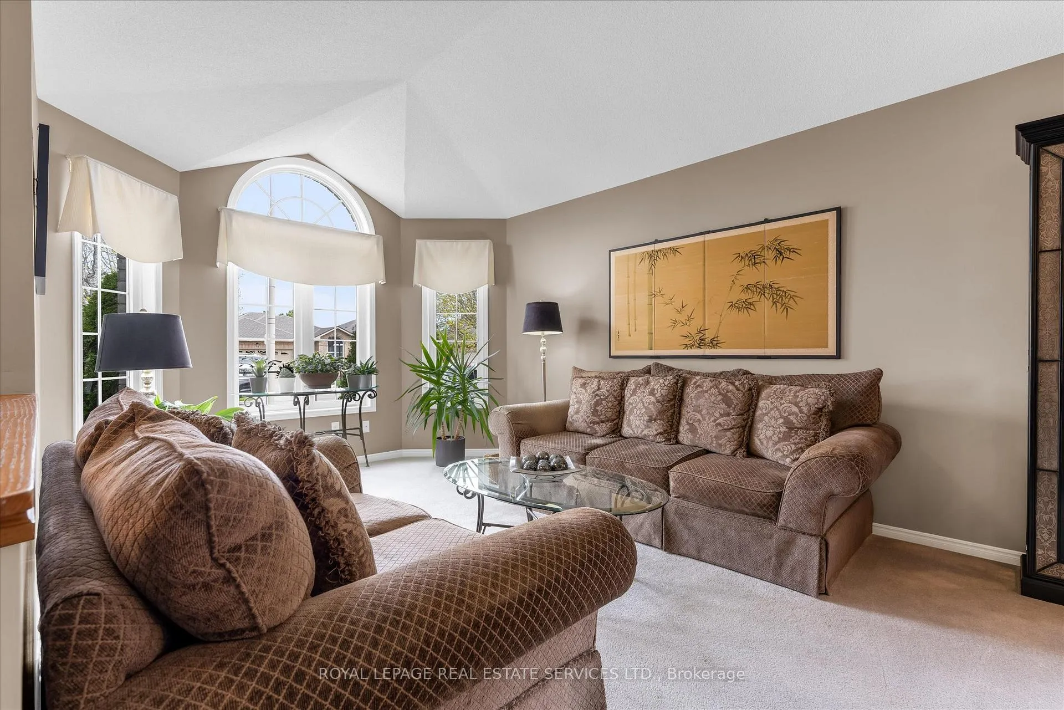
Beautifully maintained and thoughtfully designed, this 4-level backsplit offers 3+1 bedrooms, 2 bathrooms, and a versatile layout in one of Stoney Creek Upper Mountain's most desirable family-friendly neighbourhoods. Ideally situated close to schools, parks, shopping, transit, and major commuter routes, this home offers the perfect blend of everyday convenience and comfortable family living. A welcoming foyer opens into the formal living room, where a vaulted ceiling and bay-style windows with an elegant arched feature window create a bright and inviting setting. The open-concept dining room is ideal for entertaining, while the spacious eat-in kitchen is both functional and inviting, featuring abundant oak cabinetry, generous counter space, and a walkout to the yard. Upstairs, the primary bedroom offers a double closet, while two additional bedrooms provide plenty of space for family, guests, or a home office. The main 4-piece bathroom serves the upper level. The lower level adds exceptional flexibility with a large open-concept family room, a fourth bedroom, and a 3-piece bathroom, making it ideal for growing families or multi-generational living. The basement includes a separate laundry area with a window and laundry sink, along with a spacious unfinished area ready to be customized as a rec room, playroom, gym, or hobby space. Lovingly cared for throughout, the home also features valuable updates including a newer garage door and opener, central air replaced in 2024, gas furnace replaced in 2025. Set in a sought-after neighbourhood surrounded by green space and everyday amenities, this is a fantastic opportunity to own a well-kept home in a convenient and established location.
Facts & features
Ask about this home
A HOMEH agent will answer your questions about this home.
Rooms
8 rooms · 2 bathrooms
- Living room11′7″ × 12′6″145 sq.ft.
- Dining room14′8″ × 14′205 sq.ft.
- Kitchen15′7″ × 10′7″165 sq.ft.
- Primary bedroom10′7″ × 14′5″153 sq.ft.
- Bedroom 212′4″ × 11′3″139 sq.ft.
- Bedroom 38′9″ × 10′8″93 sq.ft.
- Recreation17′7″ × 19′9″347 sq.ft.
- Bedroom10′8″ × 12′7″134 sq.ft.
Around this home
Schools nearby
School rating, out of 10.
Listing details
Helpful tools
Your HOMEH agent
"I would see it this week."
Ask HOMEH about this home
Price, neighbourhood, monthly cost. Ask anything.
HOMEH Intelligent Agent is an AI, not a licensed representative. Check anything important with your agent.