
 See all 15 photos
Property history

This home has sold. It is no longer available.
Property not available for sale or for rent.
Ask about this home
A HOMEH agent will answer your questions about this home.Ask HOMEH
About this home
672 Hiawatha Boulevard, Hamilton
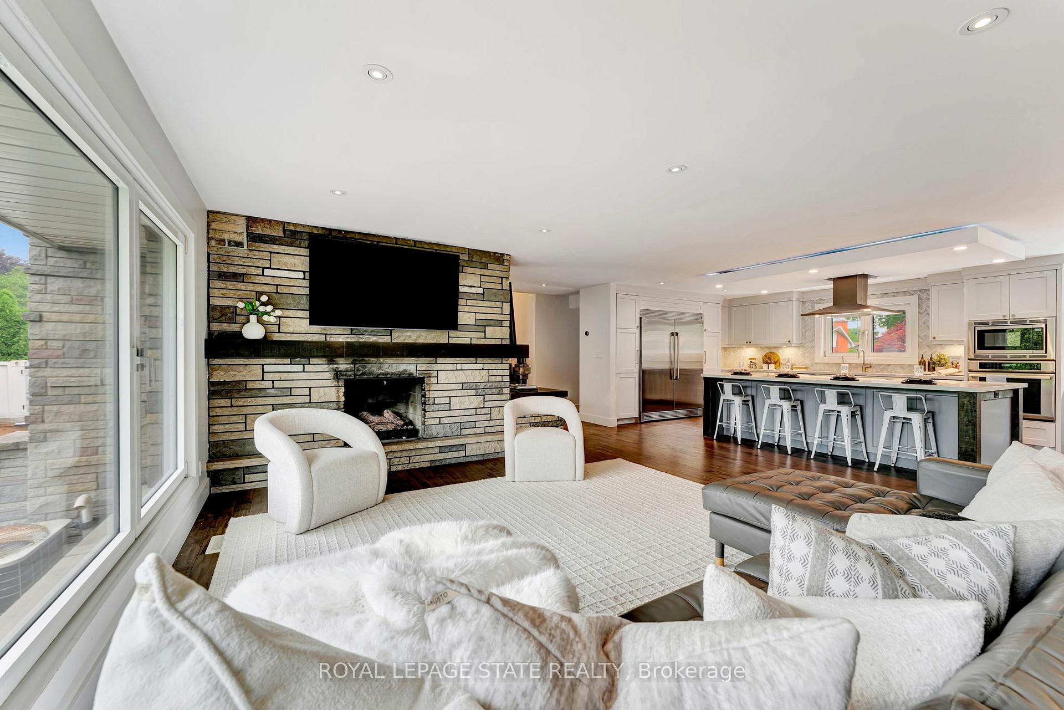
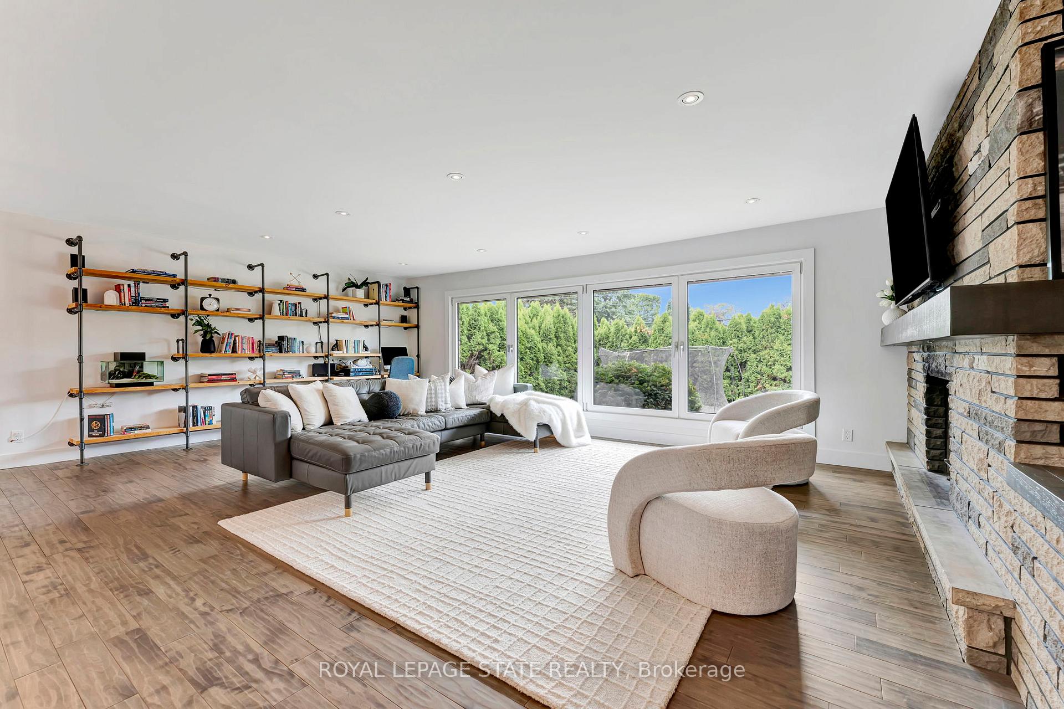
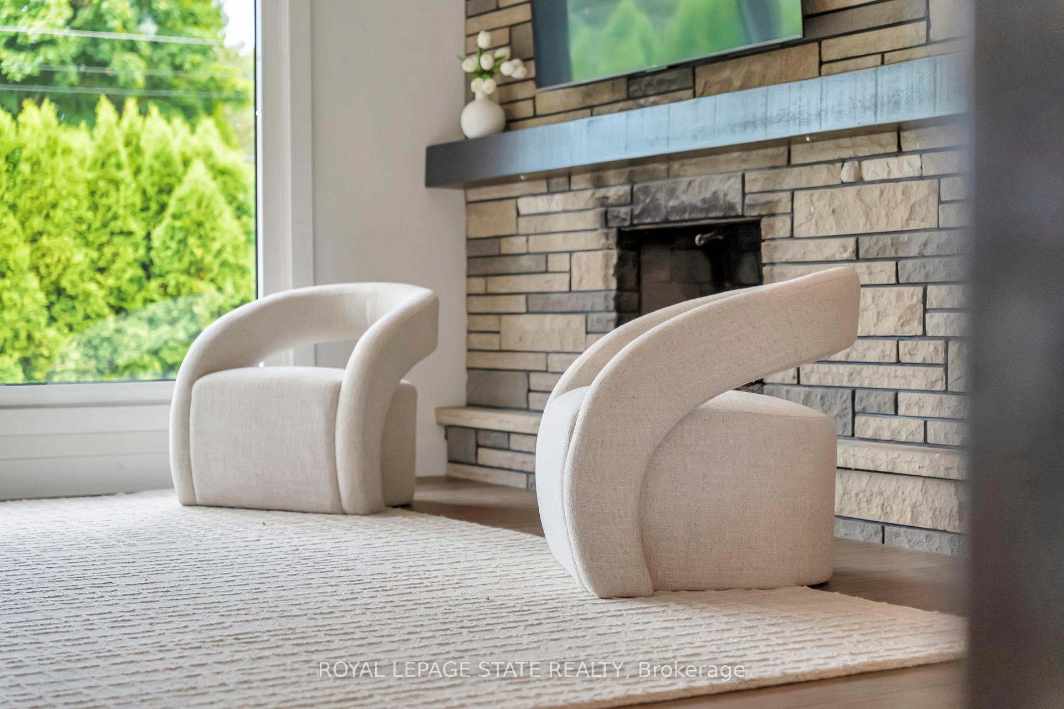
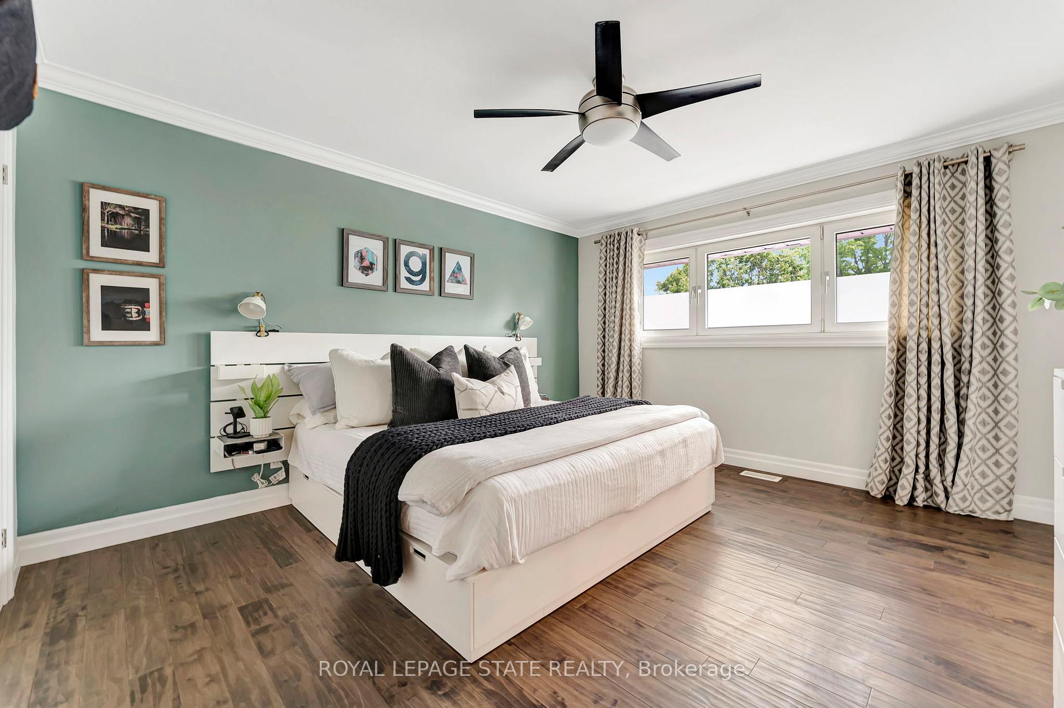
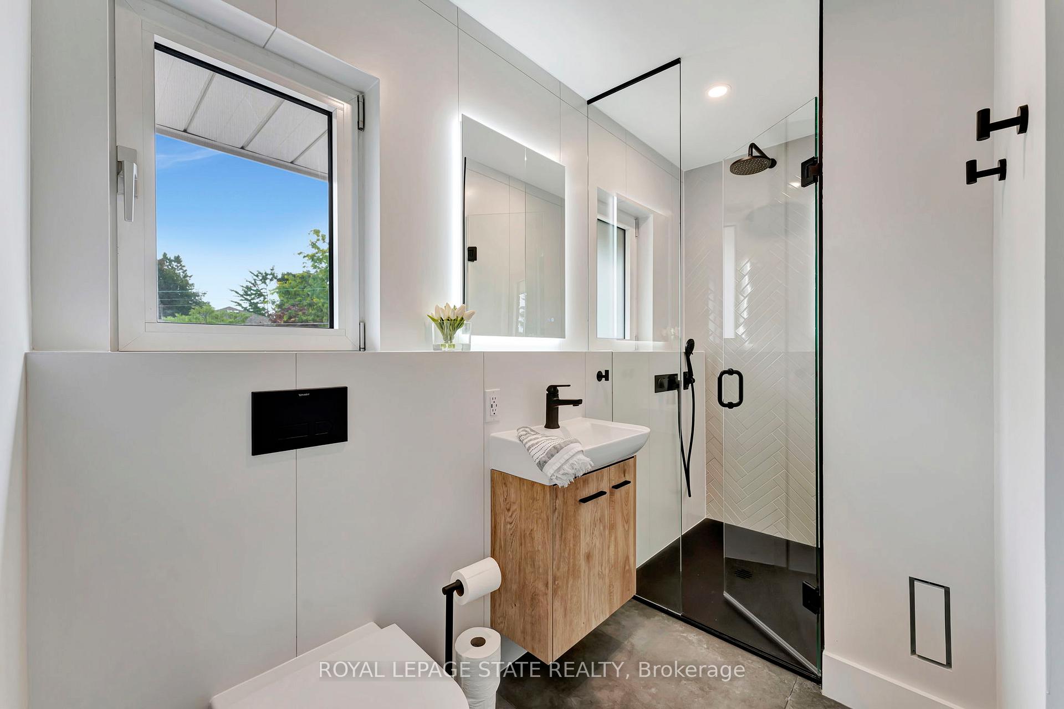
Situated in one of Ancasters most sought-after neighbourhoods, this beautifully reimagined mid-century modern sidesplit showcases a rare blend of architectural character & contemporary refinement.From the moment you enter the tiled foyer, youll appreciate the craftsmanship & attention to detail. A subtle delineation of the otherwise open-concept main living area is created using a combination of vertical bulkheads in the foyer & suspended bulkheads in the kitchenadding architectural interest while maintaining flow and openness. The spacious living & dining areas feature beautiful hand scraped hardwood & are anchored by a stunning angel stone fireplace, with oversized tilt-&-turn windows that bathe the home in natural light.The kitchen is a true showpiece, where timeless elegance meets modern functionality. Anchored by a massive quartz island with rustic wood accents this space was designed with both everyday living & entertaining in mind. The custom ceiling bulkhead with integrated pot lights & ambient LED accents adds a sleek, contemporary feel, while the expansive prep space, premium stainless-steel appliances, built-in double ovens, & sleek cabinetry make cooking a joy. Upstairs, youll find 3 generously sized bedrooms with hardwood flooring throughout. The main bathroom features a floating vanity, stone countertops, & designer subway tile, while the spa-inspired ensuite features herringbone tile, glass shower enclosure with matte black hardware, a rainfall showerhead, & stylish floating vanity, creating a tranquil escape.The finished lower level provides flexible space ideal for a teenagers retreat, home office, or recreation room. Step outside to your private backyard oasiscomplete with a 3-season solarium & an inground pool, perfect for relaxing or entertaining all summer long. All set on a generous lot in the family-friendly Mohawk Meadows neighbourhood, with easy access to schools, parks, trails, shopping, & the 403.
Facts & features
Ask about this home
A HOMEH agent will answer your questions about this home.
Rooms
13 rooms · 3 bathrooms
- Foyer6′11″ × 15′6″107 sq.ft.
- Living room23′10″ × 17′8″422 sq.ft.
- Dining room10′10″ × 12′6″135 sq.ft.
- Kitchen16′1″ × 12′6″200 sq.ft.
- Bedroom11′4″ × 13′147 sq.ft.
- Bedroom11′7″ × 13′151 sq.ft.
- Primary bedroom12′8″ × 13′7″172 sq.ft.
- Sunroom24′10″ × 10′5″259 sq.ft.
- Laundry12′8″ × 11′5″145 sq.ft.
- Other8′6″ × 24′8″210 sq.ft.
- Kitchen14′9″ × 13′5″198 sq.ft.
- Recreation12′ × 15′9″189 sq.ft.
- Bedroom10′5″ × 23′8″246 sq.ft.
Around this home
Listing details
Helpful tools
Your HOMEH agent
"I would see it this week."
Ask HOMEH about this home
Price, neighbourhood, monthly cost. Ask anything.
HOMEH Intelligent Agent is an AI, not a licensed representative. Check anything important with your agent.