
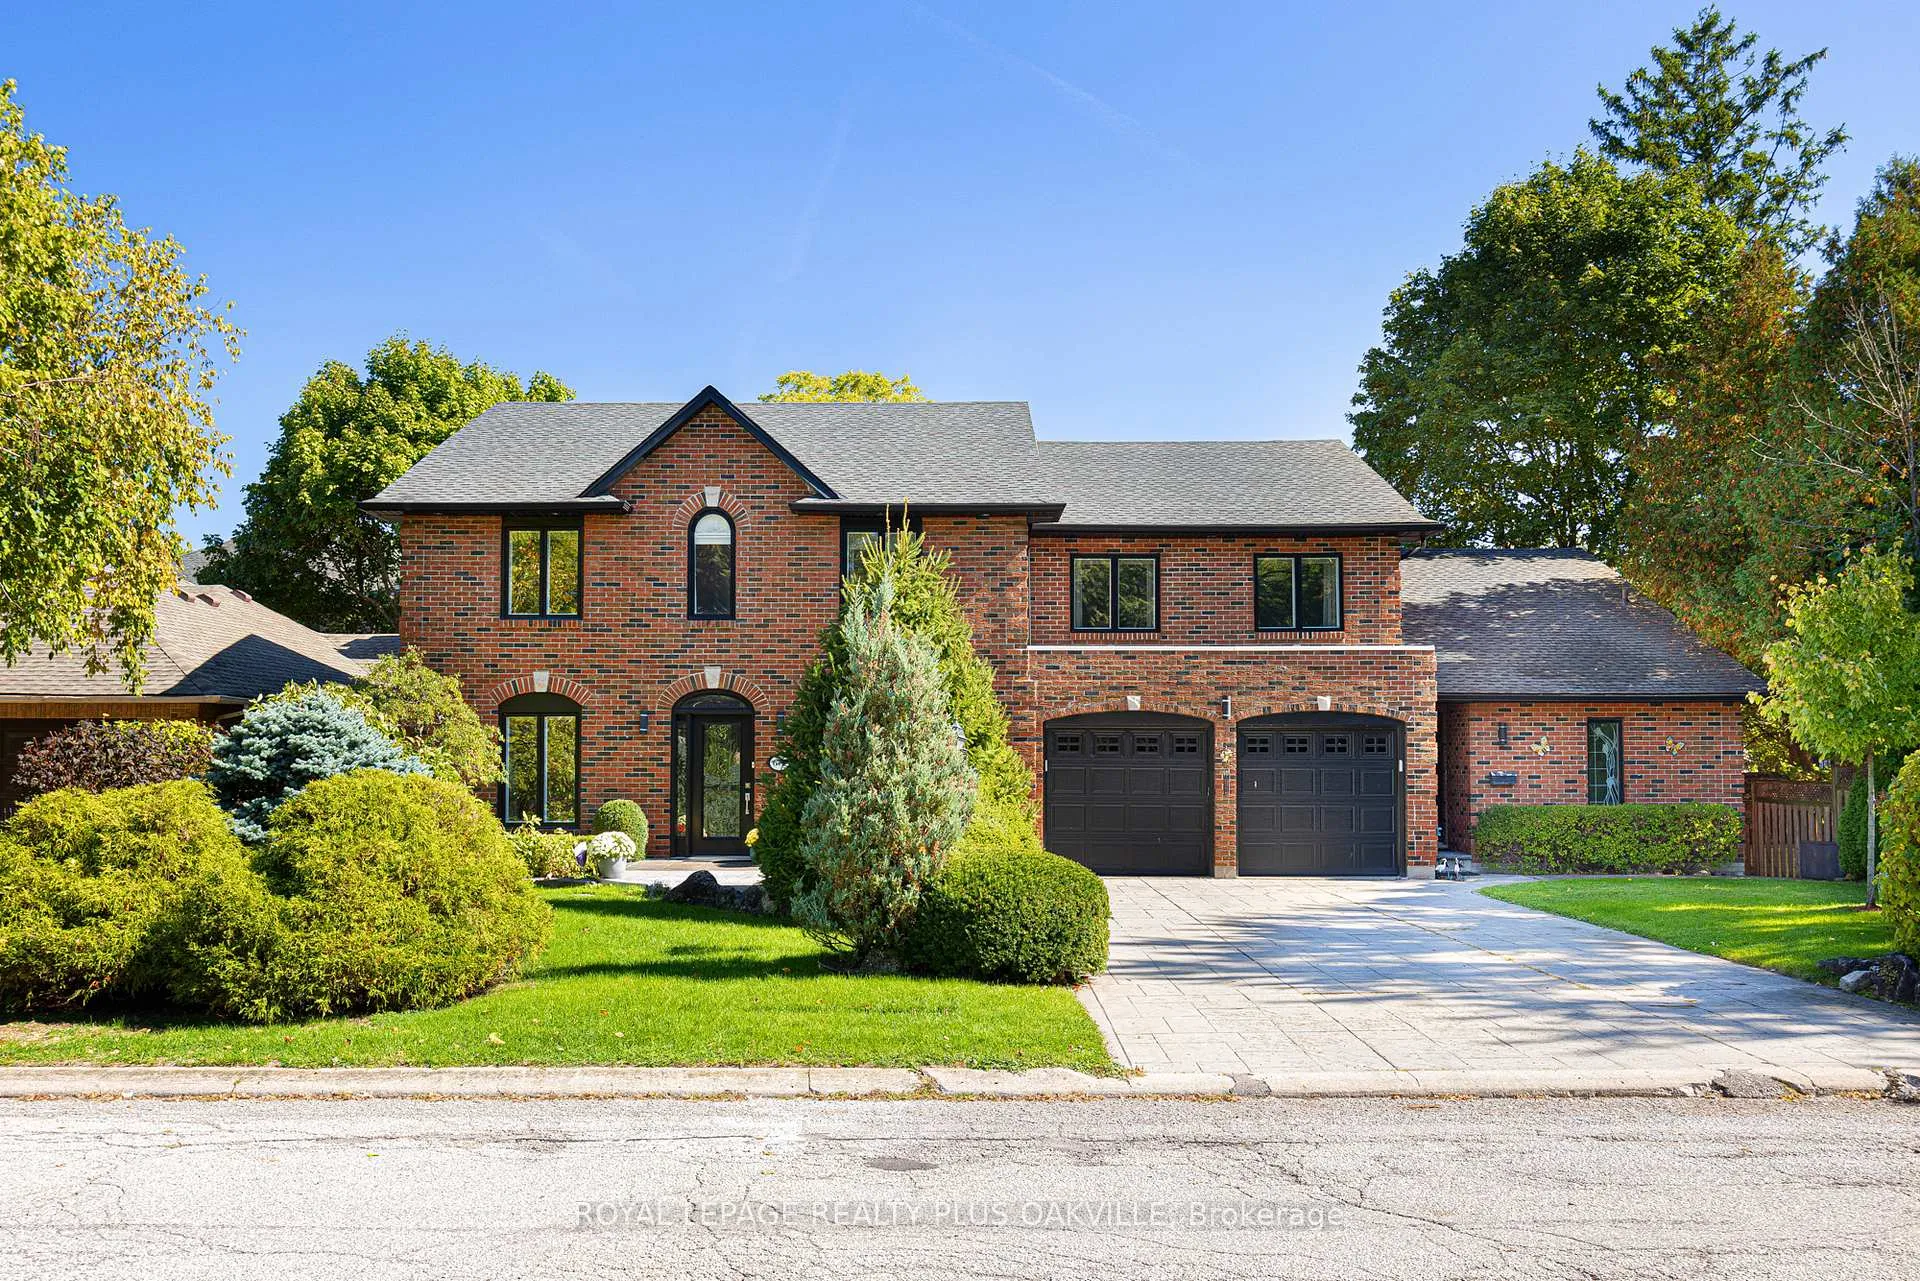
679 Greenravine Drive
Hamilton (Ancaster)679 Greenravine Drive
Hamilton (Ancaster)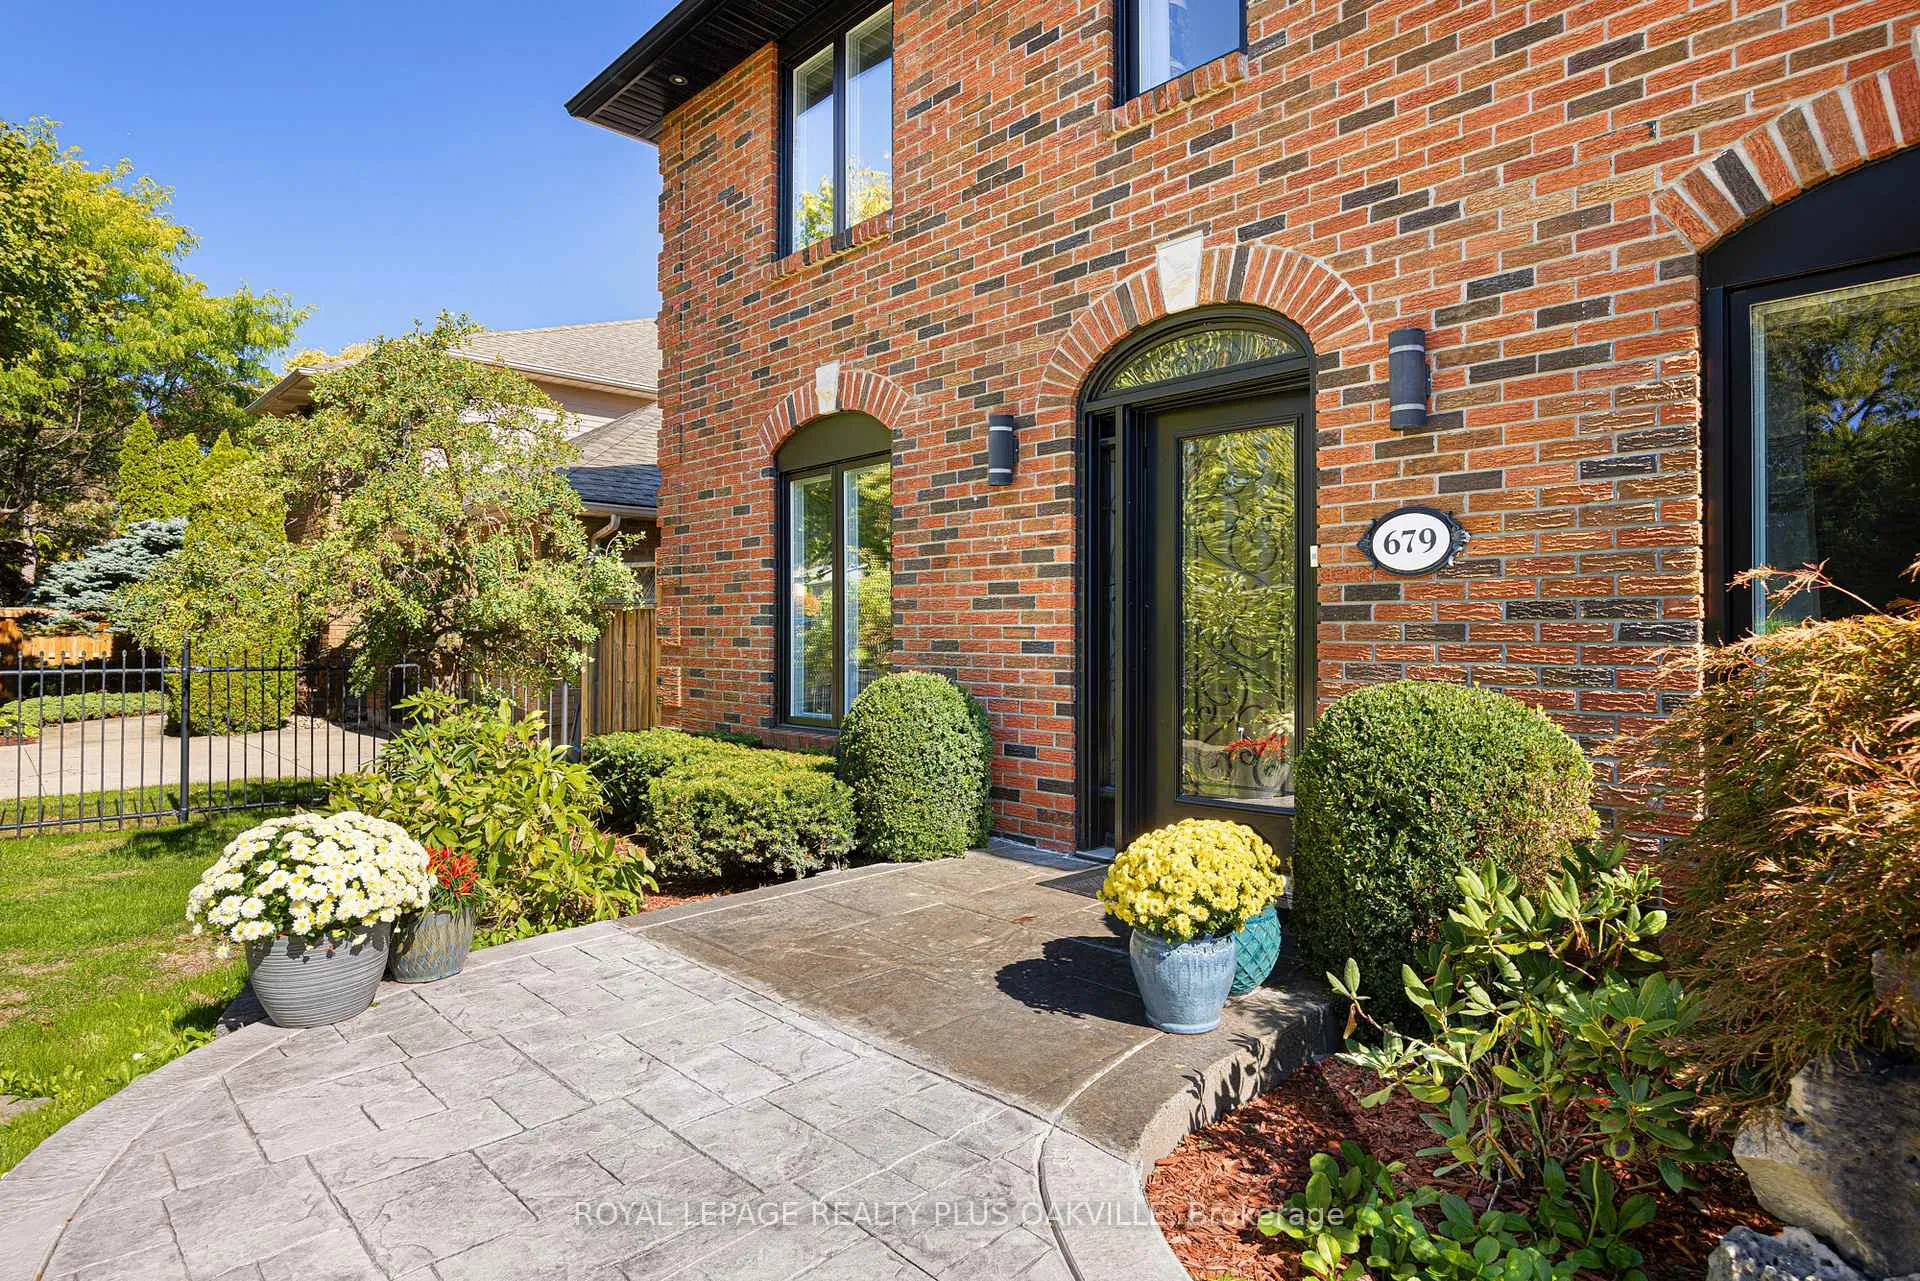
 See all 50 photos
Property history

This listing has ended. It is no longer available.
Property not available for sale or for rent.
Ask about this home
A HOMEH agent will answer your questions about this home.Ask HOMEH
About this home
679 Greenravine Drive, Hamilton
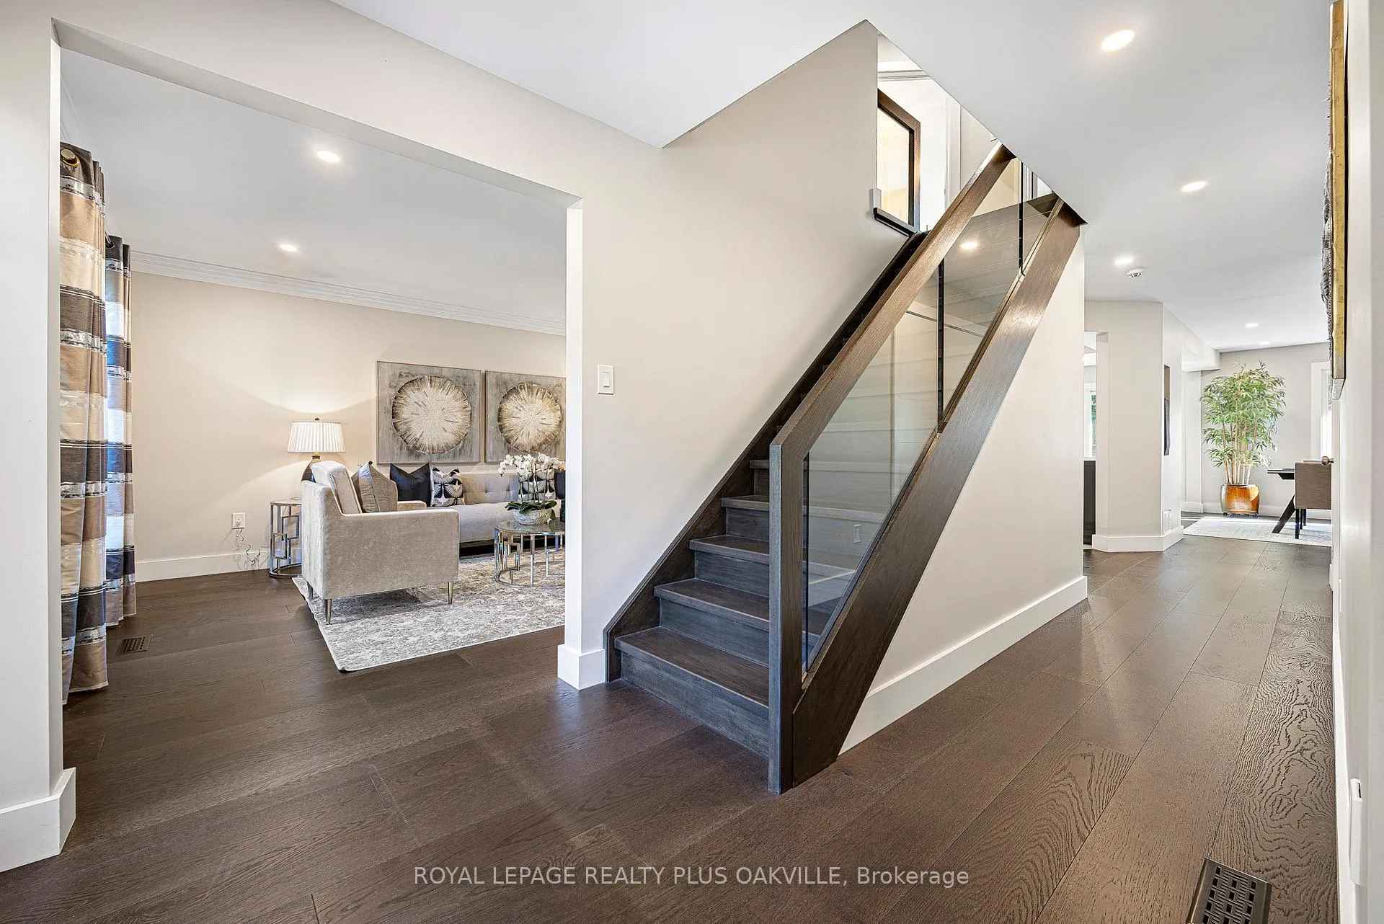
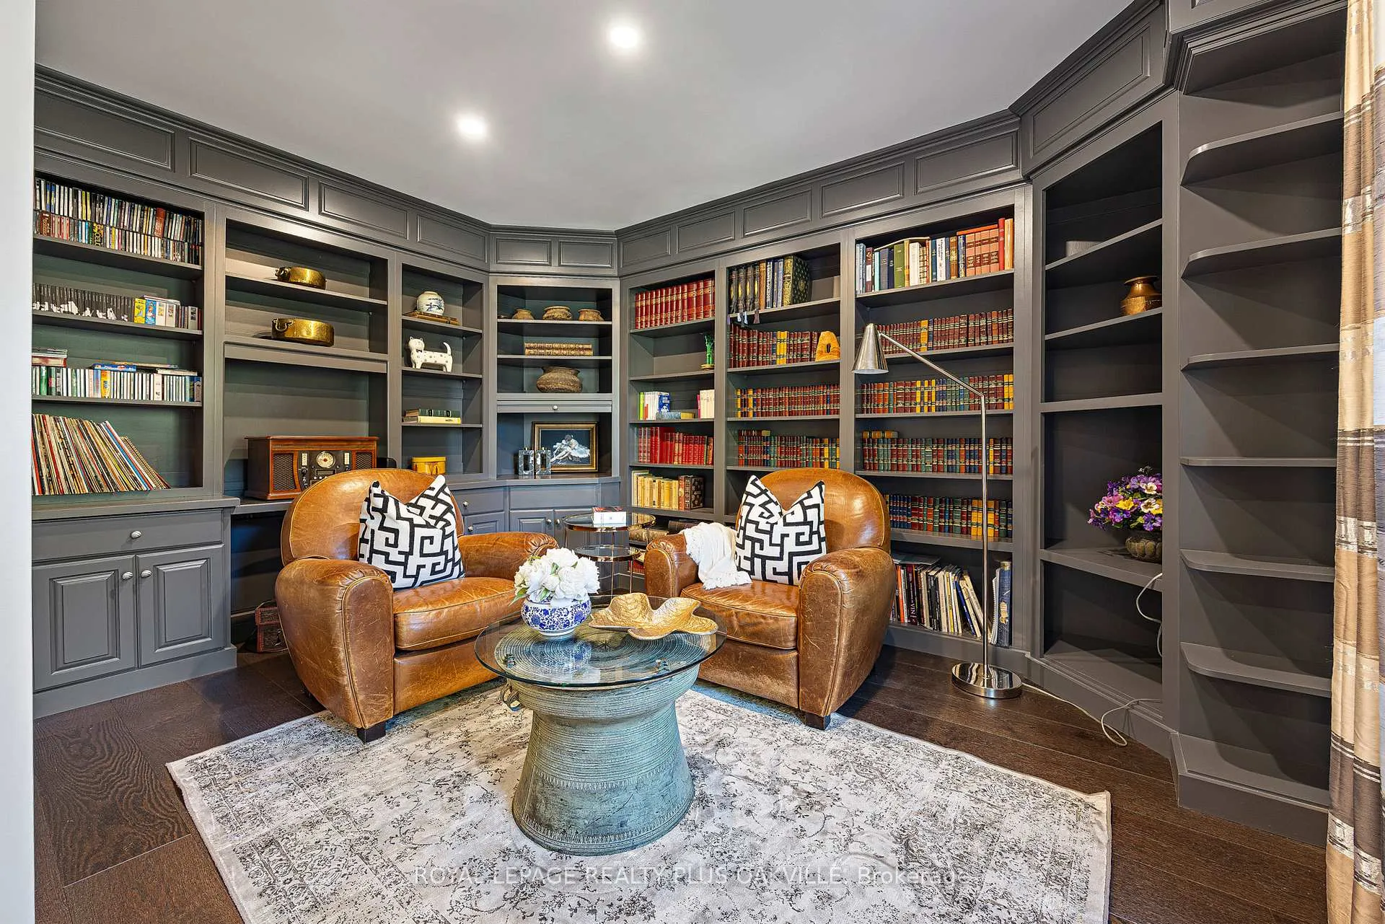
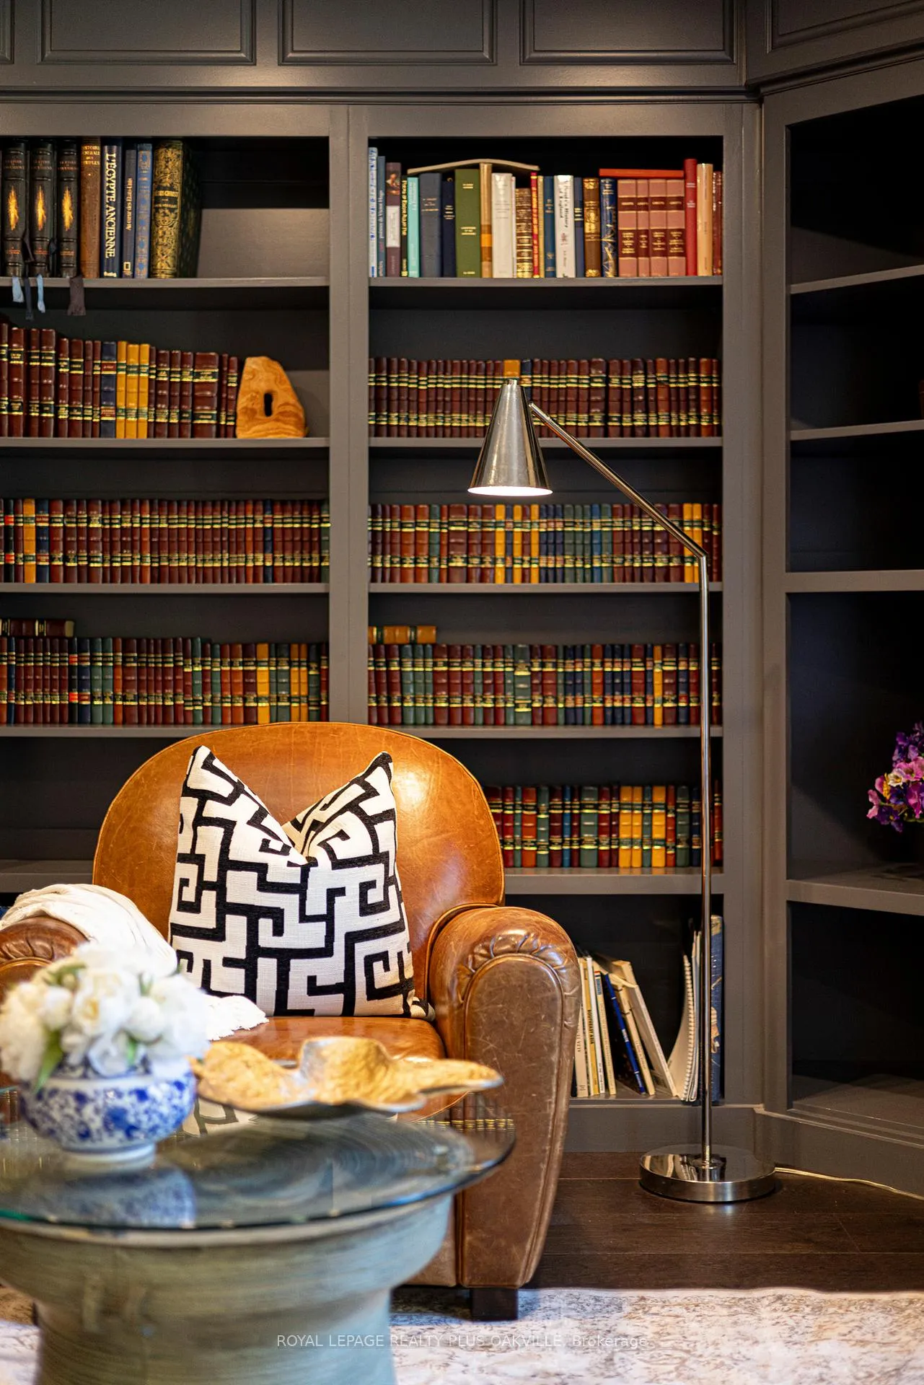
Professionally renovated executive home offering over 5,000 sq. ft. of finished living space in one of Ancaster's most sought-after neighbourhoods. This impressive property features 4 + 1 bedrooms, 5 bathrooms, and 3,689 sq. ft. above grade, with an additional 2,048 sq. ft. finished walkout lower level providing exceptional living space and storage. A standout and rare feature of this property is the separate self-contained in-law suite with private front and rear entrances. This thoughtfully designed space includes a full kitchen, living room, bedroom, and bathroom, offering an ideal setup for multigenerational living, live-in caregivers, guests, or potential income opportunities while maintaining privacy and independence.The main level showcases dark hardwood flooring, upgraded doors and trim, and thoughtfully curated finishes throughout. The chef-inspired kitchen is the heart of the home, featuring a large quartz island, premium appliances, and ample space for both everyday living and entertaining. Elegant principal rooms include a formal dining area, inviting family room with skylights, formal sitting room, and a dedicated library or home office.Renovated bathrooms throughout the home offer modern fixtures and spacious glass showers. The primary bedroom retreat is truly exceptional, complete with a luxurious 5-piece ensuite and an expansive walk-in closet, creating the perfect private sanctuary.Step outside to a beautiful backyard oasis designed for relaxation and entertaining, featuring a pool, hot tub, gazebo, expansive deck with awning, stone patio, and storage shed-an ideal setting for memorable gatherings with family and friends.A double garage and spacious driveway provide ample parking and convenience.Ideally located close to top-rated schools, parks, golf courses, conservation areas, shopping, and major highway access, Turn-key living with outstanding flexibility for large or multi-generational families and income potential.
Facts & features
Ask about this home
A HOMEH agent will answer your questions about this home.
Rooms
21 rooms · 5 bathrooms
- Living room12′ × 17′9″213 sq.ft.
- Office9′8″ × 14′3″138 sq.ft.
- Foyer7′1″ × 22′10″162 sq.ft.
- Dining room14′4″ × 17′11″256 sq.ft.
- Breakfast14′8″ × 11′2″164 sq.ft.
- Kitchen14′8″ × 11′5″167 sq.ft.
- Family room19′3″ × 14′6″278 sq.ft.
- Laundry13′4″ × 5′10″77 sq.ft.
- Sitting16′4″ × 12′1″198 sq.ft.
- Kitchen16′4″ × 14′228 sq.ft.
- Primary bedroom18′9″ × 14′5″270 sq.ft.
- Nursery16′6″ × 1689′8″27883 sq.ft.
- Bedroom 311′10″ × 20′2″239 sq.ft.
- Bedroom 411′10″ × 13′3″156 sq.ft.
- Bedroom 513′10″ × 16′11″233 sq.ft.
- Recreation19′3″ × 13′3″255 sq.ft.
- Recreation13′6″ × 17′9″240 sq.ft.
- Game room13′10″ × 24′10″344 sq.ft.
- Office8′2″ × 10′4″84 sq.ft.
- Other10′10″ × 13′9″149 sq.ft.
- Other6′6″ × 9′59 sq.ft.
Around this home
Schools nearby
School rating, out of 10.
Listing details
Helpful tools
Your HOMEH agent
"I would see it this week."
Ask HOMEH about this home
Price, neighbourhood, monthly cost. Ask anything.
HOMEH Intelligent Agent is an AI, not a licensed representative. Check anything important with your agent.