
692 5 Concession W
Hamilton (Rural Flamborough)692 5 Concession W
Hamilton (Rural Flamborough)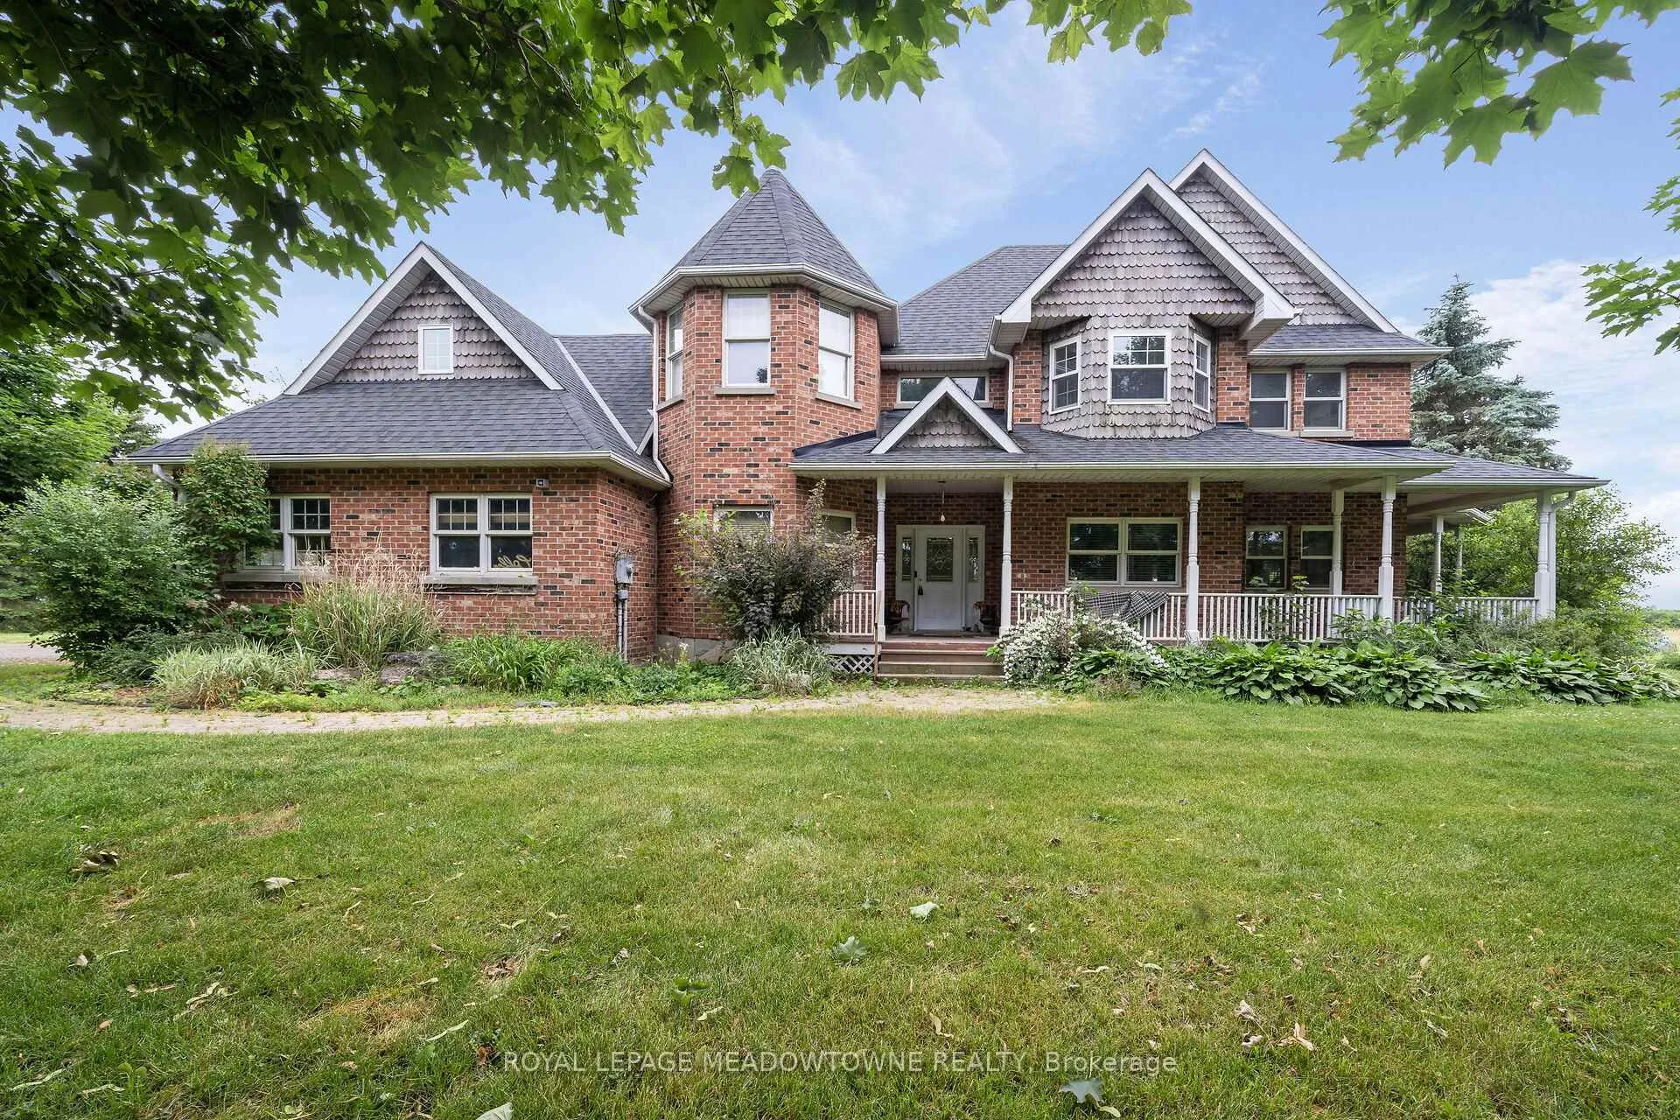
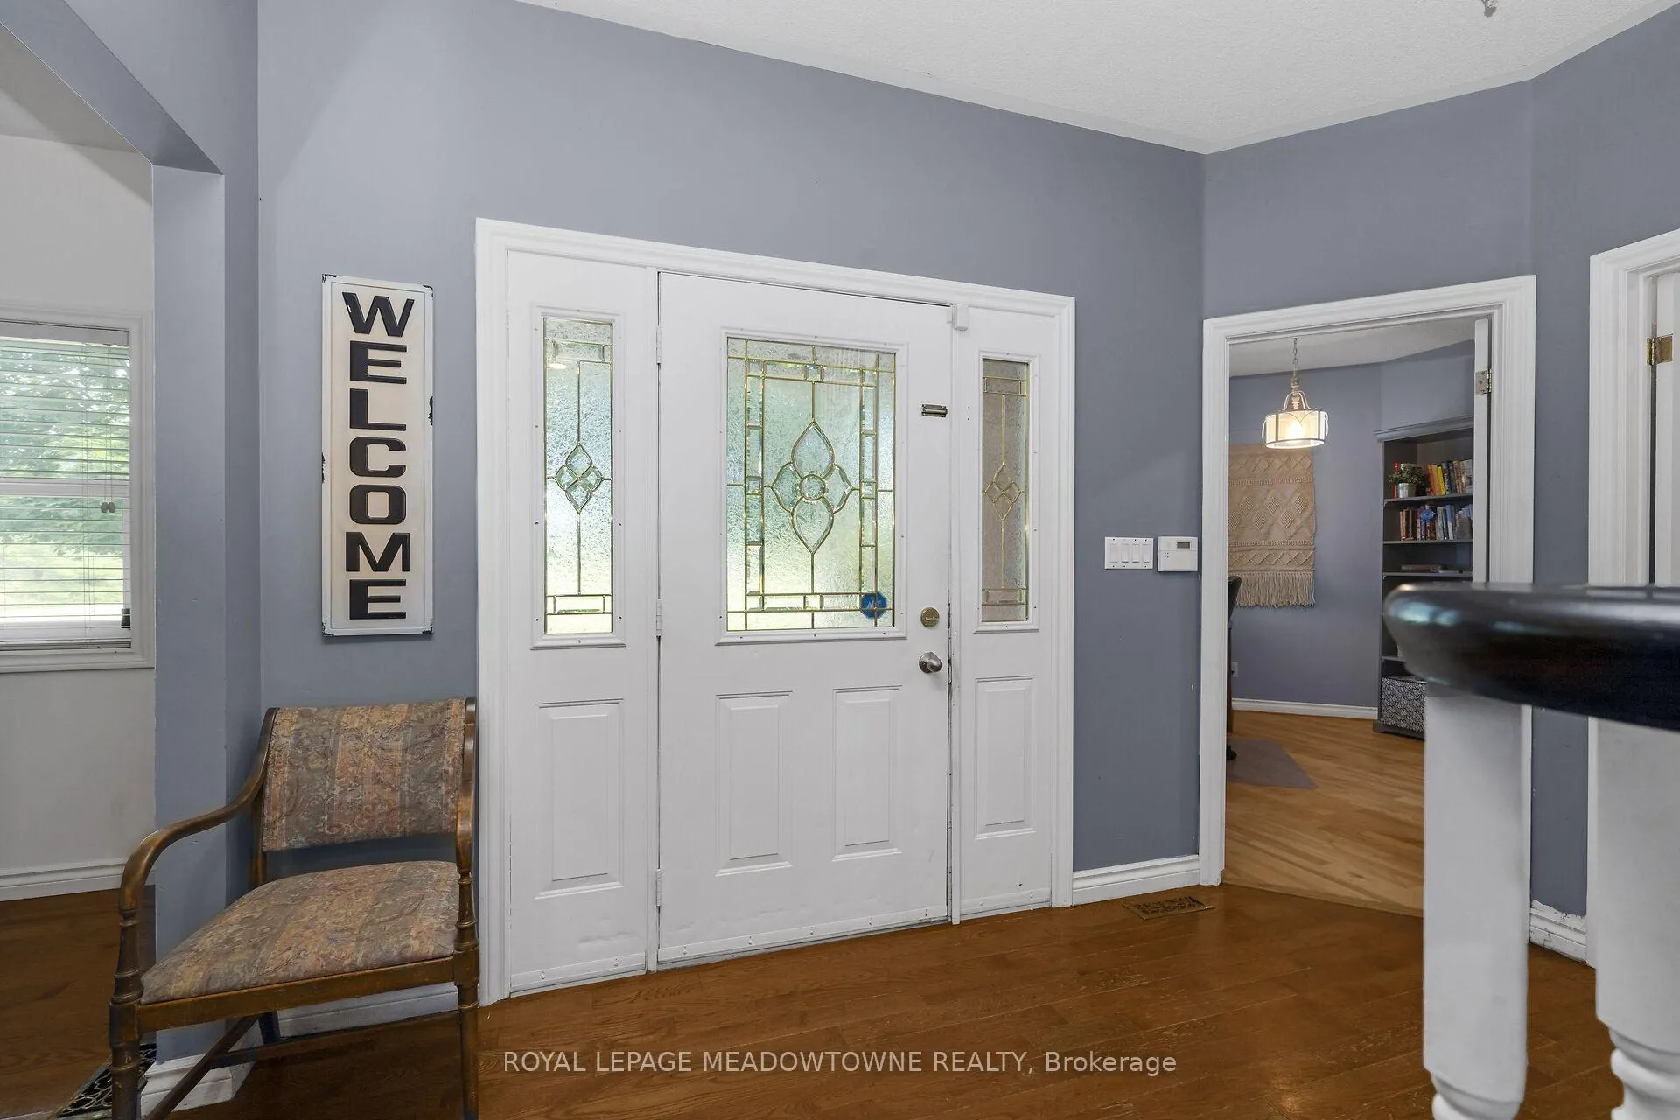 See all 36 photos
Property history

This listing has ended. It is no longer available.
Property not available for sale or for rent.
Ask about this home
A HOMEH agent will answer your questions about this home.Ask HOMEH
About this home
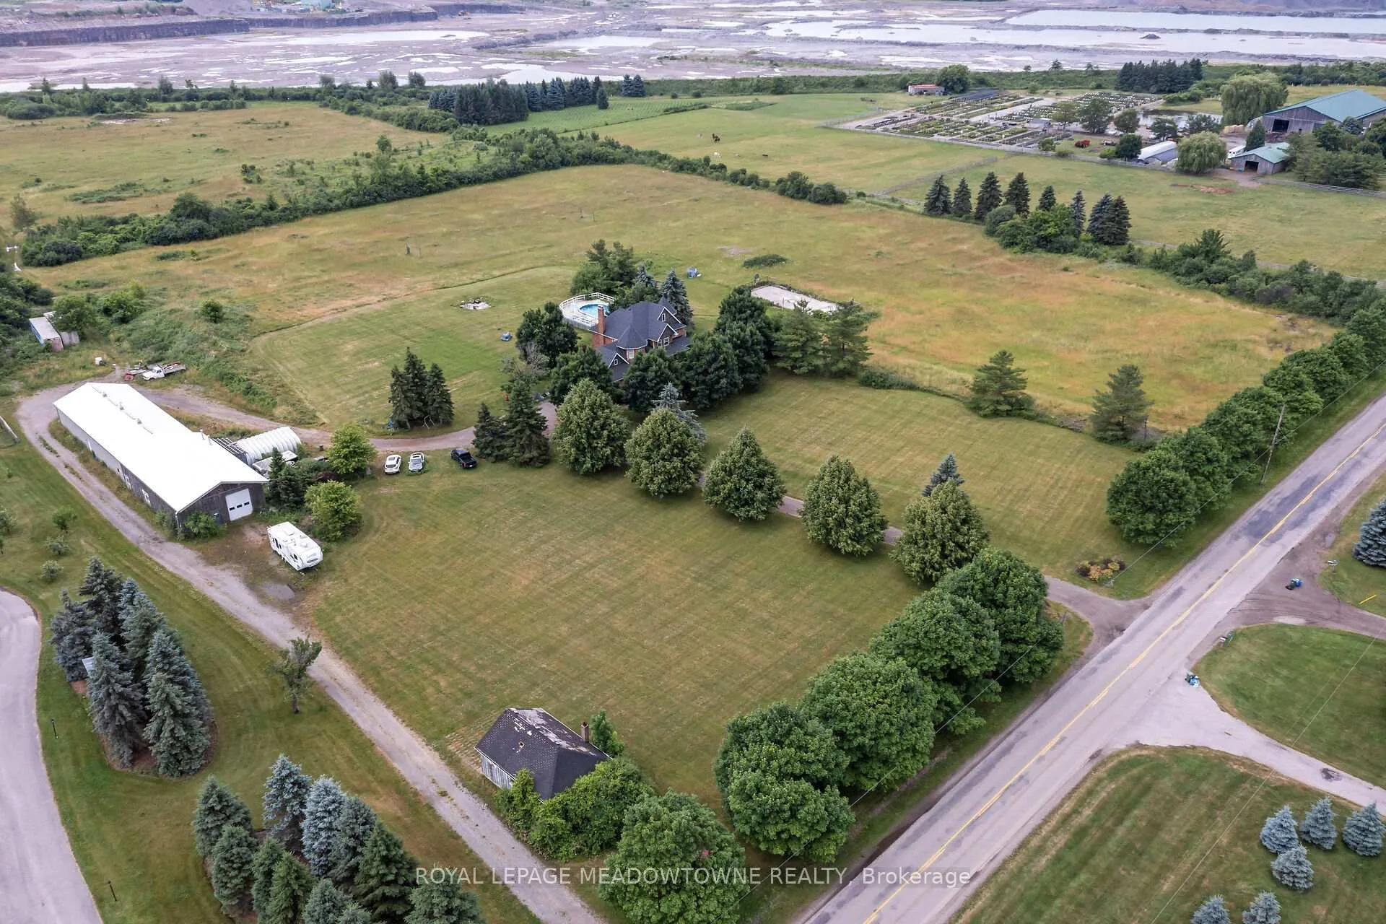
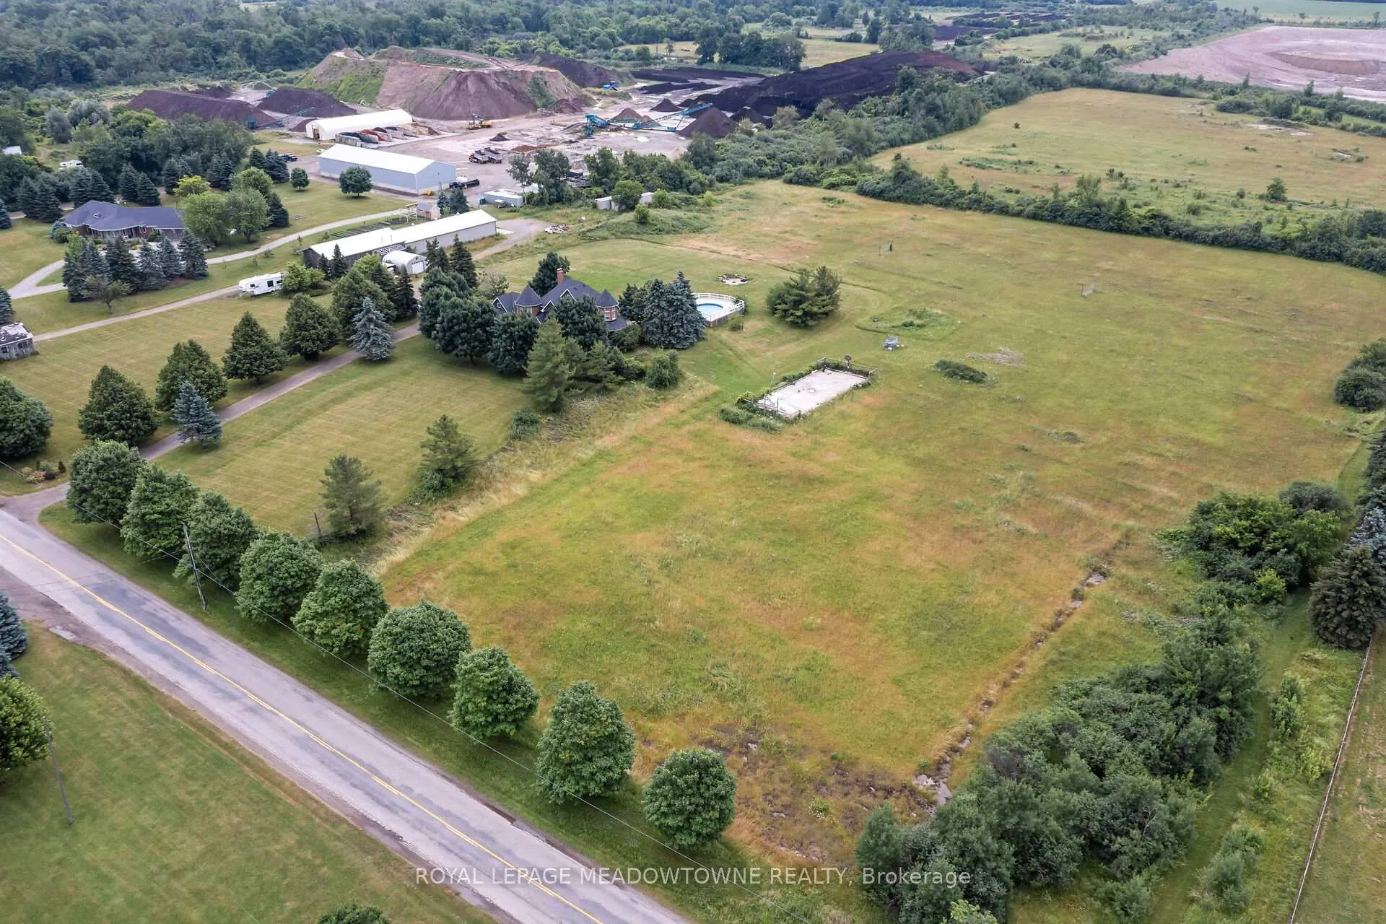
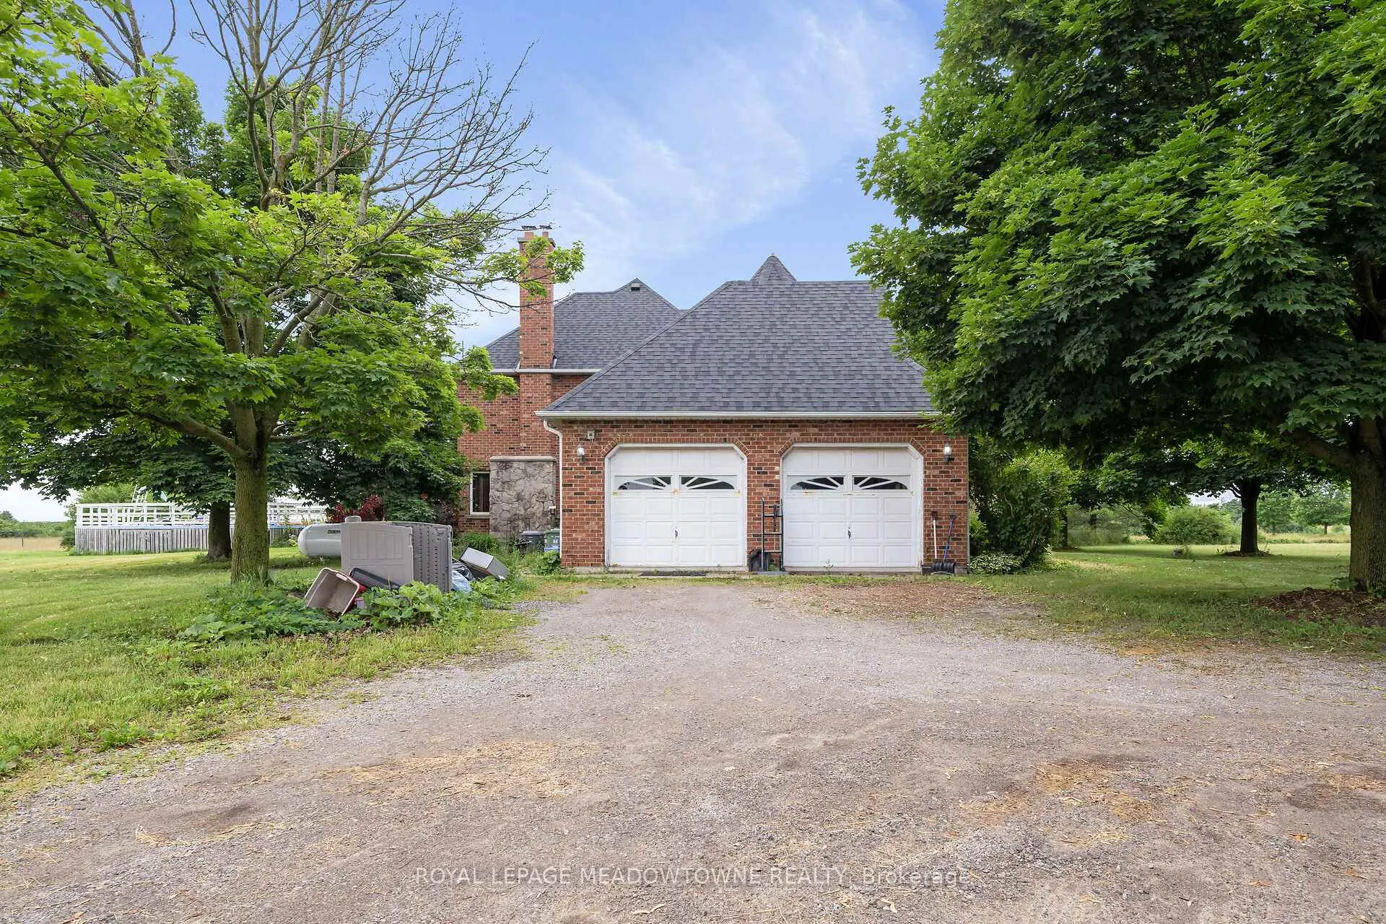
Welcome to your dream country retreat in desirable Rural Flamborougha rare opportunity to own over 22 acres of beautiful land featuring a 2,600 sq ft custom-built home, a 4,500 sq ft commercial-grade shop, and your own private oasis complete with a saltwater propane-heated pool and hot tub. The home boasts a bright eat-in kitchen with abundant cabinetry, a functional island, and walkout to the deckperfect for indoor-outdoor living. The main floor offers hardwood flooring throughout, a formal dining area, a cozy family room with a wood-burning fireplace, a dedicated office, powder room, and mudroom. Upstairs, youll find four generous bedrooms, including a spacious primary suite with a walk-in closet, separate sitting area (ideal as a second office), and a luxurious 5-piece ensuite. The partially finished basement includes laundry, sump pump, and a convenient walk-up to the backyardgreat for in-law potential. The massive shop is ideal for entrepreneurs, currently set up for a fixture business and features in-floor and forced-air heating, an office, bathroom, 200 amp service, its own well and septic, and large overhead doors with direct road access. Zoned A2 with special exception, this is a truly unique property offering both lifestyle and business potential in one incredible package.
Facts & features
Ask about this home
A HOMEH agent will answer your questions about this home.
Rooms
13 rooms · 3 bathrooms
- Foyer6′4″ × 11′5″72 sq.ft.
- Office11′4″ × 11′4″128 sq.ft.
- Utility room8′7″ × 7′60 sq.ft.
- Dining room12′9″ × 11′1″142 sq.ft.
- Living room9′2″ × 11′2″102 sq.ft.
- Kitchen14′9″ × 15′4″226 sq.ft.
- Breakfast9′1″ × 7′7″69 sq.ft.
- Family room12′10″ × 19′1″245 sq.ft.
- Primary bedroom11′10″ × 13′8″162 sq.ft.
- Bedroom 216′4″ × 14′8″240 sq.ft.
- Bedroom 312′10″ × 10′10″139 sq.ft.
- Bedroom 411′4″ × 11′4″128 sq.ft.
- Sitting9′1″ × 11′2″101 sq.ft.
Around this home
Listing details
Helpful tools
Your HOMEH agent
"Priced 49% over our estimate. I would see it this week."
Ask HOMEH about this home
Price, neighbourhood, monthly cost. Ask anything.
HOMEH Intelligent Agent is an AI, not a licensed representative. Check anything important with your agent.