

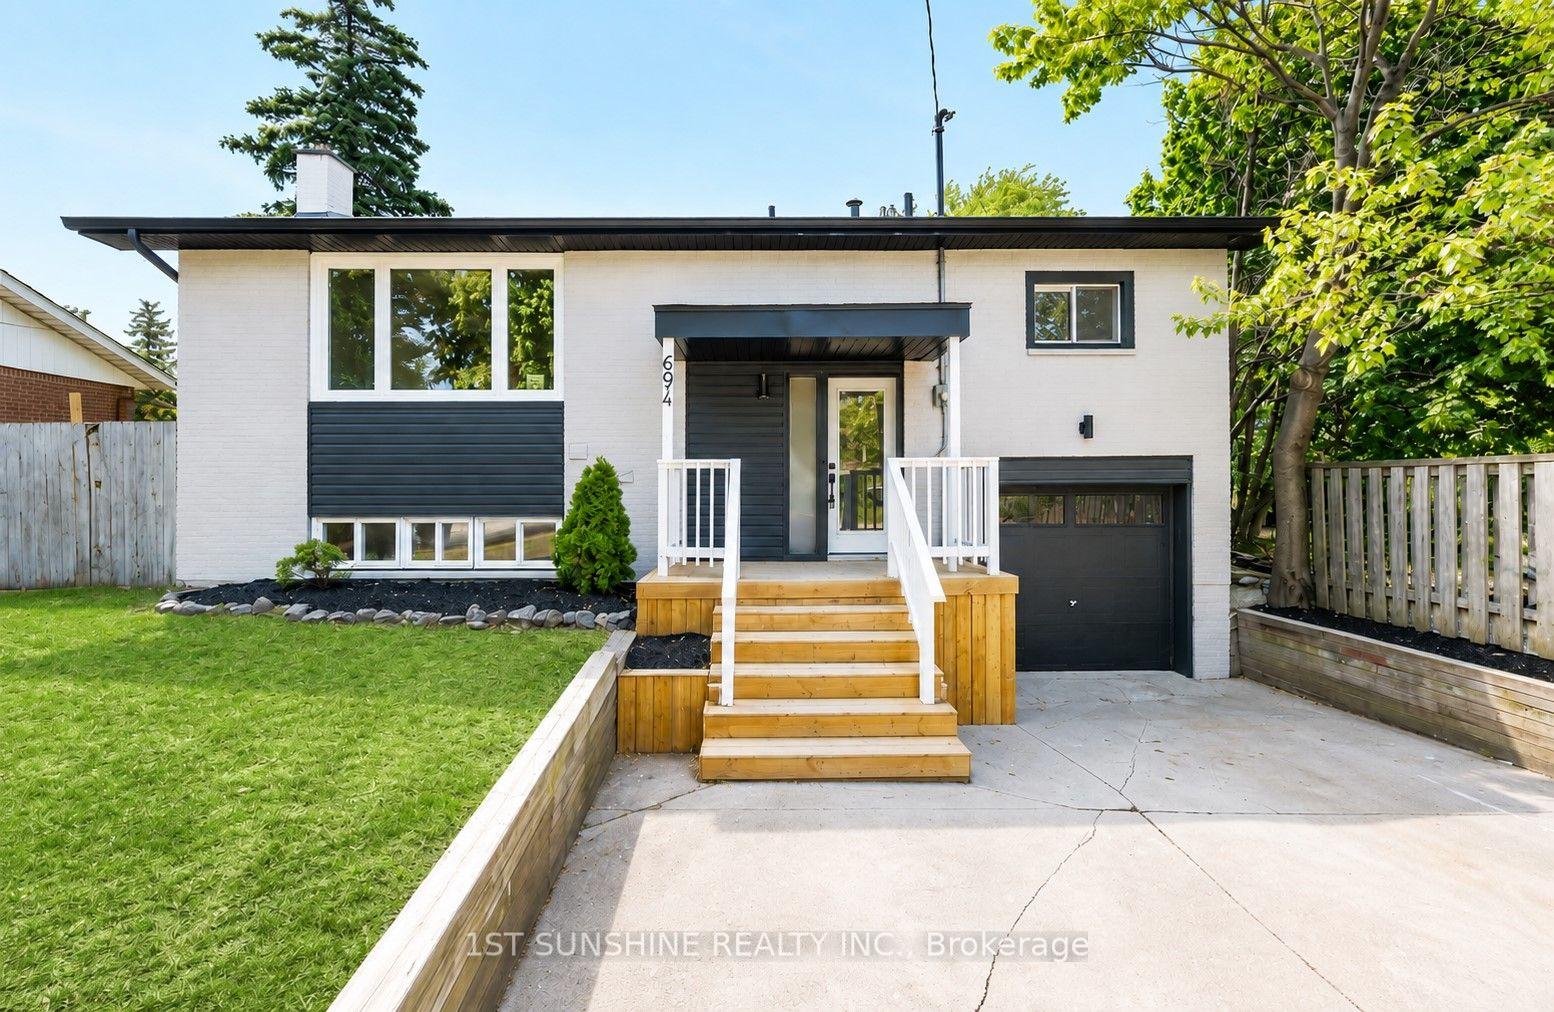
694 Upper Ottawa Street
694 Upper Ottawa Street
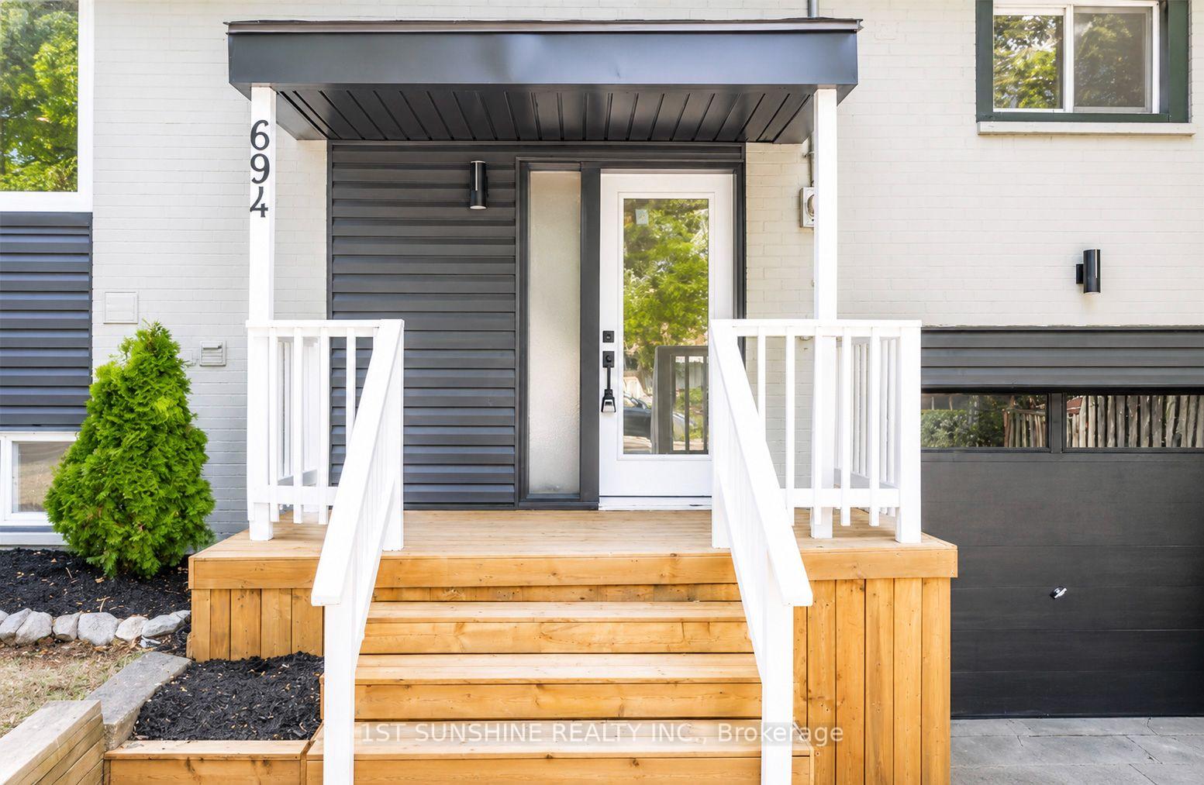
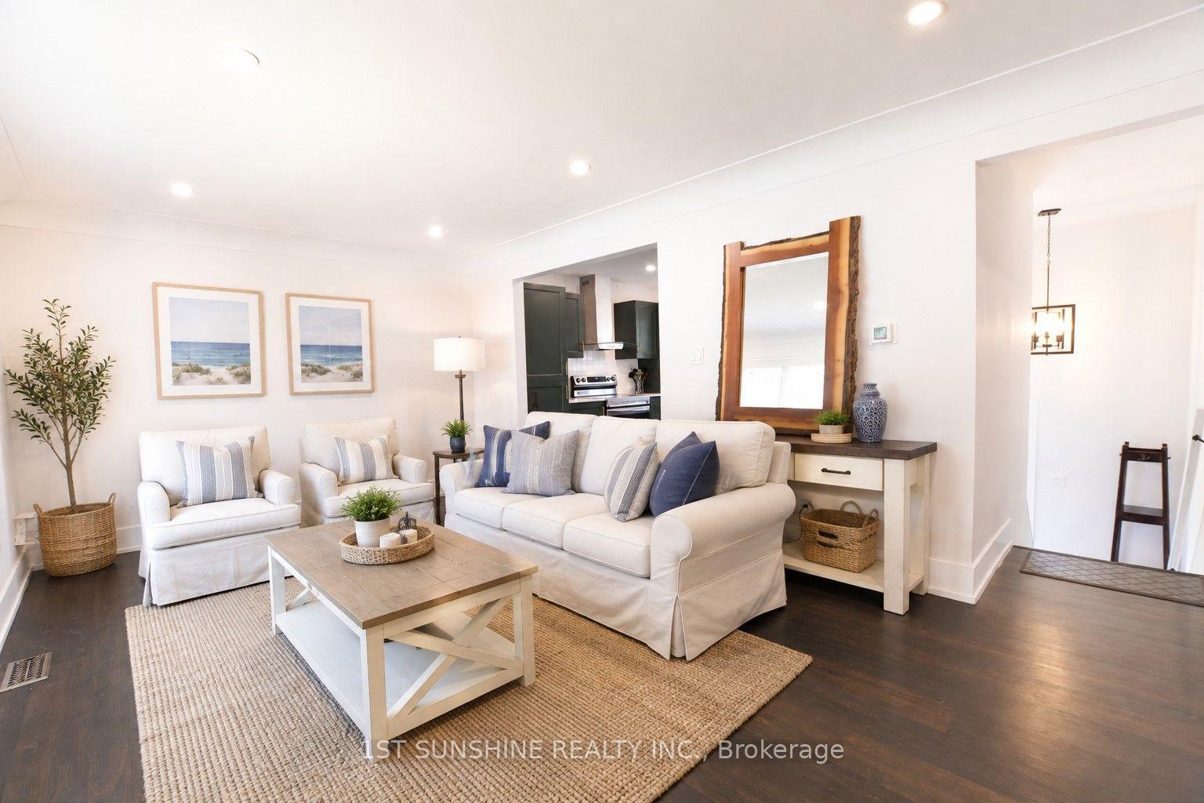
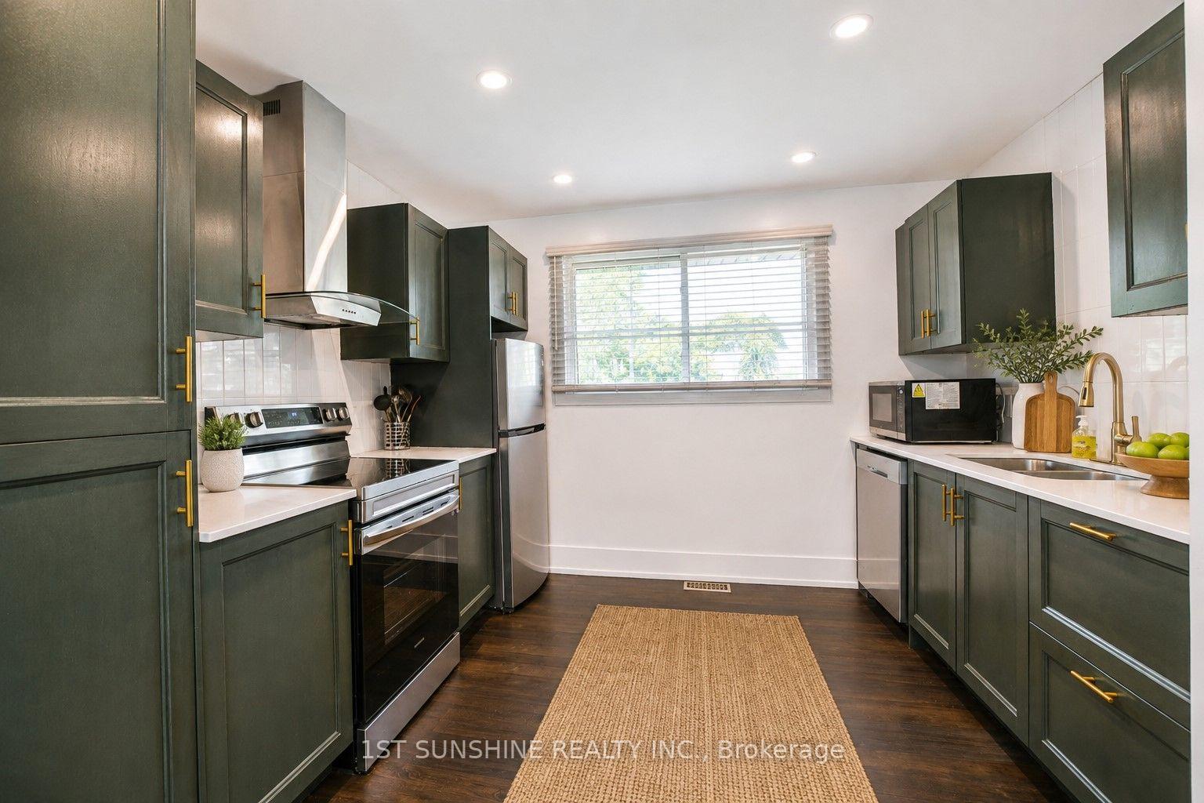
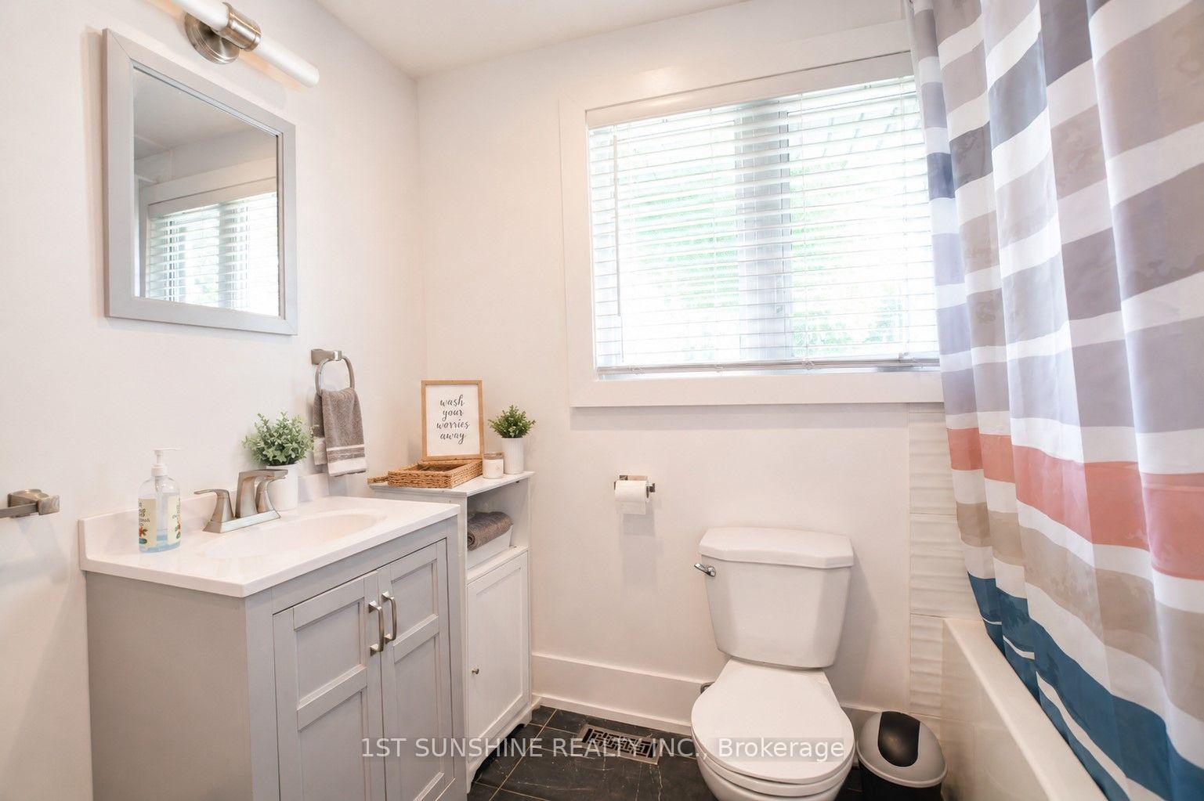 See all 16 photos
Property history
- $599,900SuspendedList: 2026-08-21|End: 2026-08-31|10 daysX13702768
Facts and features
- BasementApartment
- Age of home51–99 years
- Price per sq ft~$667
- Water, sewerMunicipal
- Second kitchen
- Separate entrance
- Central air
The homeDetached, Bungalow-raised, Age 51–99 years
- Type: Detached
- Style: Bungalow-raised
- Age: 51–99 years
- Living space: 700–1,100 sq ft
- Basement: Separate entrance, apartment
InsideLower level, Water heater owned, accessory apartment, in-law suite, primary bedroom - main floor, Rooms above ground 4
- Laundry: Lower level
- Features: Water heater owned, accessory apartment, in-law suite, primary bedroom - main floor
- Rooms above ground: 4
- Rooms in the basement: 3
- Bedrooms: 2 + 1 in the basement
- Bathrooms: 2
- Kitchens: 2
Outside and lotBrick, Asphalt shingle, Concrete block
- Exterior: Brick
- Roof: Asphalt shingle
- Foundation: Concrete block
- Features: Deck
- Other structures: Garden shed
- Size: 52.95 × 100 ft
- Zoning: C
Parking1 Garage, Built-in, Private double
- Spaces: 1 Garage
- Garage: Built-in
- Driveway: Private double
Heating, water and powerForced air, gas, Central air, Municipal water
- Heating: Forced air, gas
- Cooling: Central air
- Water: Municipal water
- Sewer: Municipal sewer
- Natural gas: Yes
- Hydro: Yes
- Cable: Yes
- Telephone: Yes
Costs and taxesTaxes $4,142 a year, HST included in the price, Tankless water tank &water treatment system
- Taxes, 2026: $4,142 a year
- HST: HST included in the price
- Rental items: Tankless water tank &water treatment system
- Under contract: Tankless water heater, water treatment
Included in the saleUpper floor fridge, 2 stoves, dishwasher, 1 washer, 1 dryer, elfs, all window coverings, Basement fridge
- Included: Upper floor fridge, 2 stoves, dishwasher, 1 washer, 1 dryer, elfs, all window coverings
- Not included: Basement fridge
NearbyFenced yard
- Close to: Fenced yard
Listing detailsX13702768, Suspended, Aug 21, 2026
- MLS® number: X13702768
- Status: Suspended
- Listed on: Aug 21, 2026
- Days on market: 10
- Updated: Aug 31, 2026
- Possession: Flexible
- Occupied by: Owner
- Listing brokerage: 1ST SUNSHINE REALTY INC.
About this home
694 Upper Ottawa Street, Hamilton (Hampton Heights), ON L8T 3T6
Welcome to this beautifully updated, move-in-ready detached home on the Hamilton Mountain, offering a fantastic combination of modern finishes, functional living space, and future potential. Ideal for families, first-time buyers, or those seeking flexible multi-generational living, this home features two renovated kitchens, two modern bathrooms, and a potential in-law suite with a separate basement entrance. Recent 2026 improvements add even more value and curb appeal, including new sod, new blinds, new fencing, and a custom-built shed. Situated on a generous lot in a desirable Hamilton Mountain neighbourhood, this turnkey property offers comfort, versatility, and plenty of room to enjoy inside and out. A wonderful opportunity to simply move in and make it your own!
Ask about this home
A HOMEH agent will answer your questions about this home.
Around this home
Daily convenience, out of 100, from the distances below
Schools nearby
School rating, out of 10.
Helpful calculators
Your HOMEH agent

"I would see it this week."