

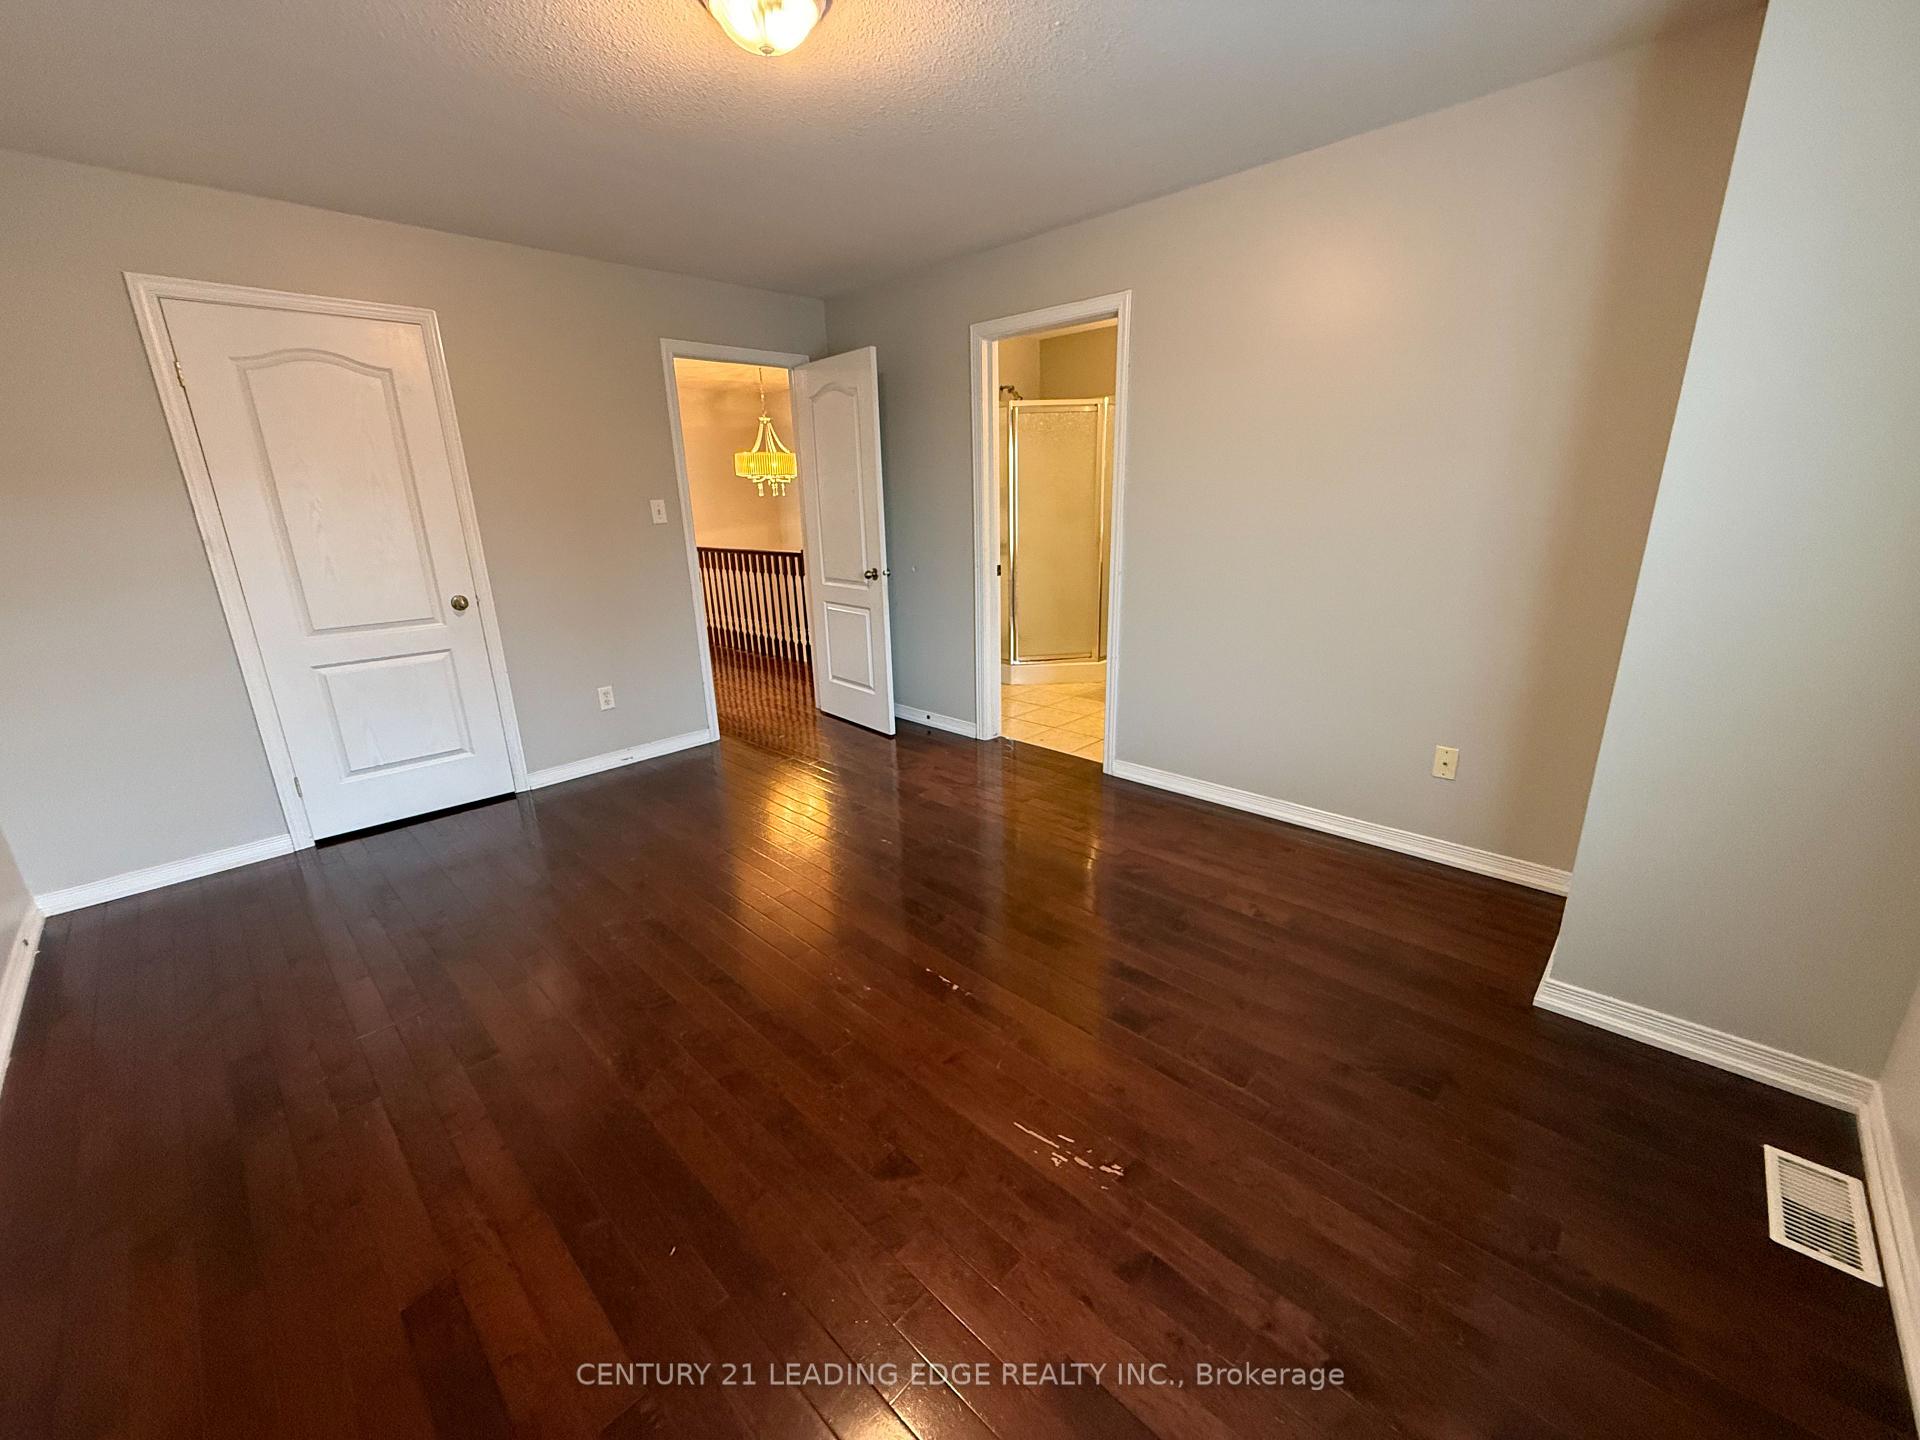
Unit 61, 7 Southside Place
Condo Townhouse For Rent
1/30Unit 61, 7 Southside Place
Condo Townhouse For Rent
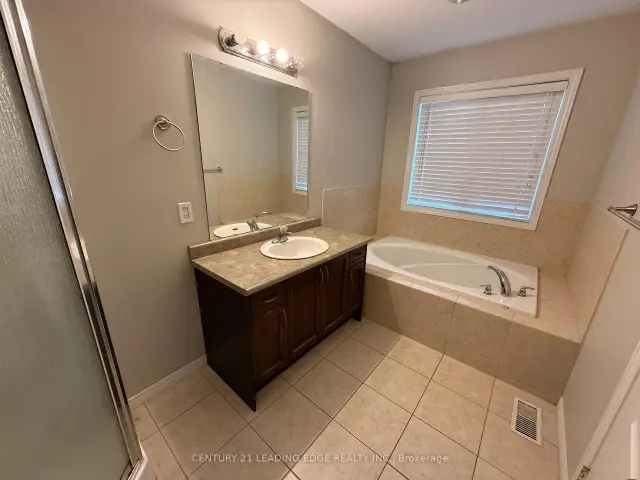
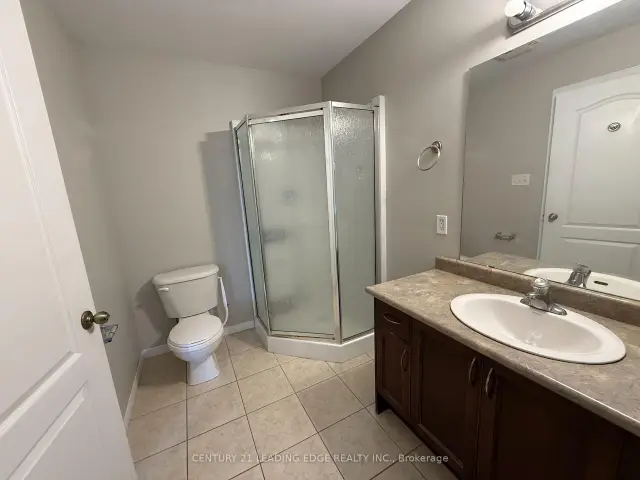
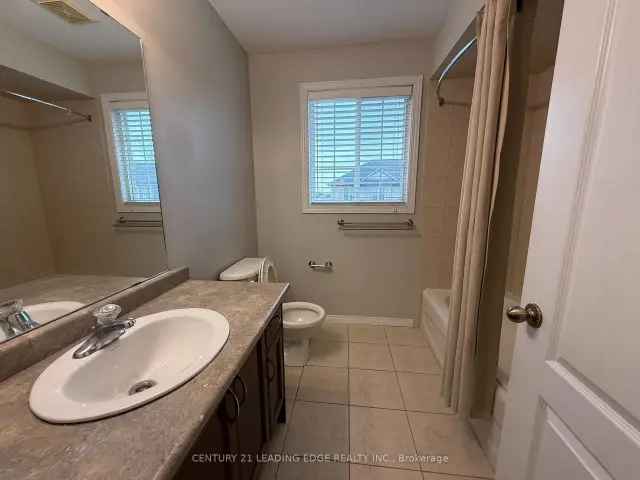
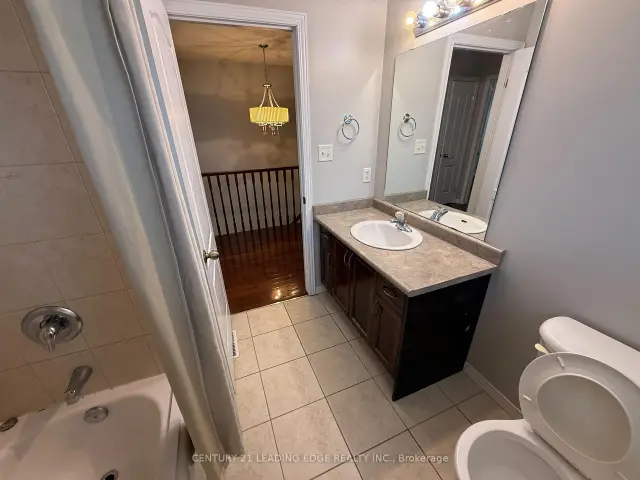 See all 30 photos
3 Bedrooms
4 Bathrooms
2 Parking
1.4K–1.6K sq.ft
Entire Home
Available Now
Facts and features
- BasementFinished
- LaundryIn basement
- Lease term12 months
- PetsNot allowed
What stands out
- Hardwood floors
- Central air
The homeCondo Townhouse, 3-storey, 1,400–1,599 sq ft
- TypeCondo Townhouse
- Style3-storey
- Living space1,400–1,599 sq ft
- BasementFinished
- ExposureNorth
InsideHardwood, Ceramic, In basement, lower level, Auto garage door remote
- FlooringHardwood, Ceramic
- LaundryIn basement, lower level
- FeaturesAuto garage door remote
- Rooms above ground8
- Bedrooms3
- Bathrooms4
- Kitchens1
OutsideBrick, Balcony None
- ExteriorBrick
- BalconyNone
Parking and locker2 Parking (1 garage + 1 drive), Built-in, Parking type Owned
- Spaces2 Parking (1 garage + 1 drive)
- GarageBuilt-in
- Parking typeOwned
- DrivewayCovered
- LockerNone
BuildingScenic Townes, Storeys 2, Units 47
- NameScenic Townes
- Storeys2
- Units47
- Registered2005
- Condo corporation373
- PetsNot allowed
Heating, water and powerForced air, electric, Central air
- HeatingForced air, electric
- CoolingCentral air
Rent and termsRent $2,650 a month, Entire property, Unfurnished
- Rent$2,650 a month
- Space for rentEntire property
- FurnishedUnfurnished
- Lease12 months
- PaidMonthly
- Rent includesParking
- DepositRequired
- Credit checkRequired
- Employment letterRequired
- Rental applicationRequired
- ReferencesRequired
IncludedAll existing stainless steel appliances, fridge, stove, dishwasher, over the range microwave,bank draft/certified cheque for first & last, key/remote deposit $100 per person issued atand washer dryer in basement.
- IncludedAll existing stainless steel appliances, fridge, stove, dishwasher, over the range microwave,bank draft/certified cheque for first & last, key/remote deposit $100 per person issued atand washer dryer in basement.
Listing detailsX14187432, For Rent, Nov 14, 2026
- MLS® numberX14187432
- StatusFor Rent
- Listed onNov 14, 2026
- Days on market6
- UpdatedNov 17, 2026
- PossessionImmediate
- Occupied byVacant
- Listing brokerageCENTURY 21 LEADING EDGE REALTY INC.
About this home
Unit 61, 7 Southside Place, Hamilton (Mountview), ON L9C 7W6
Auto Garage Door Remote
Great Location In Mountview Community! Beautiful Townhouse Open Concept Layout With FinishedBasement And Private Yard. Conveniently Located Steps To All Amenities; Schools, Parks,Shopping, Public Transit, Recreation Facilities, And Major HWY.
Read more
Book a viewing
Fri20Nov
Sat21Nov
Sun22Nov
Mon23Nov
Tue24Nov
Wed25Nov
Thu26Nov
Pick A Time
Know more about Scenic Townes
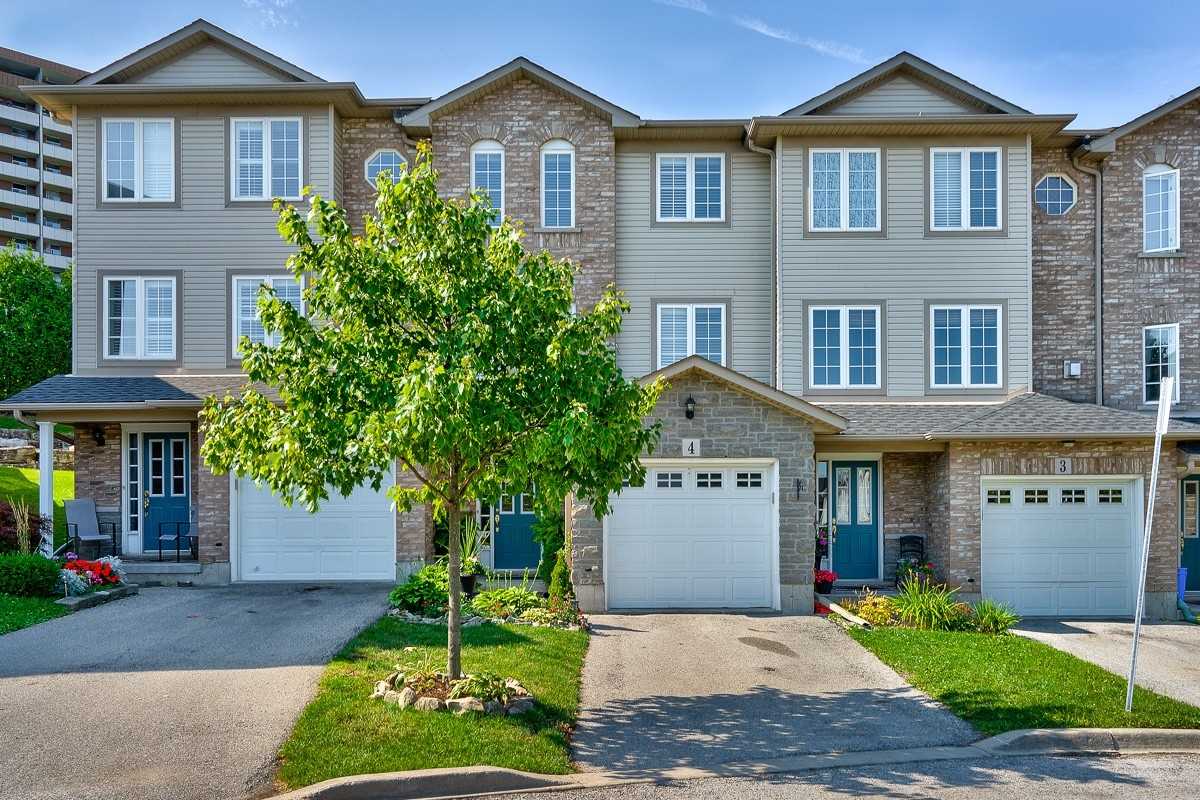
Condo building · 7 Southside Place
Scenic Townes is a 2-storey condo with 47 suites, built in 2005 by Starward Homes Ltd. Right now 1 for rent is on the market here.
- 2storeys
- 47suites
- $329/sq ft
- 2005built
Visitor parkingUnderground parkingBbq
No similar units for rent in Scenic Townes right now.
Around this home
MOHAWK/RICE/CHEDMAC/SOUTHSIDE
Errands
Parks
Schools
Daily convenience, out of 100, from the distances below
ParkHolbrook Park · 7 within 1 km6 min walk392 m
GroceryCircle K7 min walk400 m
SchoolHolbrook Junior Public School7 min walk440 m
PharmacyShoppers Drug Mart6 min walk398 m
Cafés & foodVenice Beach Pizza, Wings and Subs · 7 within 1 km4 min walk236 m
Gym & rec centreChedoke Twin Pad Arena6 min walk373 m
WalkDriveStraight-line distance, open map data
Grocery0.4 km
Park0.4 km
Coffee0.9 km
Dining0.4 km
Gym2.0 km
Schools nearby
School rating, out of 10.
Holbrook Junior Public Schoolelementary · Public · 0.4 km
4.7/10Low
SAFE 2secondary · Public · 0.5 km
—
Sir Allan MacNab Secondary Schoolsecondary · Public · 0.5 km
3.8/10Low
Contact agent
Helpful calculators
Rent vs buy
Affordability
Mortgage
Down payment
Stress test
CMHC insurance

Your HOMEH agent
NimaHOMEH agent · Hamilton
"I would see it this week."
Ask Nima