
 See all 50 photos
Property history

This home has sold. It is no longer available.
Property not available for sale or for rent.
Book a viewing
Ask HOMEH
About this home
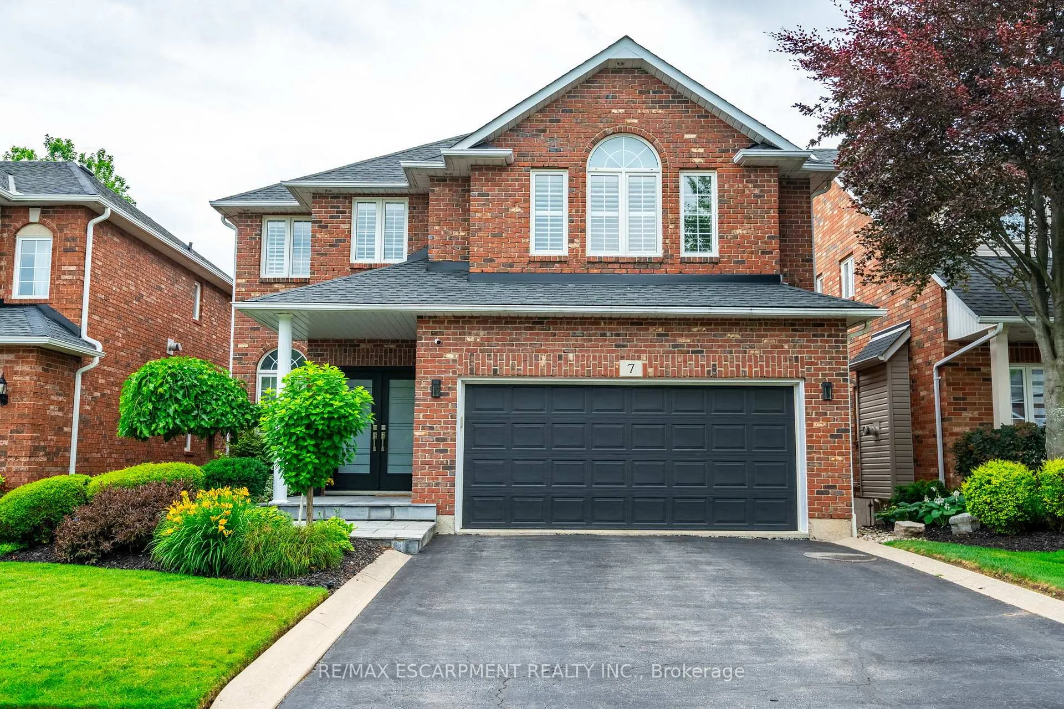
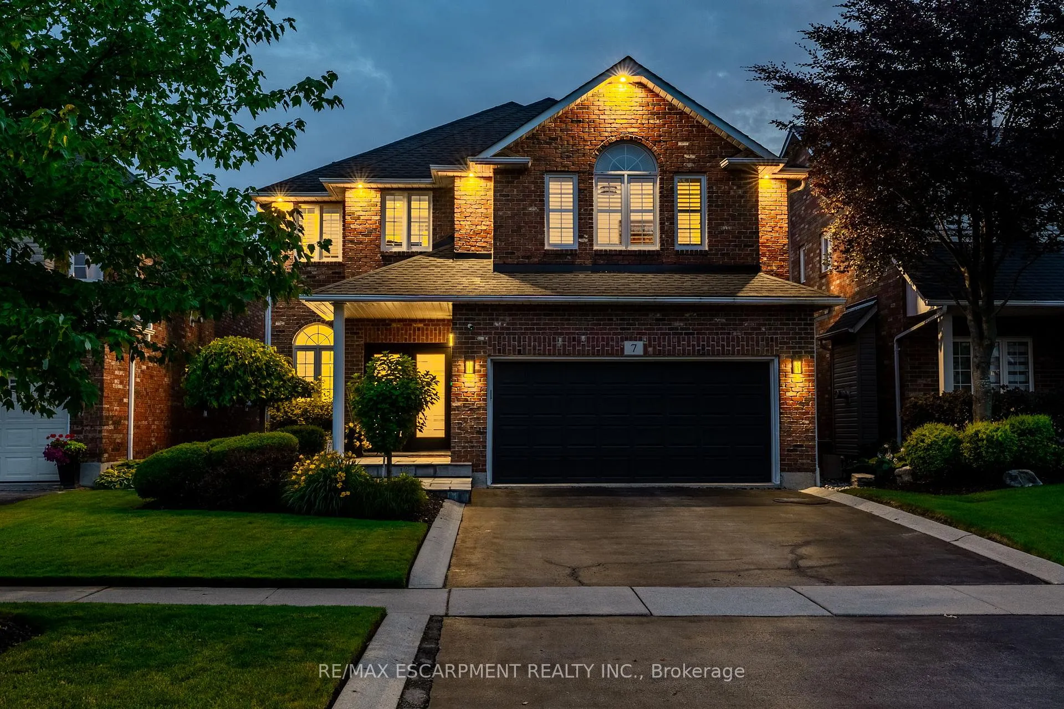
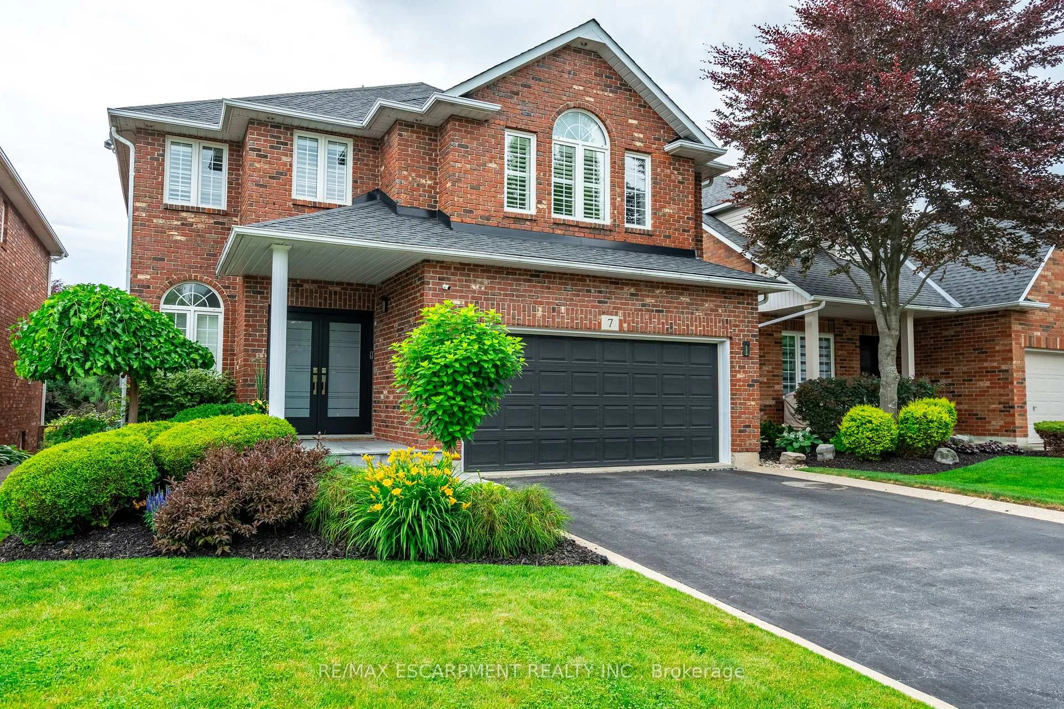
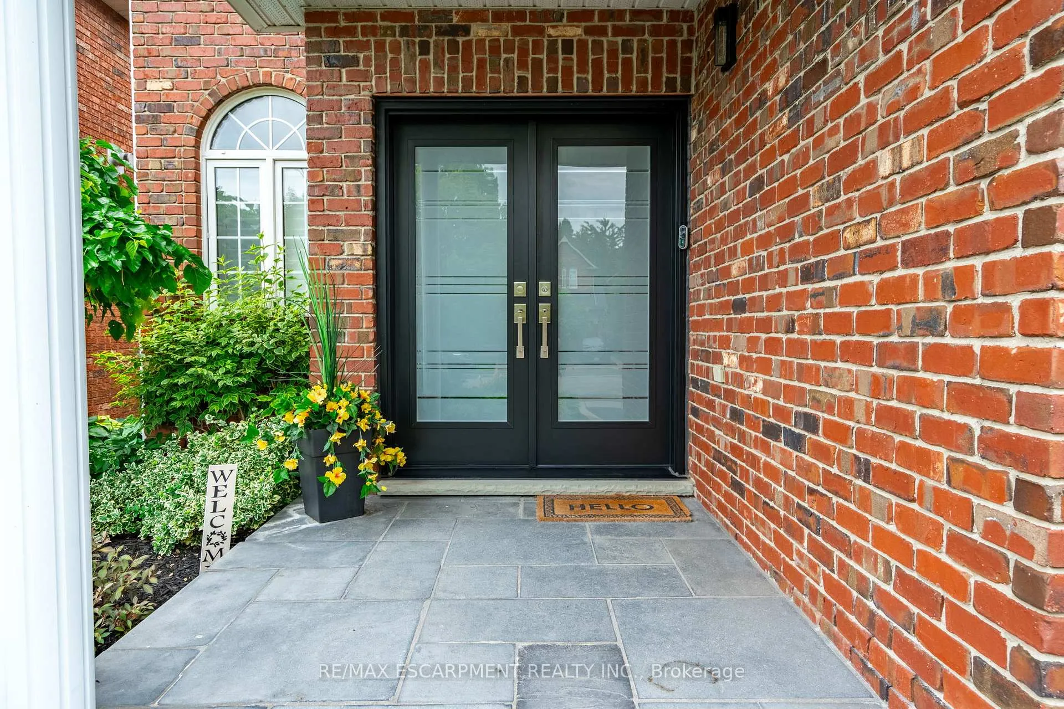
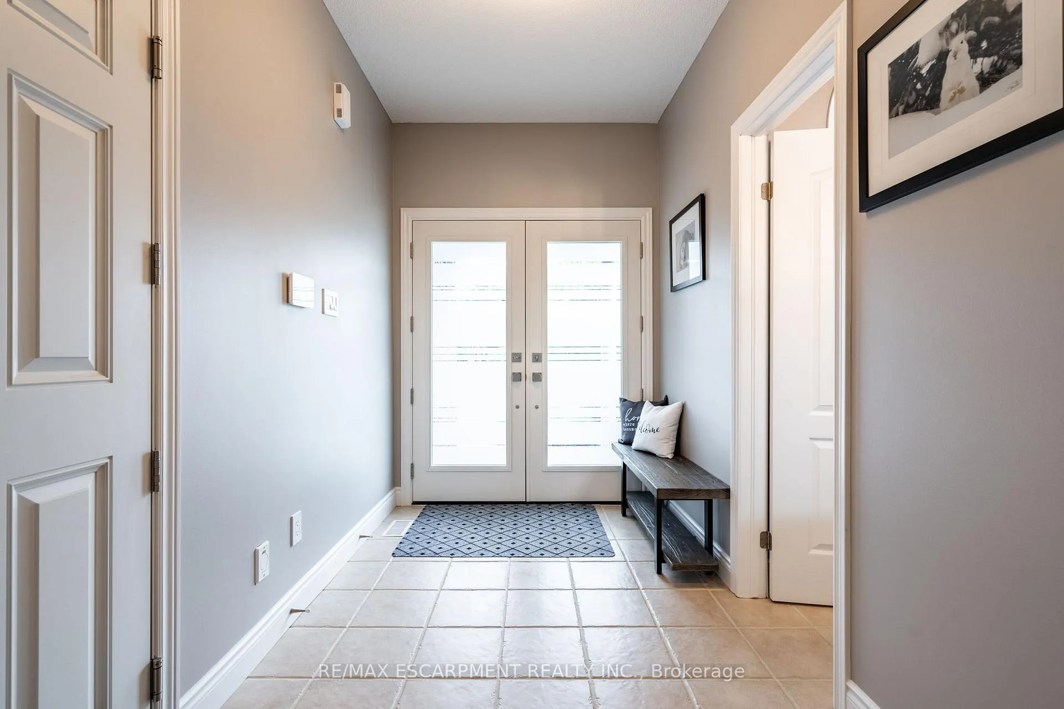
Welcome to 7 Volterra Court, Waterdown - a rare family gem! Located on a quiet, family-friendly court, this beautifully maintained, move-in-ready home offers over 4,000 square feet of finished living space with five-plus-one bedrooms, three-and-a-half bathrooms, a finished walkout basement and a private backyard oasis with heated saltwater pool and hot tub. Curb appeal shines with professional landscaping and inground irrigation. Inside, a grand foyer opens to a spacious main floor featuring a formal dining room, a private living room and a functional mudroom/laundry area. The heart of the home is the open-concept kitchen and family room with custom built-ins and a gas fireplace - ideal for everyday living or hosting. Upstairs offers four generous bedrooms plus a large office or recreation room which can be converted to a fifth bedroom, including a luxurious primary suite with walk-in closet, spa-like five-piece ensuite, electric fireplace and a private sitting area. The updated main bathroom features heated floors and a towel rack. The fully finished lower level includes a large recreation room, an additional bedroom and a three-piece bath. A walkout leads to your private backyard retreat: a multi-tier composite deck, a covered hot tub, a heated pool, multiple lounging and dining areas, a pergola and a cedar pool house with electricity. Notable upgrades include Lutron switches and pot lights, California shutters, central vacuum, front yard irrigation, exterior landscape lighting, Swiss Trax garage flooring, new front and garage access doors plus a rear patio door with retractable screen and a monitored smart home alarm system - plus much more. See attachments for full details. This exceptional home in one of Waterdown's most sought-after neighbourhoods checks every box. RSA.
Facts & features
Book a viewing
Rooms
19 rooms · 4 bathrooms
- Living room14′ × 11′5″160 sq.ft.
- Dining room15′8″ × 10′9″169 sq.ft.
- Family room14′3″ × 11′8″166 sq.ft.
- Kitchen12′4″ × 10′9″133 sq.ft.
- Breakfast16′10″ × 11′10″199 sq.ft.
- Bathroom—
- Primary bedroom19′11″ × 11′3″224 sq.ft.
- Bathroom—
- Other12′5″ × 8′99 sq.ft.
- Bathroom—
- Bedroom10′8″ × 10′5″111 sq.ft.
- Bedroom16′2″ × 12′3″198 sq.ft.
- Bedroom12′1″ × 10′7″128 sq.ft.
- Bedroom13′8″ × 10′5″142 sq.ft.
- Bathroom—
- Recreation16′10″ × 18′9″316 sq.ft.
- Bedroom16′7″ × 11′5″189 sq.ft.
- Laundry24′5″ × 11′5″279 sq.ft.
- Bathroom—
Around this home
Schools nearby
School rating, out of 10.
Listing details
Helpful tools
Your HOMEH agent
"I would see it this week."
Ask HOMEH about this home
Price, neighbourhood, monthly cost. Ask anything.
HOMEH Intelligent Agent is an AI, not a licensed representative. Check anything important with your agent.