
71 Bradbury Road
Hamilton (Stoney Creek Mountain)71 Bradbury Road
Hamilton (Stoney Creek Mountain)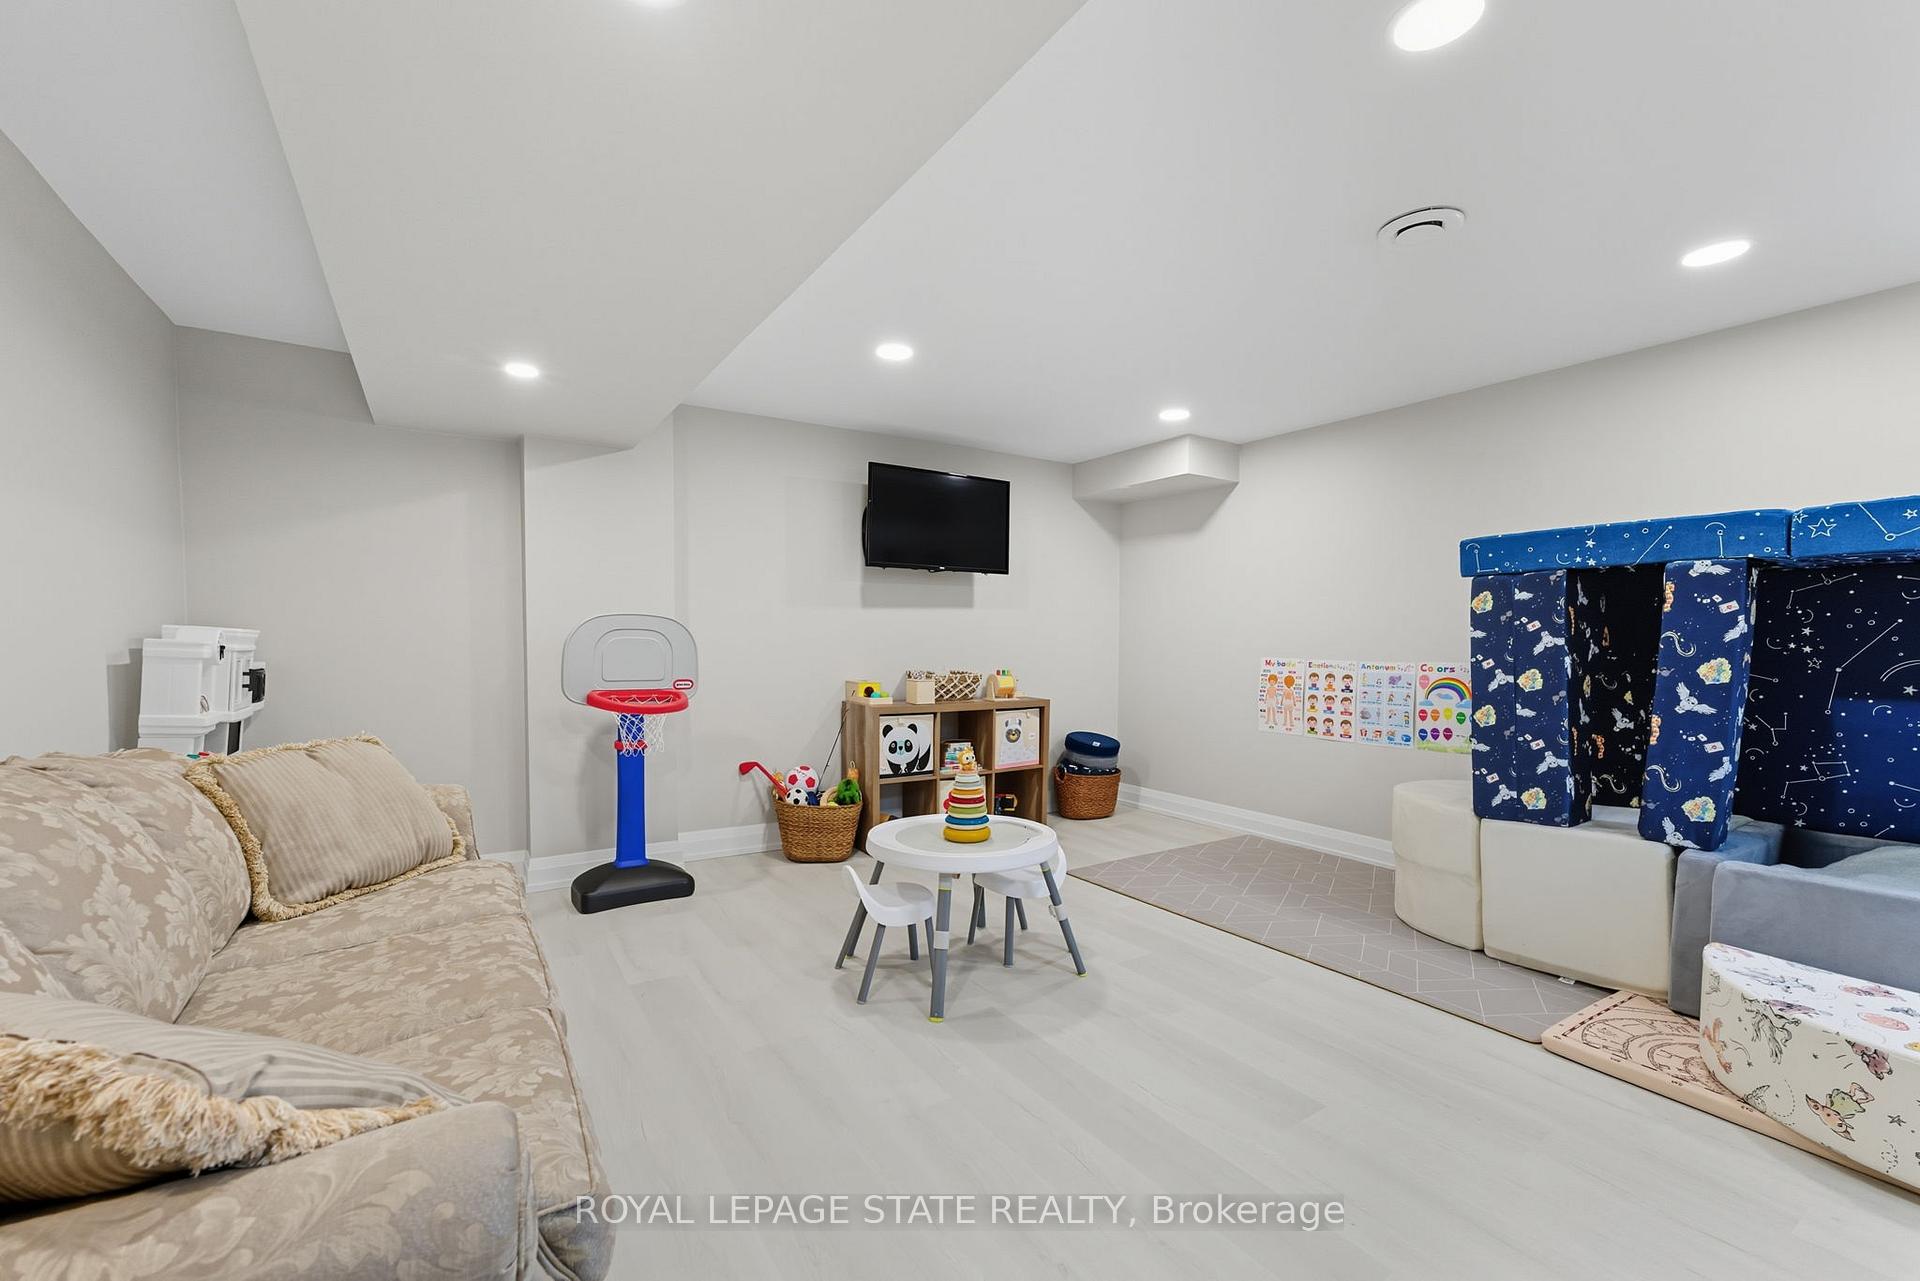
 See all 17 photos
Property history

This listing has ended. It is no longer available.
Property not available for sale or for rent.
Ask about this home
A HOMEH agent will answer your questions about this home.Ask HOMEH
About this home
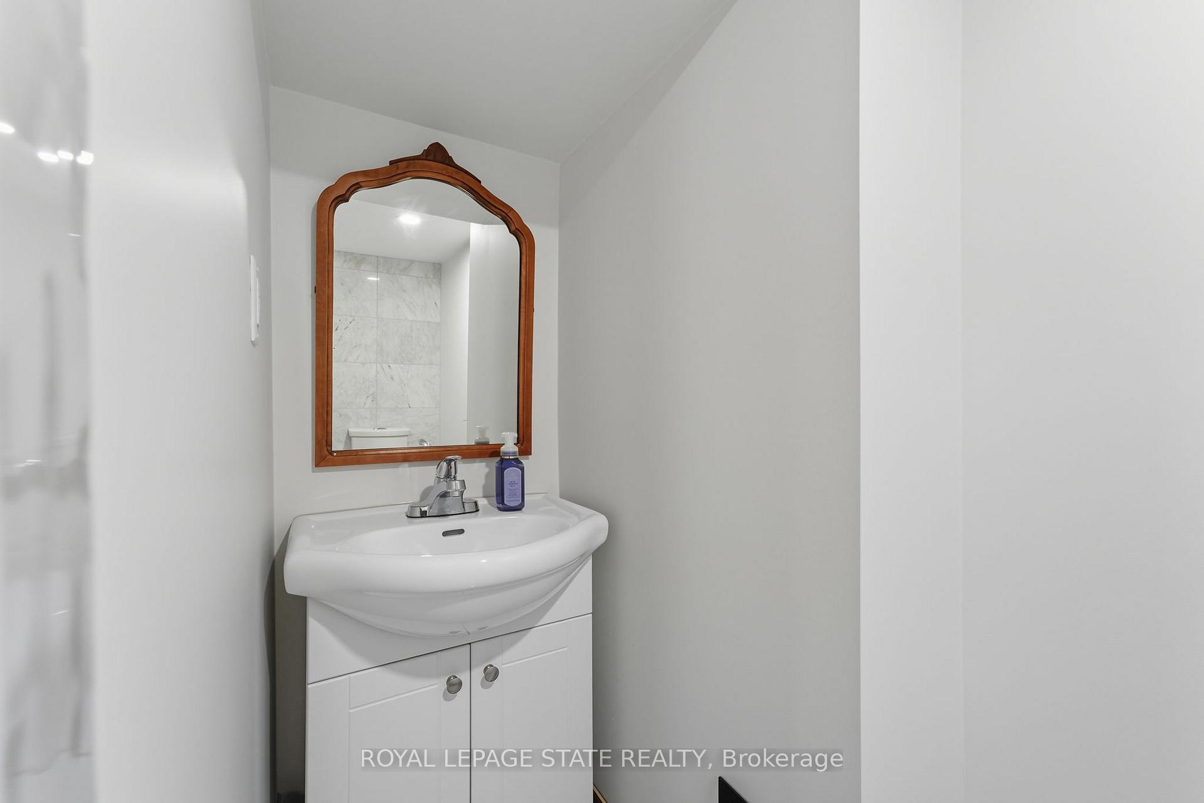
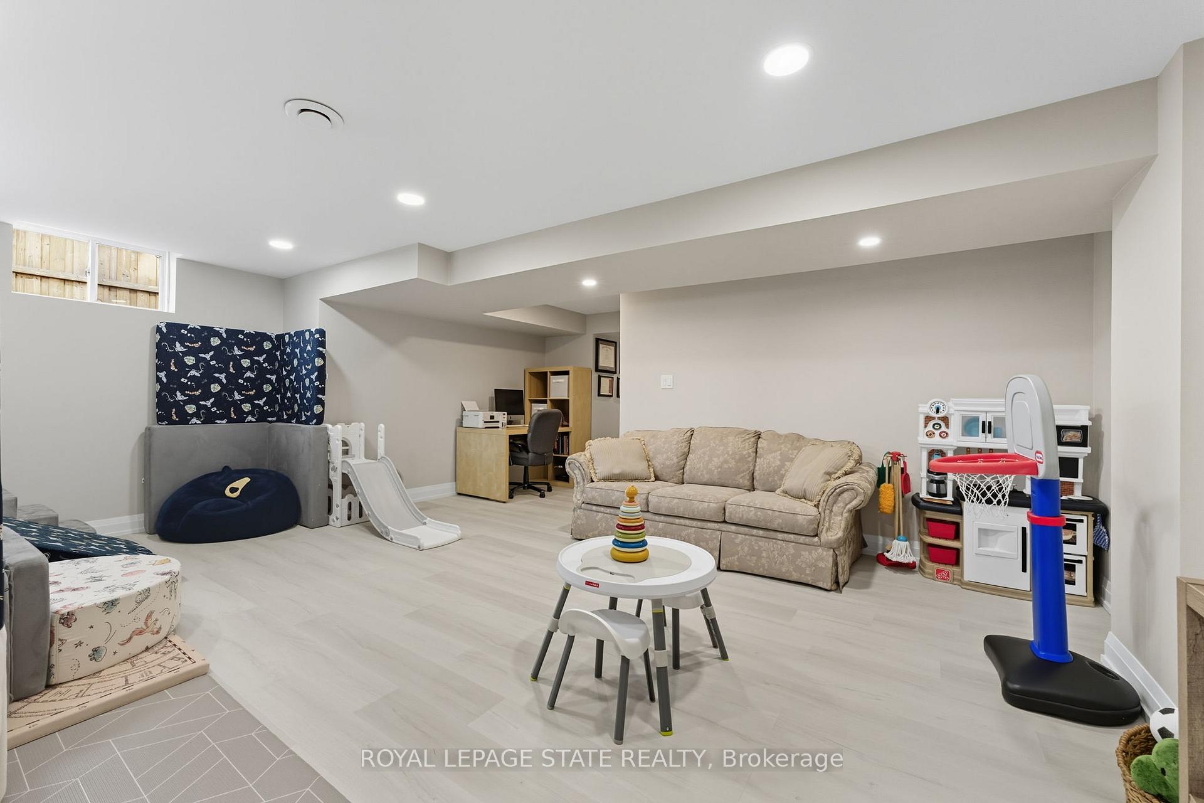
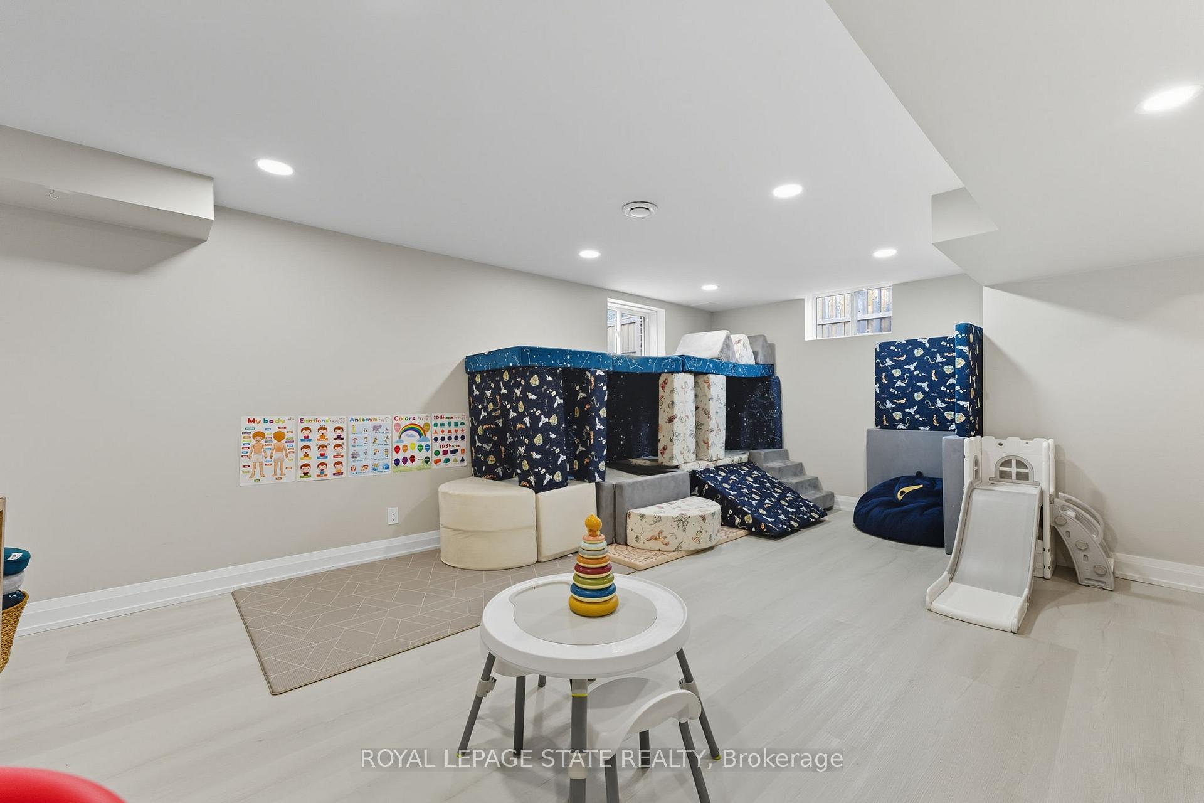
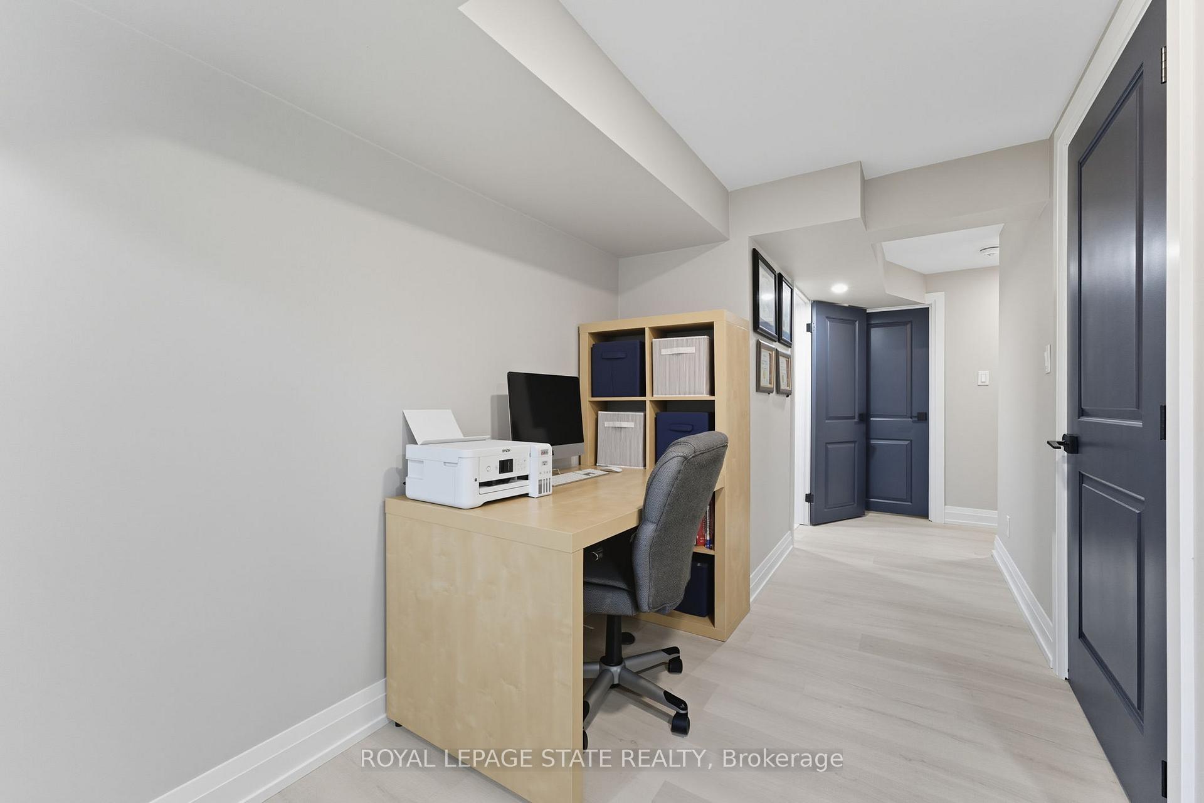
Perfectly situated on a large corner lot in a quiet neighbourhood, this bright, freehold end unit townhome, with a stone, stucco & brick exterior, provides a generous 1,799 sq/ft of above grade, open-concept living space. Inside, youll be greeted by 9 ft main floor ceilings, a powder room, a kitchen equipped with stainless steel appliances, rustic wood-finished tiling, quartz countertop, and an oversized pantry. The kitchen is open to both the living room, with additional windows, and dining area, perfect for entertaining and staying connected with your friends and family. The all-oak staircase with square spindles leads upstairs to three spacious bedrooms, all with walk-in closets, and 2 full bathrooms, both featuring quartz counters, including a recently renovated primary ensuite shower, and convenient bedroom level laundry room. Downstairs is home to a newly renovated basement with oversized windows, finished with high quality paint and hardware, featuring an additional 490 sq/ft of living space, with an open-concept family room, an office space, a powder room, and two large storage rooms. With a large privacy fence, you can enjoy your backyard and bonus side yard space which allots a new concrete patio and gazebo, and plenty of grassy space. This home is ideal for any type of buyer, from young family to retirement, to working from home needs, and is conveniently located close to parks, shopping, and highway access. Could this be the one you've been waiting for? Don't miss out on a great home!
Facts & features
Ask about this home
A HOMEH agent will answer your questions about this home.
Rooms
12 rooms · 4 bathrooms
- Kitchen17′1″ × 8′10″151 sq.ft.
- Dining room9′9″ × 9′4″91 sq.ft.
- Living room20′3″ × 11′2″226 sq.ft.
- Bathroom7′5″ × 5′4″40 sq.ft.
- Primary bedroom16′11″ × 12′2″206 sq.ft.
- Bathroom13′2″ × 7′7″100 sq.ft.
- Bedroom13′3″ × 9′1″120 sq.ft.
- Bedroom12′ × 10′9″129 sq.ft.
- Bathroom7′10″ × 6′1″48 sq.ft.
- Laundry7′9″ × 6′46 sq.ft.
- Family room19′7″ × 15′5″302 sq.ft.
- Bathroom7′11″ × 2′8″21 sq.ft.
Around this home
Listing details
Helpful tools
Your HOMEH agent
"I would see it this week."
Ask HOMEH about this home
Price, neighbourhood, monthly cost. Ask anything.
HOMEH Intelligent Agent is an AI, not a licensed representative. Check anything important with your agent.