
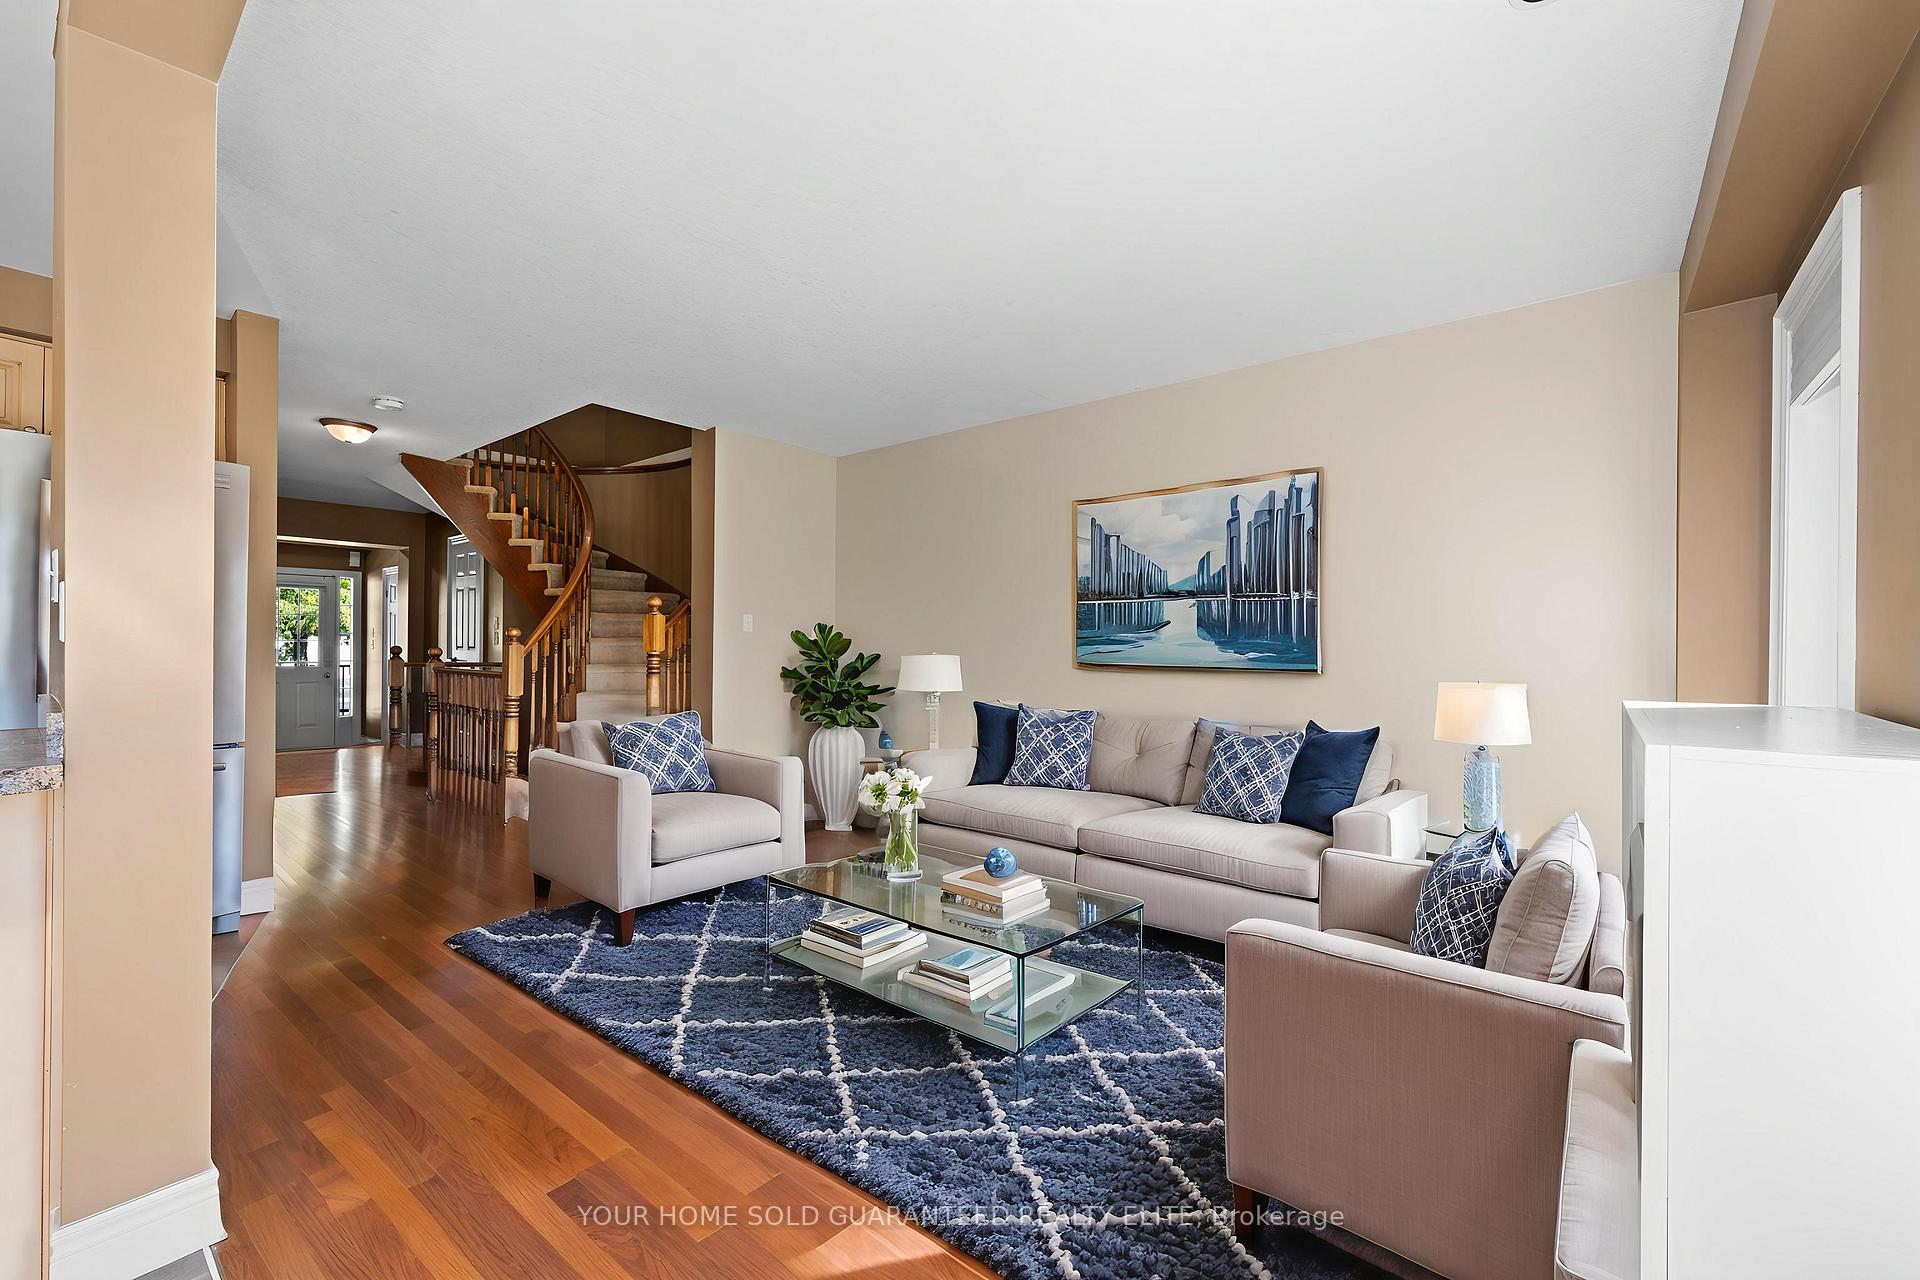
 See all 32 photos
Property history

This listing has ended. It is no longer available.
Property not available for sale or for rent.
Ask about this home
A HOMEH agent will answer your questions about this home.Ask HOMEH
About this home
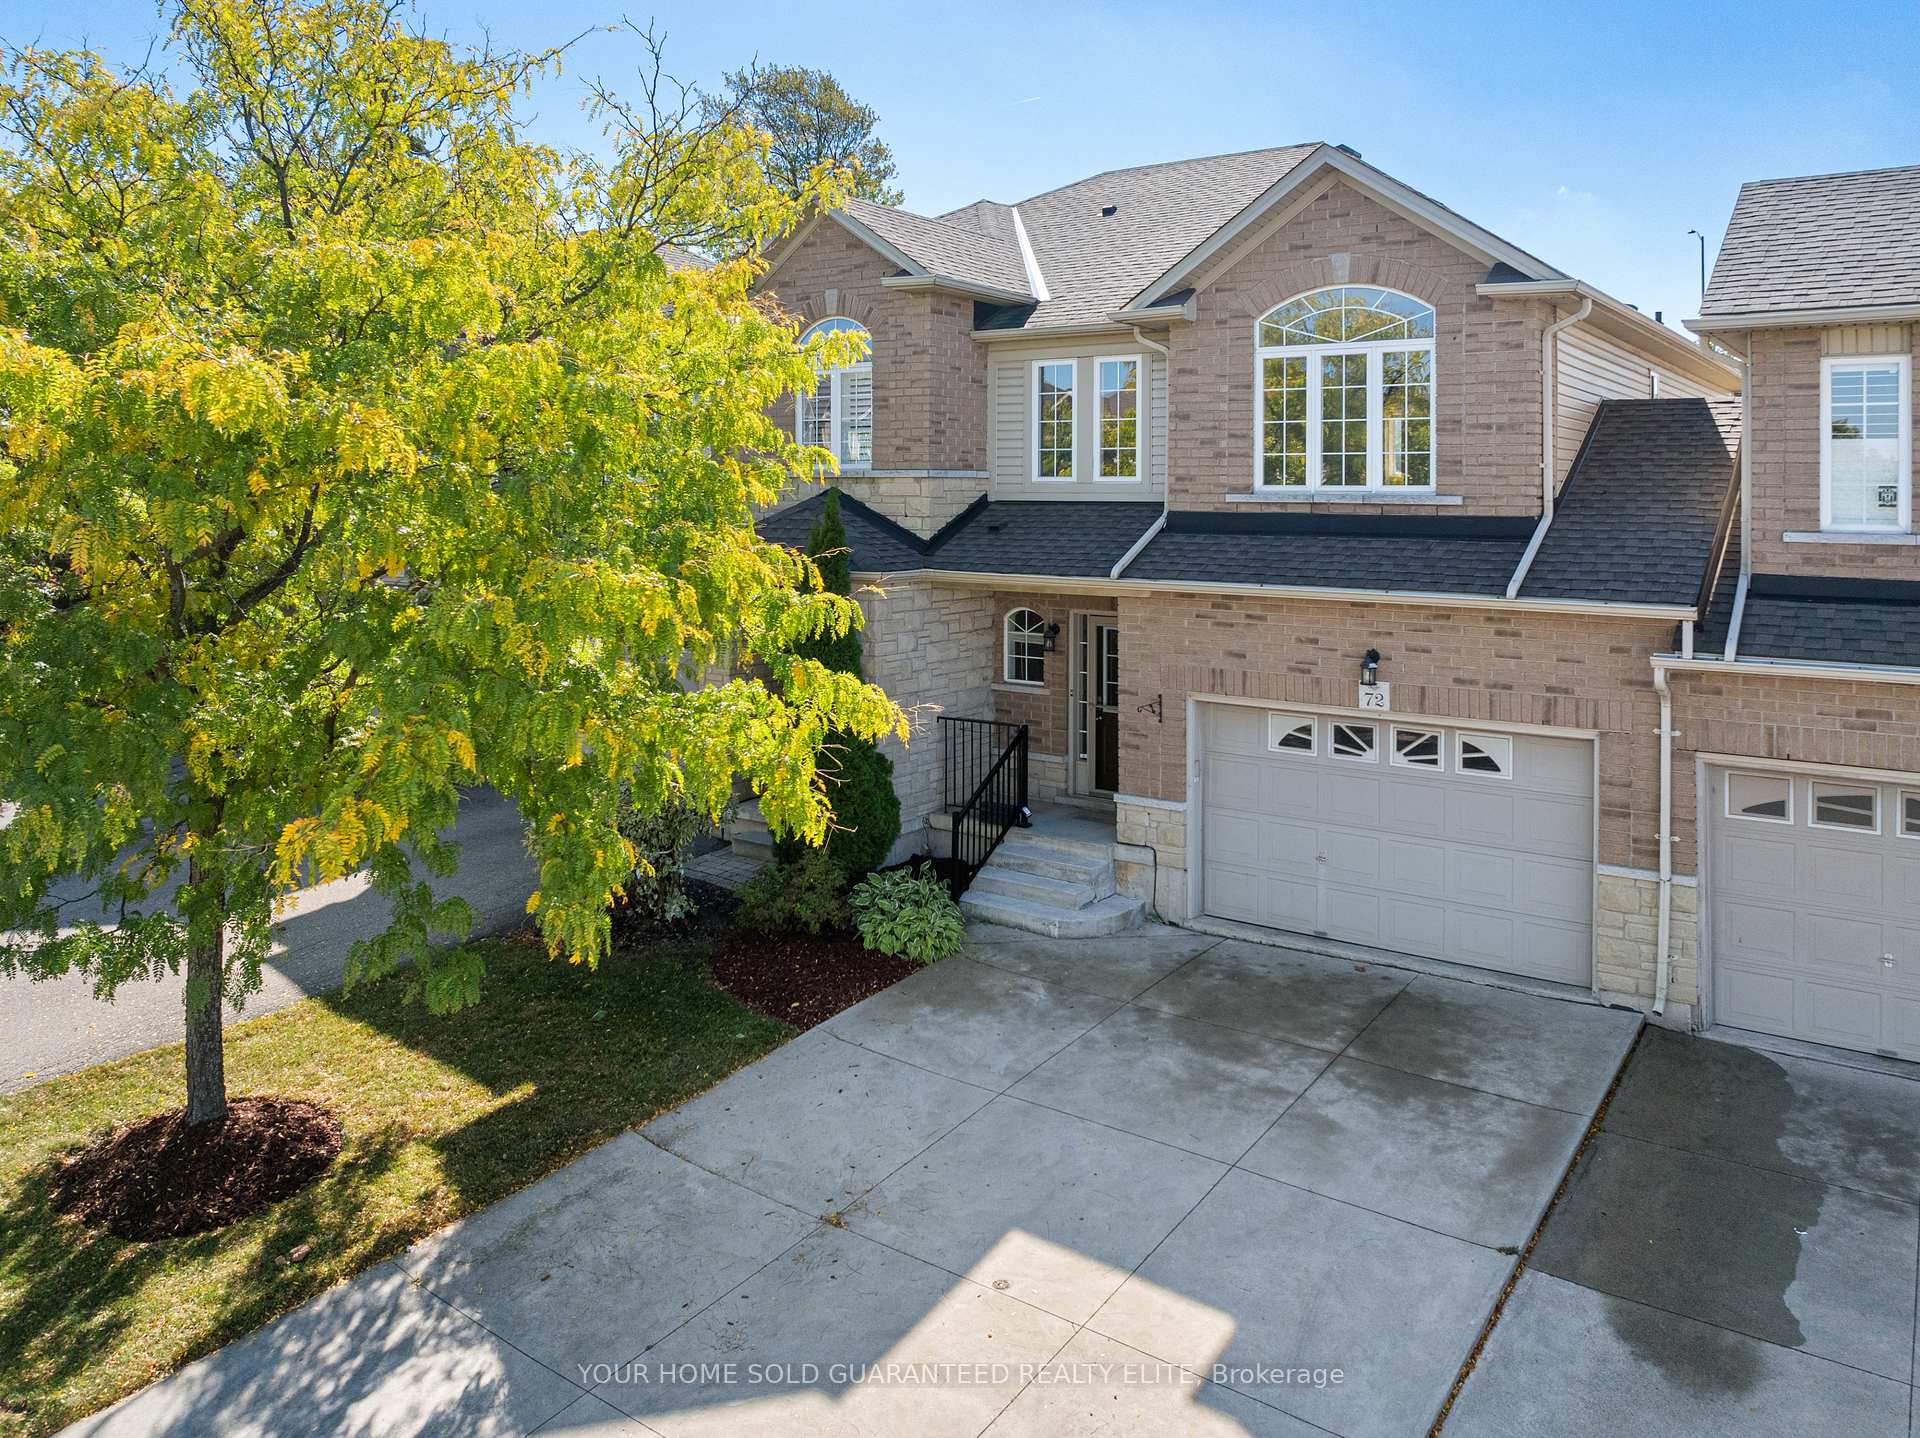
72 Cornerstone Drive, Hamilton
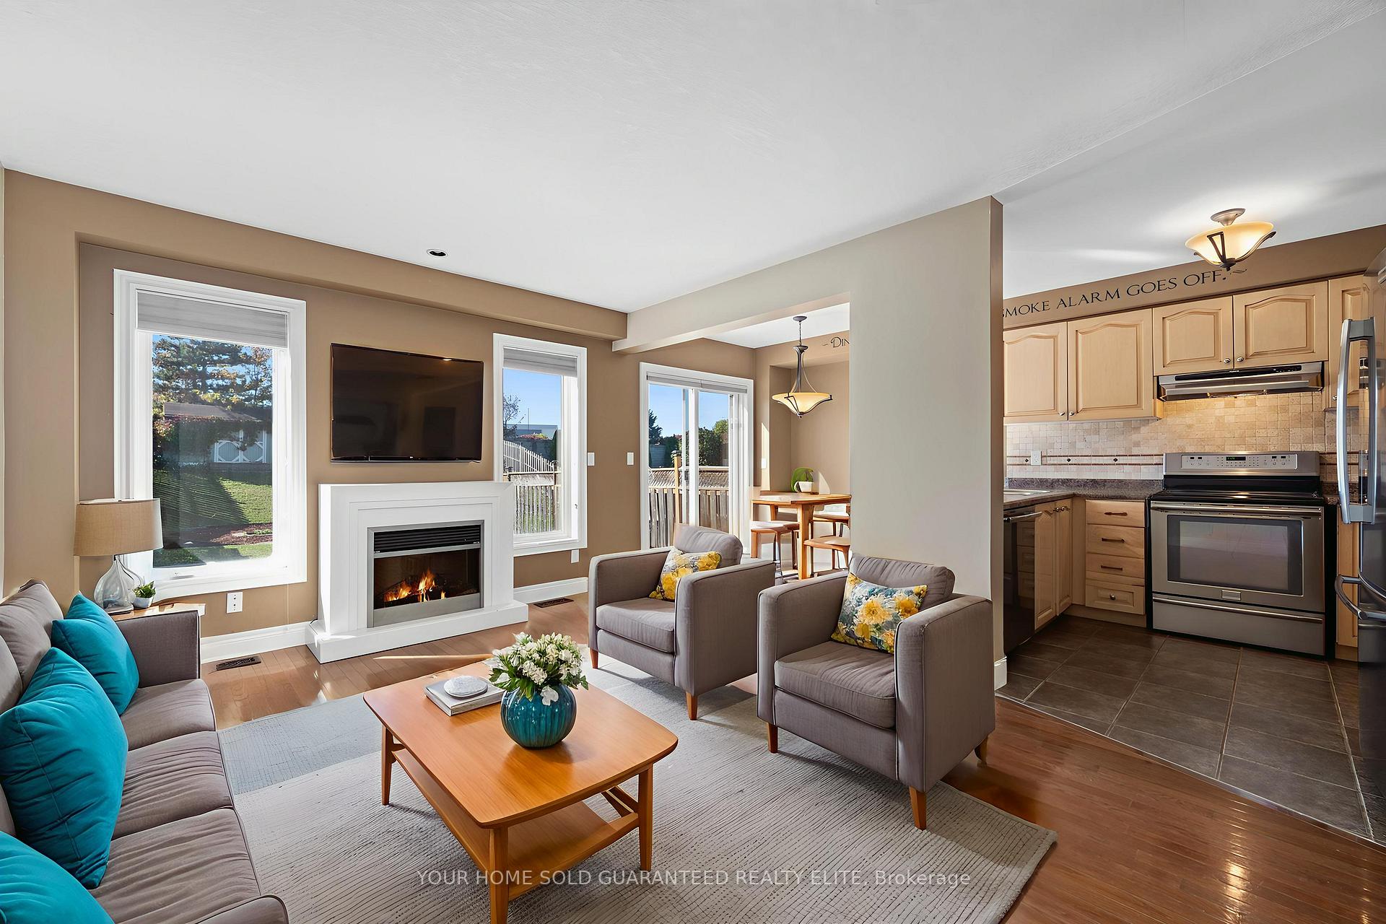
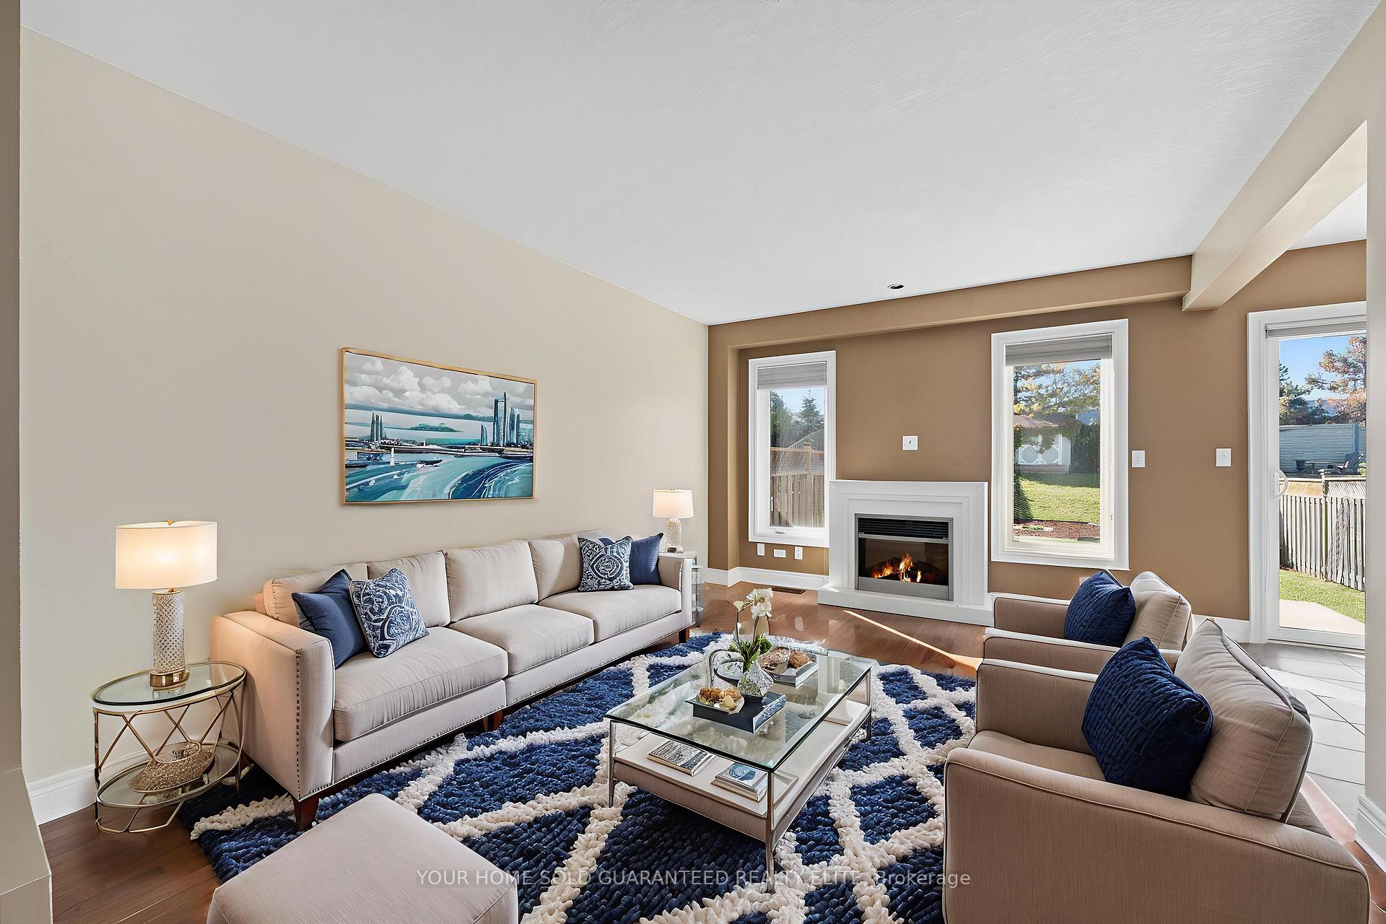
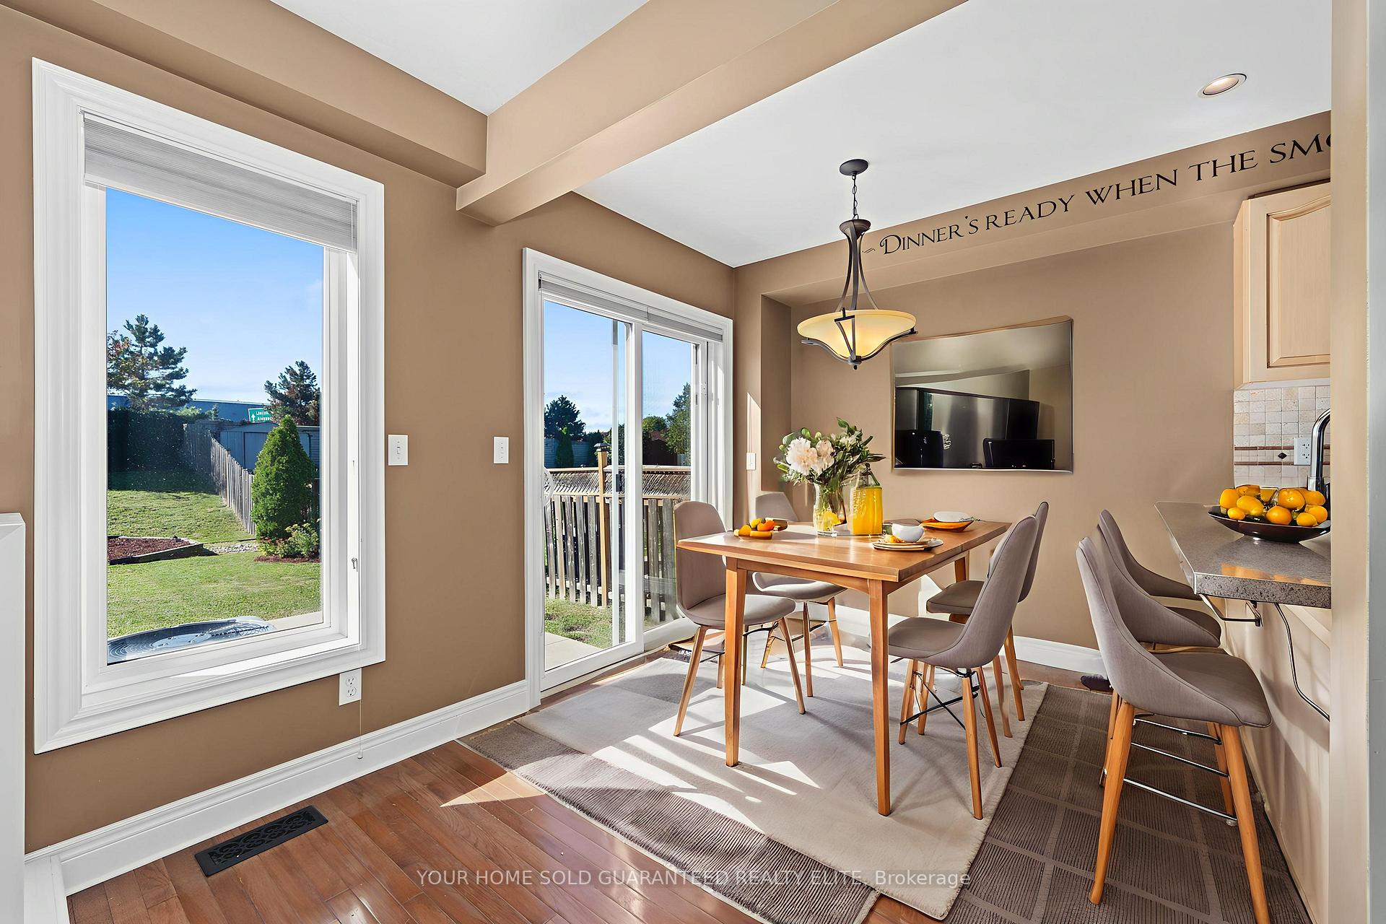
SPACIOUS TOWNHOME IN HIGHLY DESIRABLE STONEY CREEK MOUNTAIN LOCATION Step into a home that combines convenience, comfort, and lifestyle in one of Stoney Creek Mountains most sought-after neighbourhoods. This 2-storey brick townhome boasts over 2,200 sq. ft. of finished living space, designed to meet the needs of families, professionals, and anyone who values both space and style.The main level welcomes you with a bright and spacious open-concept layout, perfect for everyday living and entertaining. A convenient main floor bathroom and laundry add practicality to the flow, while elegant winding staircases lead you upstairs to find three generously sized bedrooms. The upper level features two full bathroomsincluding an ensuiteproviding comfort and privacy for every member of the household.The fully finished basement expands your possibilities with a rec. room and versatile bonus room, ideal as a home office, gym, playroom, or guest space. With thoughtful design and flexibility, this home adapts to your lifestyle needs.Parking is never a concern thanks to the impressive 4-car concrete driveway paired with a 1.5-car garage, providing direct access to the deep backyard boasting a concrete patio. Whether you envision summer gatherings, space for kids to play, or a private retreat, the backyard is ready to bring your ideas to life.This location is hard to beatnestled close to parks, schools, restaurants, big box stores, a theatre, and countless amenities. Quick highway access makes commuting seamless, whether youre heading into Hamilton, Niagara, or the GTA. It's a community that truly blends convenience with quality of life.If you've been searching for a townhome that delivers moremore space, more parking, more lifestylet his is the one. Dont wait to experience all that this incredible property provides. Your next chapter begins here.
Facts & features
Ask about this home
A HOMEH agent will answer your questions about this home.
Rooms
13 rooms · 3 bathrooms
- Kitchen9′6″ × 9′4″89 sq.ft.
- Dining room8′ × 7′10″63 sq.ft.
- Living room15′8″ × 11′4″178 sq.ft.
- Bathroom7′8″ × 2′11″22 sq.ft.
- Laundry9′ × 5′7″50 sq.ft.
- Primary bedroom15′6″ × 14′3″220 sq.ft.
- Bathroom15′7″ × 5′11″92 sq.ft.
- Bedroom12′9″ × 8′11″114 sq.ft.
- Bedroom11′10″ × 10′119 sq.ft.
- Bathroom7′7″ × 6′10″52 sq.ft.
- Recreation19′ × 15′11″302 sq.ft.
- Den14′4″ × 8′5″121 sq.ft.
- Utility room16′7″ × 7′7″126 sq.ft.
Around this home
Listing details
Helpful tools
Your HOMEH agent
"I would see it this week."
Ask HOMEH about this home
Price, neighbourhood, monthly cost. Ask anything.
HOMEH Intelligent Agent is an AI, not a licensed representative. Check anything important with your agent.