
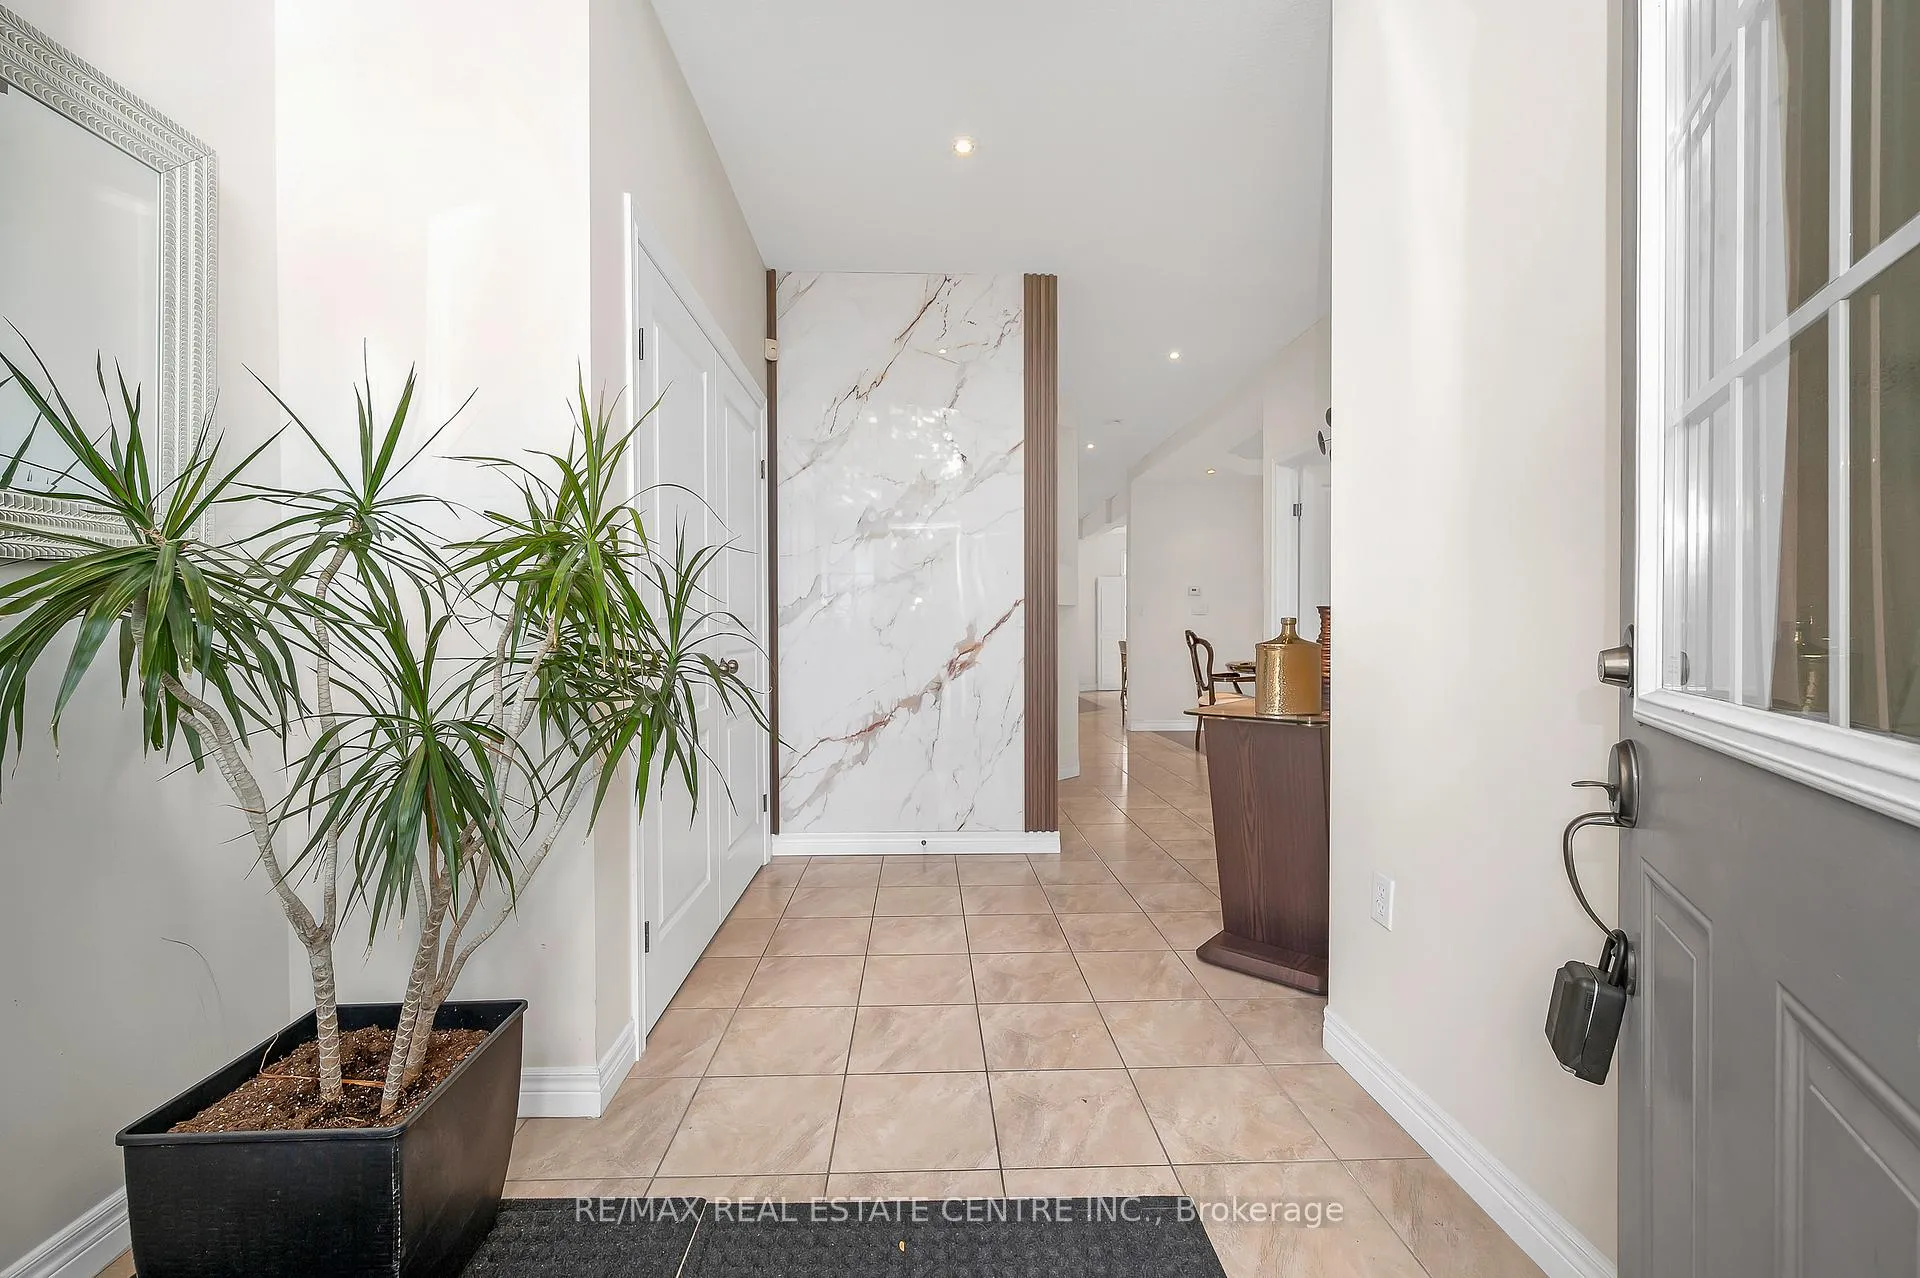
 See all 50 photos
Property history

This listing has ended. It is no longer available.
Property not available for sale or for rent.
Ask about this home
A HOMEH agent will answer your questions about this home.Ask HOMEH
About this home
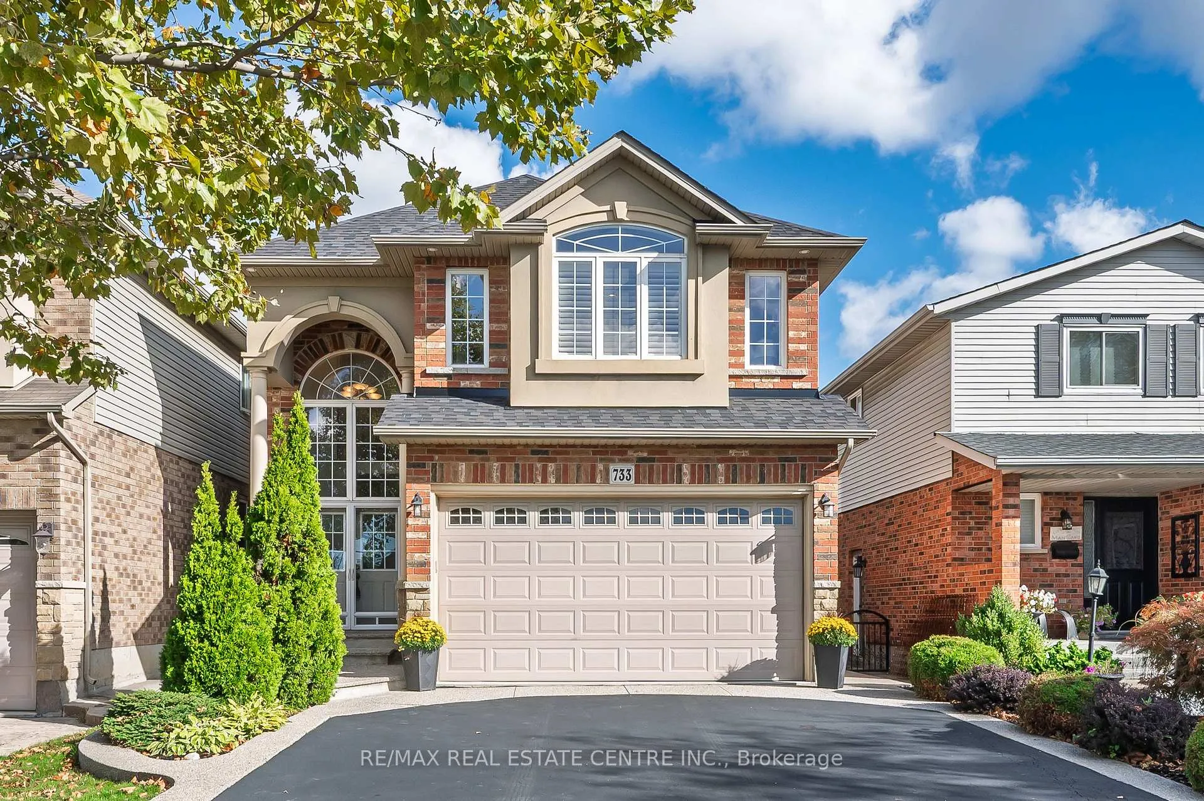
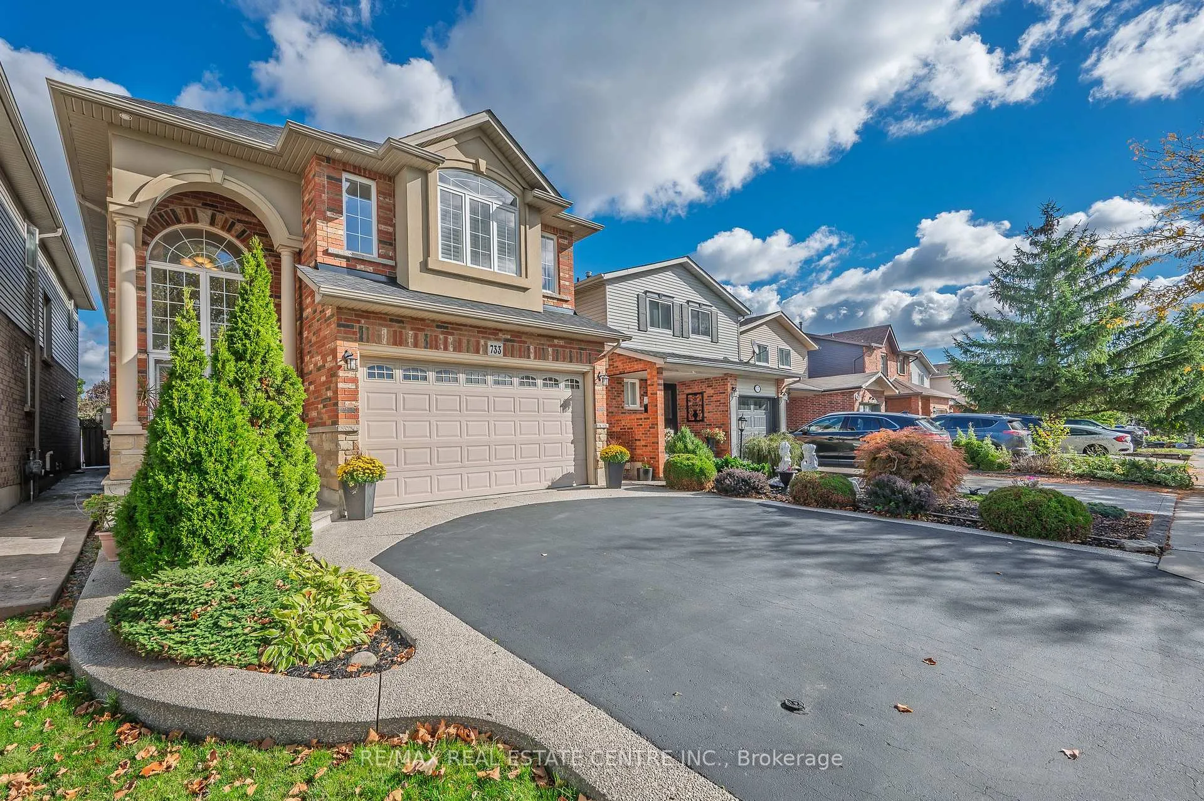
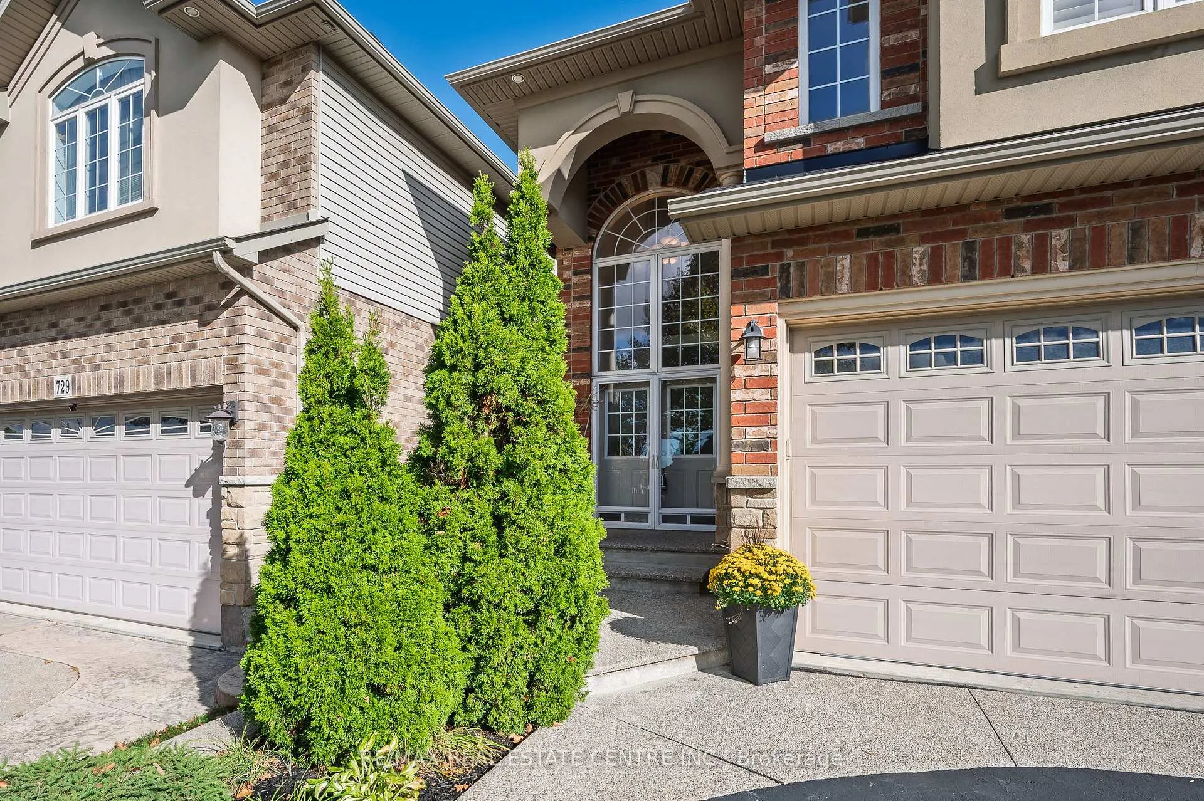
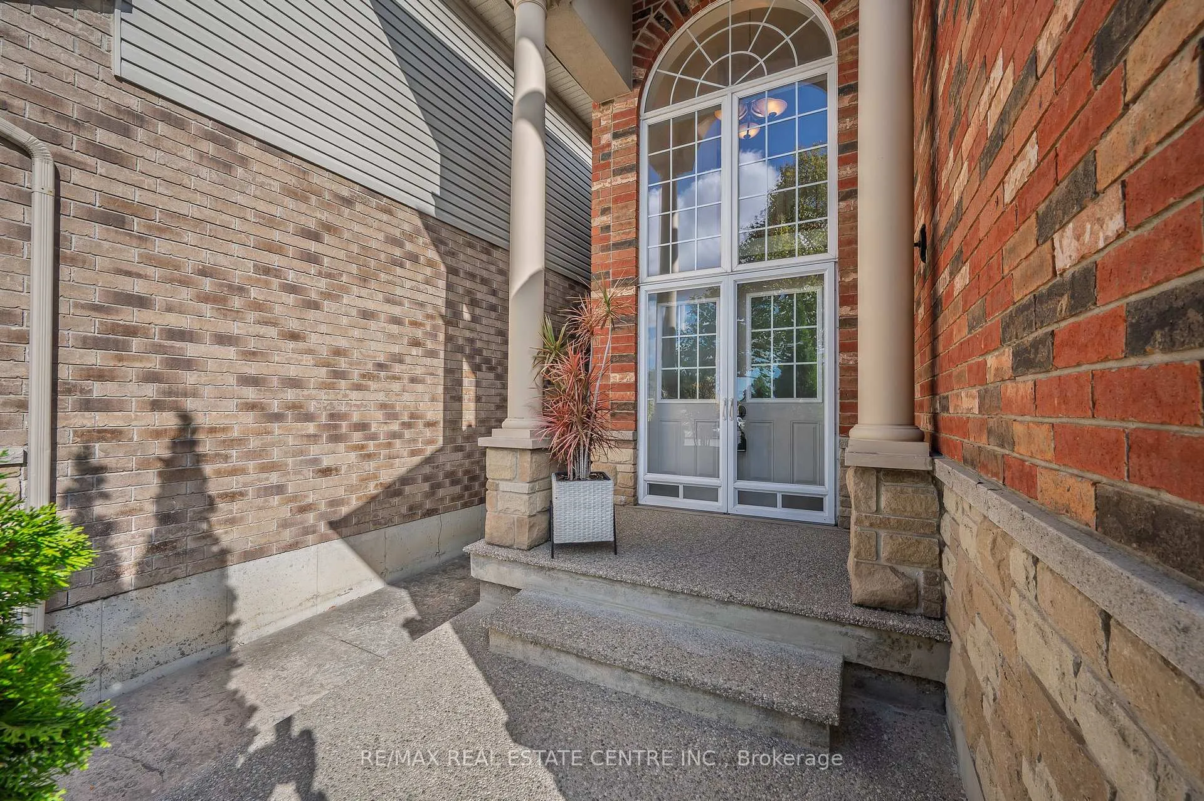
733 Stone Church Road E, Hamilton
This Charming4+1Bdr,3.5 Bath Wellington model is one-of-a-kind floor plan will impress the perfect balance of style& space offering over 3000 sq ft of finished living space on an extra-deep 149.3 lot. Home has been well loved and cared for. Entertaining the doors, you'll notice to detail, The main floor 2 pc is exceptionally Lg, living room with gas fireplace. Formal Dining Room has European Beech hrdwd & is perfect for family meals. you enjoying the maple cabinetry w/crown moulding and Open concept kitchen Perfect for entertaining with updated quartz countertops, back splash, lg island w/ lots of cabinet, and newer stainless-steel appliances. the kitchen opens seamlessly to the inviting family room. oak staircase leads to spacious 4 bedrooms & computer nook. Three large bright bedroom & Master bedroom incl: "his & her" walk-in closets, ensuite w/Jacuzzi tub, shower& dbl sink. The fully finished basement is true a versatile space with a large rec room with wet bar& quartz counter top, built-in bar fridge, The finished lower level adds one more bedrooms and a three-piece bath. updates like a newer shingles on roof (2025)with 20 years warranty, newer s/s fridge, dishwasher,(2025),washer, dryer. Lg fenced-in backyard is perfect for time outdoors enjoy the beautifully landscaped w/ large deck,& interlocking patio as well as gardening, play, or simply relaxing in your private deep back yard. family-friendly neighborhood and is conveniently located close to schools, parks, public transportation, Hwy and all amenities. Contact for more details and to arrange a private viewing.
Facts & features
Ask about this home
A HOMEH agent will answer your questions about this home.
Rooms
16 rooms · 4 bathrooms
- Dining room12′11″ × 10′2″131 sq.ft.
- Family room12′4″ × 17′7″217 sq.ft.
- Kitchen11′10″ × 9′106 sq.ft.
- Breakfast38′9″ × 28′10″1116 sq.ft.
- Bathroom4′11″ × 5′7″27 sq.ft.
- Laundry13′1″ × 5′5″71 sq.ft.
- Primary bedroom15′5″ × 13′6″207 sq.ft.
- Bedroom 212′1″ × 11′2″135 sq.ft.
- Bedroom 312′1″ × 11′7″140 sq.ft.
- Bedroom 411′5″ × 17′2″196 sq.ft.
- Loft—
- Bathroom6′3″ × 8′6″53 sq.ft.
- Bathroom10′5″ × 12′2″126 sq.ft.
- Bedroom12′10″ × 3′3″42 sq.ft.
- Bathroom5′9″ × 9′10″57 sq.ft.
- Recreation24′7″ × 17′5″428 sq.ft.
Around this home
Listing details
Helpful tools
Your HOMEH agent
"I would see it this week."
Ask HOMEH about this home
Price, neighbourhood, monthly cost. Ask anything.
HOMEH Intelligent Agent is an AI, not a licensed representative. Check anything important with your agent.