
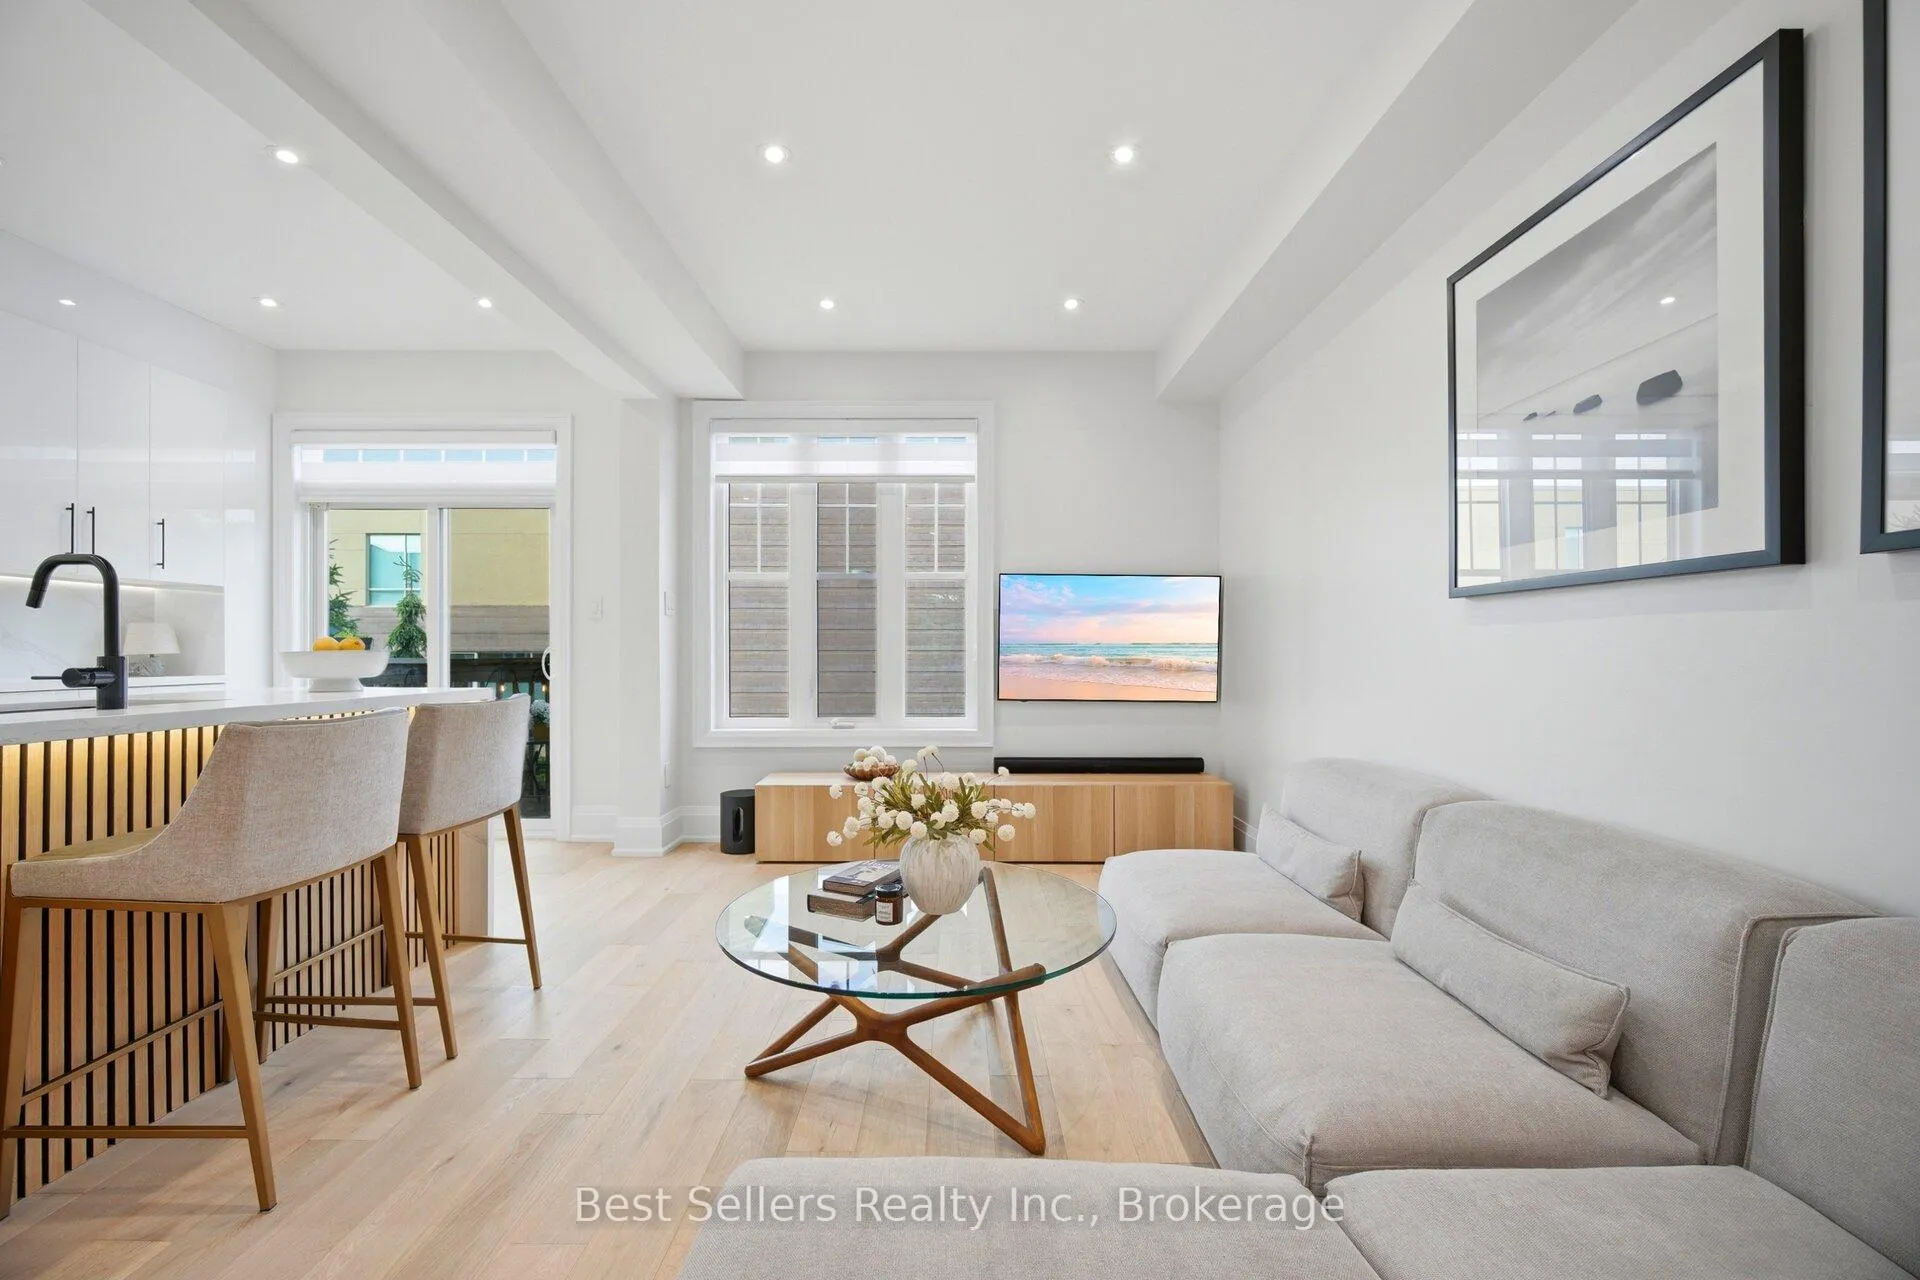
 See all 25 photos
Property history

This listing has ended. It is no longer available.
Property not available for sale or for rent.
Ask about this home
A HOMEH agent will answer your questions about this home.Ask HOMEH
About this home
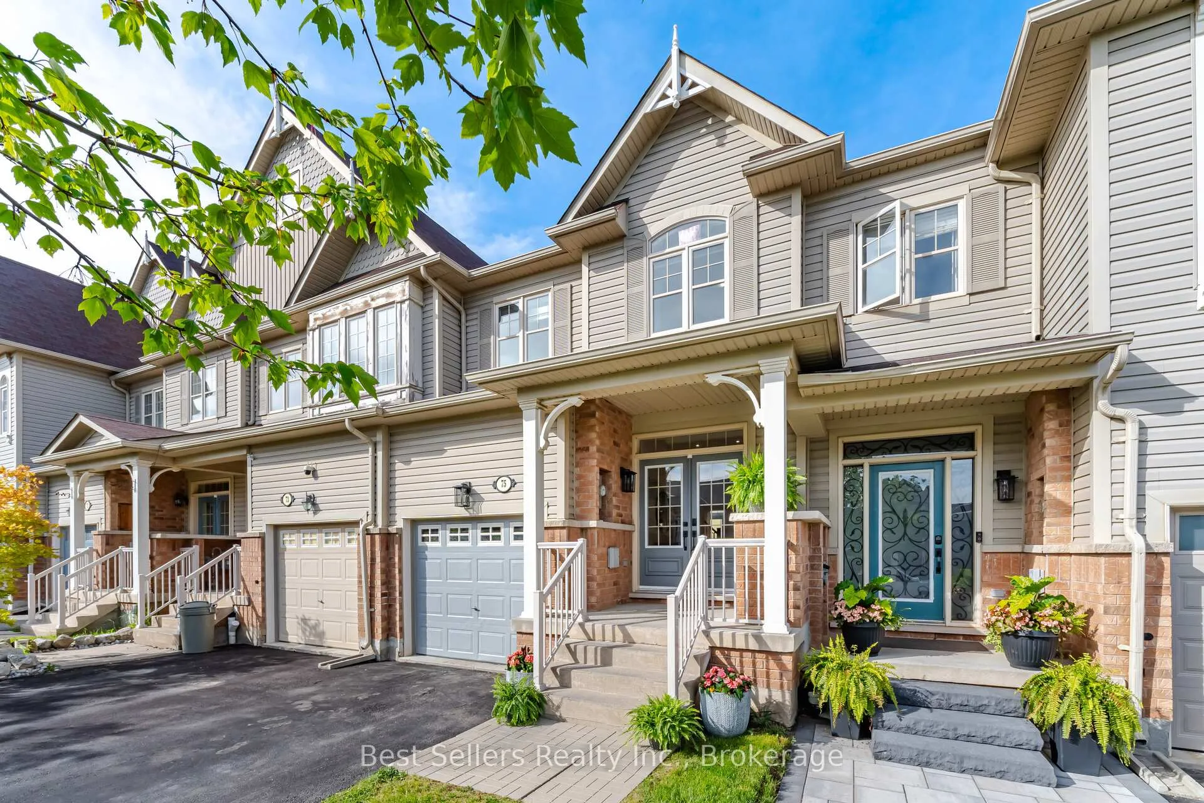
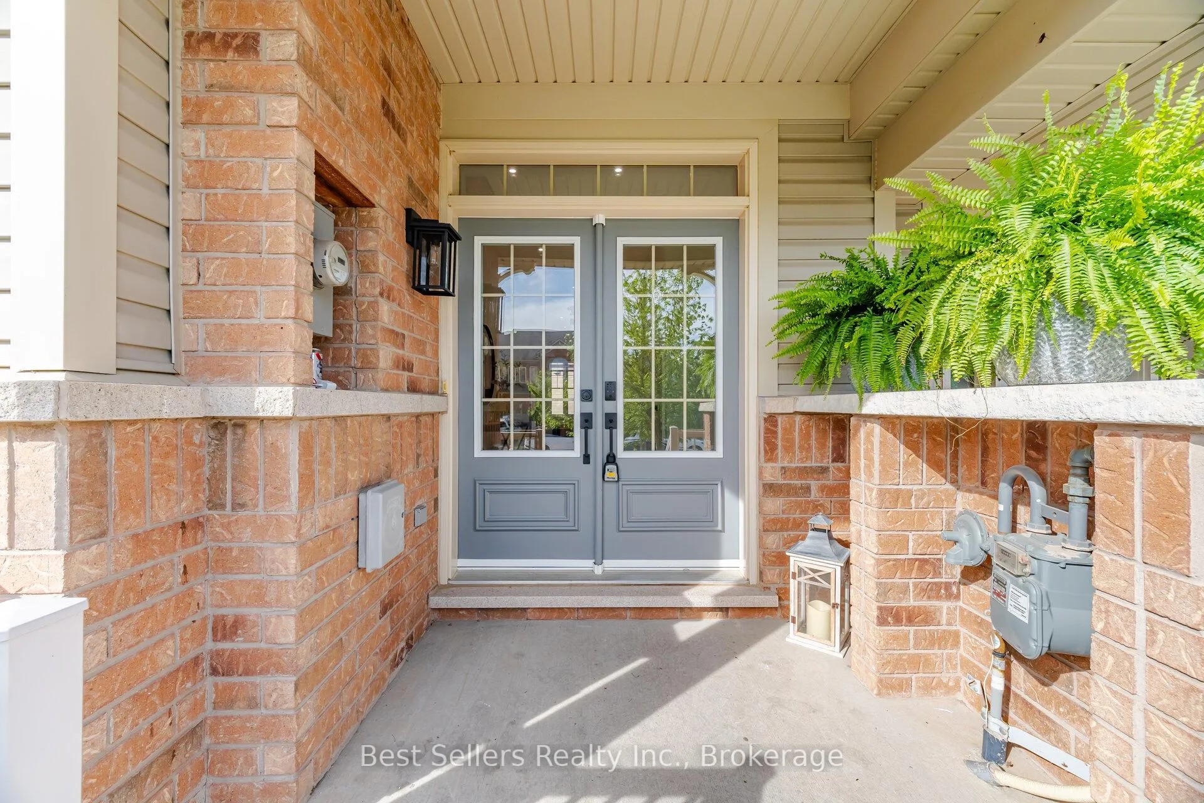
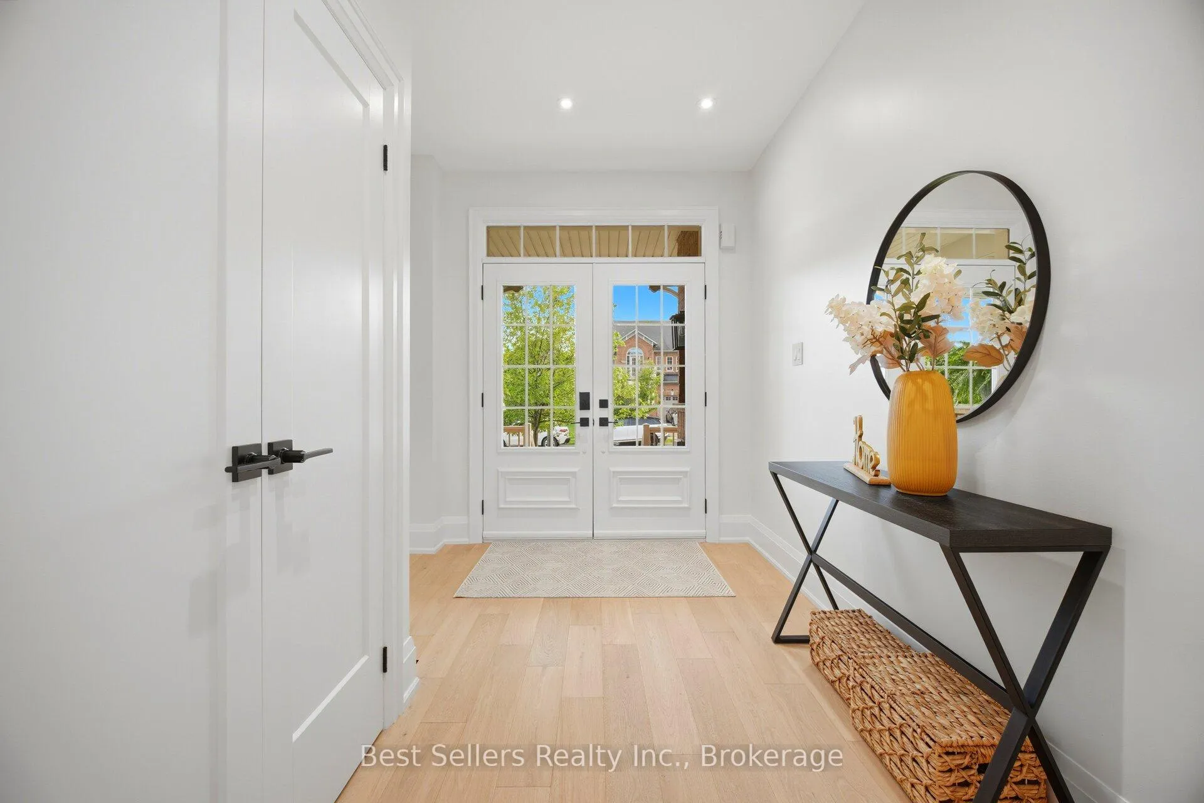
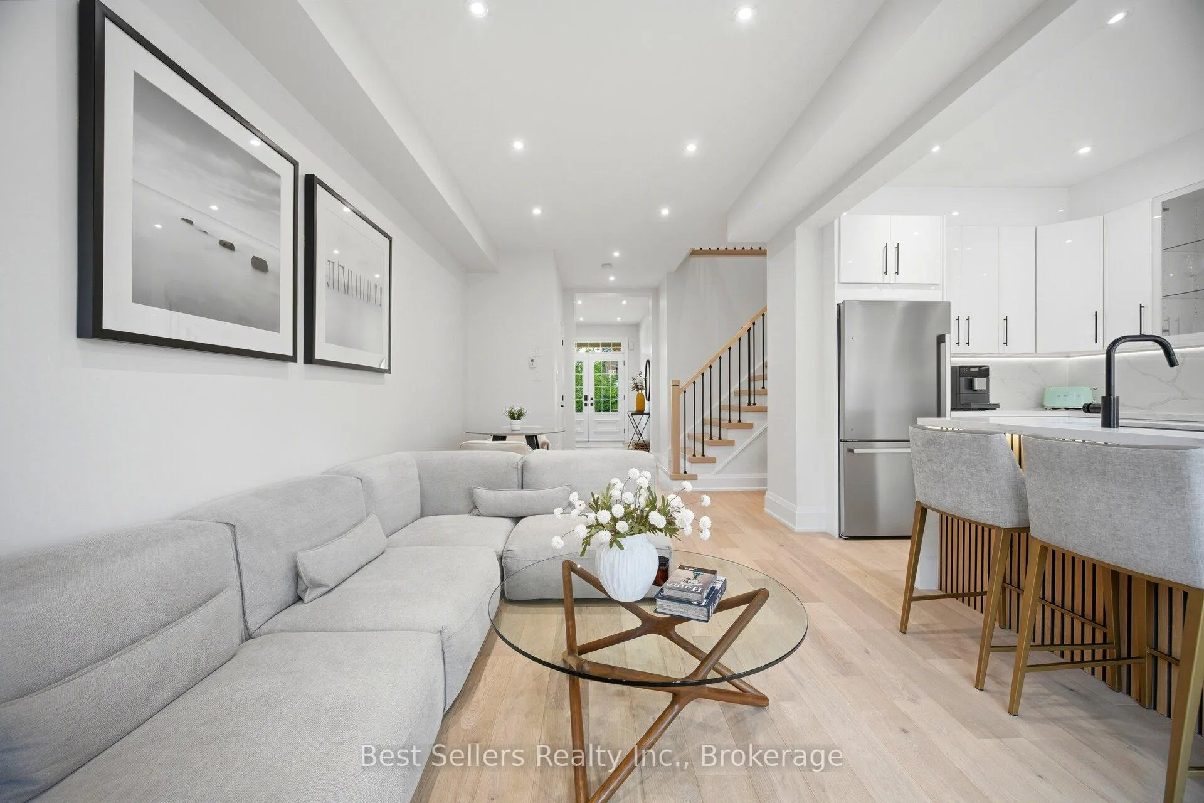
Stunning 2-Storey Townhome with Beautifully Updated Living Space! This exceptional home features 9-ft ceilings on the main floor, creating a bright and spacious open-concept layout. The gourmet kitchen boasts custom-built cabinetry, a large centre island, quartz countertops and backsplash, and stainless steel appliances-perfect for everyday living and entertaining. Enjoy engineered hardwood flooring throughout, stylish pot lights, and a custom modern staircase that adds a contemporary touch. The spacious primary bedroom features a walk-in closet and 4-piece ensuite. The bright, fully finished basement offers additional living space for a family room, home office, recreation area, or guest suite. Complete with a 3-piece bathroom and a walkout to the backyard. Ideally located with convenient access to Highways 403, QEW, and 407. Just minutes to Aldershot GO Station, schools, parks, and the YMCA. A perfect opportunity to enjoy modern living in a highly desirable and commuter-friendly location.
Facts & features
Ask about this home
A HOMEH agent will answer your questions about this home.
Rooms
11 rooms · 4 bathrooms
- Powder room7′1″ × 3′3″23 sq.ft.
- Living room20′2″ × 9′10″199 sq.ft.
- Kitchen15′11″ × 8′128 sq.ft.
- Dining room20′2″ × 9′10″199 sq.ft.
- Bedroom 212′ × 8′10″106 sq.ft.
- Primary bedroom16′7″ × 11′10″196 sq.ft.
- Bedroom 311′ × 9′2″101 sq.ft.
- Bathroom8′ × 5′1″41 sq.ft.
- Great room25′1″ × 11′276 sq.ft.
- Bathroom6′7″ × 5′9″38 sq.ft.
- Office13′11″ × 7′7″105 sq.ft.
Around this home
Listing details
Helpful tools
Your HOMEH agent
"Priced 3% over our estimate. I would see it this week."
Ask HOMEH about this home
Price, neighbourhood, monthly cost. Ask anything.
HOMEH Intelligent Agent is an AI, not a licensed representative. Check anything important with your agent.