
 See all 39 photos
Property history

This listing has ended. It is no longer available.
Property not available for sale or for rent.
Book a viewing
Ask HOMEH
About this home
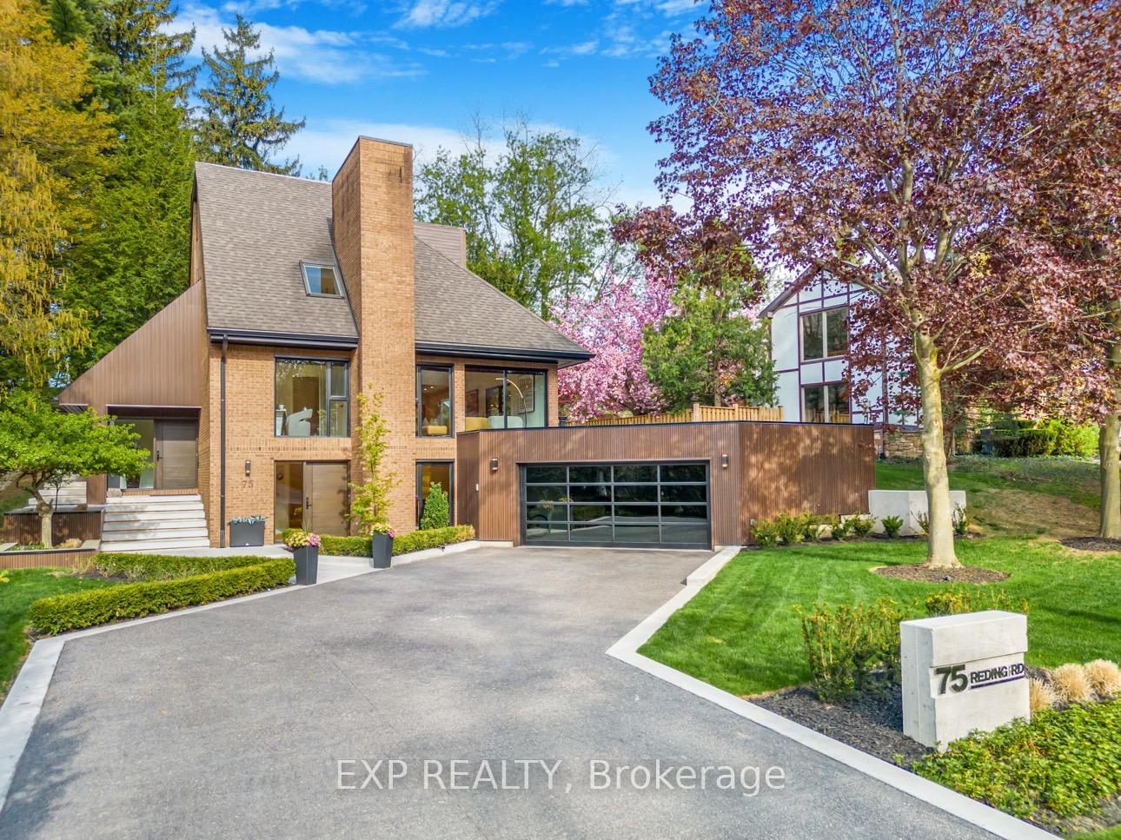
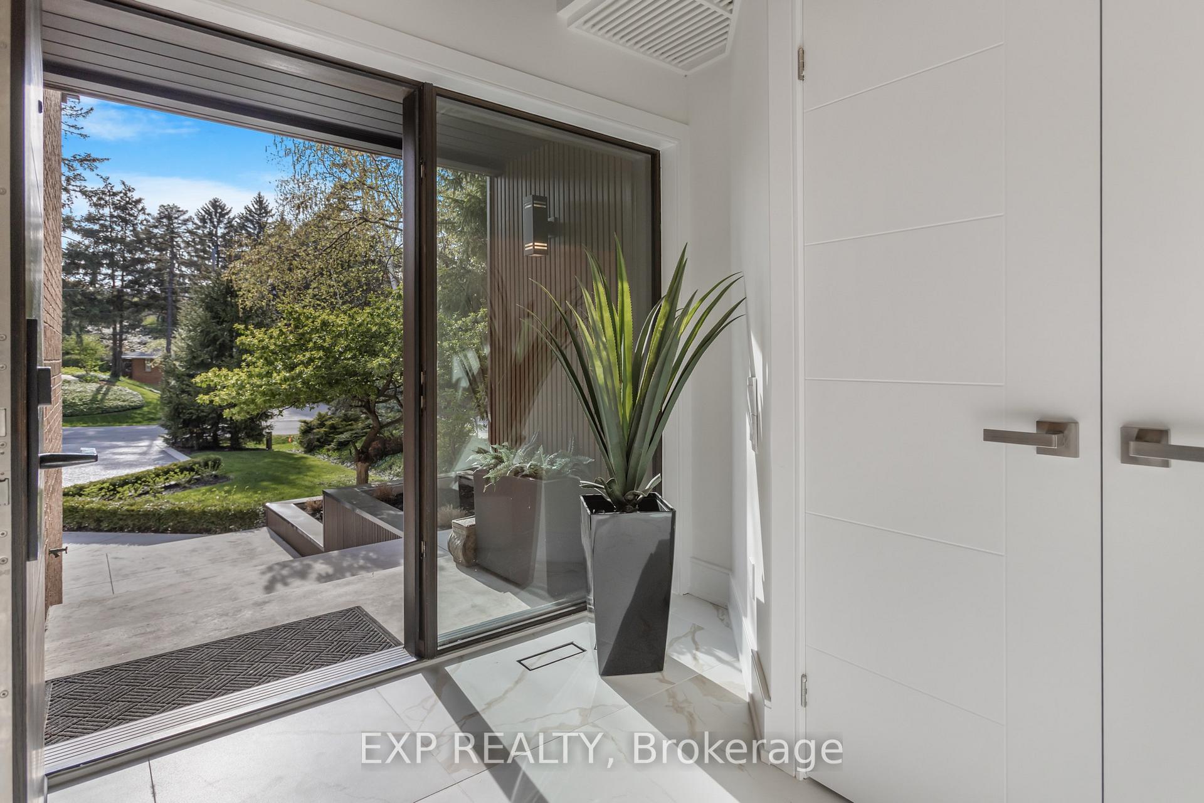
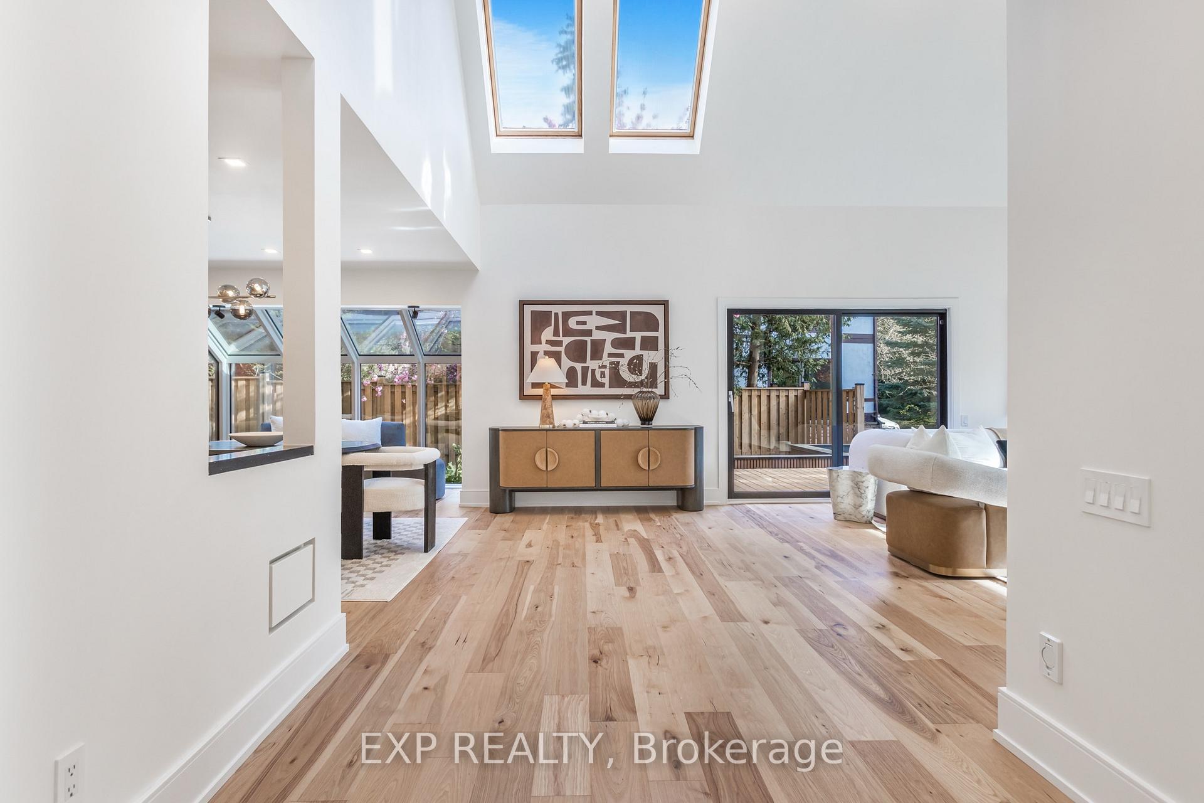
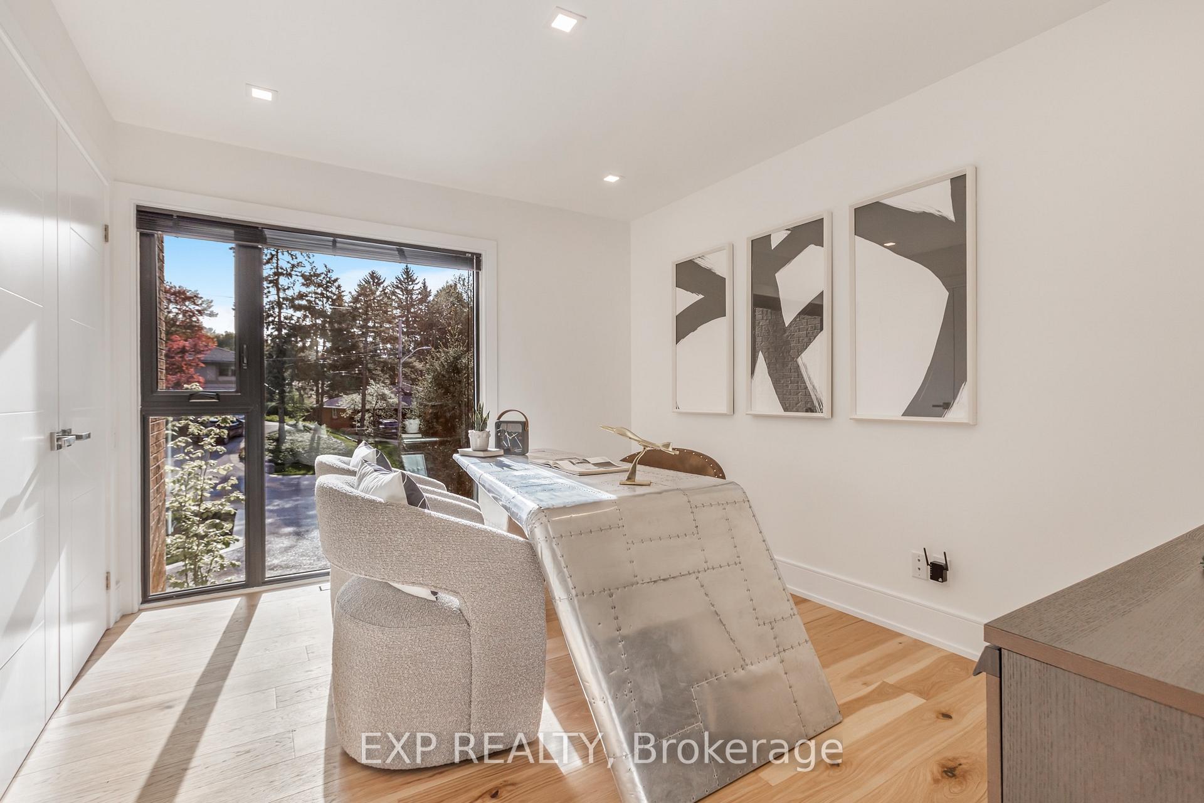
Timeless. One-of-a-Kind. In-Law Suite Perfection. Fully Renovated. Discover this architecturally significant Mid-Century Modern custom-built home by Ancaster architect Bruce Berglund. Blending classic design with a fully updated interior, this 3,400 sq ft residence offers refined living on one of Ancaster's most prestigious streets, backing onto Fieldcote Memorial Park. The curb appeal is striking - concrete, brick, and floor-to-ceiling glass, with LED-lit steps that make the home glow like a jewel box at night. Inside, soaring ceilings, oversized windows, and skylights flood the space with natural light, creating a seamless connection to the outdoors. The open-concept main floor features a dramatic wood-burning fireplace, a floating staircase, and a chefs kitchen with high-gloss cabinetry, quartz counters, premium appliances, a wine column, and expansive views. Large sliding doors lead to a private, tree-lined backyard -ideal for entertaining or unwinding. A flexible bonus room on the main level serves perfectly as a home office or guest bedroom. Upstairs, the primary suite boasts vaulted ceilings and a spa-like ensuite. A second bedroom, fully renovated bathroom, and a hallway open to below complete this level, showcasing the homes striking architecture. The lower level has its own private entrance and functions as a self-contained one-bedroom suite with a kitchenette, updated bath, and spacious living area - ideal for guests, in-laws, or rental income. A double car garage, designed to double as additional patio space, and an oversized updated driveway provide ample parking. Fully renovated inside and out, this home is a rare offering in an unmatched location. Welcome to timeless design and modern comfort.
Facts & features
Book a viewing
Rooms
14 rooms · 4 bathrooms
- Foyer8′8″ × 8′1″70 sq.ft.
- Living room23′3″ × 24′10″576 sq.ft.
- Dining room19′9″ × 14′3″282 sq.ft.
- Kitchen13′4″ × 13′11″185 sq.ft.
- Bedroom10′ × 12′1″121 sq.ft.
- Primary bedroom18′4″ × 13′11″255 sq.ft.
- Bedroom10′ × 16′4″164 sq.ft.
- Other8′11″ × 3′9″34 sq.ft.
- Family room18′6″ × 24′10″458 sq.ft.
- Bedroom10′6″ × 9′1″95 sq.ft.
- Kitchen8′ × 7′7″61 sq.ft.
- Pantry8′ × 4′11″39 sq.ft.
- Laundry8′4″ × 12′10″107 sq.ft.
- Utility room5′3″ × 12′9″67 sq.ft.
Around this home
Listing details
Helpful tools
Your HOMEH agent
"I would see it this week."
Ask HOMEH about this home
Price, neighbourhood, monthly cost. Ask anything.
HOMEH Intelligent Agent is an AI, not a licensed representative. Check anything important with your agent.