
 See all 47 photos
Property history

This listing has ended. It is no longer available.
Property not available for sale or for rent.
Ask about this home
A HOMEH agent will answer your questions about this home.Ask HOMEH
About this home
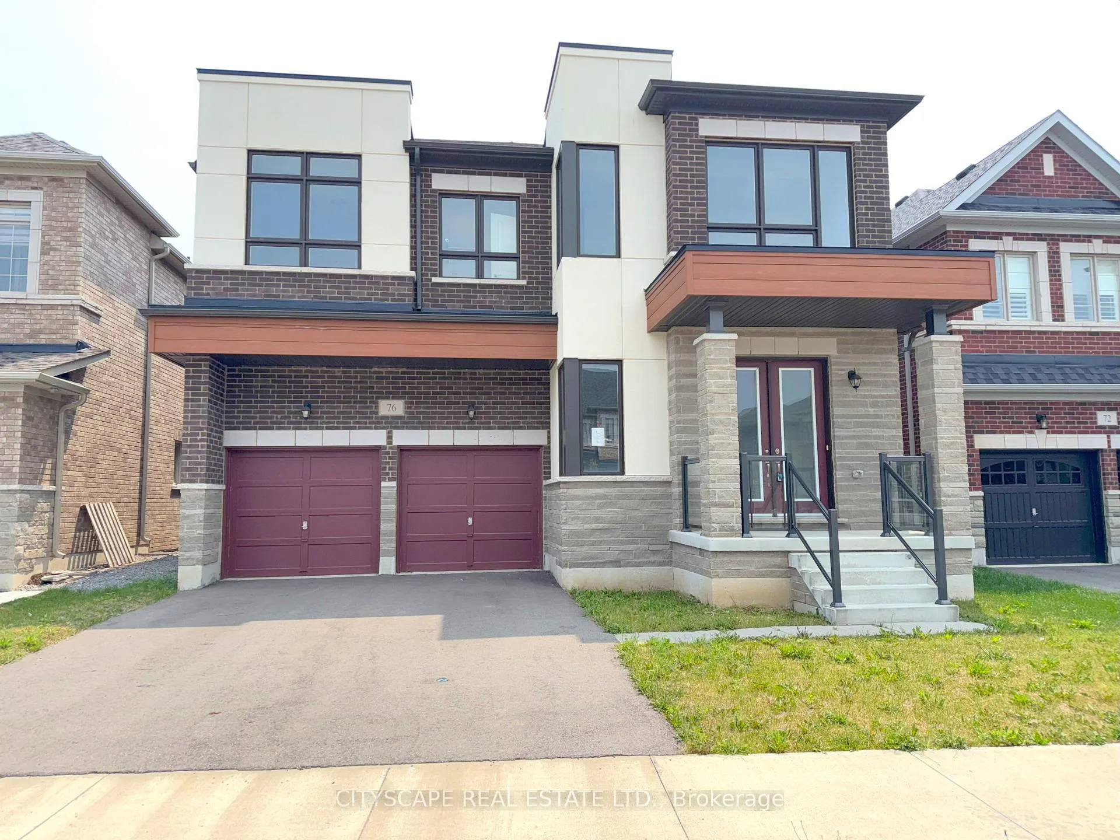
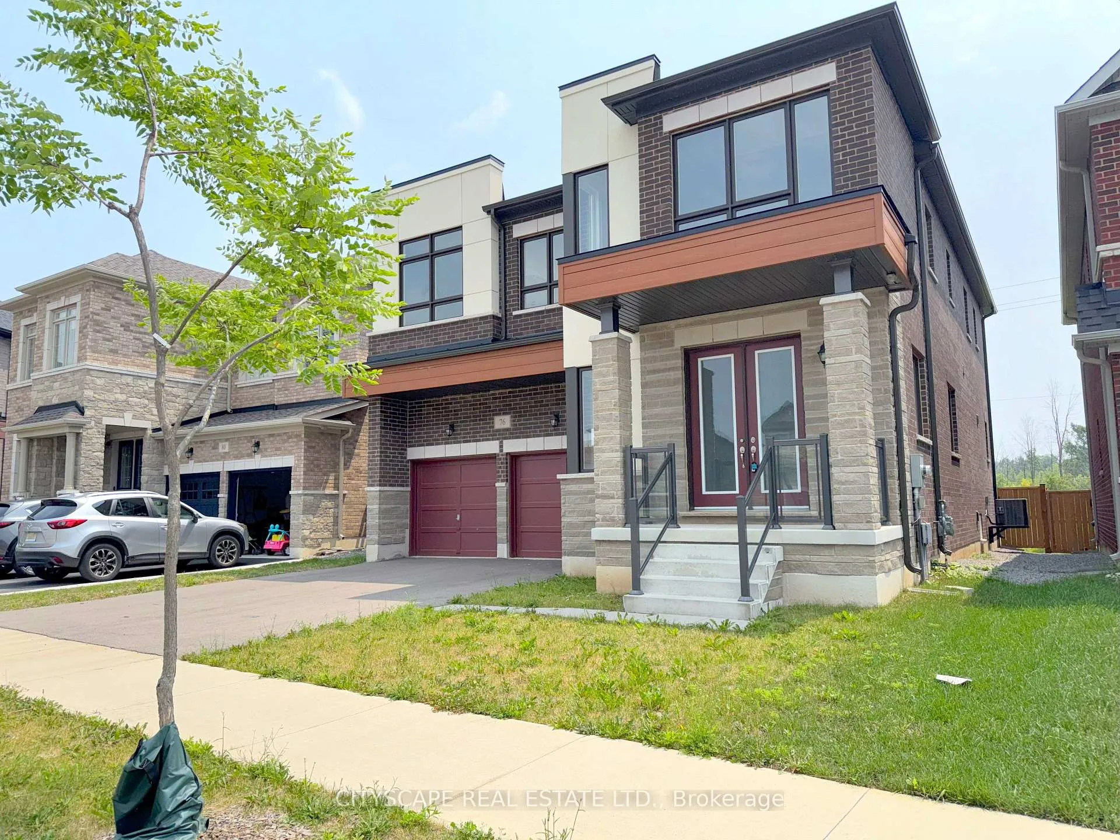
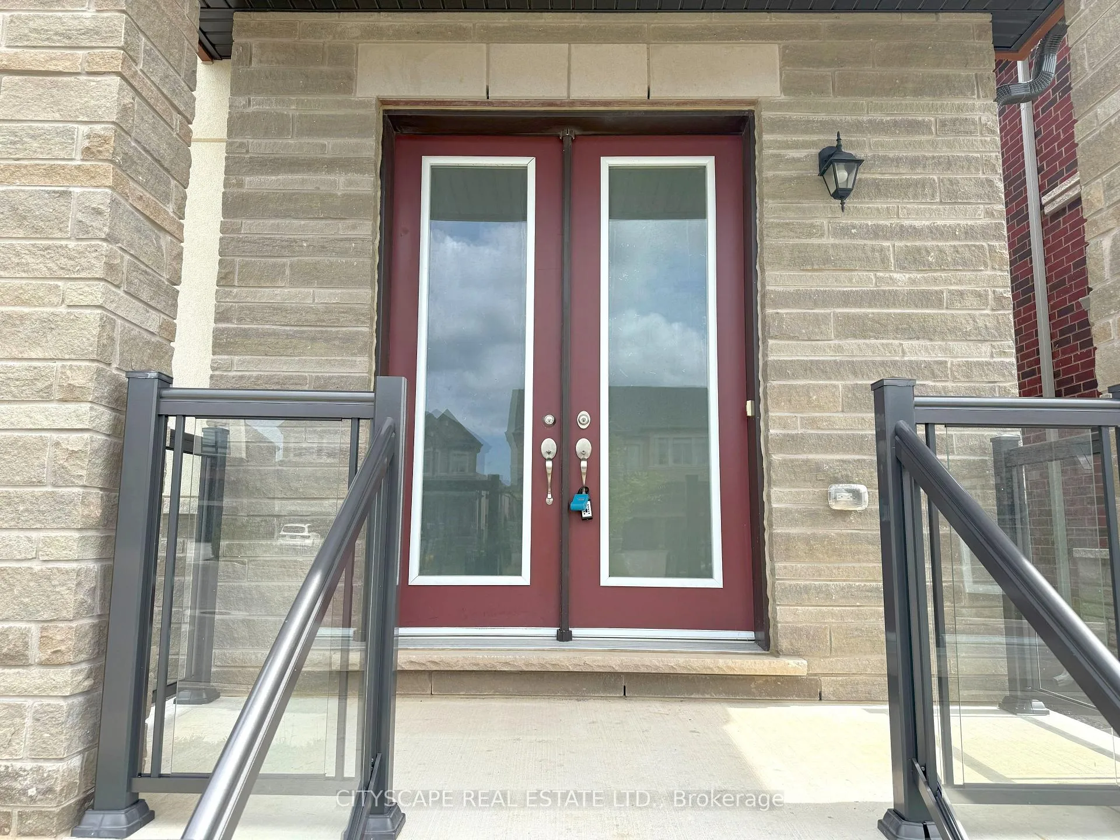
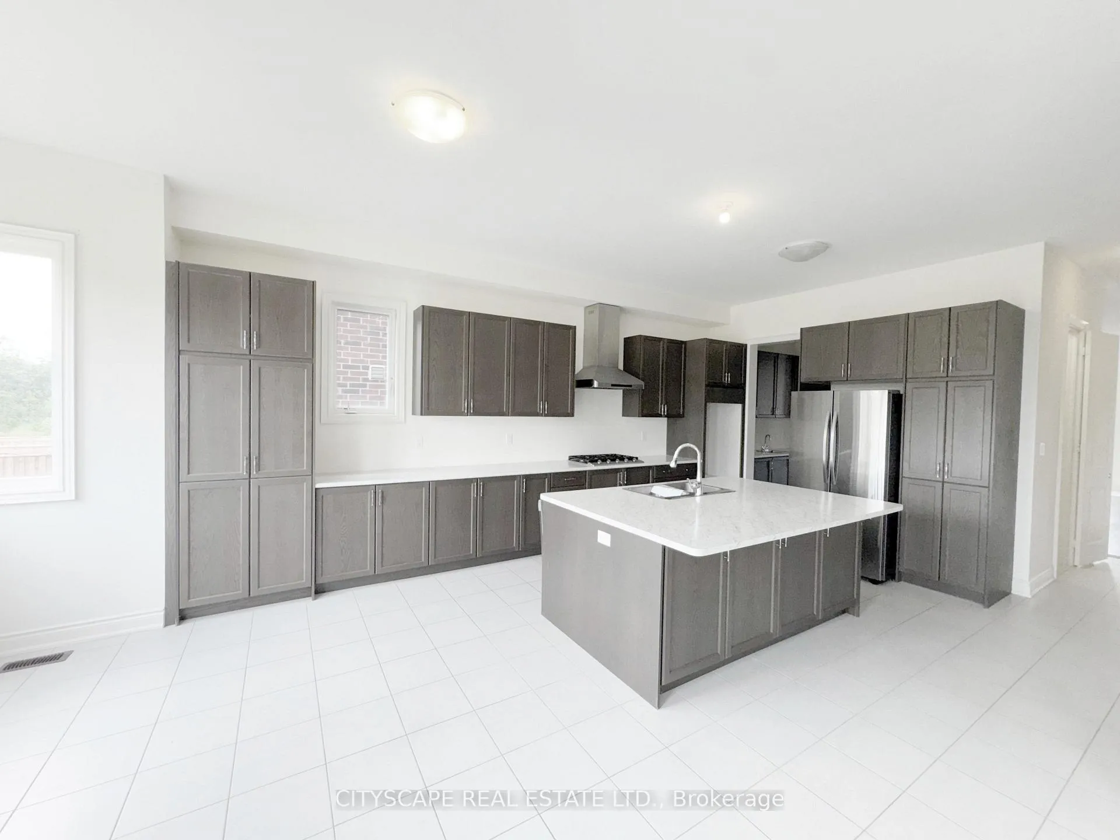
**Modern 5-Bedroom Executive Family Home in Waterdown** Welcome to 76 Elstone Pl, a stunning 5-bedroom, 4-bathroom home in the heart of charming Waterdown community near the escarpment. This contemporary gem boasts over 3,400 sq ft of refined living space with exceptional design and natural beauty. **Gourmet Kitchen & Main Floor Elegance** Step into the expansive chefs kitchen featuring stainless steel appliances, a gas cooktop, large central island, built-in cabinetry, and a full pantry with a bar sink. Ceramic flooring flows to the eat-in breakfast area overlooking the backyard. The main level continues with hardwood-floored living and dining rooms, and an open-concept family room with a cozy gas fireplace, ambient pot lights, and scenic garden views. **Luxury Upstairs: 5 Bedrooms & Multiple Ensuites** The second level offers a spacious primary suite with dual walk-in closets and a spa-like 5-piece ensuite. Four additional bedrooms all include hardwood flooring, walk-in closets, and access to semi-ensuite bathrooms, accommodating a growing family or multi-generational living. **Versatile Layout with Office & Mudroom** A private main-floor office provides work-from-home flexibility. The mudroom offers access to a double garage and basement, while the second-floor laundry room and walk-in linen closet enhance daily convenience. **Prime Location & Future Potential** Situated in Waterdown, this home is steps from scenic ravine trails and parks, with easy access to shopping, schools, transit, and major highways. The unfinished walk-up basement offers 10-ft ceilings on the ground floor, 9-ft ceiling on the 2nd floor, and limitless potential for customization in the basement.
Facts & features
Ask about this home
A HOMEH agent will answer your questions about this home.
Rooms
16 rooms · 4 bathrooms
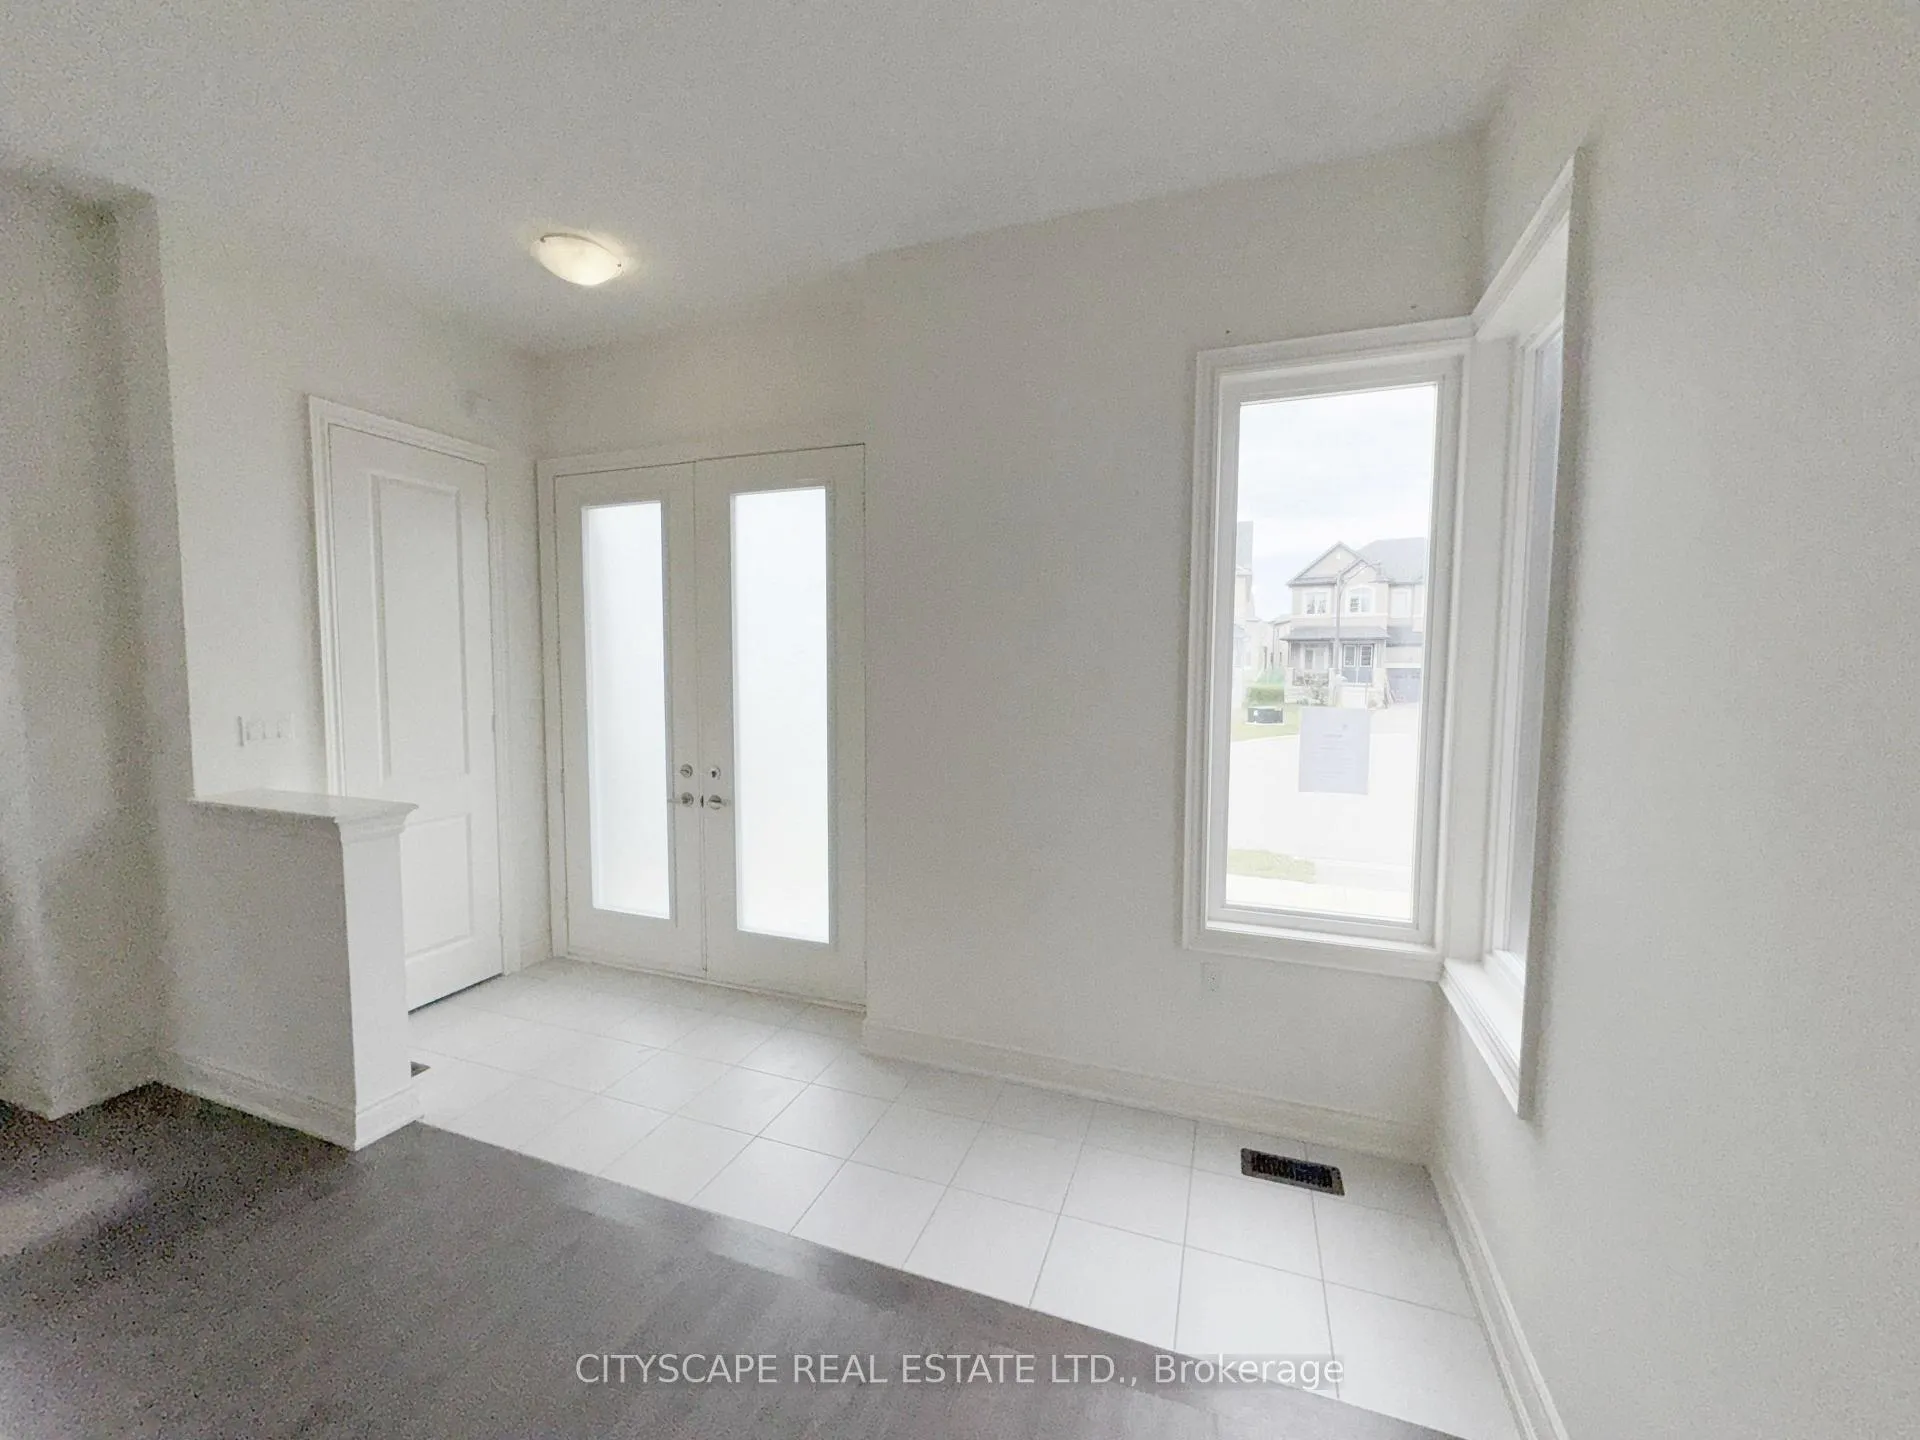
- Foyer13′ × 4′2″54 sq.ft.
- Kitchen24′1″ × 14′8″352 sq.ft.
- Pantry6′11″ × 5′9″40 sq.ft.
- Living room20′2″ × 15′4″309 sq.ft.
- Dining room20′2″ × 15′4″309 sq.ft.
- Family room19′ × 12′228 sq.ft.
- Office13′ × 9′10″128 sq.ft.
- Powder room6′11″ × 3′5″24 sq.ft.
- Primary bedroom18′1″ × 11′11″215 sq.ft.
- Bedroom 211′1″ × 10′11″121 sq.ft.
- Bathroom10′ × 5′5″55 sq.ft.
- Bedroom 312′11″ × 10′1″130 sq.ft.
- Bedroom 417′1″ × 10′3″175 sq.ft.
- Bathroom11′2″ × 5′7″62 sq.ft.
- Bedroom 517′7″ × 10′11″192 sq.ft.
- Laundry9′4″ × 6′6″61 sq.ft.
Around this home
Listing details
Helpful tools
Your HOMEH agent
"I would see it this week."
Ask HOMEH about this home
Price, neighbourhood, monthly cost. Ask anything.
HOMEH Intelligent Agent is an AI, not a licensed representative. Check anything important with your agent.