
776 Garth Street
Hamilton (Westcliffe)776 Garth Street
Hamilton (Westcliffe)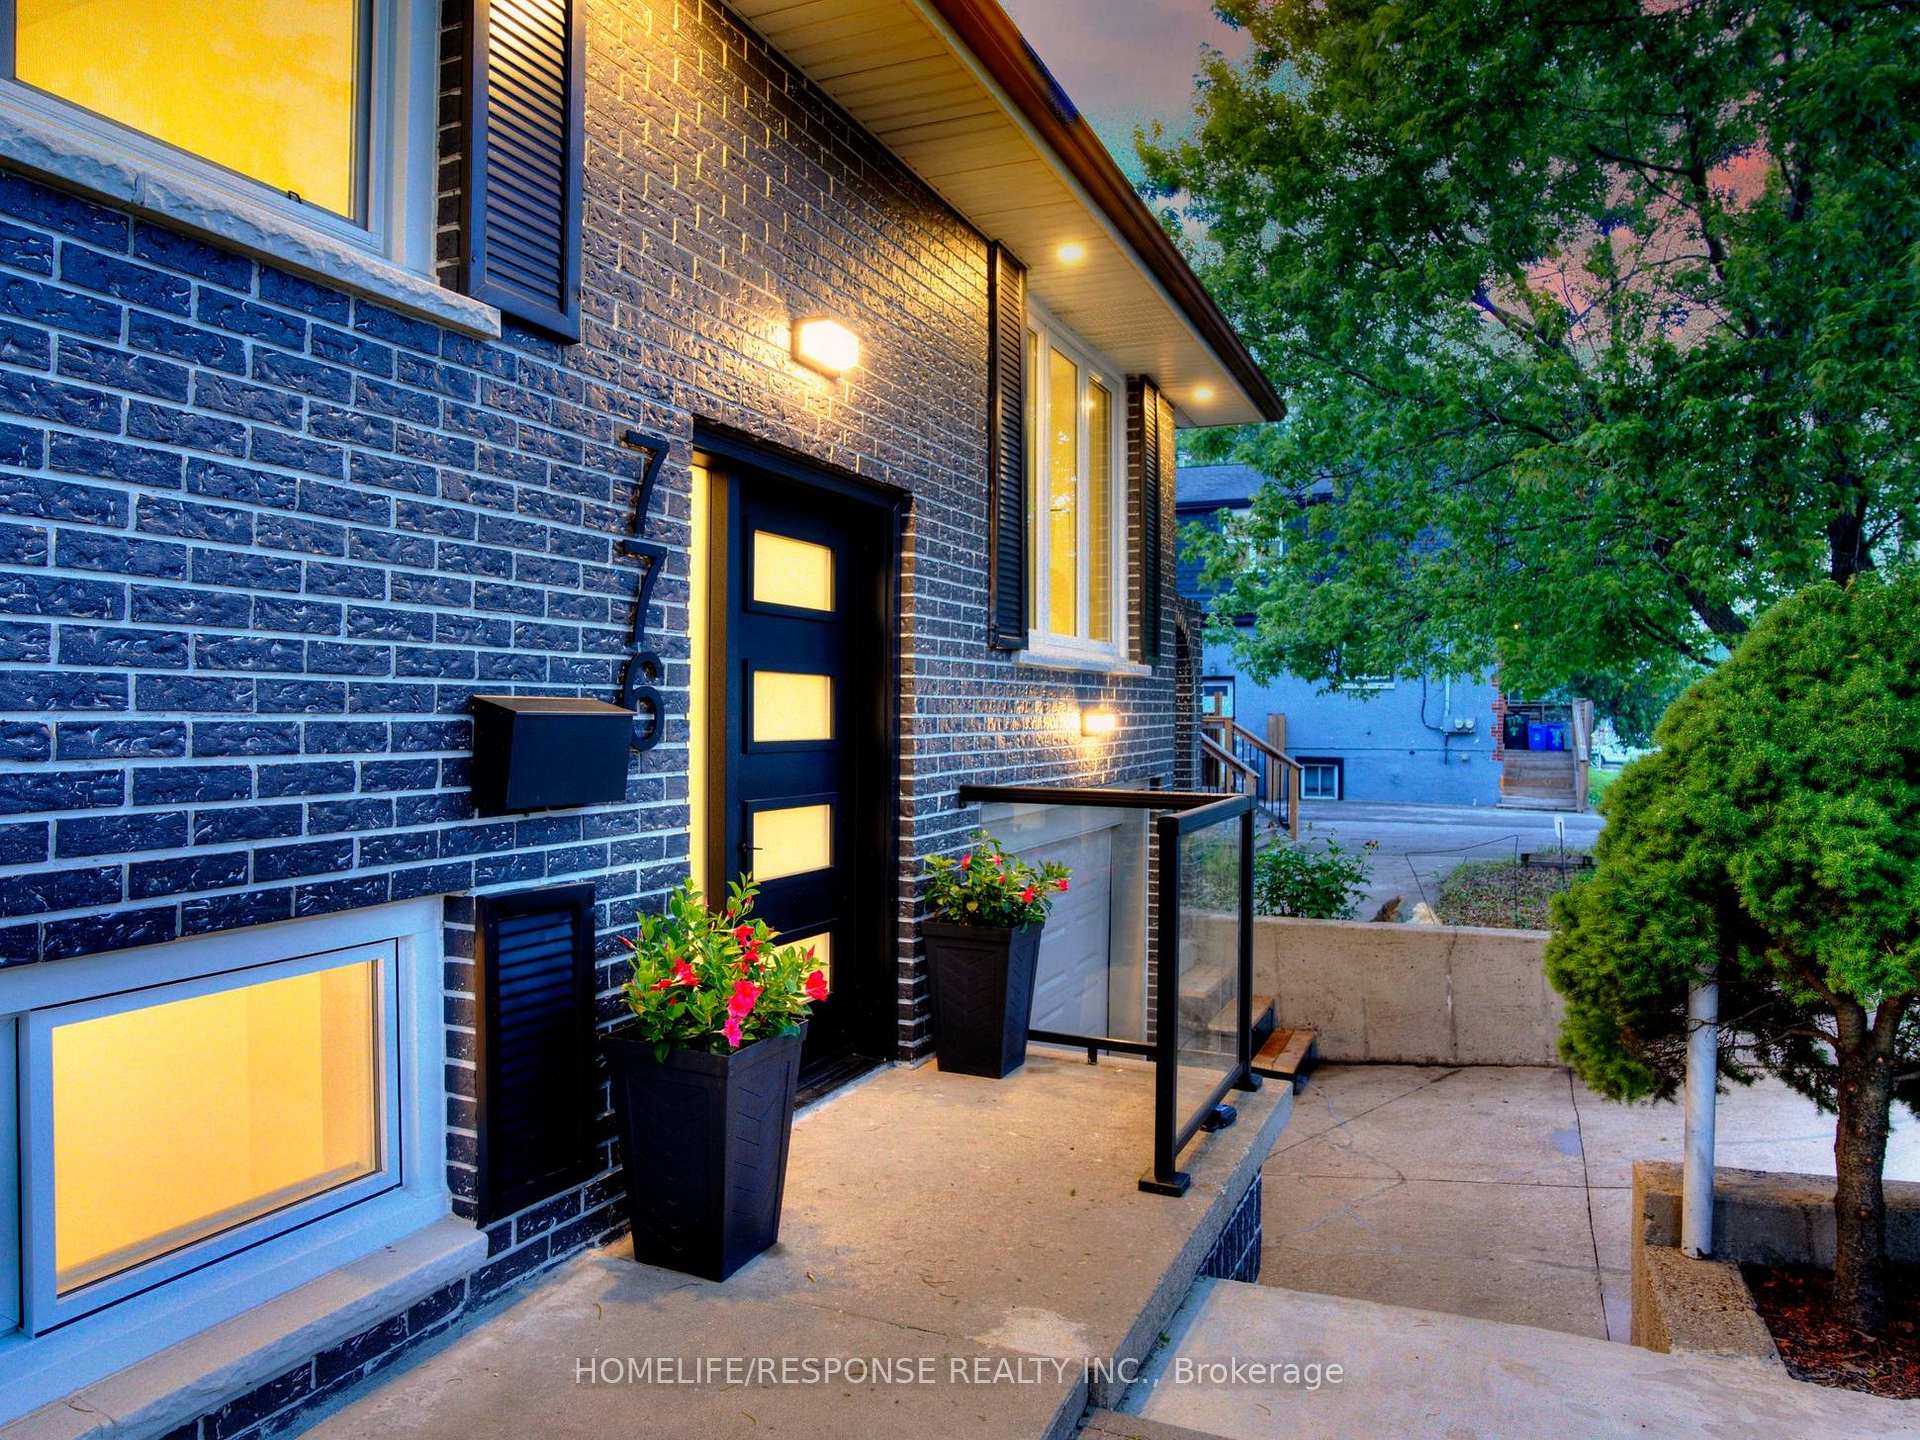
 See all 45 photos
Property history

This listing has ended. It is no longer available.
Property not available for sale or for rent.
Ask about this home
A HOMEH agent will answer your questions about this home.Ask HOMEH
About this home
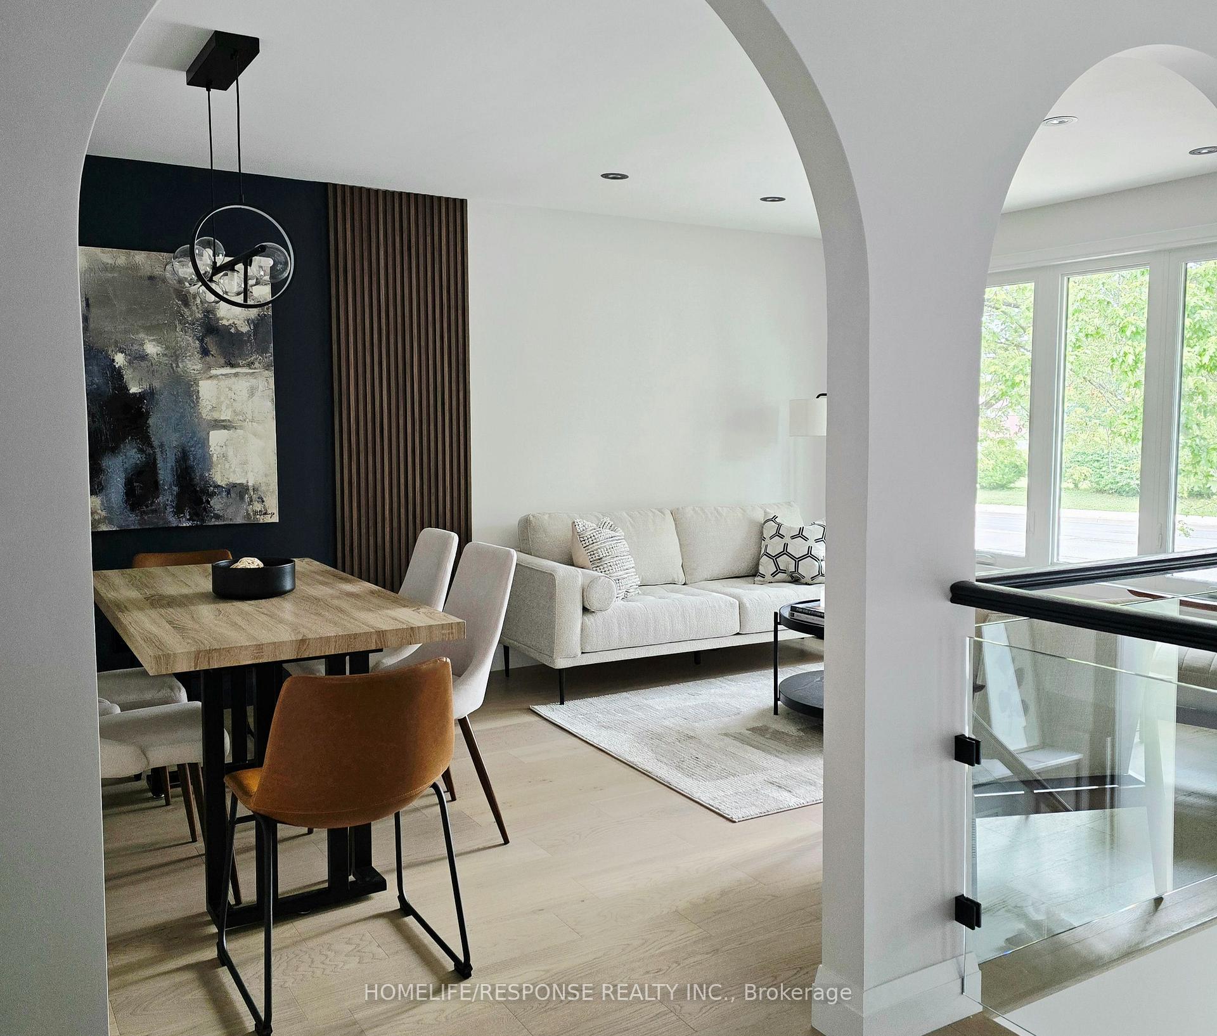
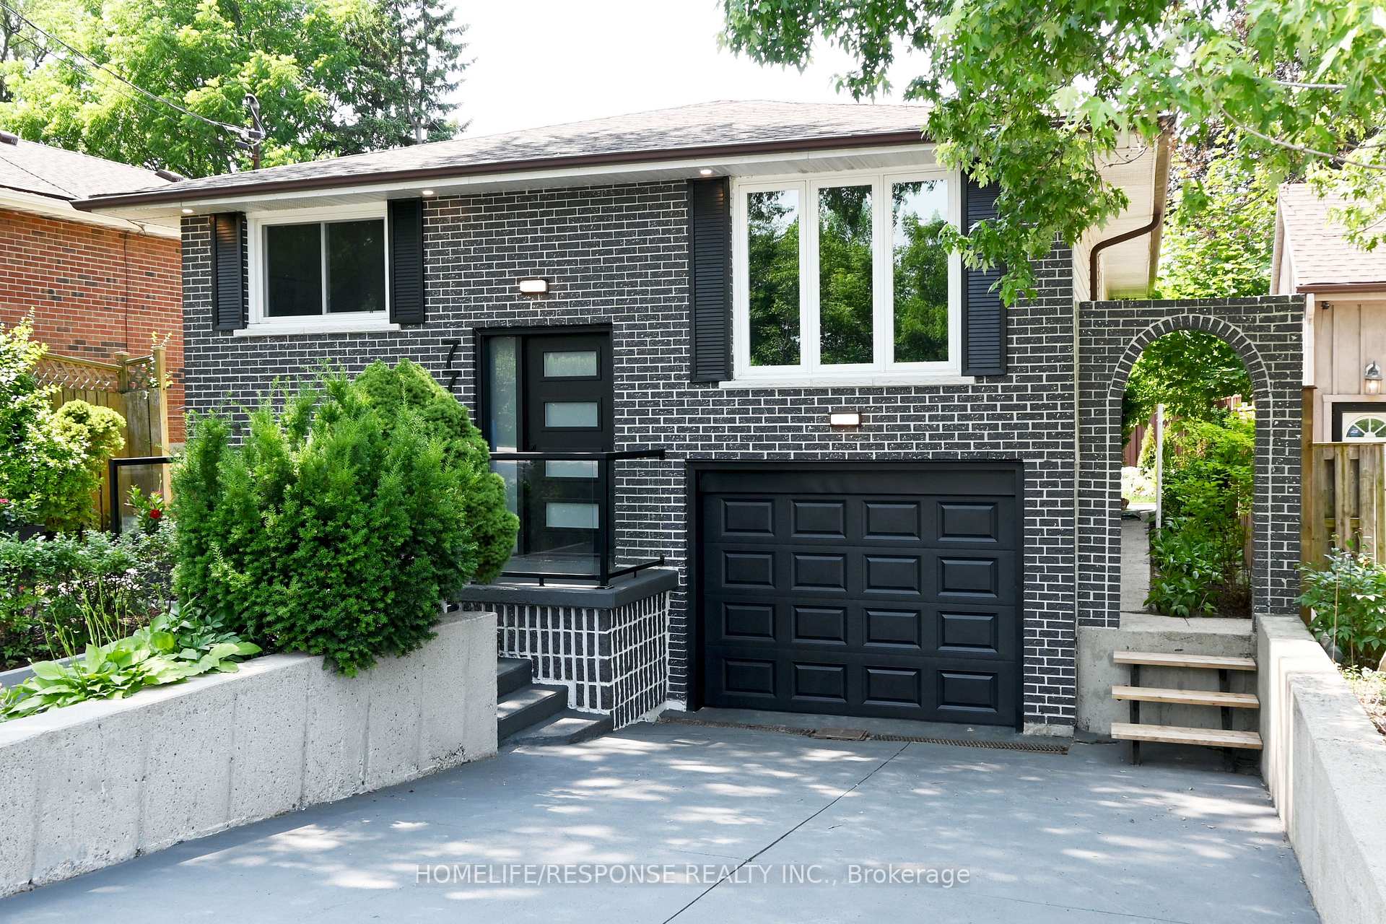
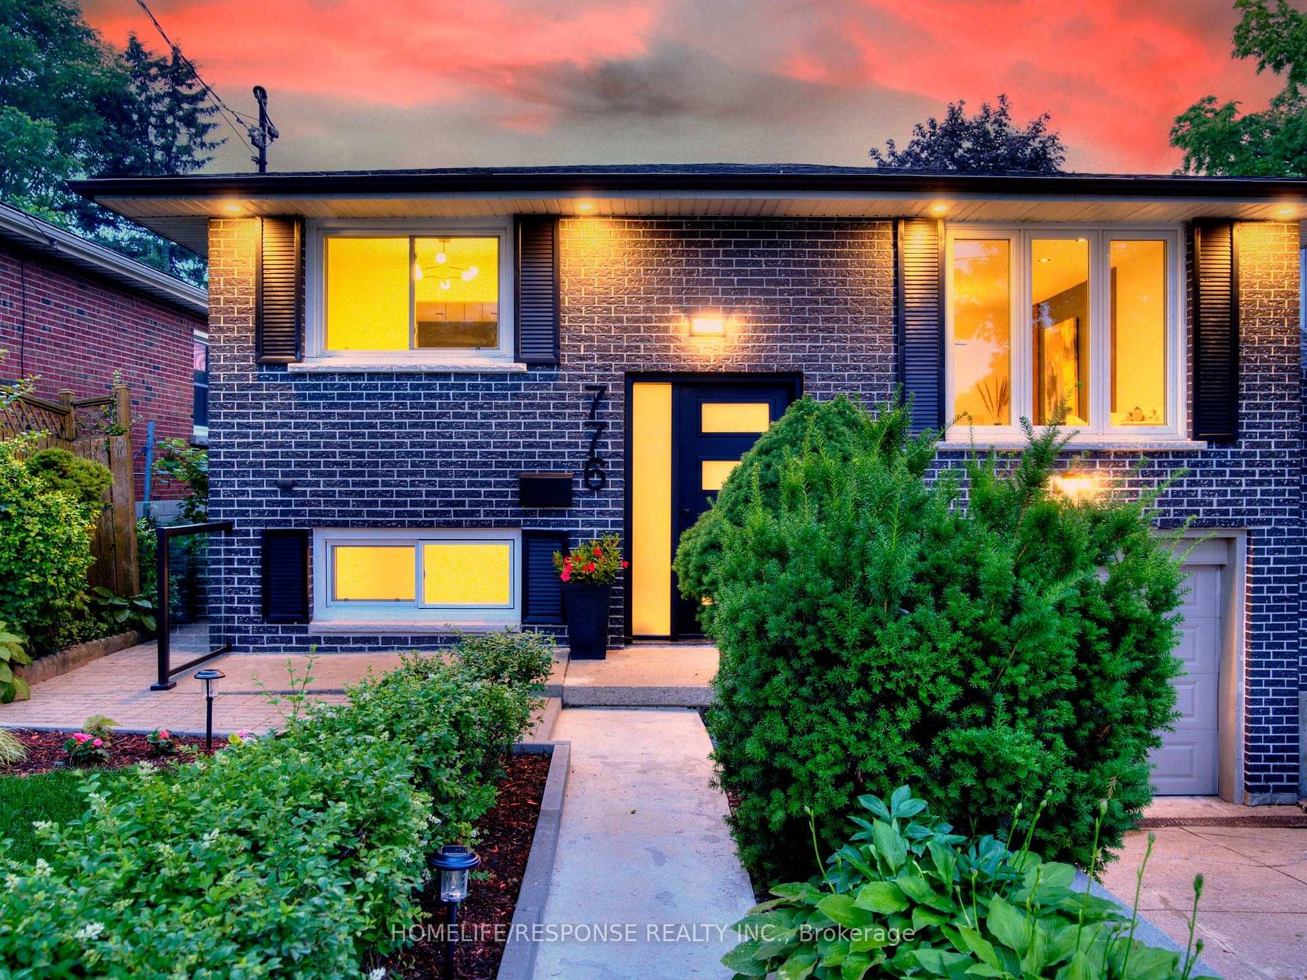
This beautifully renovated (with permits) detached home is located in a highly sought-after Hamilton Mountain neighborhood. With over 2,455 sq. ft. of finished living space and a generous 40.07 x 100.22 ft lot, it offers exceptional comfort, functionality, and style. Boasting 4+2 bedrooms, this thoughtfully designed home features an open-concept main floor, ideal for modern family living. The completely new eat-in kitchen includes a stunning quartz island and countertops, along with new appliances. The house includes two sets of fridges, dishwashers, microwaves, washers, and dryers. Enjoy two fully renovated bathrooms on the main level, hardwood flooring throughout, and all new doors. The lower level is fully finished with two bedrooms, a second kitchen, a separate entrance, and a new bathroom perfect as an in-law suite, rental unit, or student housing just minutes from Mohawk College. Outside, enjoy a private backyard oasis, complete with new landscaping, fresh grass, and new exterior lighting. Additional upgrades include a new 200 Amp electrical panel, all new light fixtures and pot lights throughout, smooth ceilings, freshly painted interior and exterior, new stairs, a new backup valve, and all new low-level windows. Ideally located within walking distance to Mohawk College, St Joseph's Hospital, local elementary schools, the Rail Trail, and just minutes from scenic waterfalls, the Chedoke Stairs, The house is located across from Hillfield Strathallan College (JKGrade 12), Westmount Secondary School, and all major amenities.
Facts & features
Ask about this home
A HOMEH agent will answer your questions about this home.
Rooms
13 rooms · 3 bathrooms
- Dining room11′5″ × 9′8″110 sq.ft.
- Living room11′5″ × 10′1″115 sq.ft.
- Kitchen11′7″ × 10′1″117 sq.ft.
- Primary bedroom16′1″ × 9′9″157 sq.ft.
- Bedroom 214′ × 11′5″160 sq.ft.
- Bedroom 311′5″ × 9′4″106 sq.ft.
- Bedroom 49′4″ × 9′84 sq.ft.
- Laundry9′4″ × 6′10″64 sq.ft.
- Kitchen10′11″ × 10′8″116 sq.ft.
- Bedroom10′8″ × 10′10″115 sq.ft.
- Bedroom12′7″ × 7′10″99 sq.ft.
- Living room18′10″ × 14′7″275 sq.ft.
- Laundry10′8″ × 9′7″102 sq.ft.
Around this home
Schools nearby
School rating, out of 10.
Listing details
Helpful tools
Your HOMEH agent
"Priced 13% over our estimate. I would see it this week."
Ask HOMEH about this home
Price, neighbourhood, monthly cost. Ask anything.
HOMEH Intelligent Agent is an AI, not a licensed representative. Check anything important with your agent.