
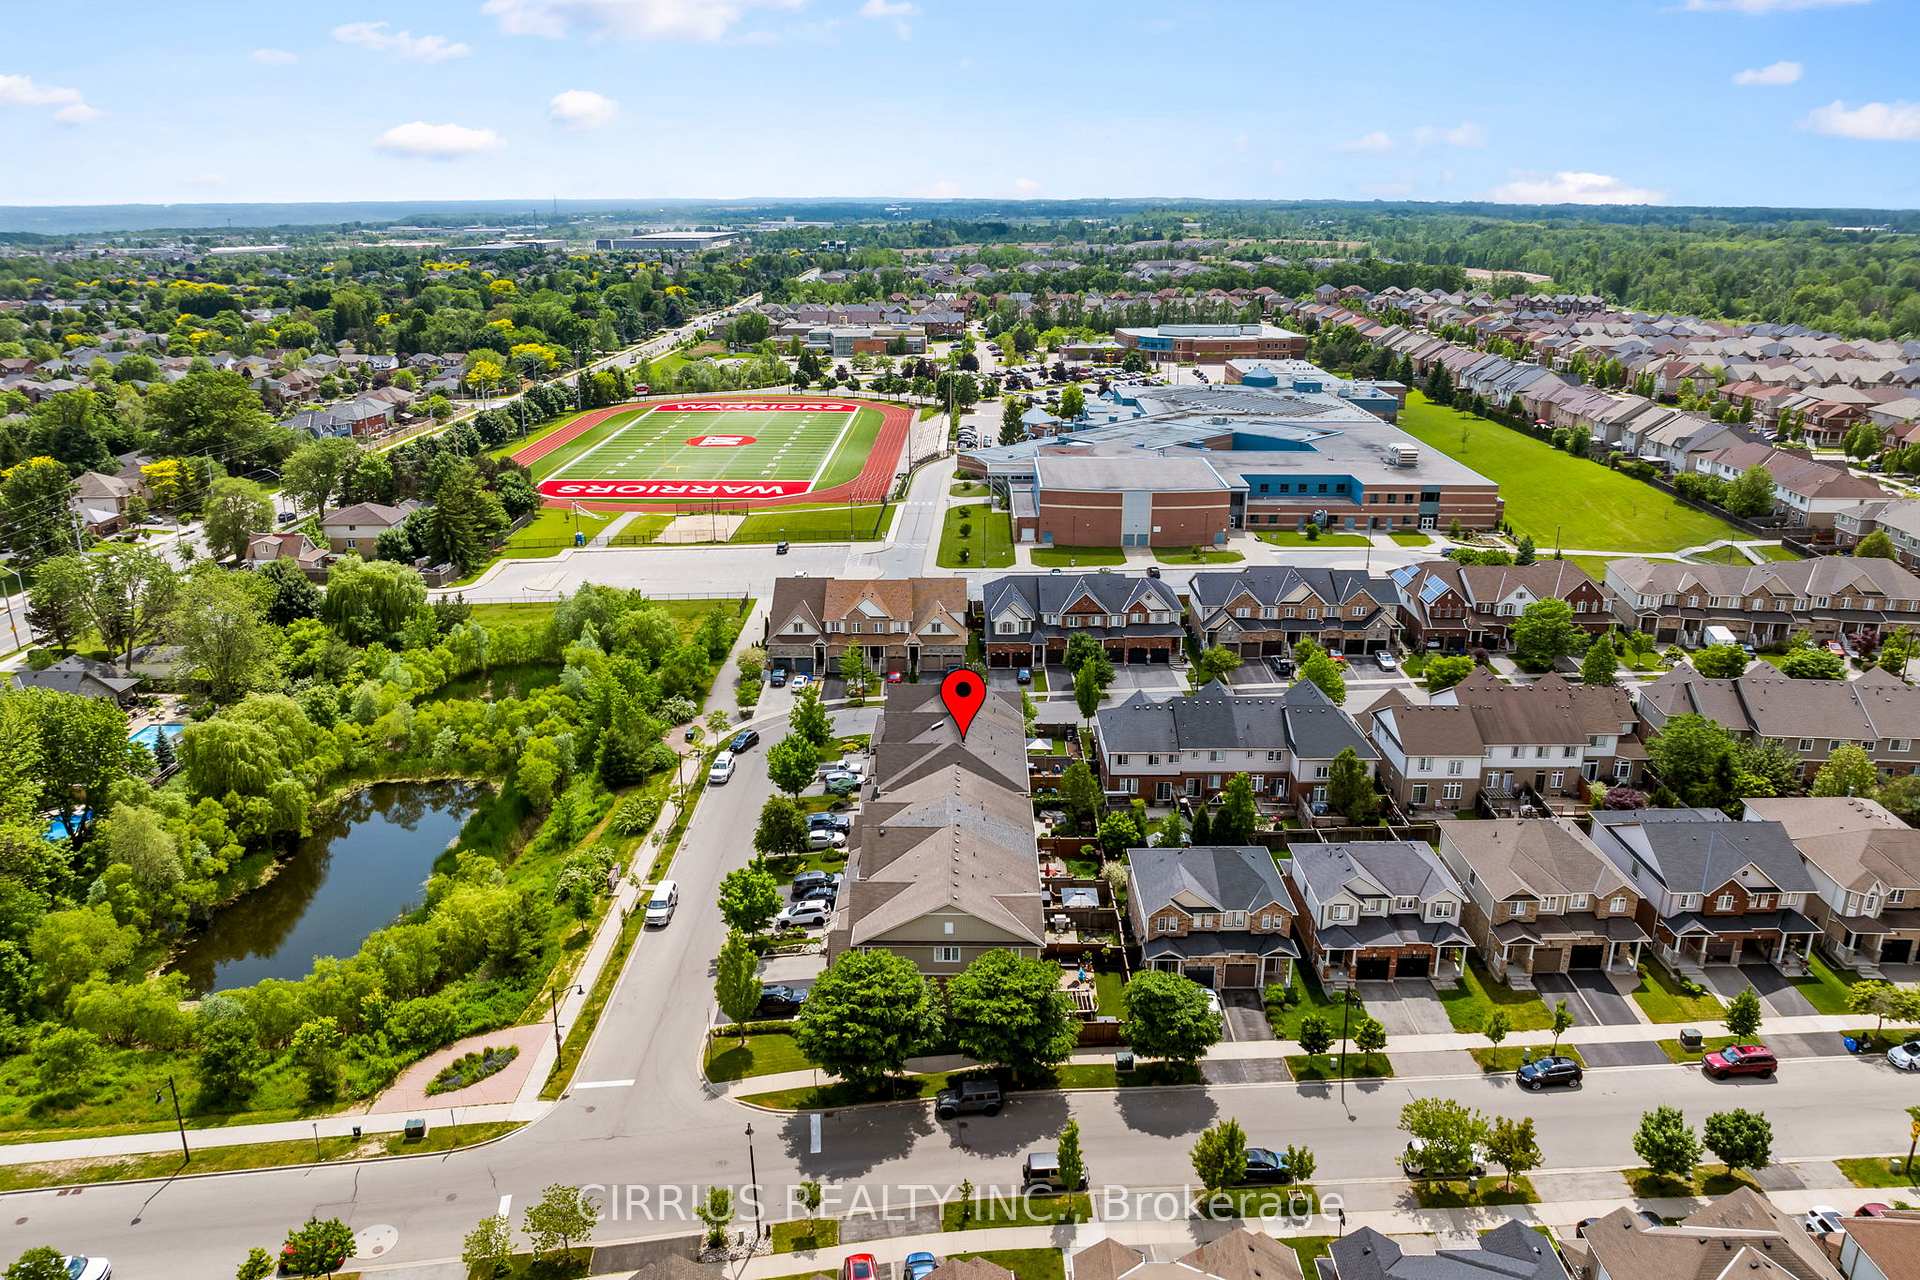
 See all 48 photos
Property history

This listing has ended. It is no longer available.
Property not available for sale or for rent.
Ask about this home
A HOMEH agent will answer your questions about this home.Ask HOMEH
About this home
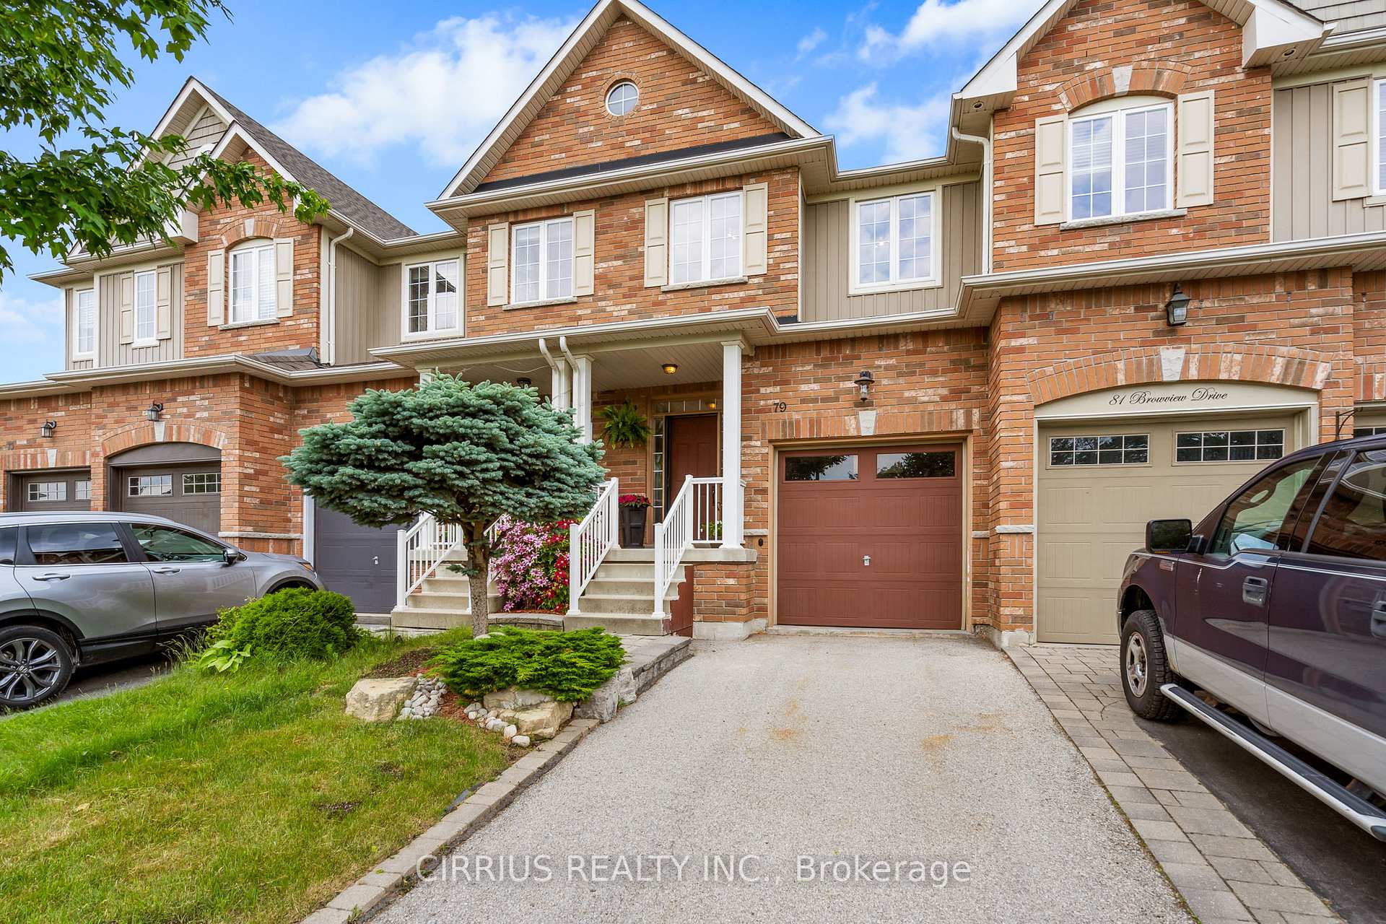
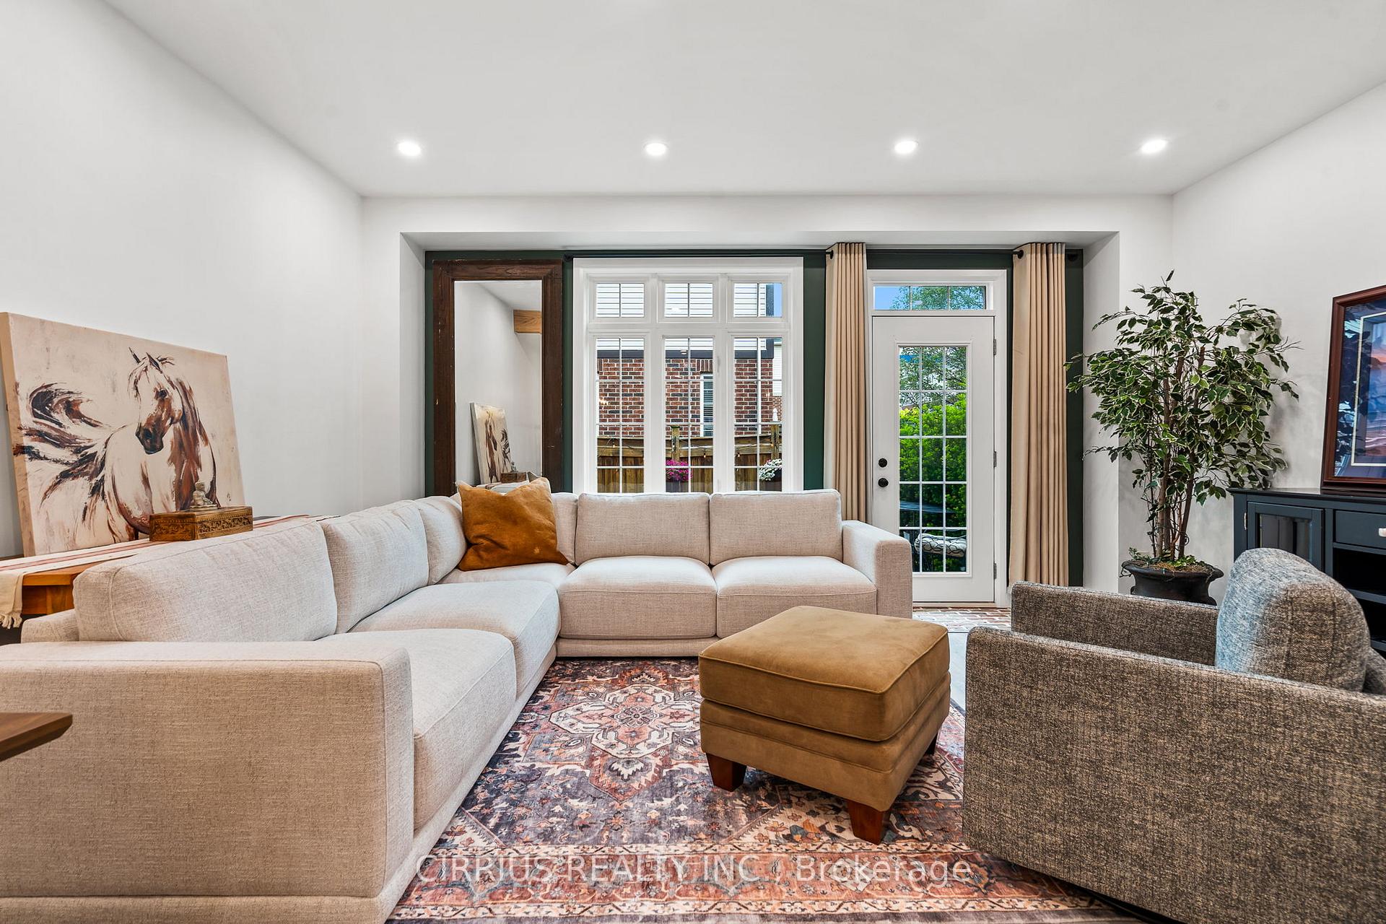
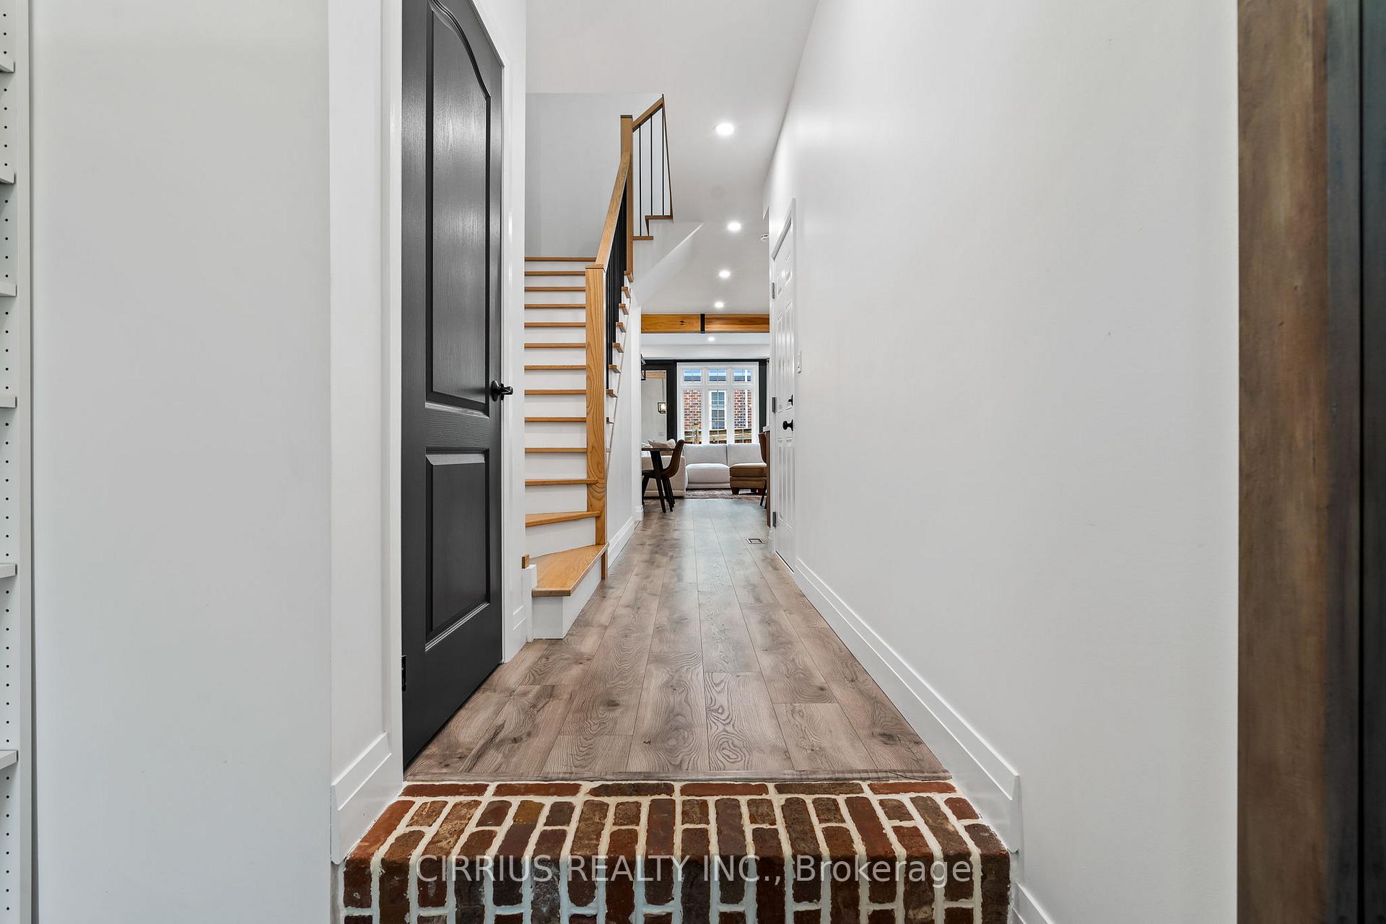
Bespoke designer home. From the moment you walk into this home, you feel the warmth, elegance, and care that was put towards making this a home to relax and luxuriate in. Southern exposure means a bright and welcoming entry way and sunlit evenings in the backyard. This is a custom, spacious designed open concept plan. In 2023 the kitchen was fully customized to extend it three feet into what was the garage entry which was relocated - all under permit. Tri-toned cabinetry, all perfectly coordinated, forms the stunning kitchen you see in photographs. Quartz countertops, oiled bronzed fixtures and stainless steel appliances compliment this area beautifully. Additionally, a hickory clad beam was added as a feature together with pendulum lighting over the island and a coordinated dining fixture. All bedroom closets feature California closet organizers with the laundry room being no exception. But, feel free to look into the drawers and space. The laundry room features hidden shut off valves in one cupboard - easily accessible but not visible. Two bedroom closets feature laundry hampers and the master - a valet rod, and two rods for belts or ties. The details are most important. The roof carries a 40 year warranty; ducts and furnace have been recently cleaned. The staircase and railings are custom and what you don't see - roxul safe and sound insulation in the main floor ceiling, interior and party walls. What does this mean to you? Quiet sleeping area! Additionally, the front landscaping was professionally finished and in the rar, interlock patio and turf grass mean relaxation and perpetual green. All work completed under permit. Want move in ready? This is it!
Facts & features
Ask about this home
A HOMEH agent will answer your questions about this home.
Rooms
12 rooms · 3 bathrooms
- Foyer16′11″ × 7′9″130 sq.ft.
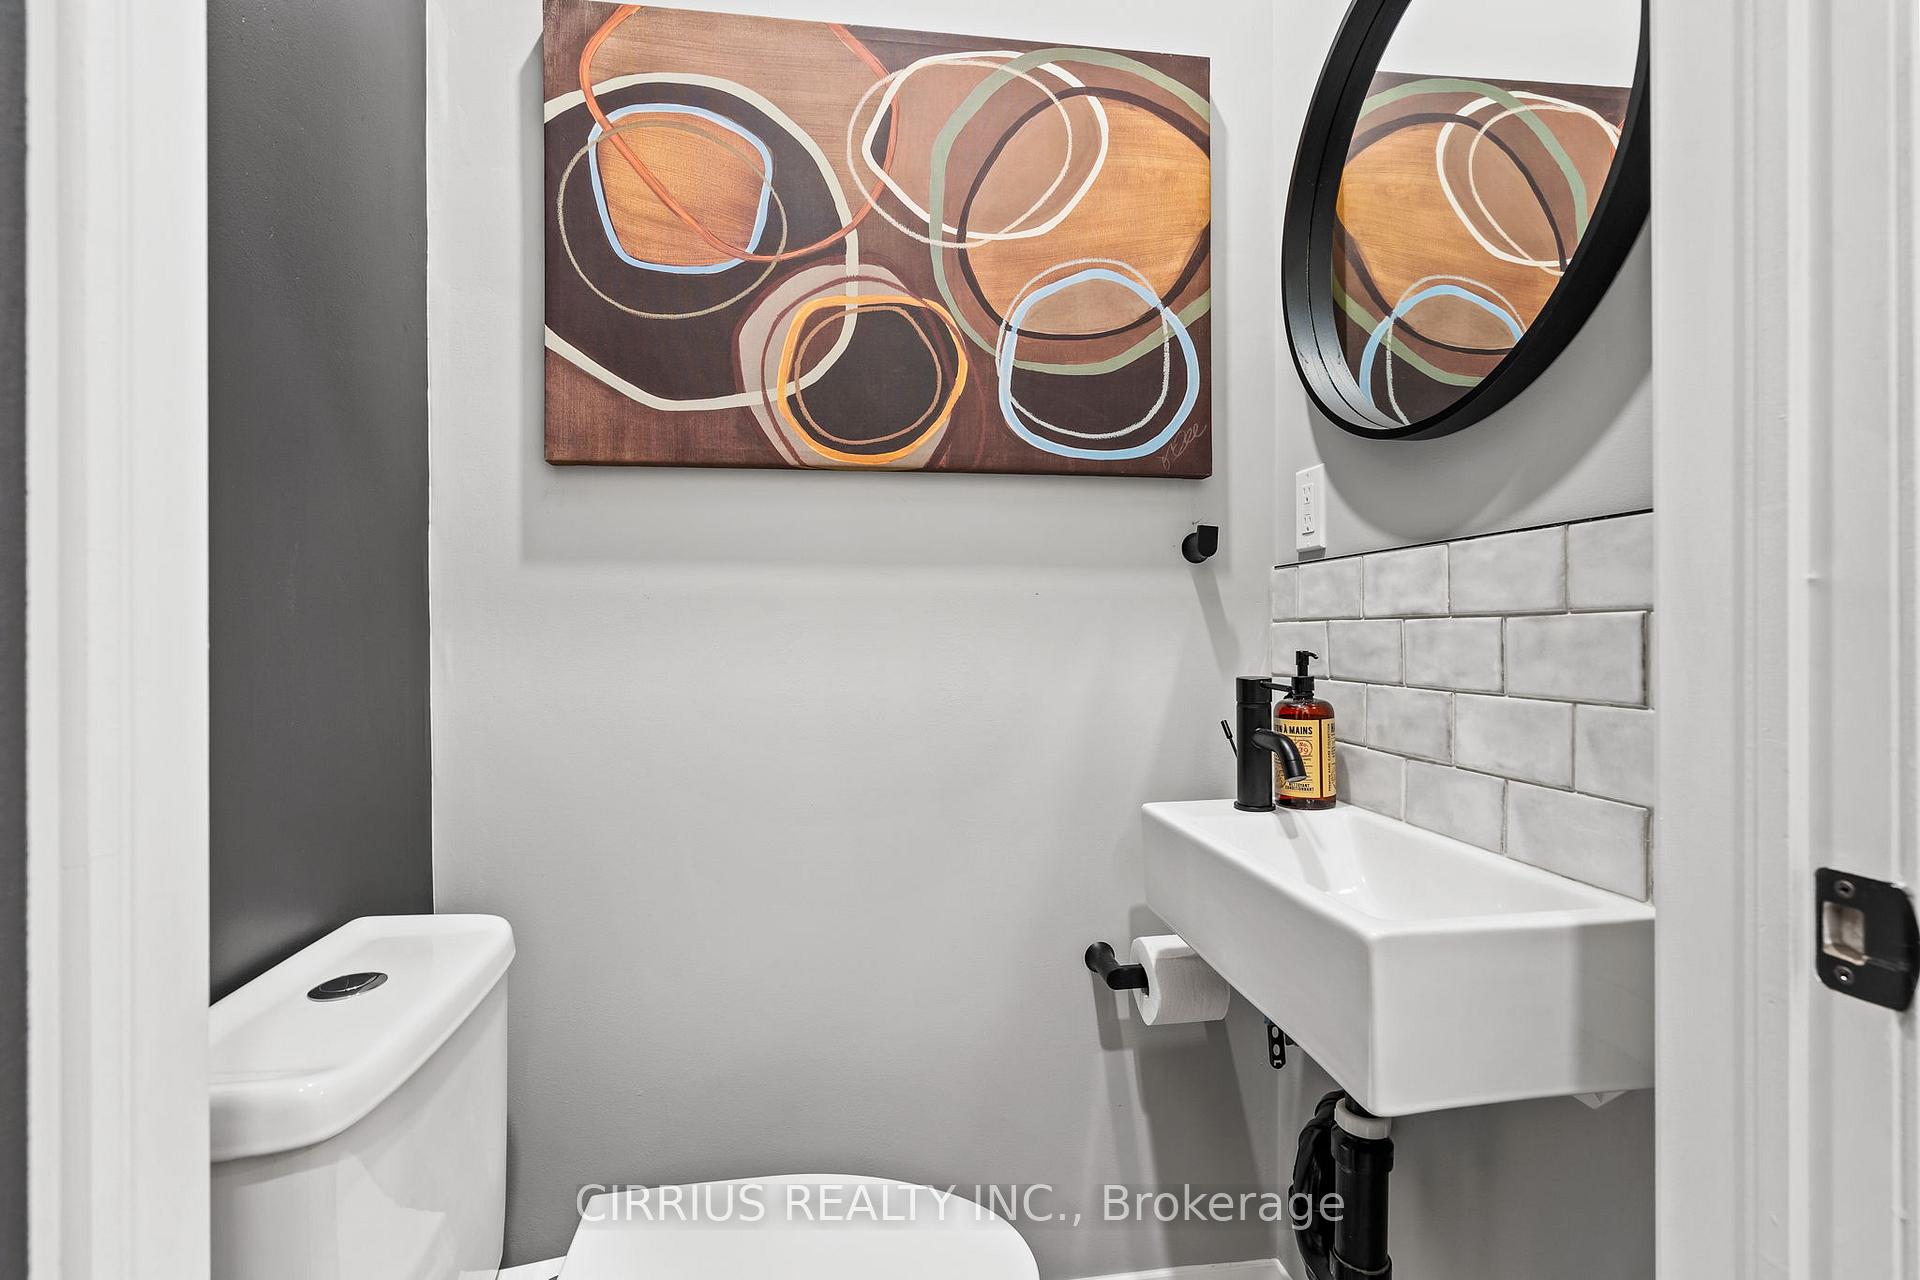
- Bathroom3′11″ × 2′5″9 sq.ft.
- Dining room8′7″ × 7′1″61 sq.ft.
- Living room16′11″ × 13′1″222 sq.ft.
- Kitchen16′11″ × 13′220 sq.ft.
- Bathroom13′ × 4′9″62 sq.ft.
- Primary bedroom13′ × 11′10″153 sq.ft.
- Laundry6′ × 4′11″29 sq.ft.
- Bedroom 214′5″ × 8′10″128 sq.ft.
- Bedroom 313′ × 7′8″100 sq.ft.
- Utility room16′11″ × 8′135 sq.ft.
- Utility room16′11″ × 23′4″394 sq.ft.
Around this home
Schools nearby
School rating, out of 10.
Listing details
Helpful tools
Your HOMEH agent
"I would see it this week."
Ask HOMEH about this home
Price, neighbourhood, monthly cost. Ask anything.
HOMEH Intelligent Agent is an AI, not a licensed representative. Check anything important with your agent.