
79 Dolomiti Court
Hamilton (Stoney Creek)79 Dolomiti Court
Hamilton (Stoney Creek)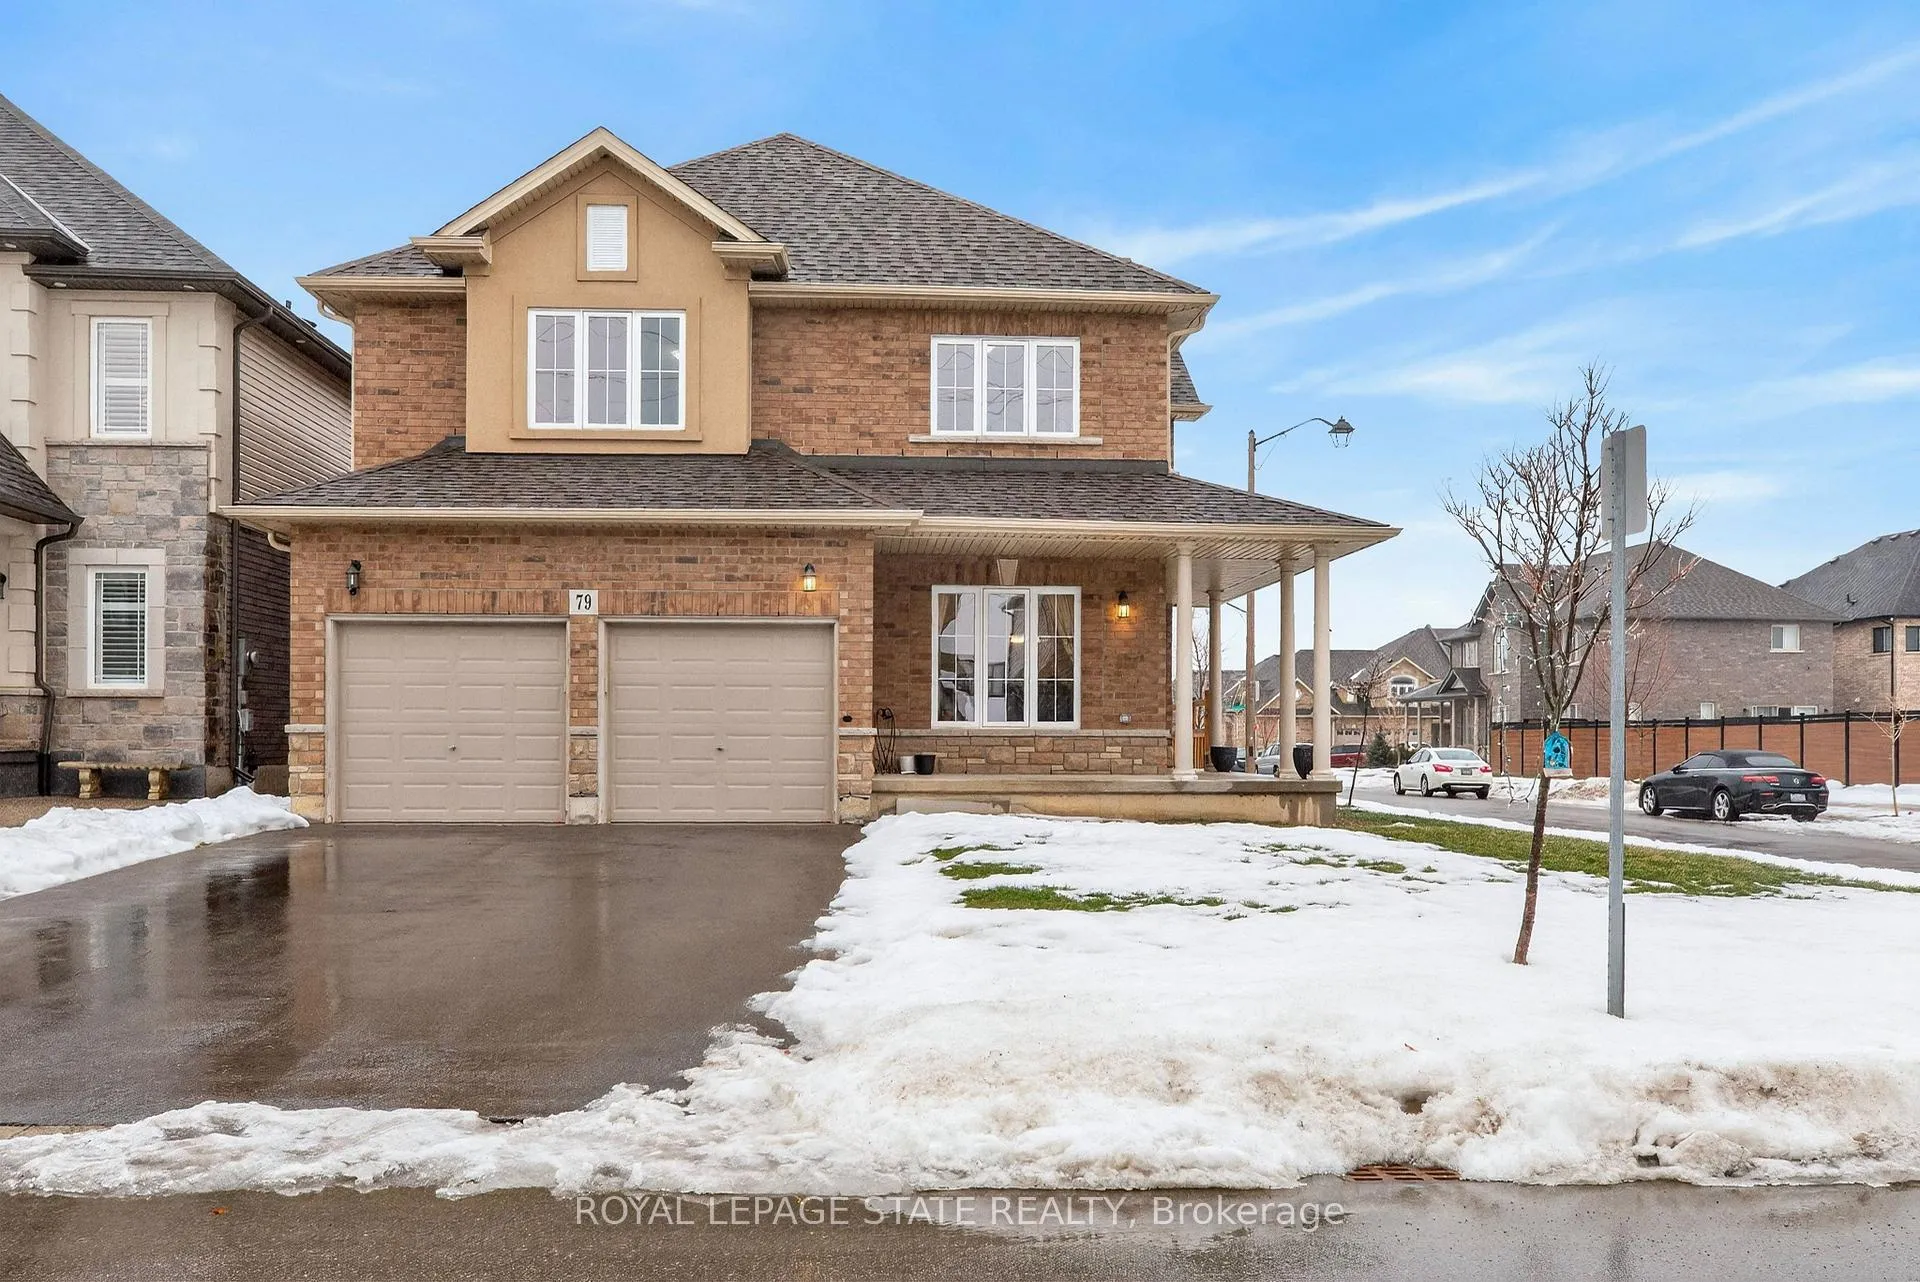
 See all 41 photos
Property history

This listing has ended. It is no longer available.
Property not available for sale or for rent.
Ask about this home
A HOMEH agent will answer your questions about this home.Ask HOMEH
About this home
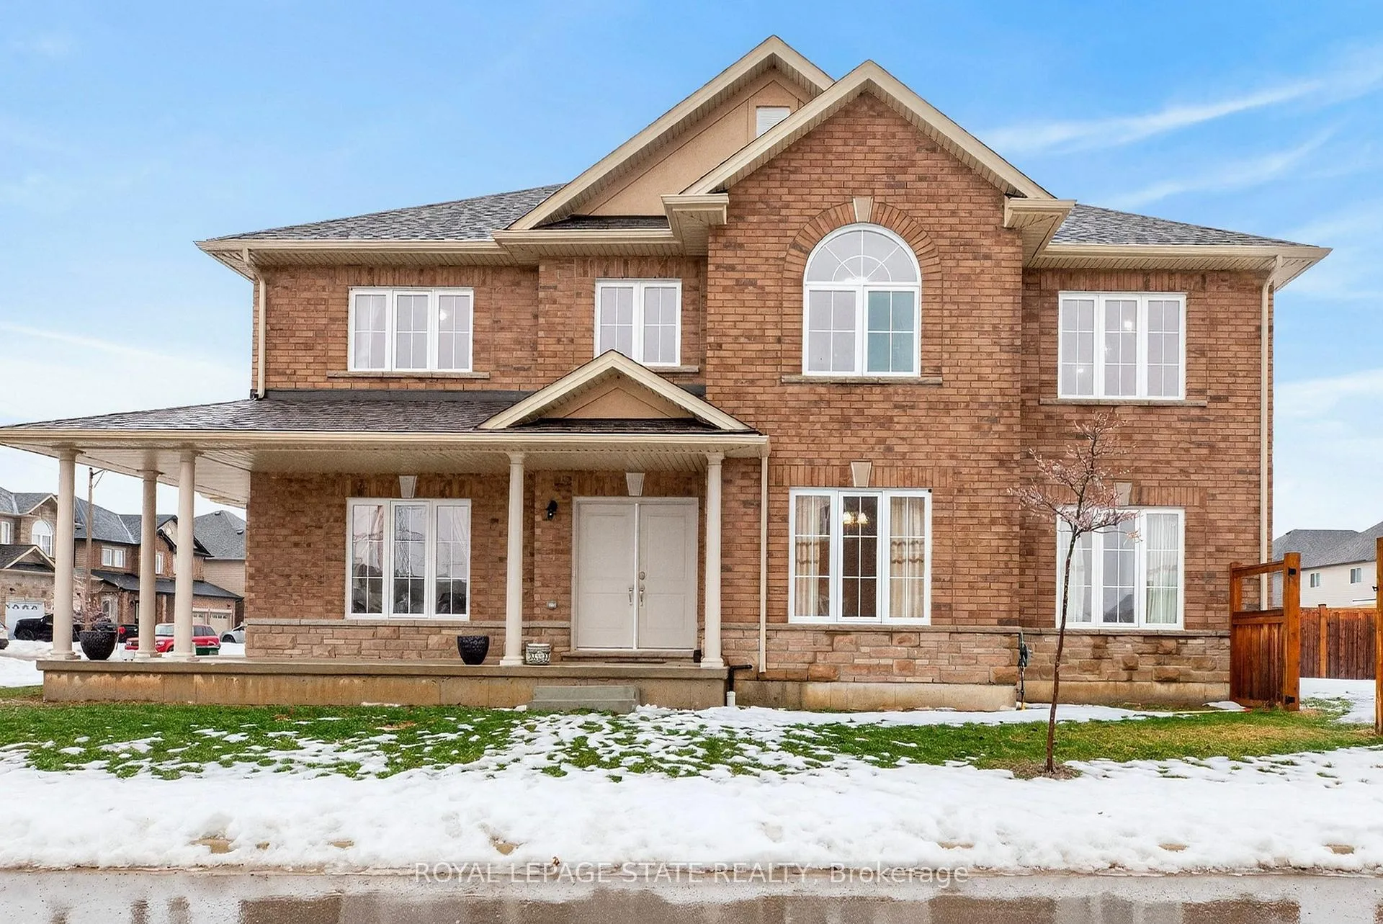
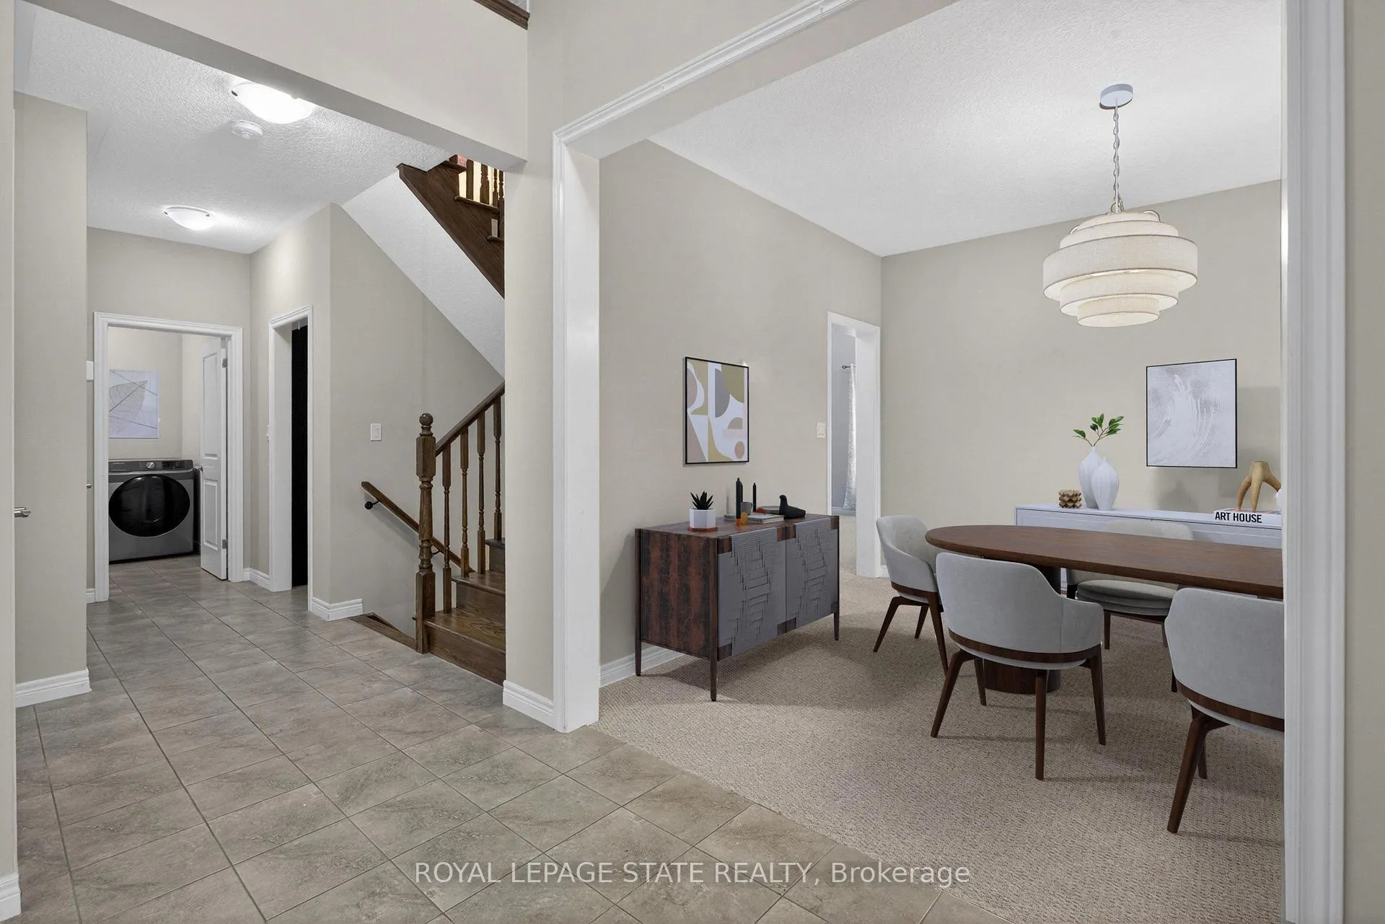
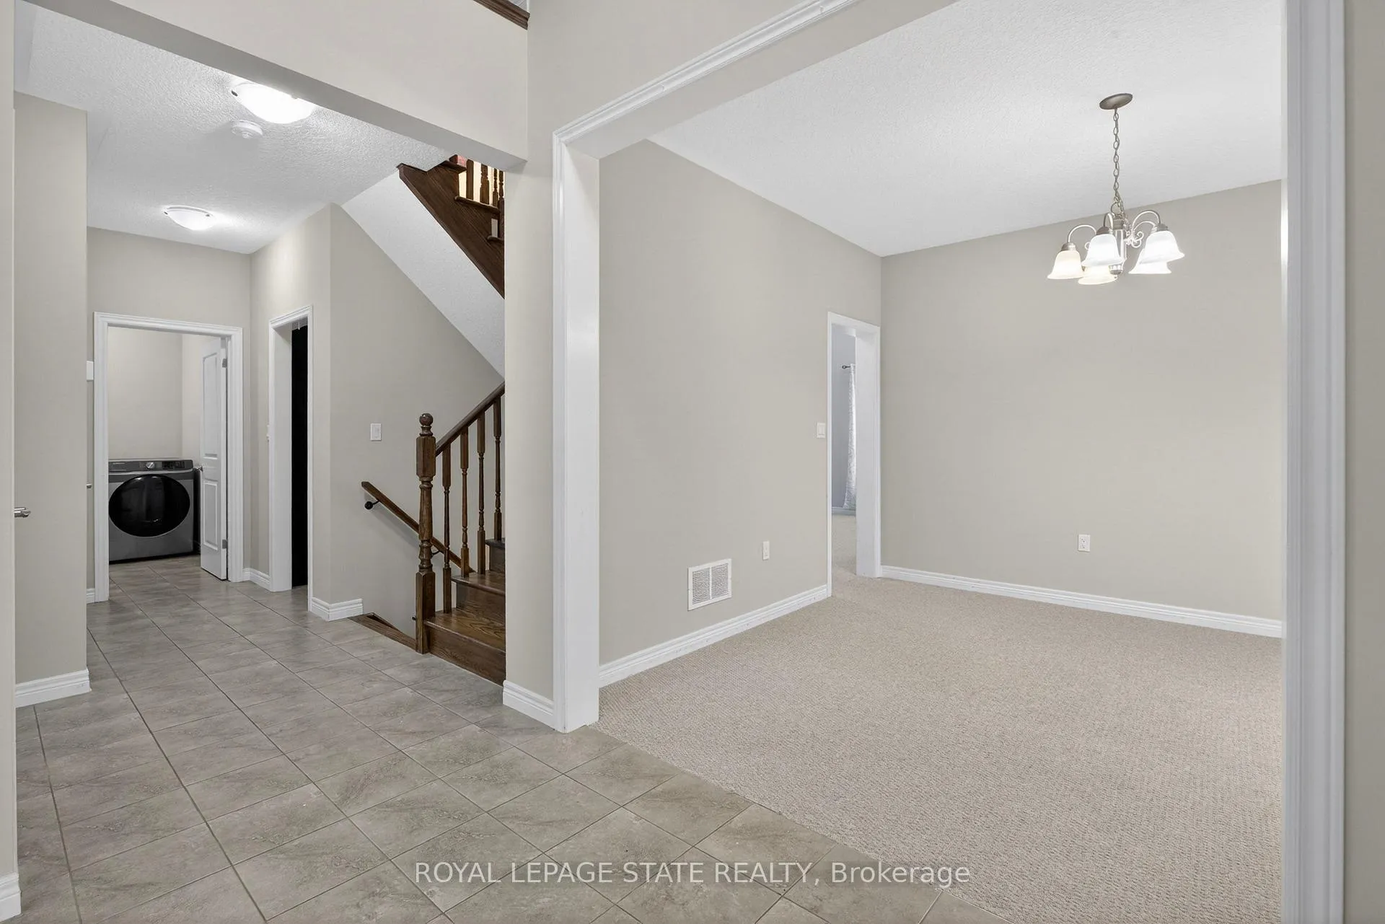
Soaring 18-foot ceilings and a large lot define this impressive family home located on a quiet court at 79 Dolomiti Court.The foyer and family room feature dramatic 18-foot ceiling heights, creating a bright and open atmosphere, complemented by 9-foot ceilings throughout the main level. The open-concept layout is ideal for modern family living and entertaining. The kitchen features an oversized island, generous cabinetry, and seamless flow to the main living areas. Pot lights installed in 2022 add a polished touch, while fresh paint throughout in 2026 provides a clean, move-in-ready finish. Upstairs, all four bedrooms are generously sized, including a spacious primary suite with the rare benefit of two separate closets and a private ensuite bath. The additional bedrooms provide excellent flexibility for families, guests, or home office use. The large lot provides valuable outdoor space and privacy. Ideally located close to schools, parks, shopping, and everyday amenities, with easy access to the Red Hill Valley Parkway, Upper Centennial Parkway, and major commuter routes. Set within an established and family-friendly neighbourhood, this home presents an exceptional opportunity for buyers seeking space, comfort, and long-term value.
Facts & features
Ask about this home
A HOMEH agent will answer your questions about this home.
Rooms
15 rooms · 3 bathrooms
- Foyer7′7″ × 10′76 sq.ft.
- Laundry8′ × 7′9″62 sq.ft.
- Living room13′2″ × 10′4″136 sq.ft.
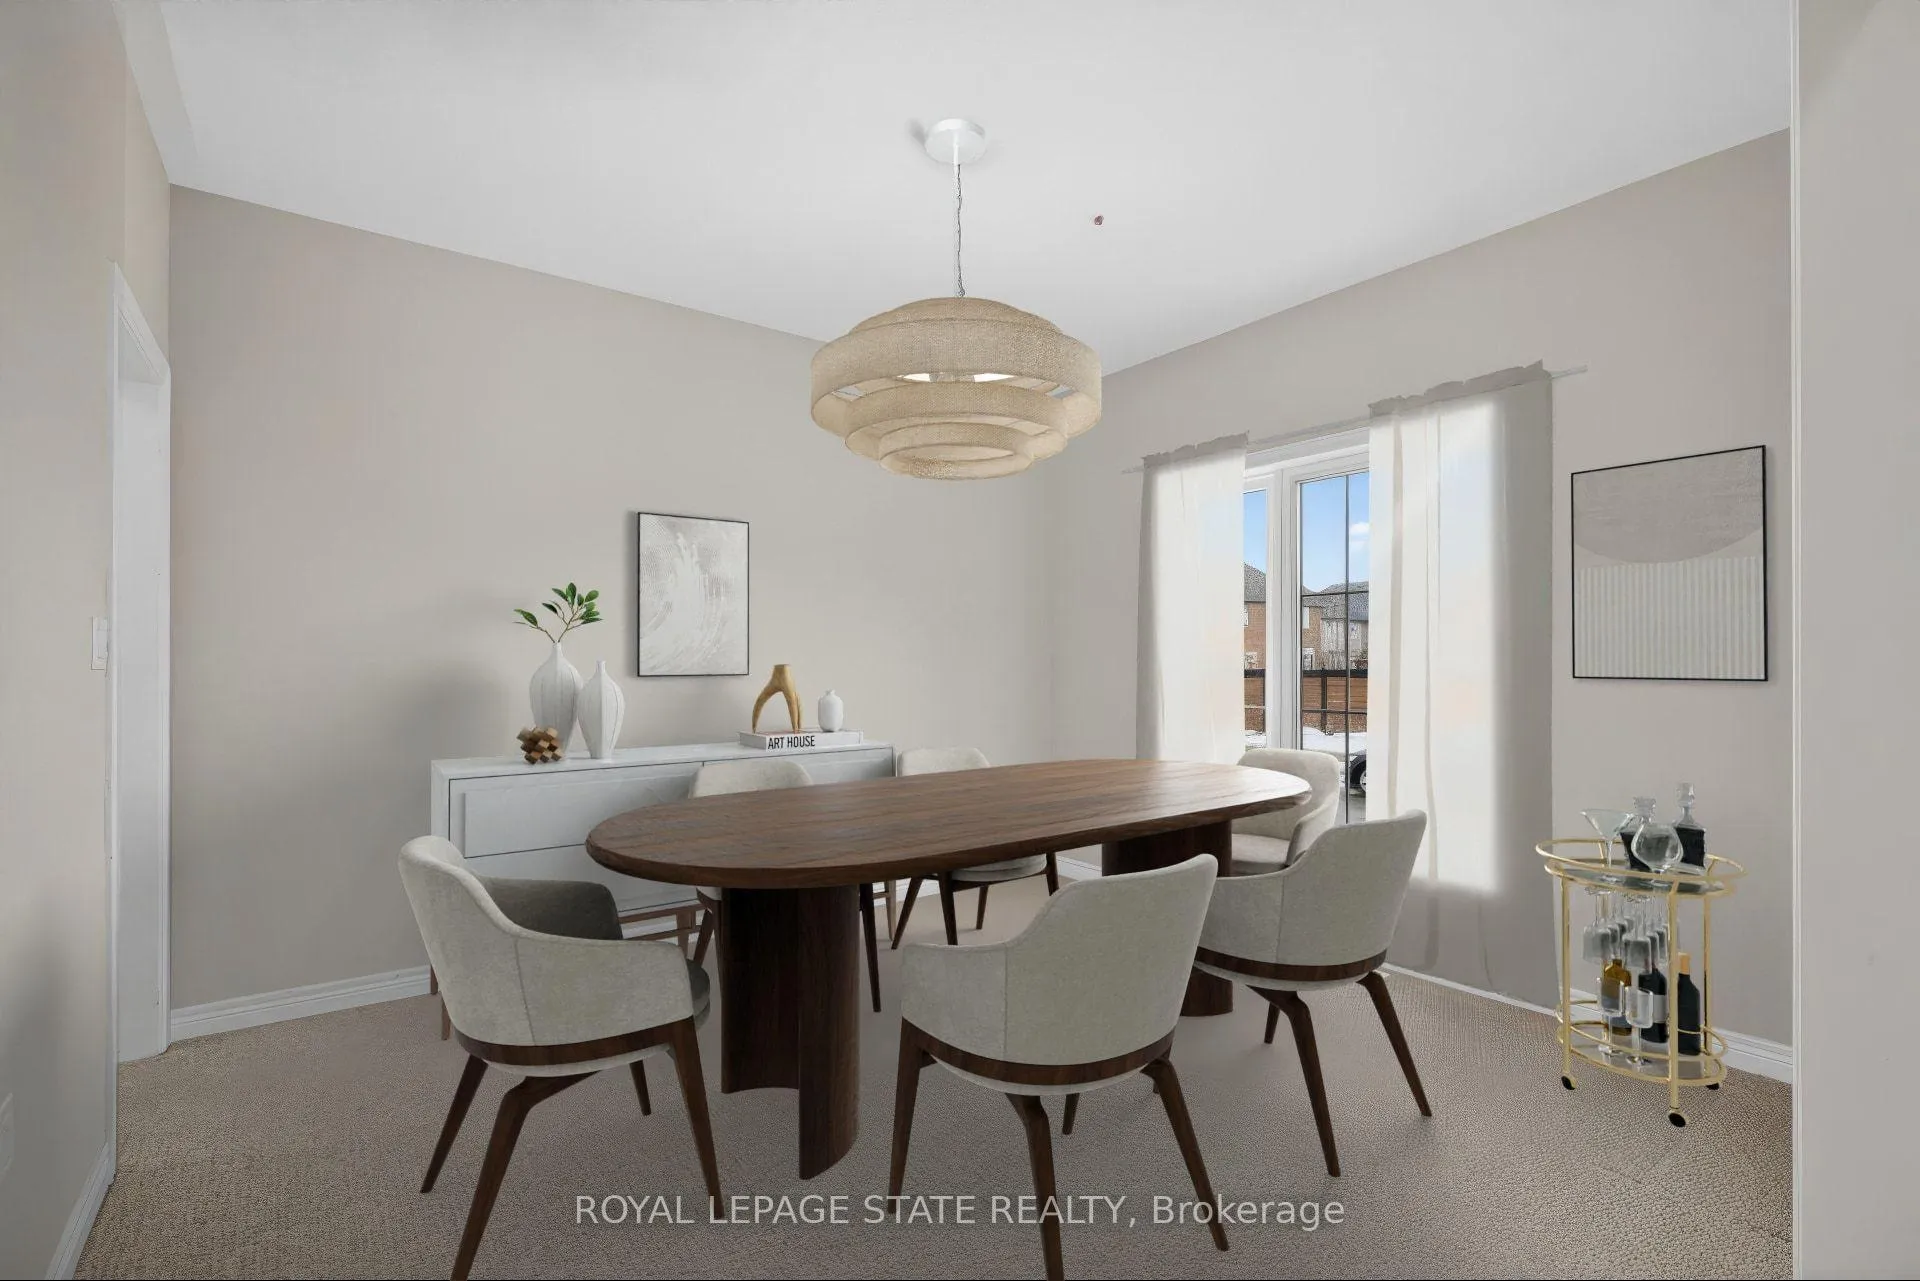
- Dining room11′1″ × 12′6″138 sq.ft.
- Kitchen26′3″ × 12′7″331 sq.ft.
- Family room18′3″ × 19′9″360 sq.ft.
- Bathroom2′11″ × 6′6″19 sq.ft.
- Primary bedroom17′4″ × 13′225 sq.ft.
- Bedroom 213′5″ × 12′8″170 sq.ft.
- Bedroom 311′7″ × 12′9″147 sq.ft.
- Bedroom 411′6″ × 10′11″125 sq.ft.
- Bathroom8′10″ × 10′1″89 sq.ft.
- Bedroom7′4″ × 9′6″70 sq.ft.
- Other44′11″ × 33′1″1486 sq.ft.
- Other7′9″ × 7′54 sq.ft.
Around this home
Schools nearby
School rating, out of 10.
Listing details
Helpful tools
Your HOMEH agent
"I would see it this week."
Ask HOMEH about this home
Price, neighbourhood, monthly cost. Ask anything.
HOMEH Intelligent Agent is an AI, not a licensed representative. Check anything important with your agent.