
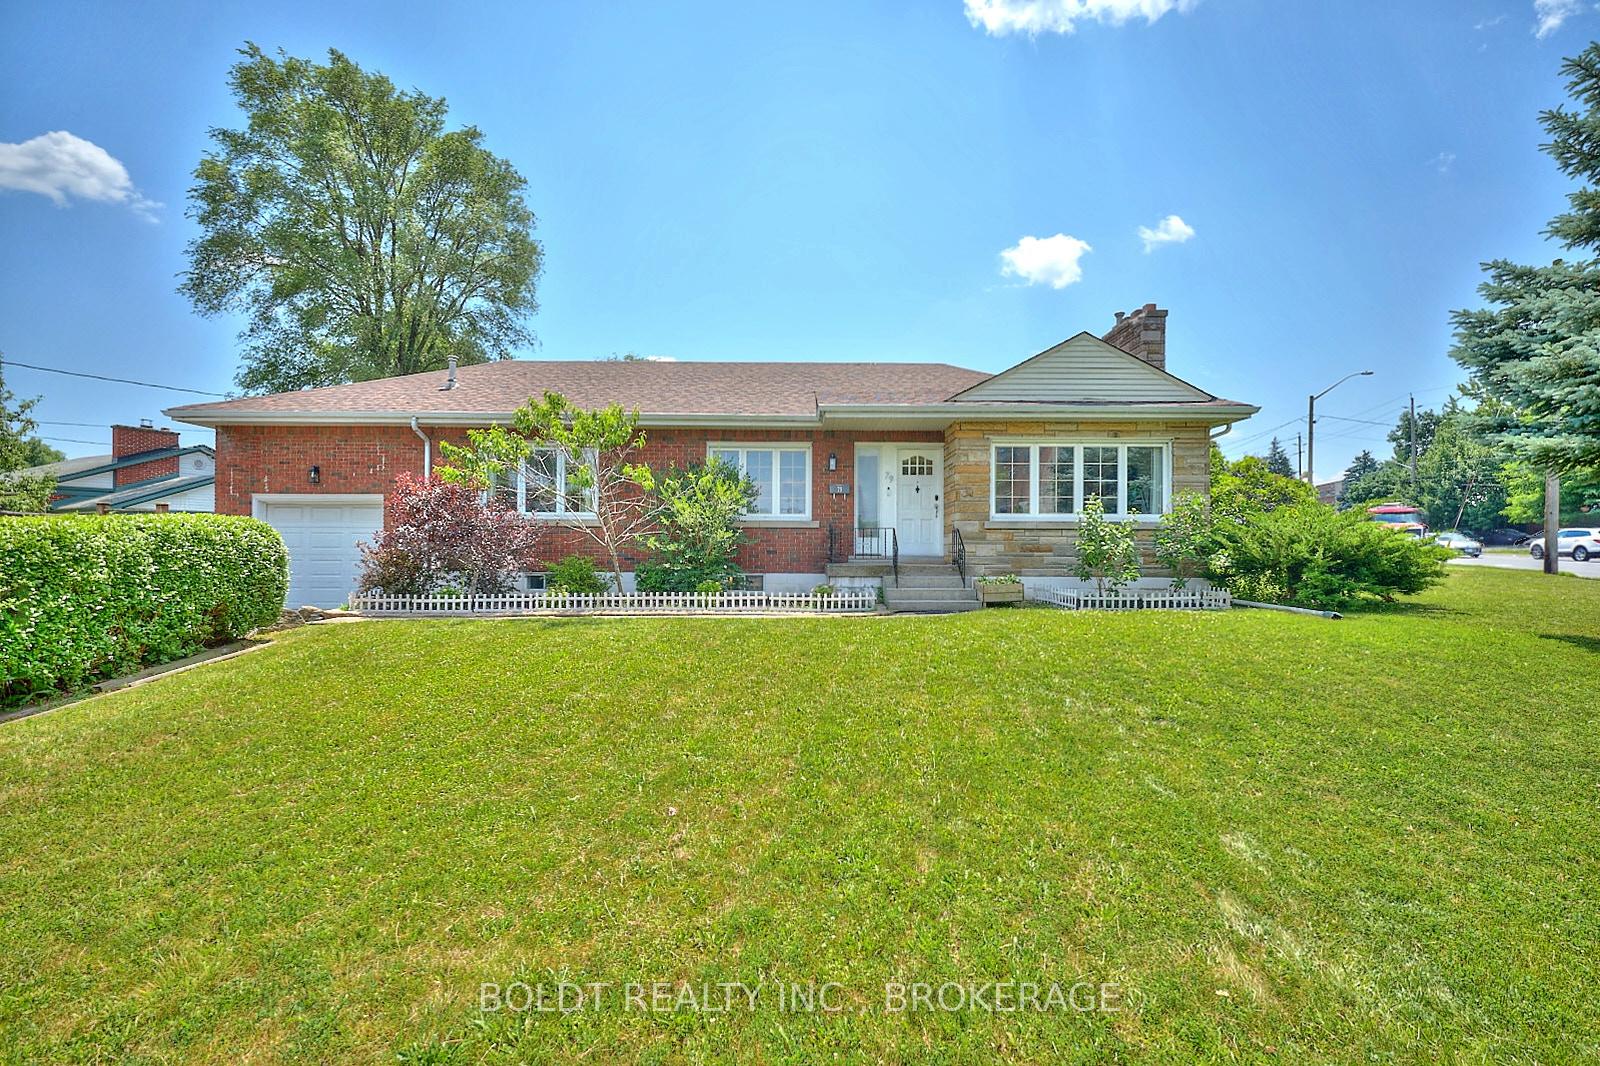
79 Felker Avenue S
Hamilton (Stoney Creek)79 Felker Avenue S
Hamilton (Stoney Creek)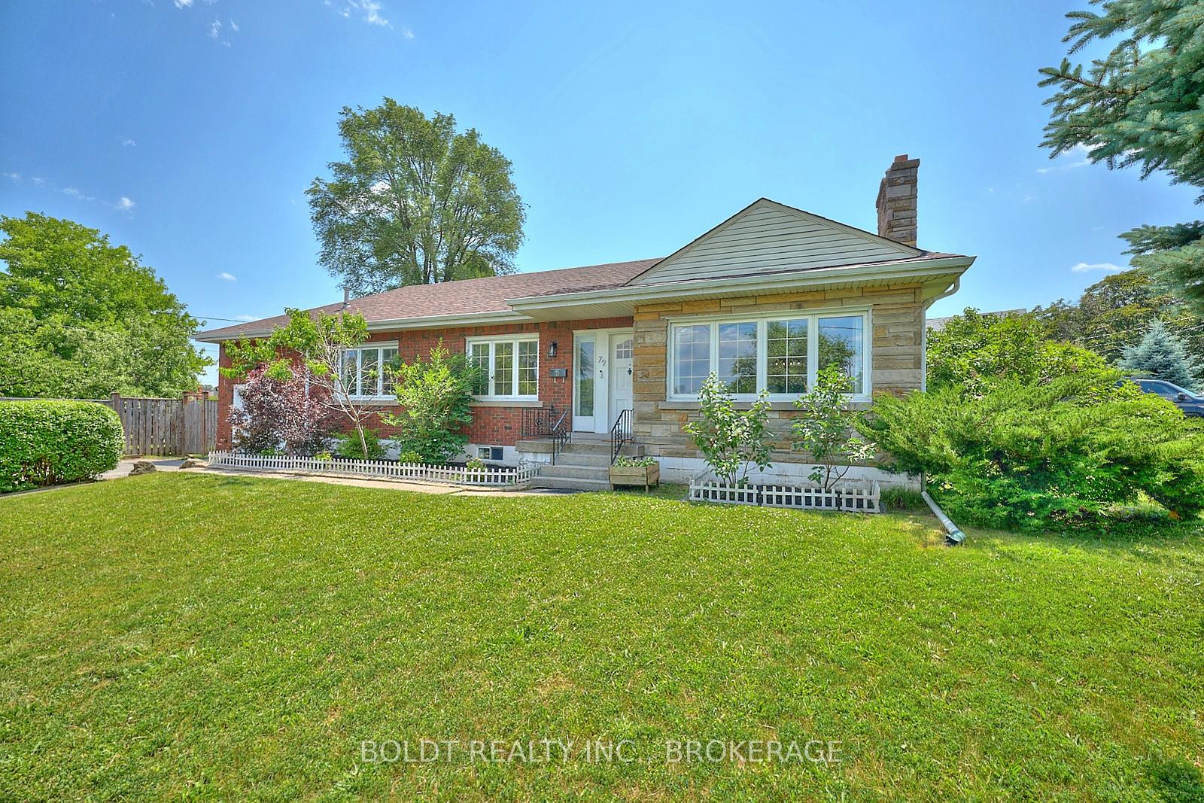
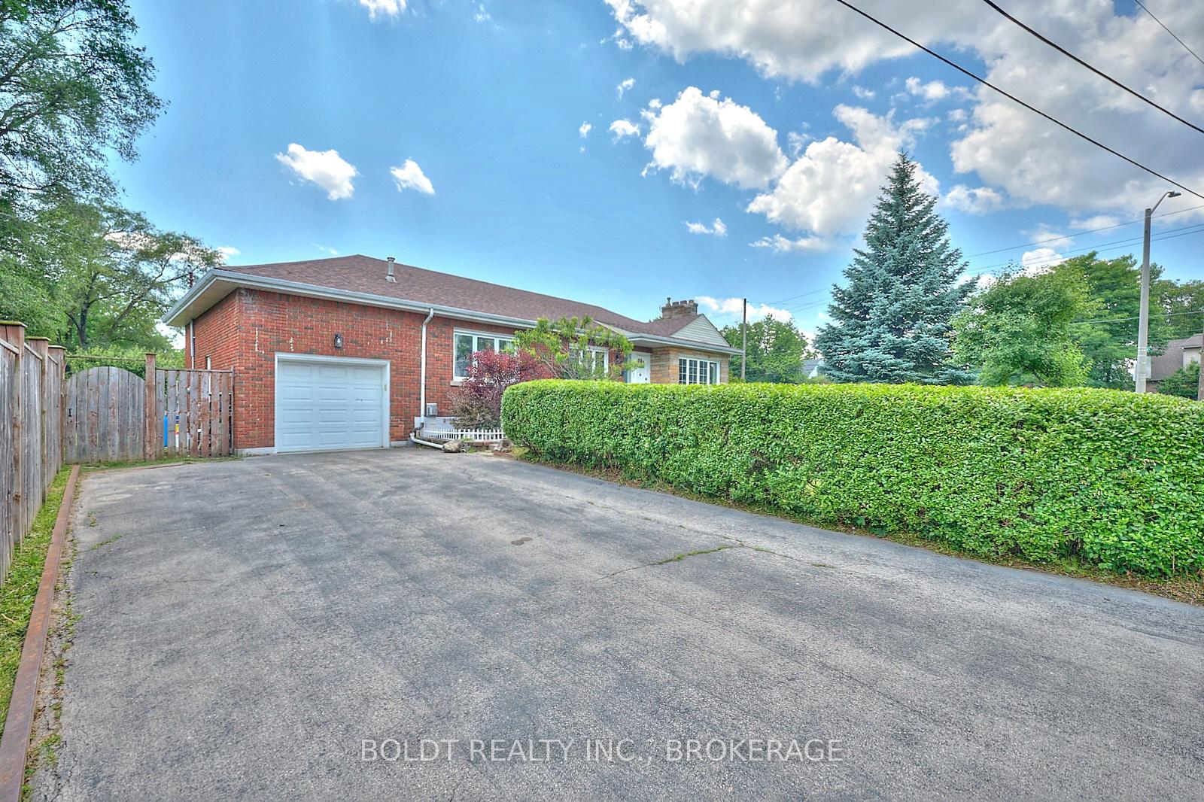
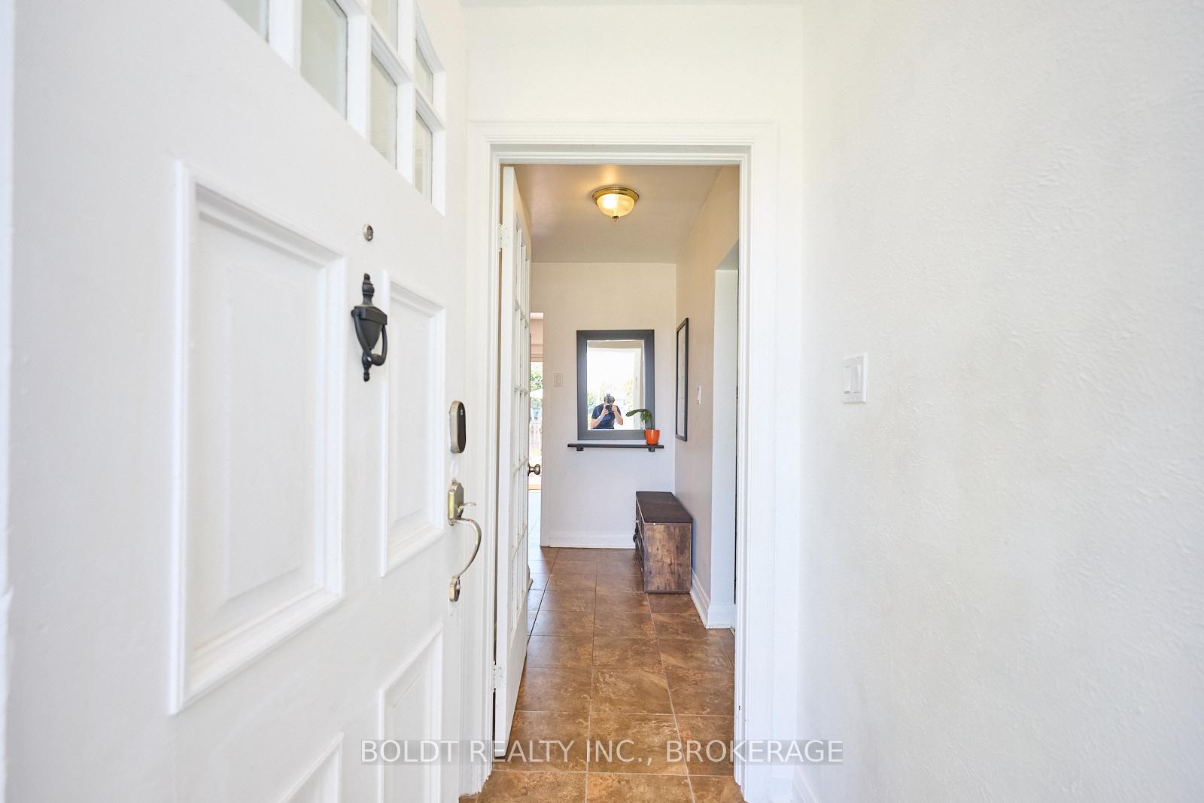
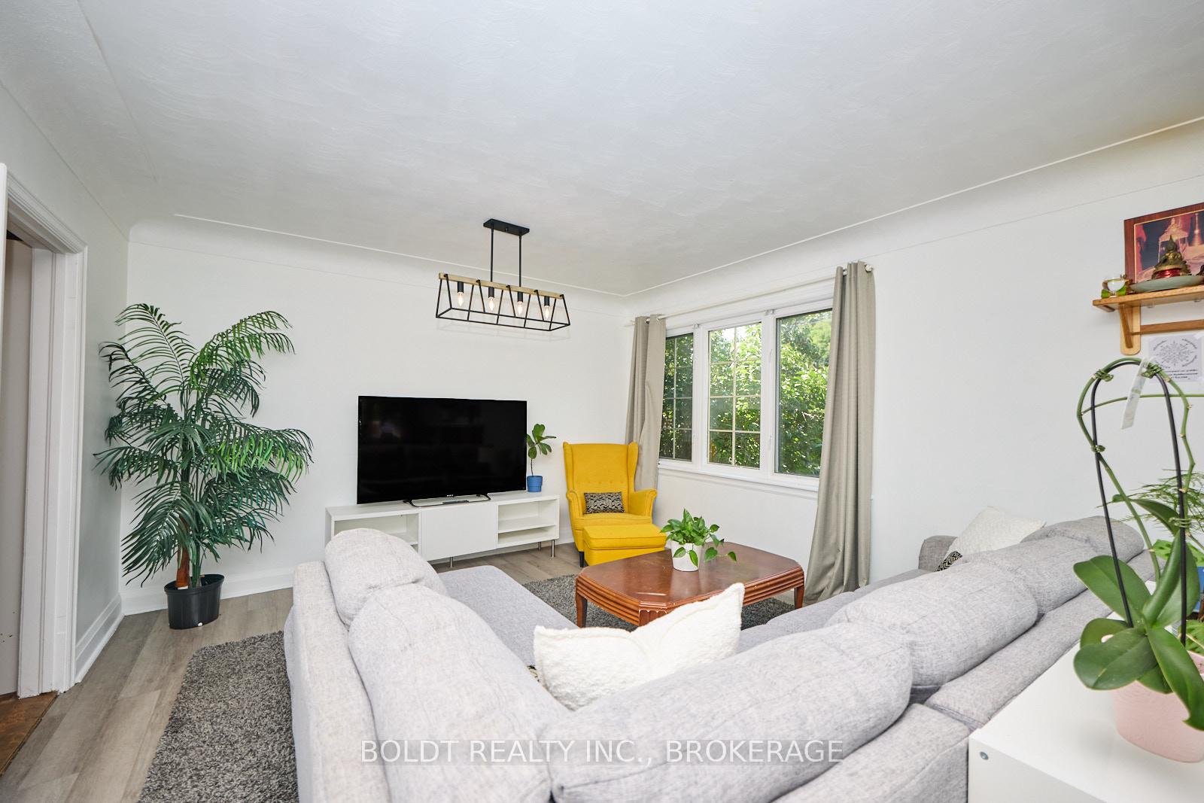 See all 40 photos
Property history

This listing has ended. It is no longer available.
Property not available for sale or for rent.
Ask about this home
A HOMEH agent will answer your questions about this home.Ask HOMEH
About this home
Welcome to 79 Felker Avenue, nestled in the desirable Upper Stoney Creek area of the Hamilton Mountain. Ideally located, this beautifully maintained bungalow offers over 2,400 sq. ft of living space on a large lot. Lovingly cared for, this charming home provides ample space for the whole family and features in-law suite potential. Making it an excellent opportunity for homeowners and investors alike. Step into a bright, welcoming foyer that opens to a spacious dining area, seamlessly connected to the adjoining living room. With a cozy wood-burning fireplace, its perfect for family meals and entertaining guests. The updated kitchen boasts brand-new appliances and convenient patio access to your fully fenced yard. The main floor features three generously sized bedrooms and a 4-piece bathroom. Downstairs, the finished basement offers exceptional versatility with a large rec room ideal for movie nights, playtime, or a hobby area. There's also a spacious fourth bedroom with a walk-in closet, a 3-piece bathroom, and a large laundry/utility room with plenty of storage. A unique bonus is the direct basement-level access from the oversized single-car garage which also has a walkout to the backyard. Outside, the pride of ownership continues with a well-maintained yard offering plenty of green space for kids and pets, plus a deck perfect for summer BBQs, morning coffee, or outdoor entertaining. With a brand-new roof, newer appliances, and true move-in readiness, this home is perfect for first-time buyers, downsizers, families, or investors. Located in a safe and central neighbourhood close to schools, shopping, and public transit including the nearby GO Train with easy access to the Red Hill Parkway and QEW for smooth commuting. Don't miss your chance to own this delightful and well-located home!
Facts & features
Ask about this home
A HOMEH agent will answer your questions about this home.
Rooms
11 rooms · 2 bathrooms
- Dining room12′10″ × 10′1″129 sq.ft.
- Living room12′10″ × 15′7″200 sq.ft.
- Kitchen13′11″ × 8′9″122 sq.ft.
- Bedroom8′8″ × 10′3″88 sq.ft.
- Bedroom 216′6″ × 10′3″169 sq.ft.
- Bedroom 39′1″ × 12′9″116 sq.ft.
- Bathroom8′8″ × 8′10″76 sq.ft.
- Recreation30′8″ × 23′3″713 sq.ft.
- Bedroom 414′2″ × 12′1″172 sq.ft.
- Bathroom9′4″ × 8′1″76 sq.ft.
- Utility room12′11″ × 25′9″333 sq.ft.
Around this home
Schools nearby
School rating, out of 10.
Listing details
Helpful tools
Your HOMEH agent
"I would see it this week."
Ask HOMEH about this home
Price, neighbourhood, monthly cost. Ask anything.
HOMEH Intelligent Agent is an AI, not a licensed representative. Check anything important with your agent.