
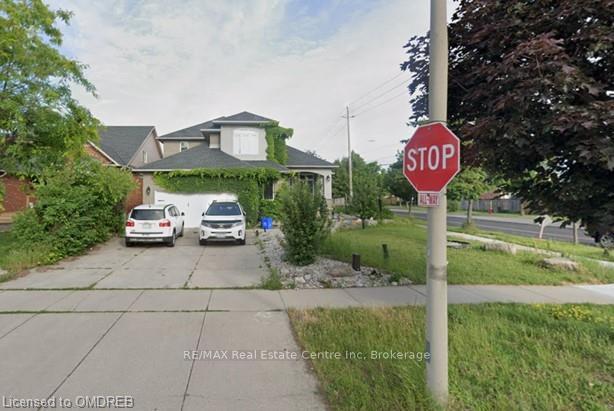
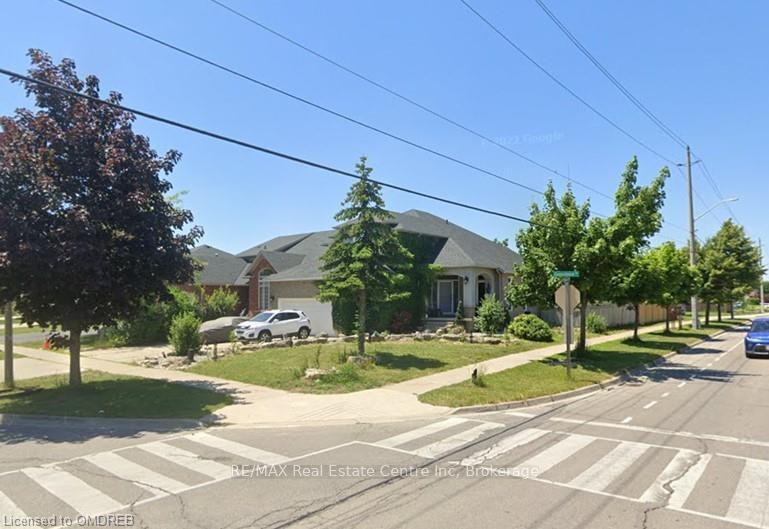
 See all 3 photos
Property history

This listing has ended. It is no longer available.
Property not available for sale or for rent.
Book a viewing
Ask HOMEH
About this home
Welcome to 79 Gatestone Drive, a stunning corner-lot property in the desirable Stoney Creek Mountain community of Hamilton. This 4-bedroom, 3-bathroom home offers a perfect open concept style and functionality with a spacious high ceiling layout, bathed in natural light. The main floor features a well-appointed kitchen with stainless steel appliances over looking a breakfast area surrounded with windows. A grand living room, and a formal dining area that’s perfect for entertaining. The Main floor also features a family room with a gas fireplace and a main floor bedroom perfect for an in-law or guests. Upstairs, the primary bedroom includes a luxurious ensuite and walk-in closet, complemented by two additional bedrooms. The home’s unique layout includes a fully finished basement with 3 additional bedrooms, offering versatile space for extended family or guests. A separate entrance from the garage to the basement provides added convenience and potential. Outside, the fully fenced backyard making it ideal for family gatherings. Located close to parks, schools, shopping, and major highways, this home is an incredible opportunity in a vibrant neighborhood. Don’t miss out—schedule your private showing today!
Facts & features
Book a viewing
Rooms
100 rooms · 4 bathrooms
- Other8′1″ × 3′7″29 sq.ft.
- Family room3′11″ × 4′2″16 sq.ft.
- Kitchen6′8″ × 4′1″28 sq.ft.
- Bedroom2′3″ × 1′10″4 sq.ft.
- Bathroom—
- Laundry4′ × 2′6″10 sq.ft.
- Other8′1″ × 3′7″29 sq.ft.
- Family room3′11″ × 4′2″16 sq.ft.
- Kitchen6′8″ × 4′1″28 sq.ft.
- Bedroom2′3″ × 1′10″4 sq.ft.
- Bathroom—
- Laundry4′ × 2′6″10 sq.ft.
- Other8′1″ × 3′7″29 sq.ft.
- Family room3′11″ × 4′2″16 sq.ft.
- Kitchen6′8″ × 4′1″28 sq.ft.
- Bedroom2′3″ × 1′10″4 sq.ft.
- Bathroom—
- Laundry4′ × 2′6″10 sq.ft.
- Other8′1″ × 3′7″29 sq.ft.
- Family room3′11″ × 4′2″16 sq.ft.
- Kitchen6′8″ × 4′1″28 sq.ft.
- Bedroom2′3″ × 1′10″4 sq.ft.
- Bathroom—
- Laundry4′ × 2′6″10 sq.ft.
- Other8′1″ × 3′7″29 sq.ft.
- Family room3′11″ × 4′2″16 sq.ft.
- Kitchen6′8″ × 4′1″28 sq.ft.
- Bedroom2′3″ × 1′10″4 sq.ft.
- Bathroom—
- Laundry4′ × 2′6″10 sq.ft.
- Other8′1″ × 3′7″29 sq.ft.
- Family room3′11″ × 4′2″16 sq.ft.
- Kitchen6′8″ × 4′1″28 sq.ft.
- Bedroom2′3″ × 1′10″4 sq.ft.
- Bathroom—
- Laundry4′ × 2′6″10 sq.ft.
- Other8′1″ × 3′7″29 sq.ft.
- Family room3′11″ × 4′2″16 sq.ft.
- Kitchen6′8″ × 4′1″28 sq.ft.
- Bedroom2′3″ × 1′10″4 sq.ft.
- Primary bedroom4′6″ × 4′10″21 sq.ft.
- Bathroom—
- Bedroom3′8″ × 3′9″14 sq.ft.
- Bedroom4′2″ × 4′3″18 sq.ft.
- Bathroom—
- Primary bedroom4′6″ × 4′10″21 sq.ft.
- Bathroom—
- Bedroom3′8″ × 3′9″14 sq.ft.
- Bedroom4′2″ × 4′3″18 sq.ft.
- Bathroom—
- Primary bedroom4′6″ × 4′10″21 sq.ft.
- Bathroom—
- Bedroom3′8″ × 3′9″14 sq.ft.
- Bedroom4′2″ × 4′3″18 sq.ft.
- Bathroom—
- Primary bedroom4′6″ × 4′10″21 sq.ft.
- Bathroom—
- Bedroom3′8″ × 3′9″14 sq.ft.
- Bedroom4′2″ × 4′3″18 sq.ft.
- Bathroom—
- Primary bedroom4′6″ × 4′10″21 sq.ft.
- Bathroom—
- Bedroom3′8″ × 3′9″14 sq.ft.
- Bedroom4′2″ × 4′3″18 sq.ft.
- Bathroom—
- Primary bedroom4′6″ × 4′10″21 sq.ft.
- Bathroom—
- Bedroom3′8″ × 3′9″14 sq.ft.
- Bedroom4′2″ × 4′3″18 sq.ft.
- Bathroom—
- Den2′7″ × 2′11″8 sq.ft.
- Recreation8′3″ × 5′11″48 sq.ft.
- Family room5′11″ × 4′4″26 sq.ft.
- Bathroom—
- Other—
- Den2′7″ × 2′11″8 sq.ft.
- Recreation8′3″ × 5′11″48 sq.ft.
- Family room5′11″ × 4′4″26 sq.ft.
- Bathroom—
- Other—
- Den2′7″ × 2′11″8 sq.ft.
- Recreation8′3″ × 5′11″48 sq.ft.
- Family room5′11″ × 4′4″26 sq.ft.
- Bathroom—
- Other—
- Den2′7″ × 2′11″8 sq.ft.
- Recreation8′3″ × 5′11″48 sq.ft.
- Family room5′11″ × 4′4″26 sq.ft.
- Bathroom—
- Other—
- Den2′7″ × 2′11″8 sq.ft.
- Recreation8′3″ × 5′11″48 sq.ft.
- Family room5′11″ × 4′4″26 sq.ft.
- Bathroom—
- Other—
- Den2′7″ × 2′11″8 sq.ft.
- Recreation8′3″ × 5′11″48 sq.ft.
- Family room5′11″ × 4′4″26 sq.ft.
- Bathroom—
- Other—
Around this home
Listing details
Helpful tools
Your HOMEH agent
"I would see it this week."
Ask HOMEH about this home
Price, neighbourhood, monthly cost. Ask anything.
HOMEH Intelligent Agent is an AI, not a licensed representative. Check anything important with your agent.