
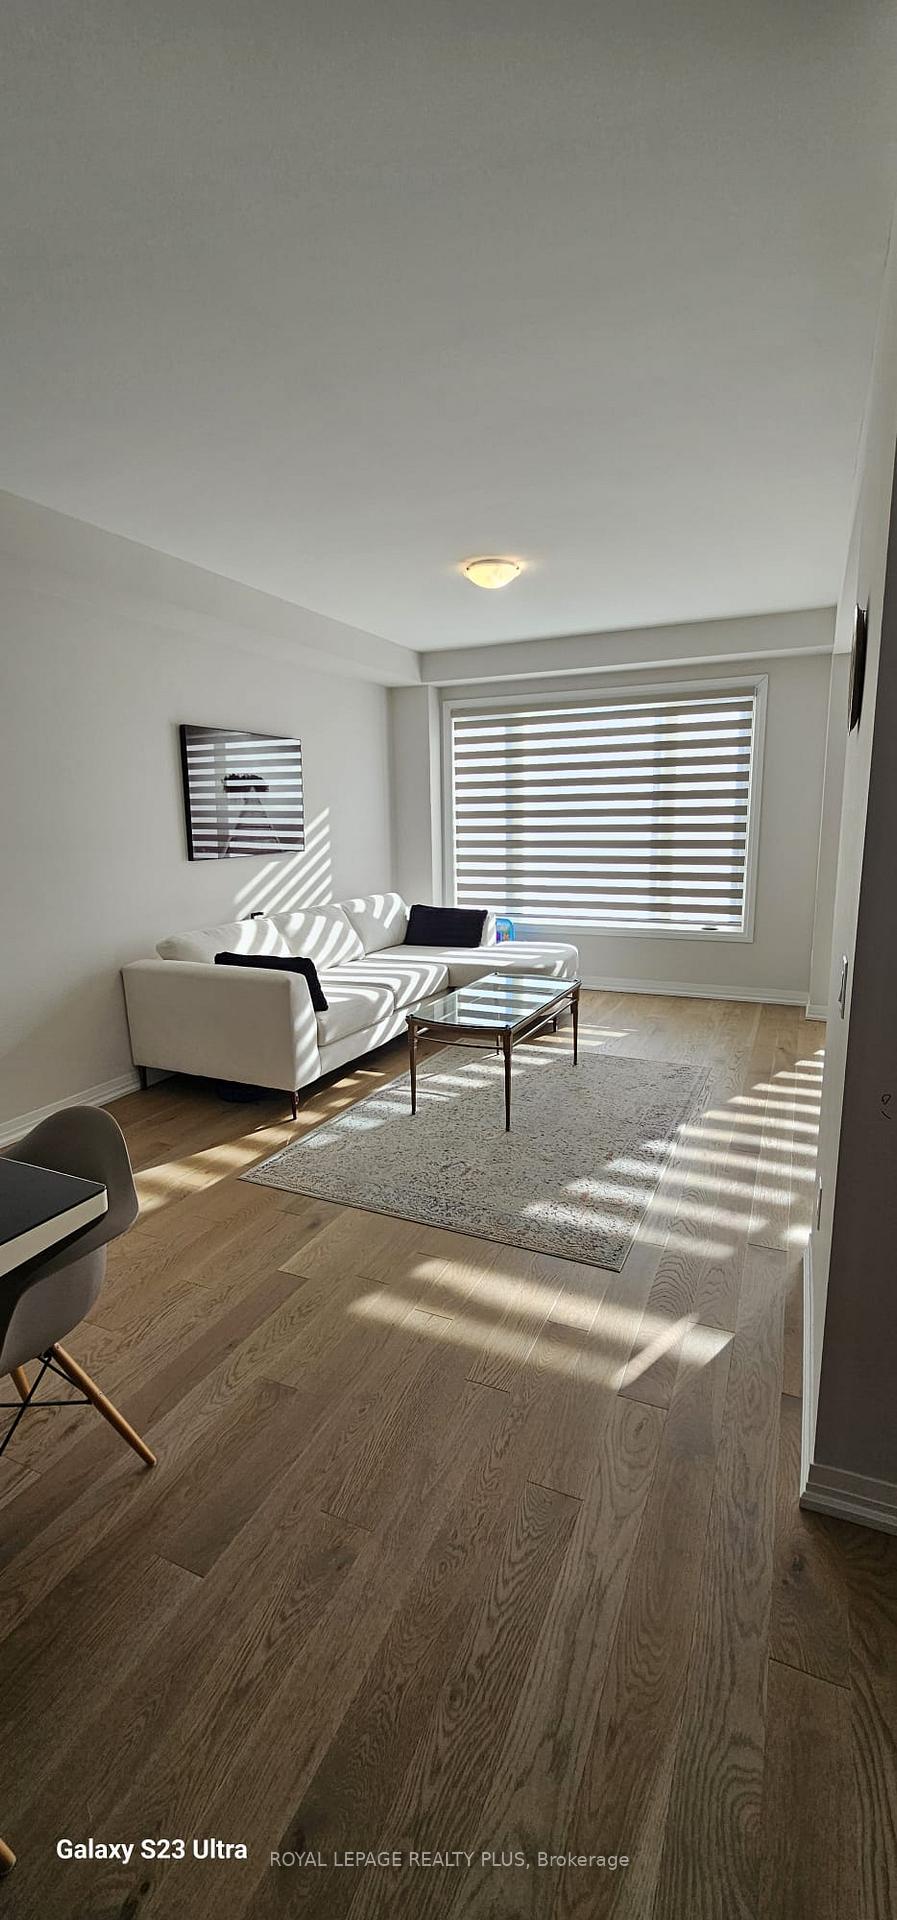
 See all 22 photos
Property history

This listing has ended. It is no longer available.
Property not available for sale or for rent.
Book a viewing
Ask HOMEH
About this home
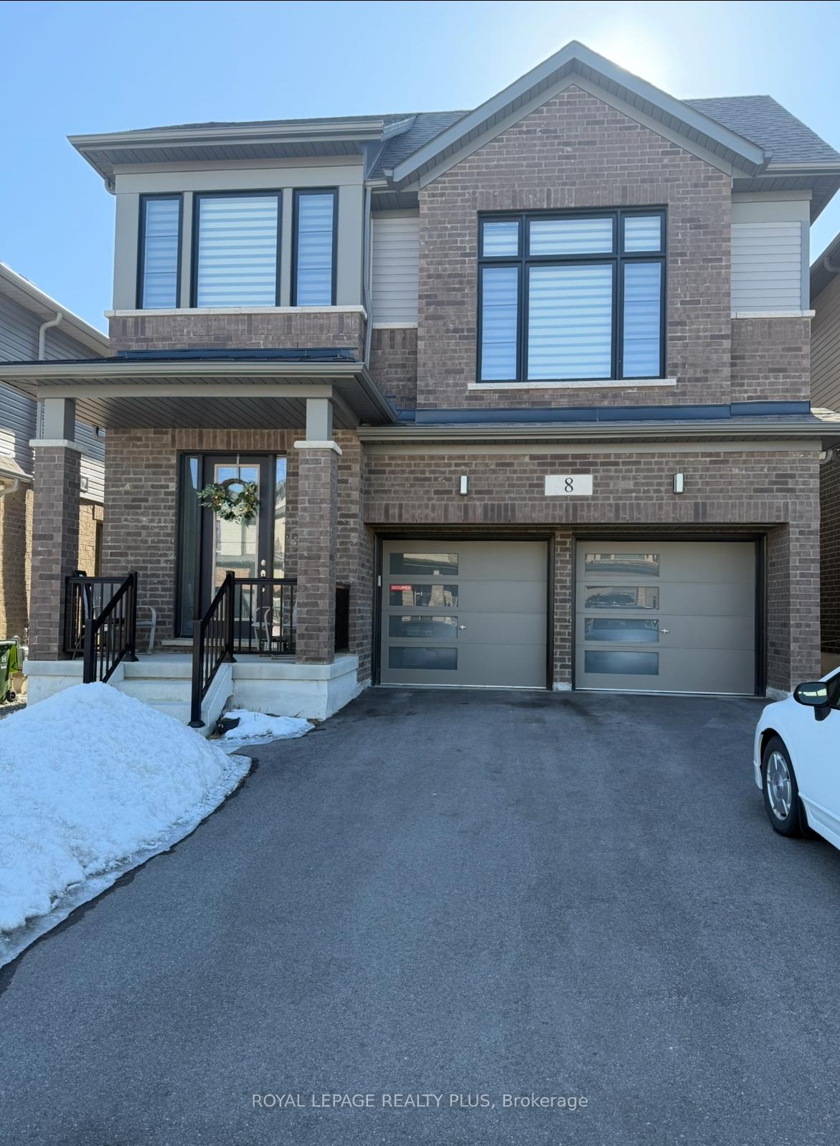
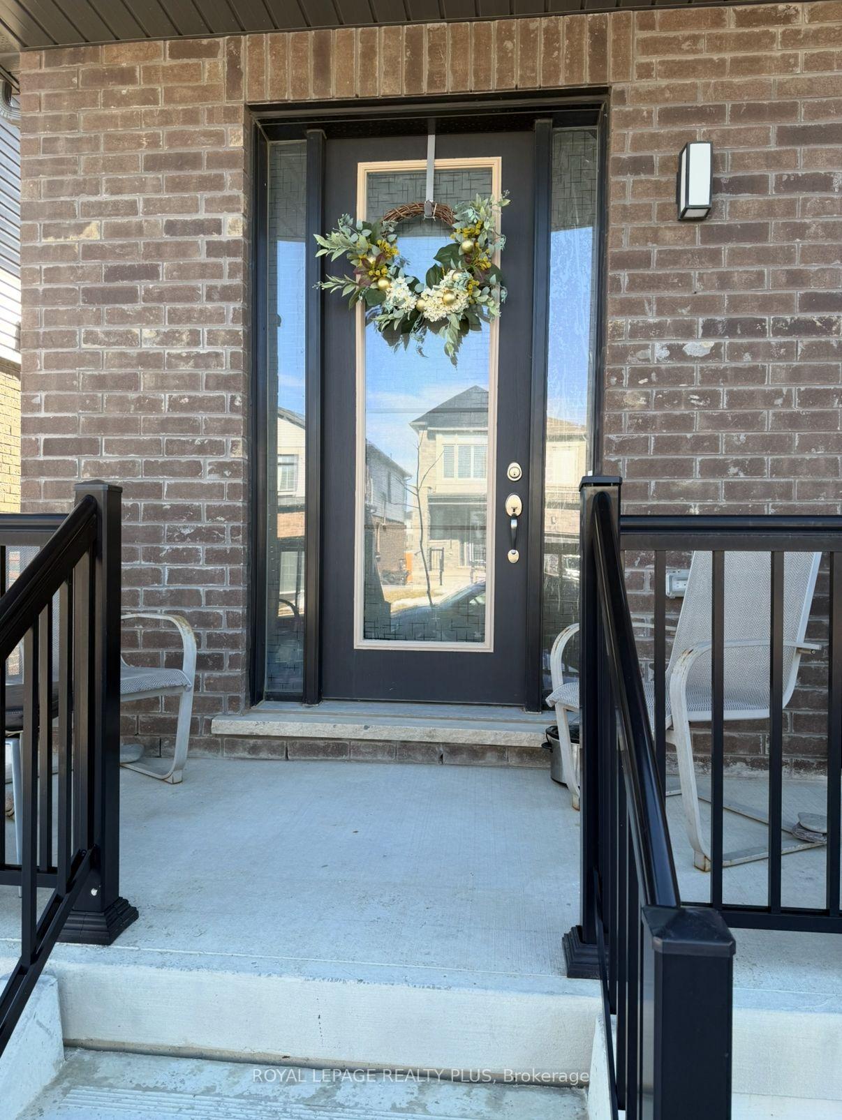
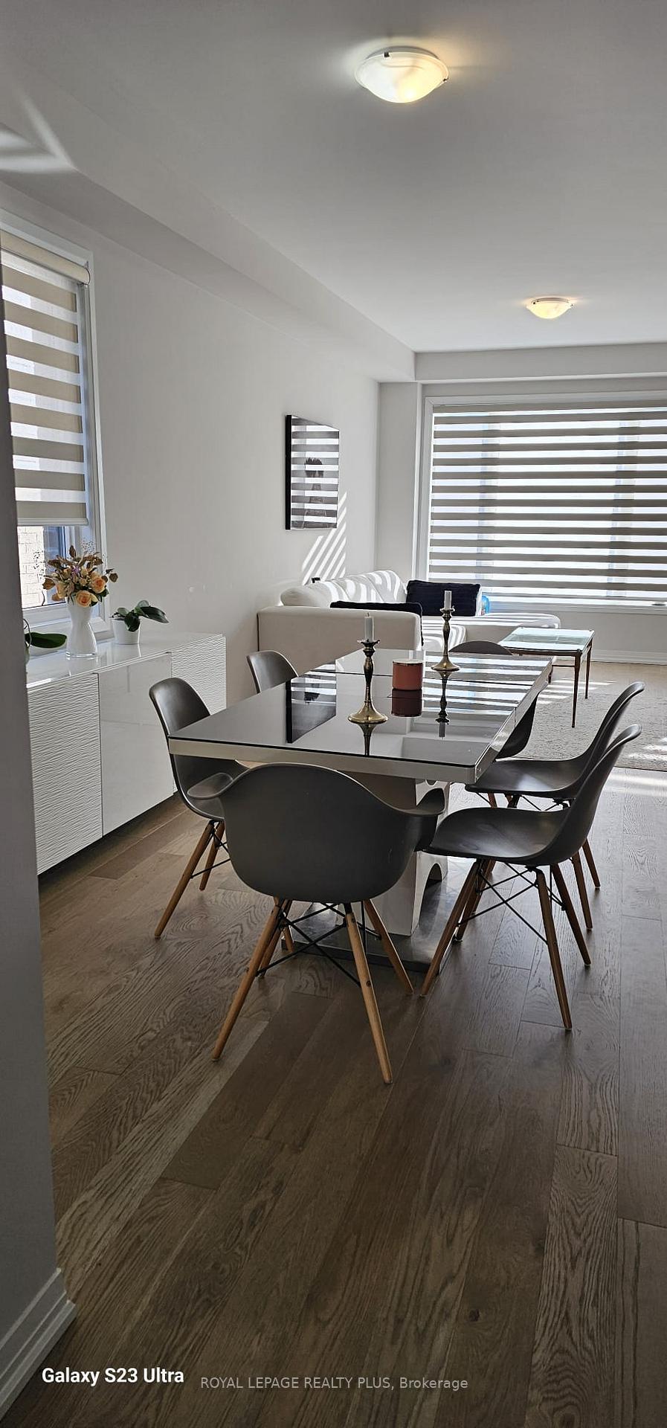
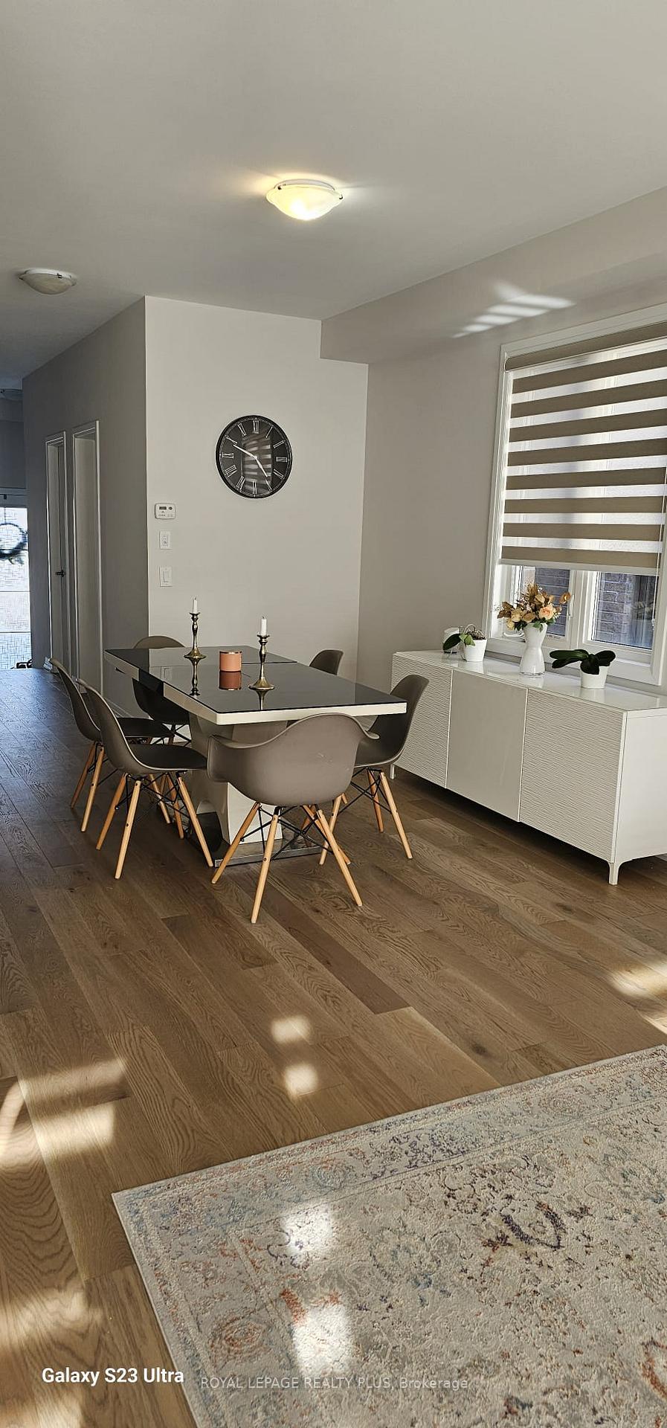
Welcome to 8 Fairey Crescent: A Modern Luxury Masterpiece in the Highly Sought-After, Family-Friendly Neighbourhood of Mount Hope.Approximately 2464 sqft. This beautiful home is meticulously upgraded with premium finishes, offering a level of sophistication that's truly unmatched. bright double-car garage and grand double-door entry. Step inside to a spacious foyer with a convenient walk-in closet, setting the tone for the exceptional details found throughout the home.Bathed in natural light, the interior showcases stunning hardwood floors and an open-concept design. With four beautifully appointed bathrooms and four spacious bedrooms, two of which feature private ensuites comfort and privacy are paramount. The main floor seamlessly blends the living room, full-size dining room, and a chef-inspired eat-in kitchen. The gourmet kitchen is a true centrepiece, featuring quartz countertops, stainless steel appliances, and a backsplash, perfect for everything from intimate meals to large-scale entertaining.Upstairs, a sun-filled second great room offers an inviting space for family relaxation, and the convenient laundry room is perfectly positioned. A mudroom off the garage adds practicality to everyday living. The high-ceiling basement, with oversized windows and a rough-in for a bathroom, offers endless possibilities for future customization.Lux 5-pc Master Bath Features Glass Shower and Double Vanity with Separate Soaker Tub and Many More Quality Finishes t/o. Only 7 Mins to HWY 403, 15 Mins to Downtown Hamilton. Less than 60 Mins to Downtown Toronto and Niagara Falls. Must see!
Facts & features
Book a viewing
Rooms
8 rooms · 4 bathrooms
- Breakfast9′5″ × 14′1″133 sq.ft.
- Living room11′ × 14′10″163 sq.ft.
- Dining room11′ × 12′132 sq.ft.
- Primary bedroom18′ × 11′7″209 sq.ft.
- Bedroom 210′1″ × 10′101 sq.ft.
- Bedroom 310′7″ × 10′106 sq.ft.
- Bedroom 410′7″ × 10′106 sq.ft.
- Family room14′2″ × 16′227 sq.ft.
Around this home
Listing details
Helpful tools
Your HOMEH agent
"I would see it this week."
Ask HOMEH about this home
Price, neighbourhood, monthly cost. Ask anything.
HOMEH Intelligent Agent is an AI, not a licensed representative. Check anything important with your agent.