
8 Hackamore Court
Hamilton (Meadowlands), ON L9K 1N7
- 5+2Bedrooms
- 5Bathrooms
- 2Garage
- 3500–5000Sq Ft
- $10,513Tax
- 48×164 ftLot Size
 Estimated Value:$1,250,322See Free Estimate Report

Property not available for sale or for rent.
HOMEH One: full-service selling for a 1% listing fee. The buyer's agent commission is separate.
Free Home EvaluationHow Much Is My Home Worth?Homes for Sale NearbySale & Price History for 8 Hackamore Court, Hamilton, Meadowlands
Real estate boards require you to or to see the full details of this property.
*Sold prices and complete sale & price history are regulated data. Under the Trust in Real Estate Services Act, 2002 (TRESA) and the rules of the Real Estate Council of Ontario (RECO), and pursuant to the Multiple Listing Service® rules of the Canadian Real Estate Association (CREA) and the Toronto Regional Real Estate Board (TRREB), this information may be shown only to registered users who have agreed to the applicable terms of use (a Virtual Office Website, or "VOW," arrangement). HOMEH Inc., Brokerage therefore provides it to signed-in members only. Creating an account is free and takes under a minute.
About 8 Hackamore Court, Hamilton, Meadowlands
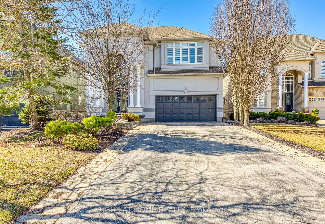
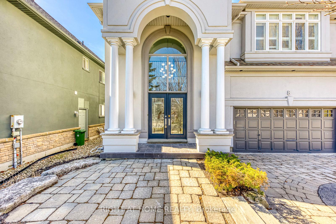
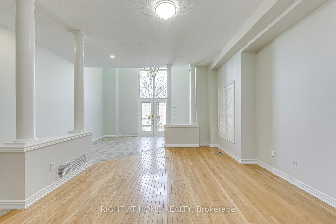
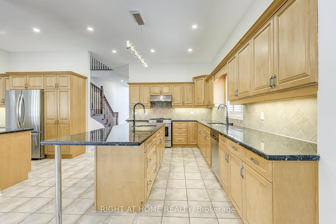
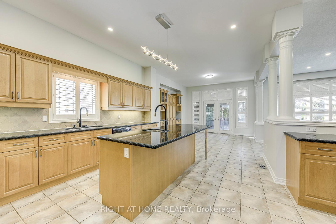
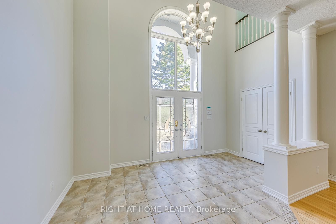
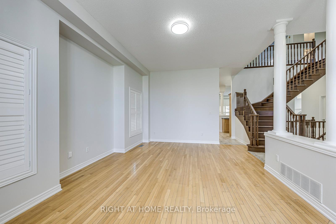
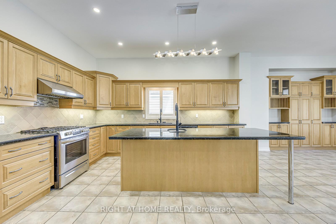
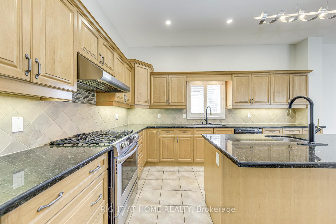
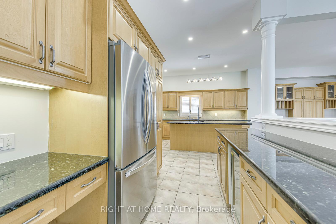
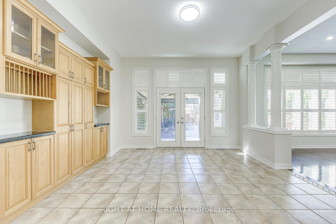
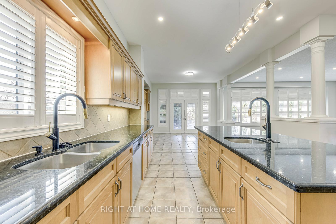
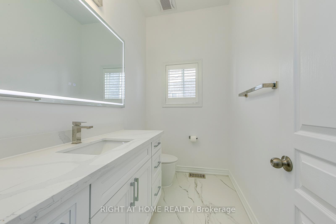
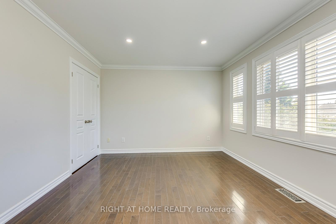
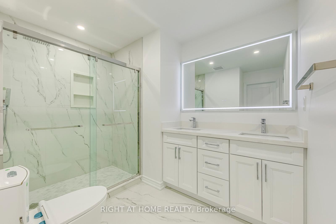
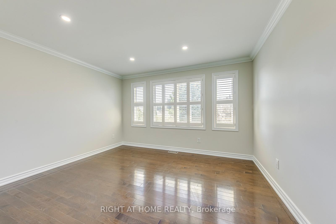
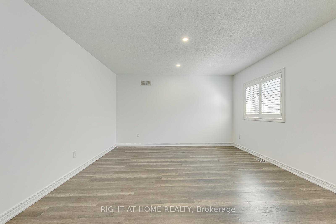
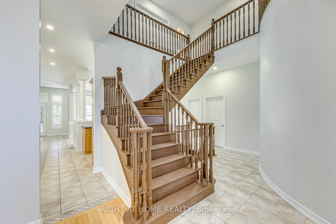
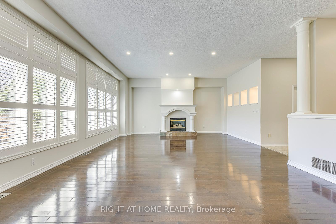
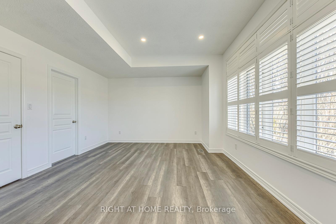
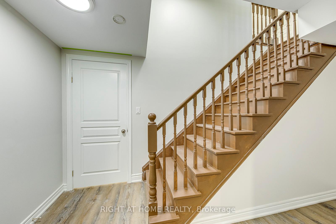
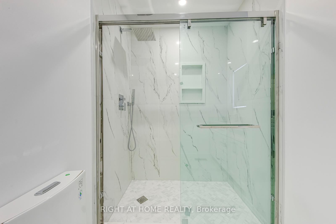
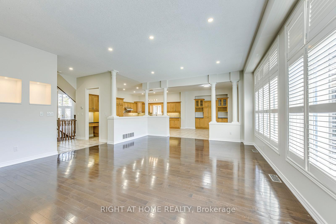
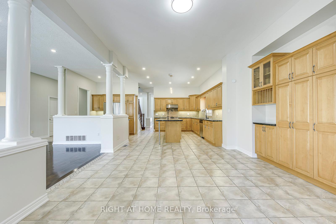
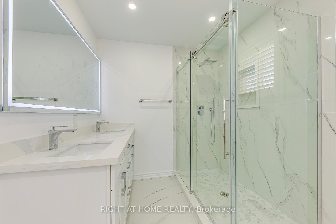
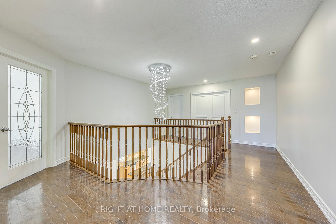
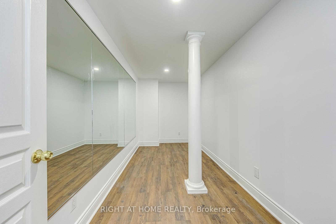
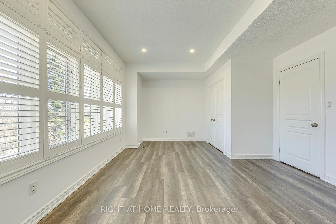
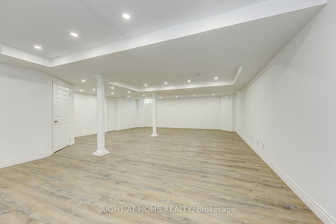
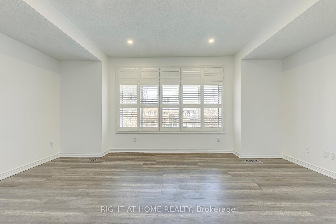
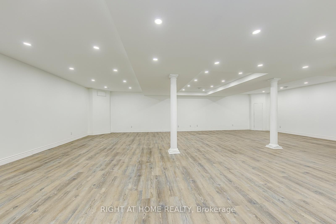
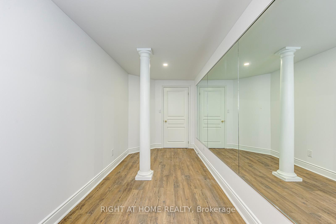
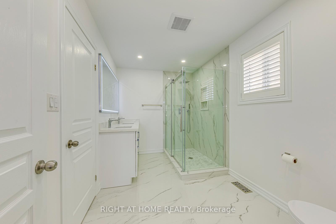
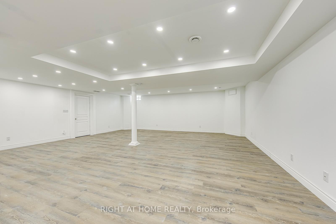
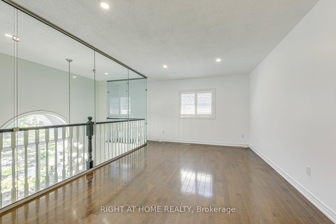
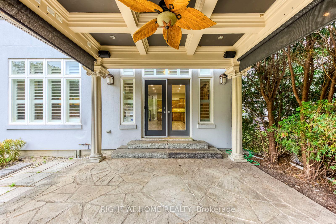
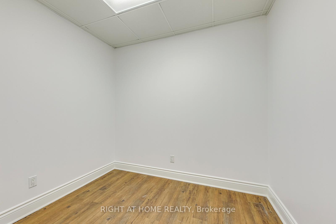
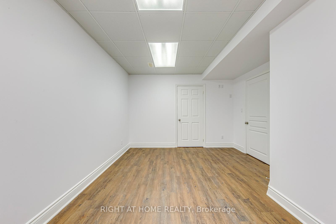
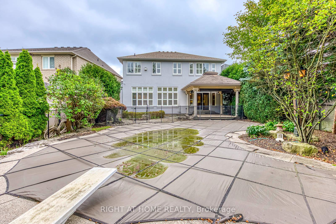
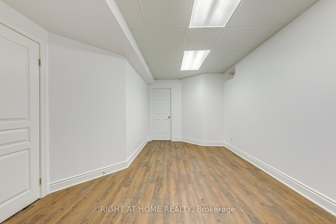
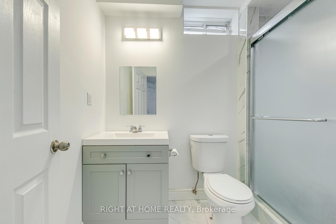
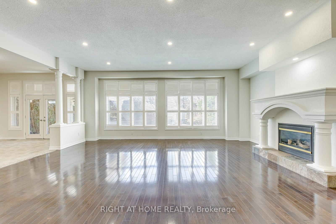
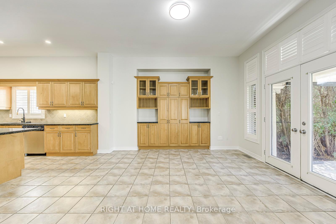
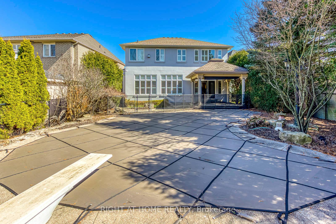
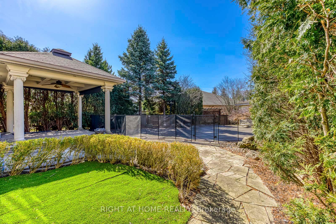
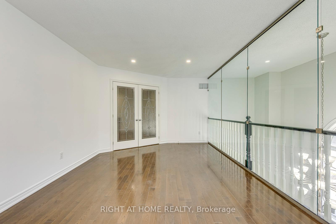
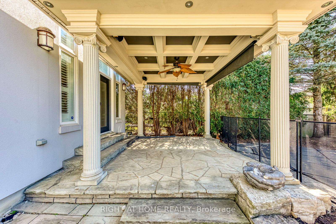
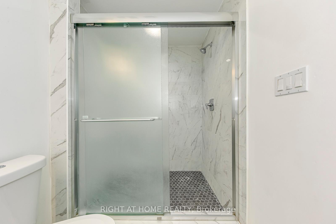
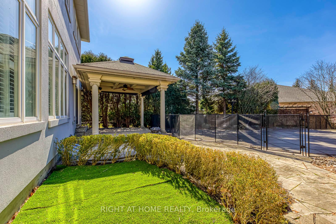
Welcome to your urban oasis! This stunning renovated 3,767 sq. ft. home, situated on a generously sized 47 ft x 164 ft lot in a prestigious cul-de-sac, offers resort-style living with over 5000 sq. ft. of living space. Recently upgraded and meticulously renovated, it features 5 bedrooms and 3 bathrooms on the second floor, plus 2 bedrooms, 1 bathroom, and a spacious recreation room in the basement. All 4 bathrooms on the second floor and main level are custom-made, equipped with 24x48 premium porcelain tiles, quartz countertops with wooden cabinets, luxury shower accessories, and beautiful LED mirrors. The master ensuite includes a luxurious supersized stand-up shower, smart toilet, LED mirrors, and a standalone tub. Four bedrooms on the second floor have ensuite privileges, and the home is illuminated with new pot lights and LED ceiling lights throughout. The layout is highly functional, with fresh premium natural decor paint and a professionally varnished staircase with elegant picket railings extending from the basement to the second floor. Featuring 10-foot ceilings on the first floor and an impressive 18-foot vaulted foyer, the kitchen seamlessly flows into an oversized great room, offering breathtaking views of your private resort-style backyard, ideal for both relaxation and entertaining. The master bedroom is complemented by a spacious, well-appointed ensuite for added comfort and luxury. The backyard is beautifully landscaped with a large, well-constructed gazebo and a heated, salted in-ground pool with a depth suitable for a diving board. The pool area is child-proofed with a safety fence and features an outdoor BBQ gas line. A charming pool house provides the perfect spot for gatherings and relaxation. Additional highlights include a brand-new refrigerator and a new sump pump. Conveniently located within walking distance to top-rated schools, scenic parks, shopping malls, public transportation, and all amenities, this is truly a gem!
Key Facts & Features
Property Costs
- Annual Property Tax Amount
- $10,513
- Land Transfer Tax Fee
- $32,455
Rental Items
- Rental Equipment
- Hot Water Tank
- Under Contract
- Hot Water Tank-Gas
- Basement Type
- Finished, Full
Interior Features
- Laundry Level
- Main Level
- Interior Extras
- Auto Garage Door Remote, Built-In Oven
- View
- Clear
- Fireplace/Stove
- Yes
- Fireplace Features
- Natural Gas
- Elevator
- No
Exterior Features
- Pool
- Inground
- Property Features
- Cul de Sac/Dead End, Level
- Other Structures
- Gazebo, Shed
Building
- Building Type
- Detached
- Building Style
- 2-Storey
- Approx Age
- 16-30
Construction
- Exterior Finish
- Other, Stucco (Plaster)
- Roof
- Asphalt Shingle
- Foundation Details
- Concrete
- Special Designation
- Unknown
Lot
- Lot Front
- 47.60 ft
- Lot Depth
- 164.40 ft
- Lot Size
- 47.60 x 164.40 Feet (47.6X164.4 Irregular)
- Lot Size Code
- 47.60 x 164.40 Feet (47.6X164.4 Irregular)
Inclusions
- Inclusions
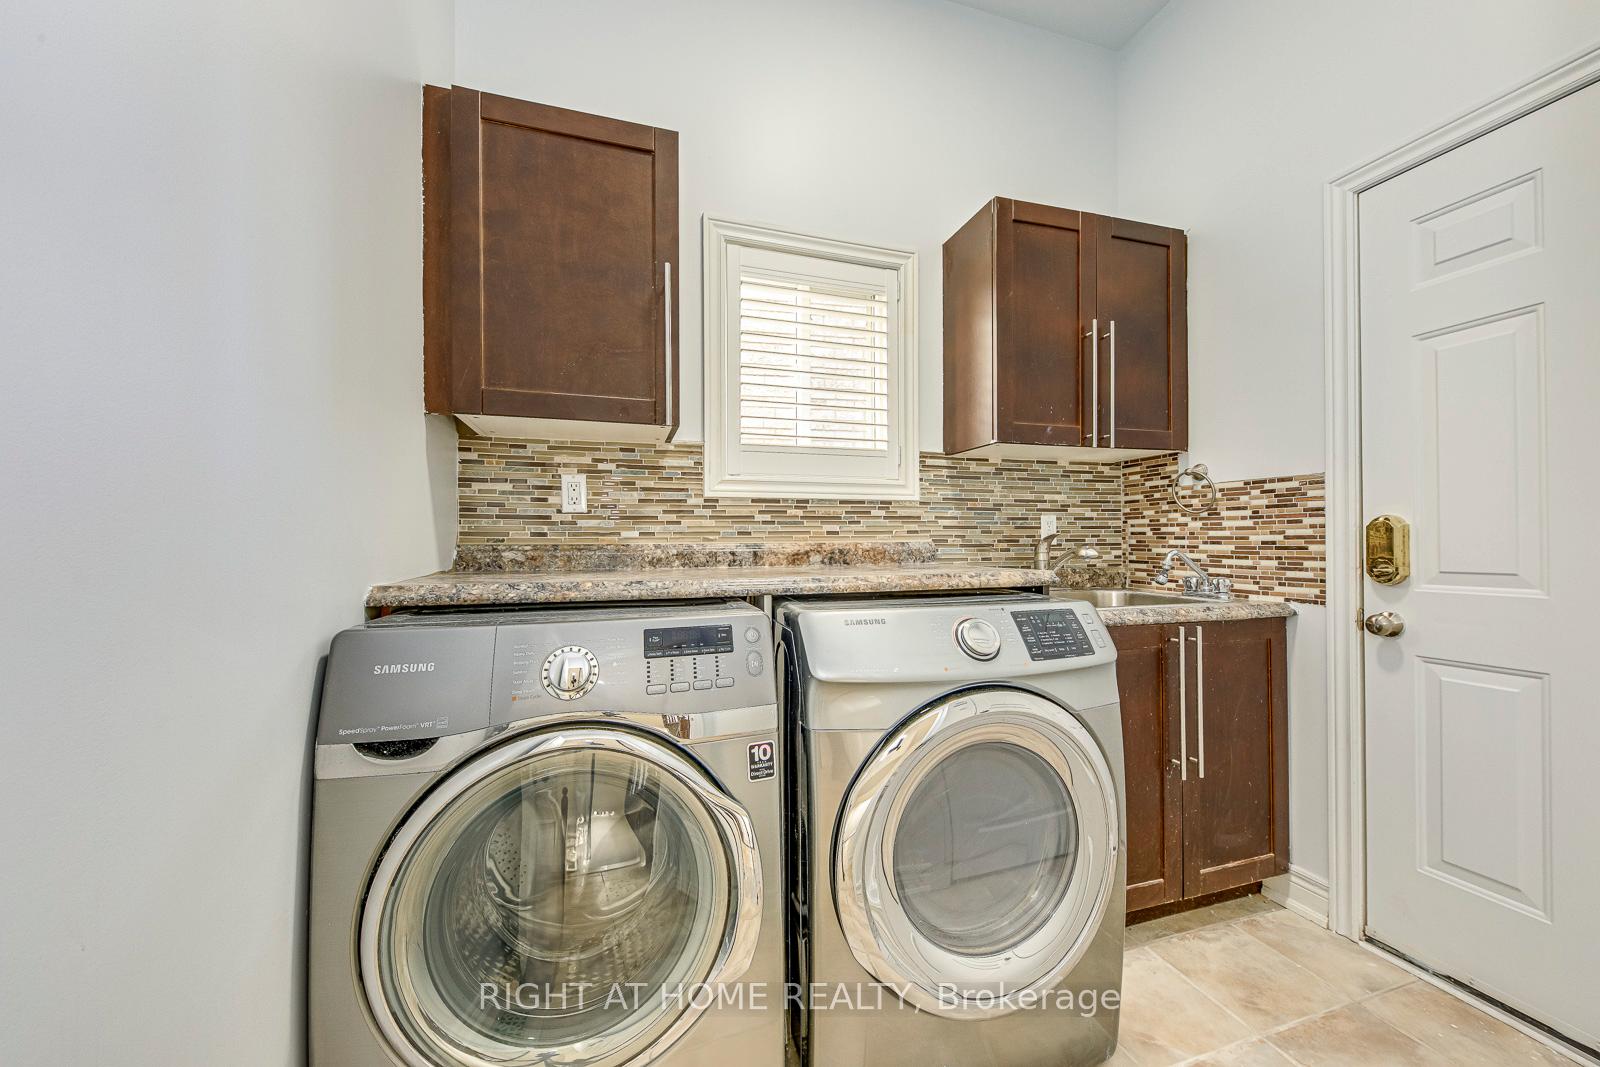
- Sum pump 2024, Pool liner 2019, Pool heater 2022, Roof 2017, Kitchen appliance 2022, new Fridge 2024, Exterior paint with 10 yrs warranty 2022, Basement 2022. Furnace and AC rental 2015, Hot water heater rental 2016. New flooring on 2nd floor bdrms 2022, new LED ceiling lights 2025 and new pot lights on 2nd floor. New bathrooms on 2nd and main floor, Freshly premium Benjamin Moore paint throughout.Inclusion: S/S fridge, gas stove, dishwasher, washer, dryer, wine fridge. gazebo, all existing light fixtures and window coverings.
Parking & Garages
- Garage Type
- Attached
- Garage Spaces
- 2
- Parking Spaces
- 2
- Total Garage And Parking Spaces
- 4
Heating & Cooling
- Heat Source
- Gas
- Heat Type
- Forced Air
- Air Conditioning
- Central Air
- Water
- Municipal
- Sewers
- Sewer
- Bedrooms
- 5 + 2
- Washrooms
- 5
- Kitchens
- 1
Room sizes
- Dining Room3.96 x 5.18Ground level, Hardwood Floor
- Kitchen7.82 x 3.96Ground level, Tile Floor, Open Concept
- Great Room6.91 x 5.49Ground level, Hardwood Floor
- Laundry—Ground level, Tile Floor
- Foyer4.44 x 2.74Ground level, Tile Floor
- Other2.21 x 2.51Ground level, Hardwood Floor
- Primary Bedroom8.53 x 6.27Second level, 5 Pc Ensuite, Walk-In Closet(s), Hardwood Floor
- Bedroom 24.04 x 4.52Second level, Hardwood Floor, 4 Pc Bath, Semi Ensuite
- Bedroom 33.53 x 5.66Second level, 4 Pc Bath, Semi Ensuite, Double Closet
- Bedroom 45.18 x 3.66Second level, 4 Pc Ensuite, Semi Ensuite, Double Closet
- Bedroom 510.41 x 7.32Second level, Hardwood Floor
- Bedroom6.20 x 4.75Basement level, Laminate
- Bedroom—Basement level, Laminate
- Recreation—Basement level, Laminate
Washrooms
- 2-piece, Main
- 5-piece, Second
- 4-piece, Second
- 4-piece, Second
- 3-piece, Basement
- Area
- Hamilton
- Municipality
- Hamilton
- Neighbourhood
- Meadowlands
- Main cross streets
- Kitty Murray/Moorland
- Zoning
- Residential
- Directions
- Kitty Murray and Moorland
- MLS® number
- X12174052
- Data source
- Toronto Regional Real Estate Board
- Status change
- 2025-06-18
- Listed on
- 2025-05-26
- Days on market
- 23 days
- Possession type
- Flexible
- Co-op commission
- 2%+HST
- Seller
- Listed by
- RIGHT AT HOME REALTY
Home Market Value
Current home valuation for 8 Hackamore Court, Hamilton, Meadowlands, Hamilton, ON. Listed for $1,799,000
HOMEH Estimate
$1,250,322
Estimated Sales Range
$987,754 - $1,512,890
HOMEH Estimate for 8 Hackamore Court, Hamilton, Meadowlands
Calculated with a real agent's CMA method — 45+ years of experience, codified. Not an AI guess.
For the owner
Is this your home? Track its value.
Get this home's HOMEH Estimate by email once a month, with how many homes are for sale around you.
Mortgage Payment Calculator
Compare up to 4 down payment scenarios
20% required for homes $1.5M or more
$359,800
| Scenario 1 | Scenario 2 | Scenario 3 | Scenario 4 | |
|---|---|---|---|---|
−Down payment | % $ | % $ | % $ | % $ |
+CMHC insurance | $0 | $0 | $0 | $0 |
=Total mortgage | $1,439,200 | $1,349,250 | $1,259,300 | $1,169,350 |
Amortization | ||||
Mortgage rate | % | % | % | % |
| Payment frequency | ||||
=Mortgage payment | $7,027monthly | $6,588monthly | $6,149monthly | $5,709monthly |
Land Transfer Tax
$32,455
$32,455
Around this home
No schools found nearby
Data provided by OpenStreetMap & Fraser Institute School Rankings
Ask HOMEH
New!Hi there!
👋Text or call (416) 301-9001
Recommended for you
Based on homes you've looked at.
No recommended properties found.
Nearby similar homes
No nearby properties found.
More real estate resources
Other homes nearby
Explore this area
Nearby neighbourhoods
No nearby listings available.