
8 Slater Mill Place
Hamilton (Waterdown)8 Slater Mill Place
Hamilton (Waterdown)
 See all 22 photos
Property history

This listing has ended. It is no longer available.
Property not available for sale or for rent.
Ask about this home
A HOMEH agent will answer your questions about this home.Ask HOMEH
About this home
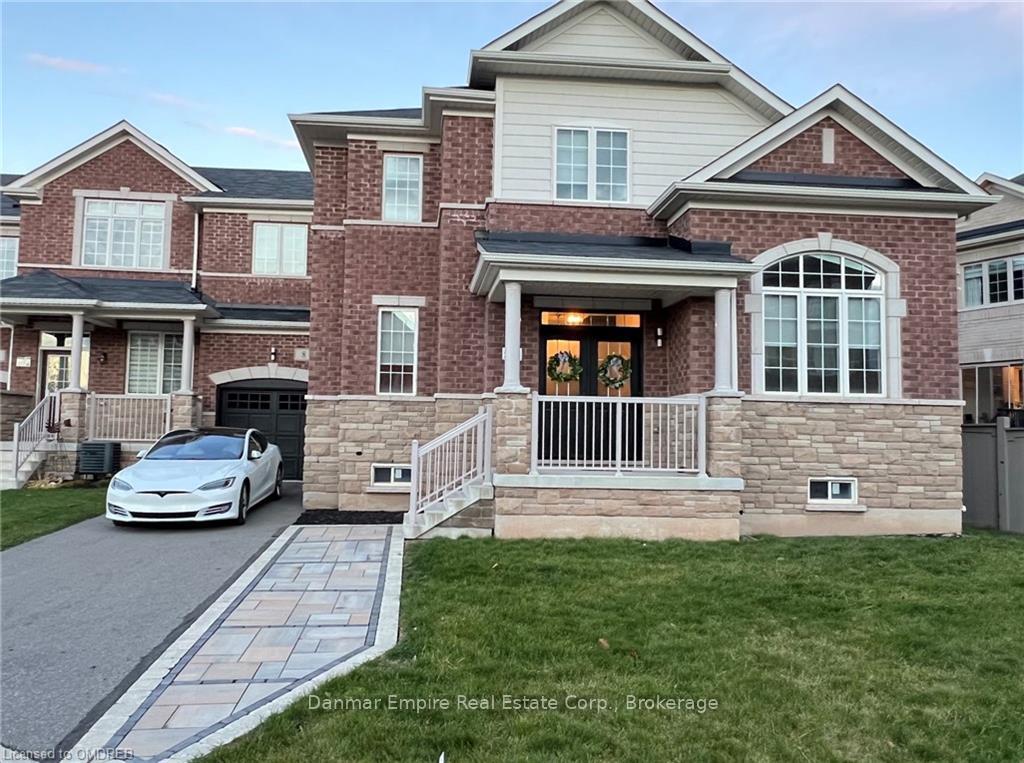
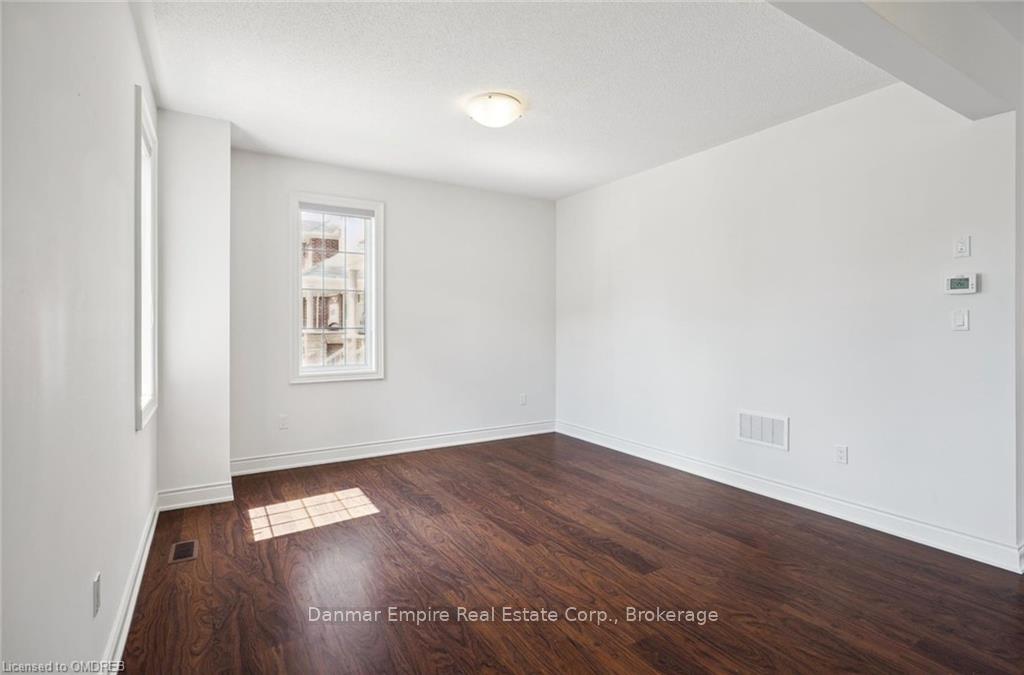
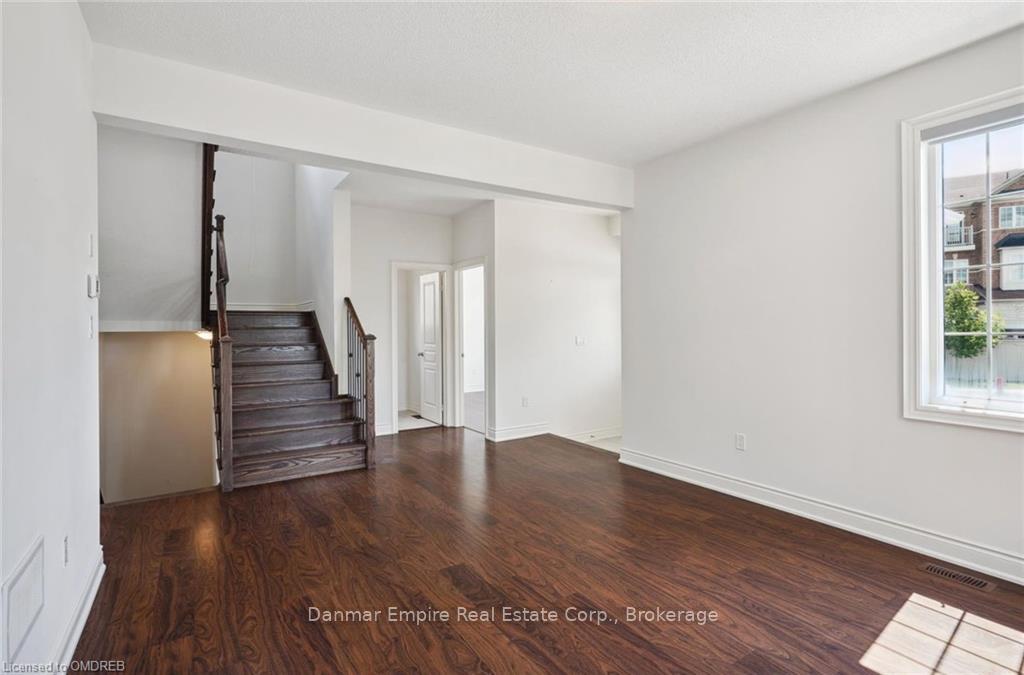
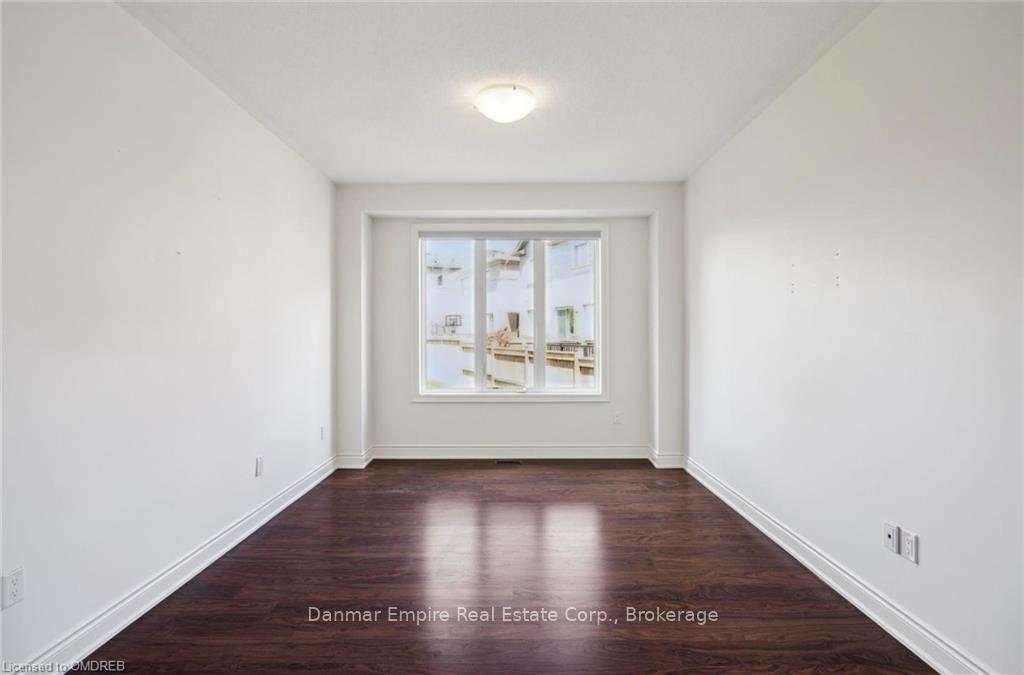
This Meticulously Maintained, Almost Brand-New 100% Freehold End Unit Townhome (59 Foot Frontage &144 Foot Depth) Offers Spaciousness & Functionality. This 4 Bedroom Home with 2460 Square Feet Above Ground Built by the reputable Greenpark Builder is Perfect For A Growing Family. Situated In A Peaceful Court, It Provides 4 Dedicated Parking Spaces, & Its Well-Manicured Yards and Front Landscape Enhance Its Curb Appeal. Inside, The Main Floor, A Private Office with Front Facing Windows, Adaptable To Various Needs such as A Dynamic Work-Live Lifestyle. A Well-Designed Kitchen, Separate Dining Room, Separate Living/Family Room, and A Bright and Spacious Breakfast area with Access To The Backyard. Only Layout Wide Enough Having Both the Office and Living Room Front Facing with Numerous Windows in both. On The Second Floor, 4 Spacious Bedrooms Includes One Master Ensuite And 2 Additional Ensuite. A Large Customized Laundry Room On The Main Floor. Garage Access to The Backyard for Easy and Convenient Access! Pool size lot. The floorplan is attached.
Facts & features
Ask about this home
A HOMEH agent will answer your questions about this home.
Rooms
100 rooms · 3 bathrooms
- Living room11′9″ × 11′9″138 sq.ft.
- Dining room11′9″ × 11′9″138 sq.ft.
- Kitchen13′ × 11′9″153 sq.ft.
- Breakfast9′9″ × 9′9″95 sq.ft.
- Family room13′9″ × 10′9″148 sq.ft.
- Office11′9″ × 9′9″114 sq.ft.
- Living room11′9″ × 11′9″138 sq.ft.
- Dining room11′9″ × 11′9″138 sq.ft.
- Kitchen13′ × 11′9″153 sq.ft.
- Breakfast9′9″ × 9′9″95 sq.ft.
- Family room13′9″ × 10′9″148 sq.ft.
- Office11′9″ × 9′9″114 sq.ft.
- Living room11′9″ × 11′9″138 sq.ft.
- Dining room11′9″ × 11′9″138 sq.ft.
- Kitchen13′ × 11′9″153 sq.ft.
- Breakfast9′9″ × 9′9″95 sq.ft.
- Family room13′9″ × 10′9″148 sq.ft.
- Office11′9″ × 9′9″114 sq.ft.
- Living room11′9″ × 11′9″138 sq.ft.
- Dining room11′9″ × 11′9″138 sq.ft.
- Kitchen13′ × 11′9″153 sq.ft.
- Breakfast9′9″ × 9′9″95 sq.ft.
- Family room13′9″ × 10′9″148 sq.ft.
- Office11′9″ × 9′9″114 sq.ft.
- Living room11′9″ × 11′9″138 sq.ft.
- Dining room11′9″ × 11′9″138 sq.ft.
- Kitchen13′ × 11′9″153 sq.ft.
- Breakfast9′9″ × 9′9″95 sq.ft.
- Family room13′9″ × 10′9″148 sq.ft.
- Office11′9″ × 9′9″114 sq.ft.
- Living room11′9″ × 11′9″138 sq.ft.
- Dining room11′9″ × 11′9″138 sq.ft.
- Kitchen13′ × 11′9″153 sq.ft.
- Breakfast9′9″ × 9′9″95 sq.ft.
- Family room13′9″ × 10′9″148 sq.ft.
- Office11′9″ × 9′9″114 sq.ft.
- Living room11′9″ × 11′9″138 sq.ft.
- Dining room11′9″ × 11′9″138 sq.ft.
- Kitchen13′ × 11′9″153 sq.ft.
- Breakfast9′9″ × 9′9″95 sq.ft.
- Family room13′9″ × 10′9″148 sq.ft.
- Office11′9″ × 9′9″114 sq.ft.
- Living room11′9″ × 11′9″138 sq.ft.
- Dining room11′9″ × 11′9″138 sq.ft.
- Kitchen13′ × 11′9″153 sq.ft.
- Breakfast9′9″ × 9′9″95 sq.ft.
- Family room13′9″ × 10′9″148 sq.ft.
- Office11′9″ × 9′9″114 sq.ft.
- Primary bedroom14′9″ × 11′9″173 sq.ft.
- Bedroom10′9″ × 9′9″105 sq.ft.
- Bedroom11′9″ × 11′9″138 sq.ft.
- Bedroom9′9″ × 9′9″95 sq.ft.
- Other—
- Bathroom—
- Bathroom—
- Primary bedroom14′9″ × 11′9″173 sq.ft.
- Bedroom10′9″ × 9′9″105 sq.ft.
- Bedroom11′9″ × 11′9″138 sq.ft.
- Bedroom9′9″ × 9′9″95 sq.ft.
- Other—
- Bathroom—
- Bathroom—
- Primary bedroom14′9″ × 11′9″173 sq.ft.
- Bedroom10′9″ × 9′9″105 sq.ft.
- Bedroom11′9″ × 11′9″138 sq.ft.
- Bedroom9′9″ × 9′9″95 sq.ft.
- Other—
- Bathroom—
- Bathroom—
- Primary bedroom14′9″ × 11′9″173 sq.ft.
- Bedroom10′9″ × 9′9″105 sq.ft.
- Bedroom11′9″ × 11′9″138 sq.ft.
- Bedroom9′9″ × 9′9″95 sq.ft.
- Other—
- Bathroom—
- Bathroom—
- Primary bedroom14′9″ × 11′9″173 sq.ft.
- Bedroom10′9″ × 9′9″105 sq.ft.
- Bedroom11′9″ × 11′9″138 sq.ft.
- Bedroom9′9″ × 9′9″95 sq.ft.
- Other—
- Bathroom—
- Bathroom—
- Primary bedroom14′9″ × 11′9″173 sq.ft.
- Bedroom10′9″ × 9′9″105 sq.ft.
- Bedroom11′9″ × 11′9″138 sq.ft.
- Bedroom9′9″ × 9′9″95 sq.ft.
- Other—
- Bathroom—
- Bathroom—
- Primary bedroom14′9″ × 11′9″173 sq.ft.
- Bedroom10′9″ × 9′9″105 sq.ft.
- Bedroom11′9″ × 11′9″138 sq.ft.
- Bedroom9′9″ × 9′9″95 sq.ft.
- Other—
- Bathroom—
- Bathroom—
- Primary bedroom14′9″ × 11′9″173 sq.ft.
- Bedroom10′9″ × 9′9″105 sq.ft.
- Bedroom11′9″ × 11′9″138 sq.ft.
Around this home
Listing details
Helpful tools
Your HOMEH agent
"I would see it this week."
Ask HOMEH about this home
Price, neighbourhood, monthly cost. Ask anything.
HOMEH Intelligent Agent is an AI, not a licensed representative. Check anything important with your agent.