
 See all 27 photos
Property history

This home has sold. It is no longer available.
Property not available for sale or for rent.
Ask about this home
A HOMEH agent will answer your questions about this home.Ask HOMEH
About this home
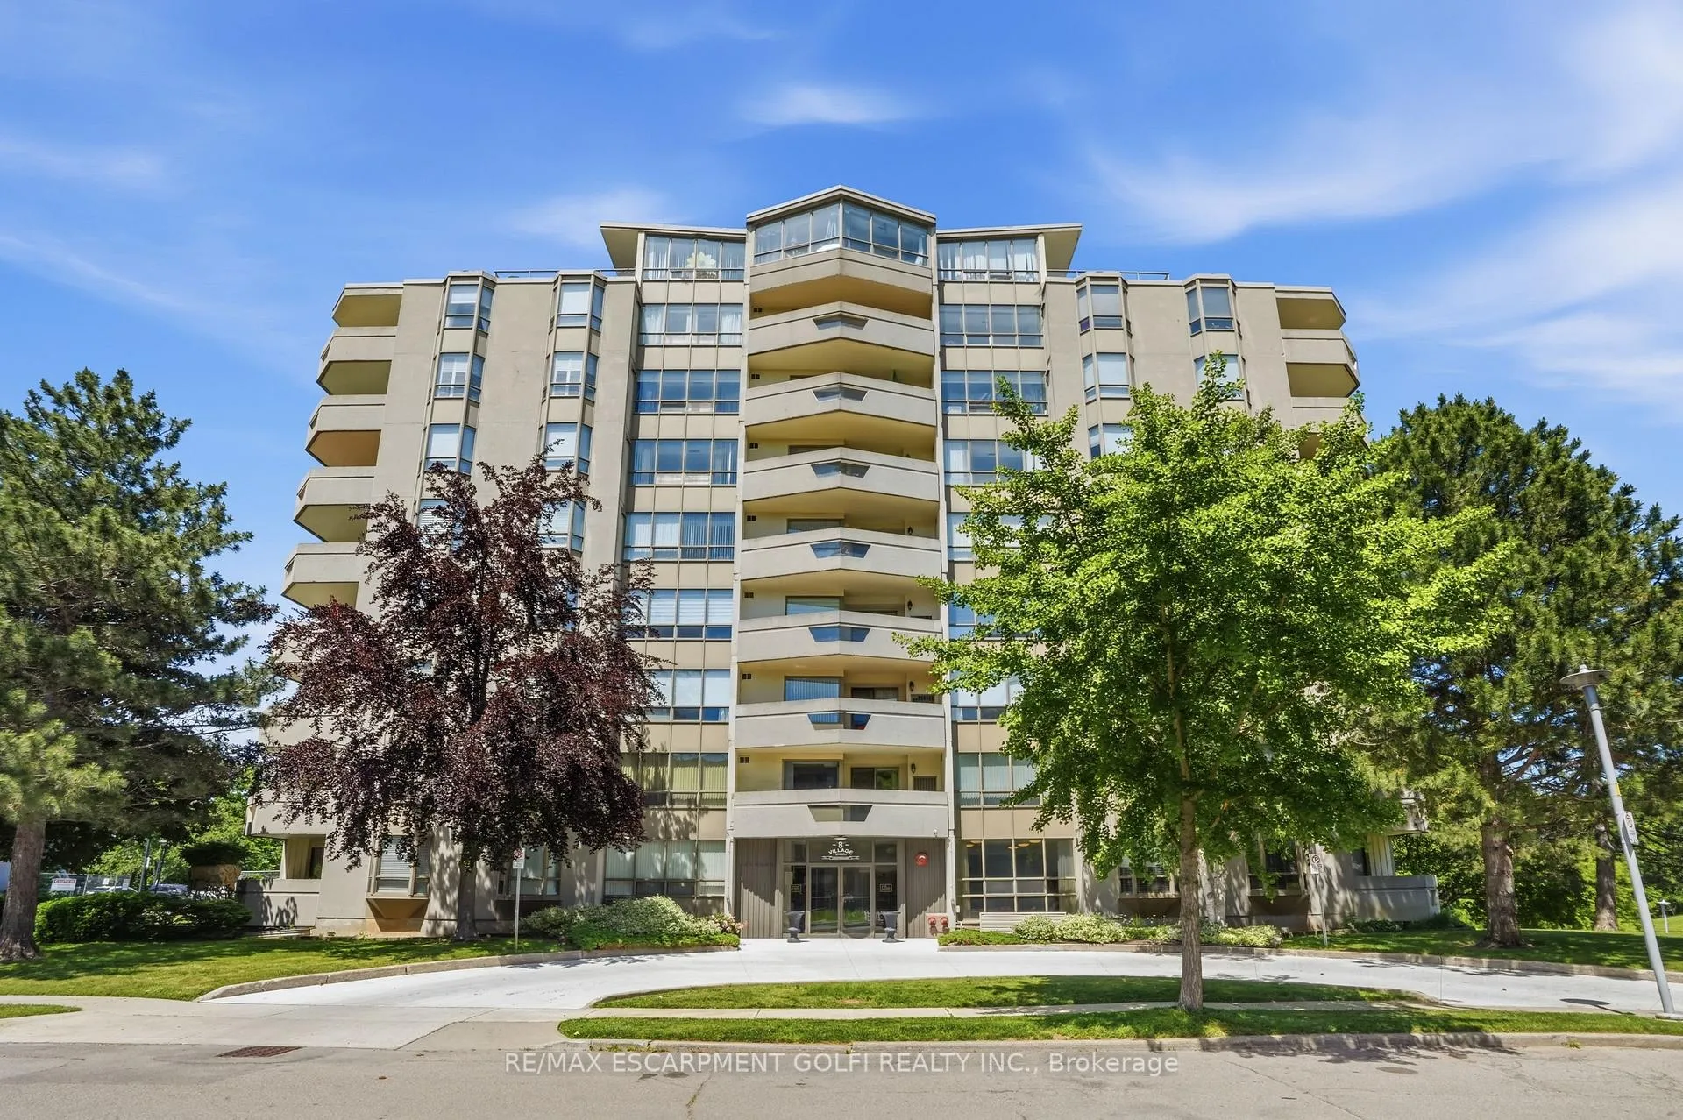
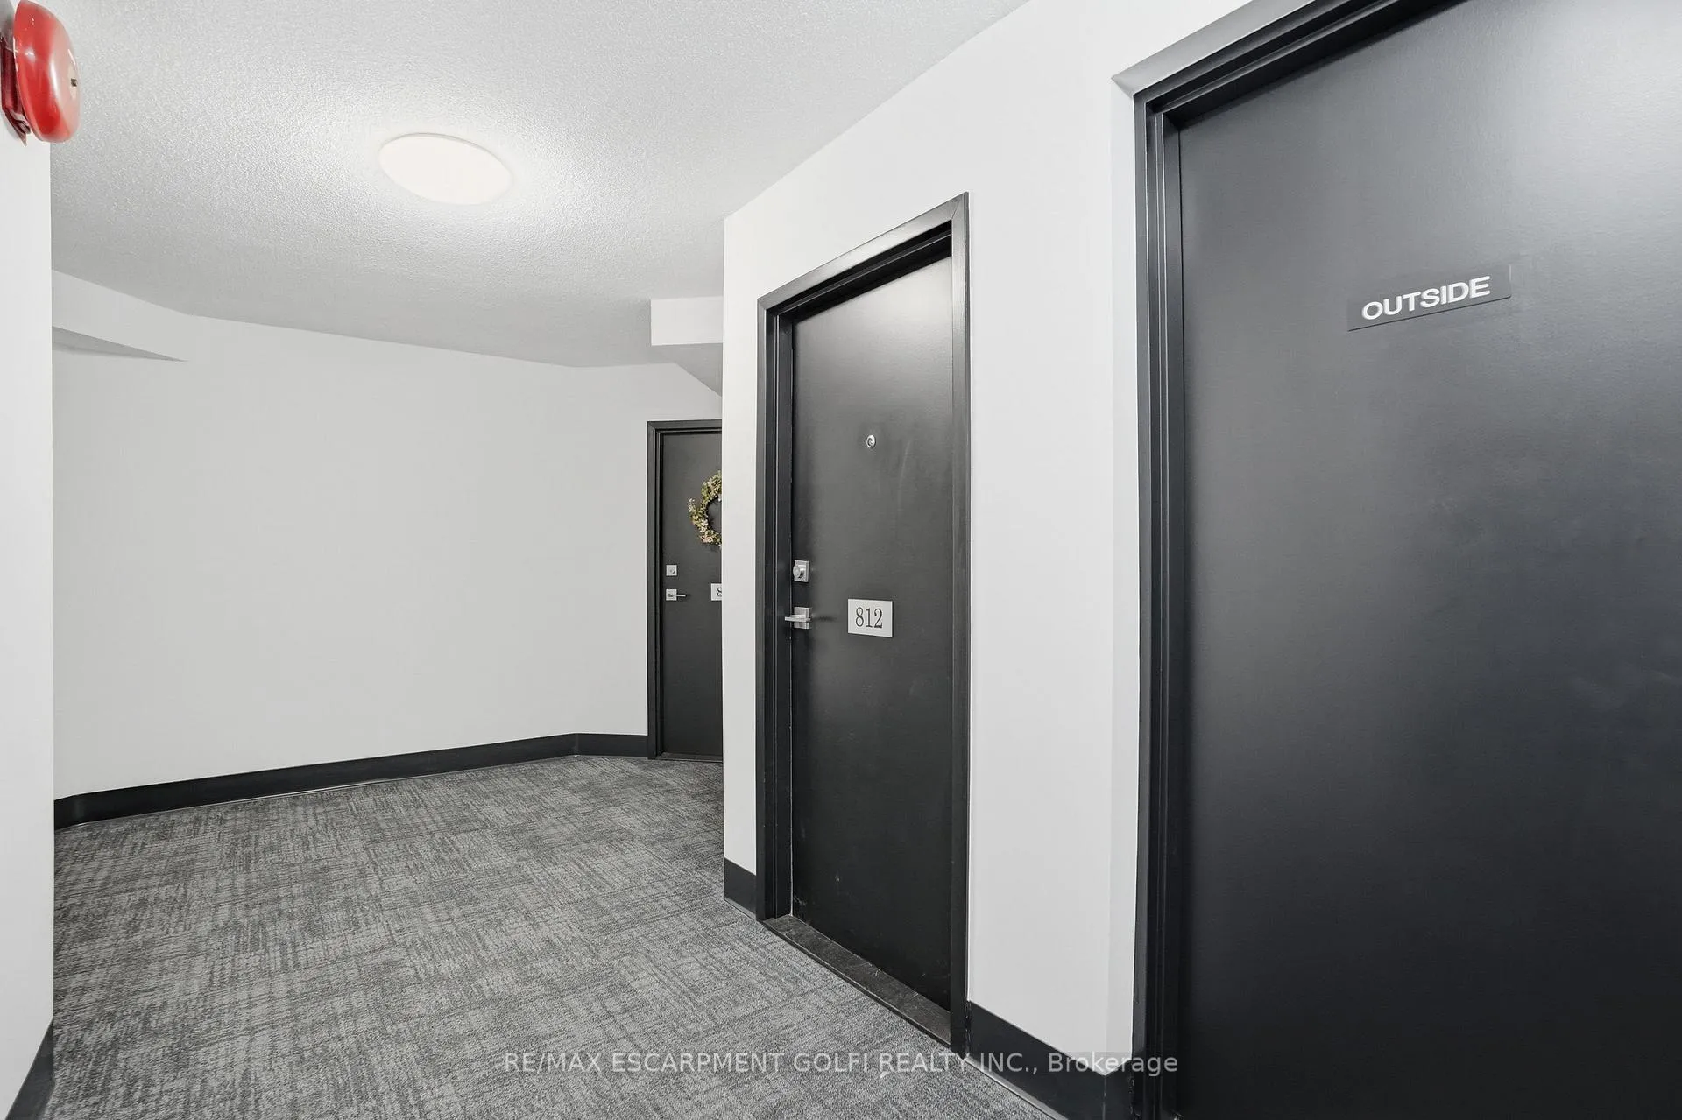
Unit 812, 8 Village Green Boulevard, Hamilton
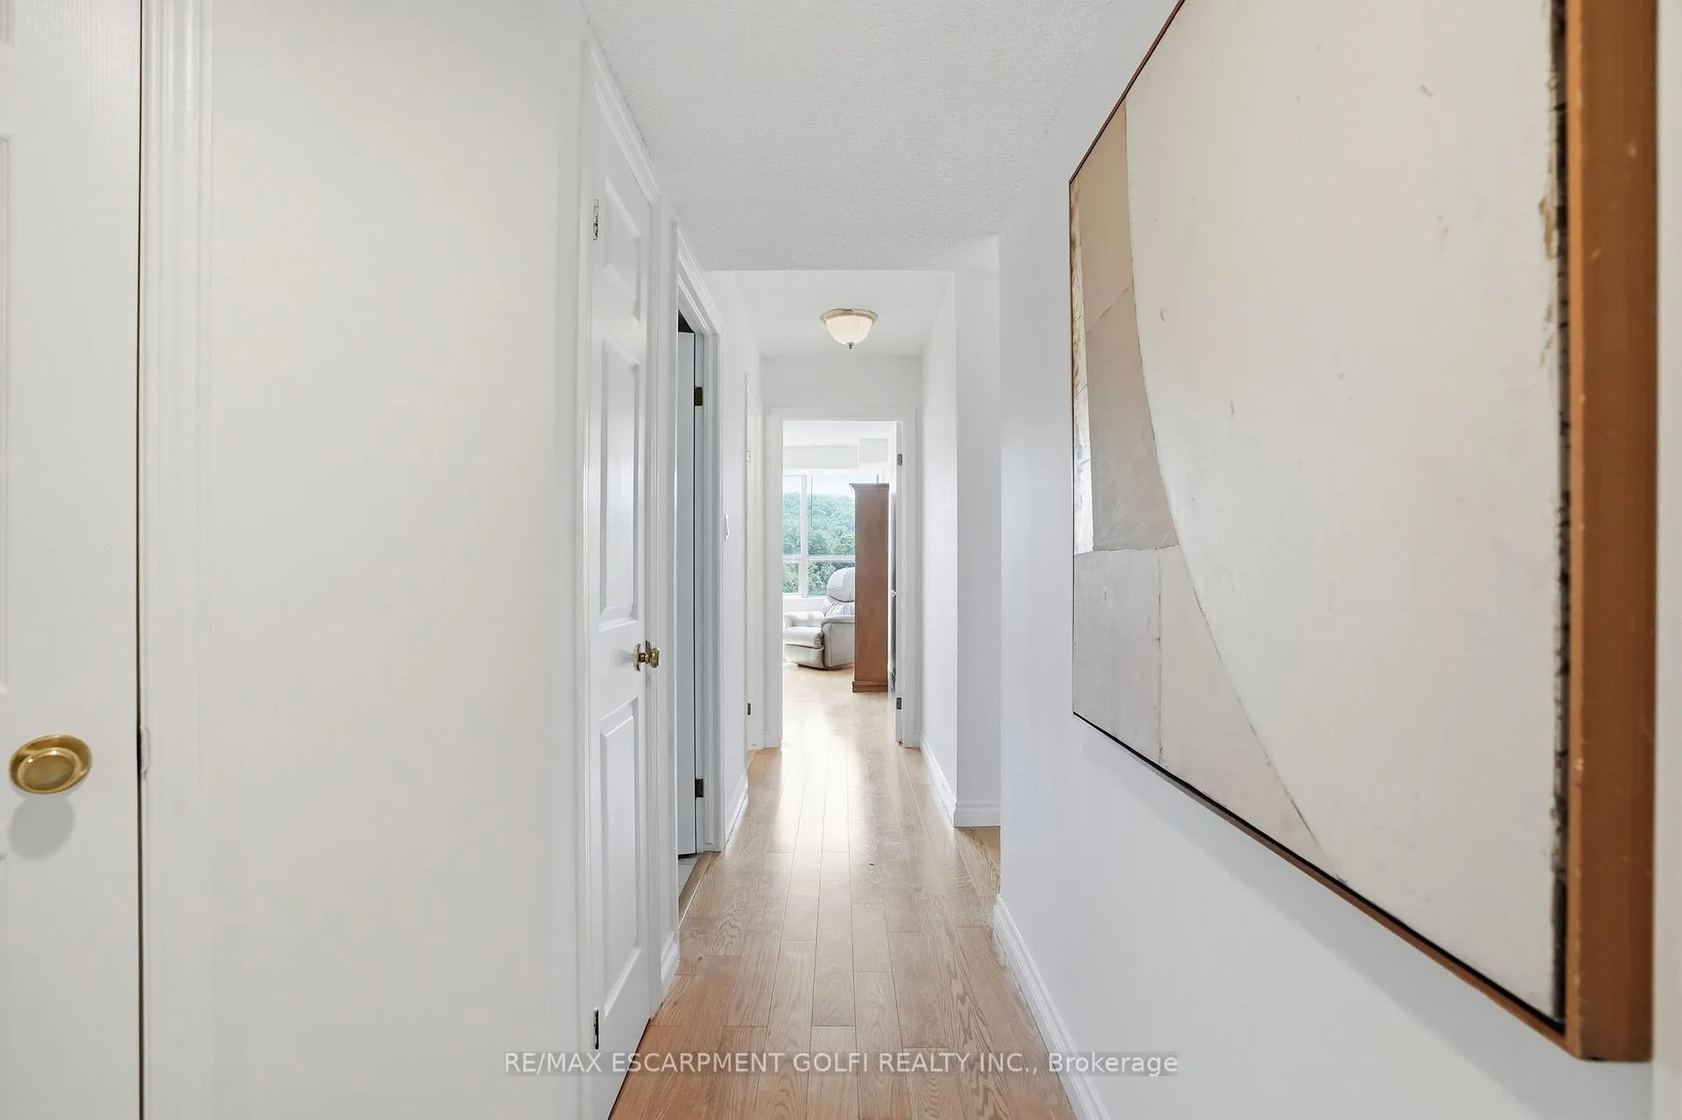
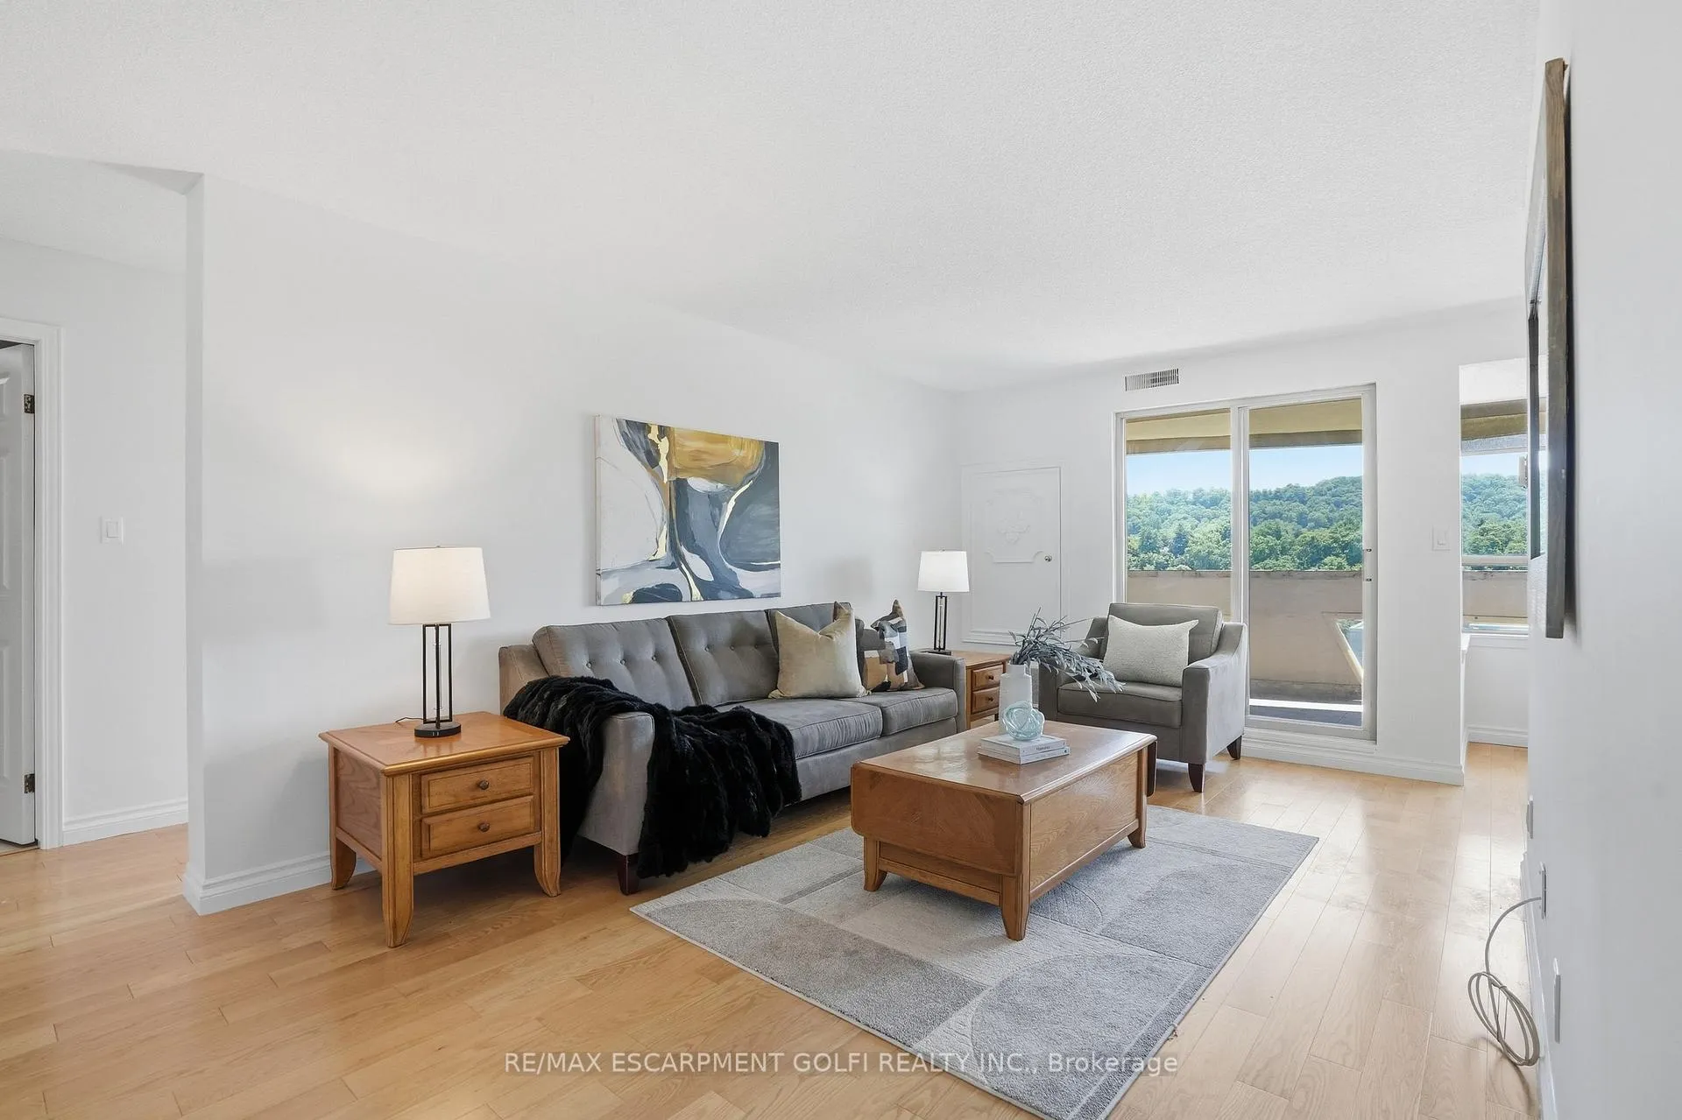
Welcome to a fantastic opportunity for condo buyers seeking comfort and convenience in Stoney Creek's desirable Battlefield neighbourhood. This beautifully maintained, 2-bedroom, 2-bathroom condo offers approximately 1,150 sq. ft. of low-maintenance living on the eighth floor, combining a spacious layout with stunning escarpment views. Freshly painted in 2026, the bright and inviting unit features a welcoming living room, dedicated dining area, updated kitchen with modern quartz countertops, a generous primary bedroom, a second well-sized bedroom, and two full bathrooms. Laminate and tile flooring run throughout the unit, complemented by the convenience of in-suite laundry. Step outside to the large covered balcony, where you can relax and enjoy breathtaking views of the Hamilton Escarpment and the surrounding landscape year-round. The unit also includes a dedicated parking space and a private storage locker, providing valuable additional convenience and storage. Residents enjoy access to excellent building amenities, including a party room, games room, library, storage room, and exercise room. Ideally located just steps from King Street West, you'll appreciate being within walking distance of local shops, restaurants, cafés, and everyday amenities, while also enjoying easy access to parks, walking trails, and commuter routes. Combining an updated interior, outstanding amenities, spectacular escarpment views, and a highly walkable location, this condo offers an exceptional opportunity to enjoy carefree living in one of Stoney Creek's most convenient neighbourhoods.
Facts & features
Ask about this home
A HOMEH agent will answer your questions about this home.
Rooms
9 rooms · 2 bathrooms
- Kitchen10′ × 8′2″82 sq.ft.
- Living room18′3″ × 10′10″197 sq.ft.
- Bathroom4′11″ × 8′5″41 sq.ft.
- Bathroom8′2″ × 8′6″69 sq.ft.
- Dining room9′ × 9′2″82 sq.ft.
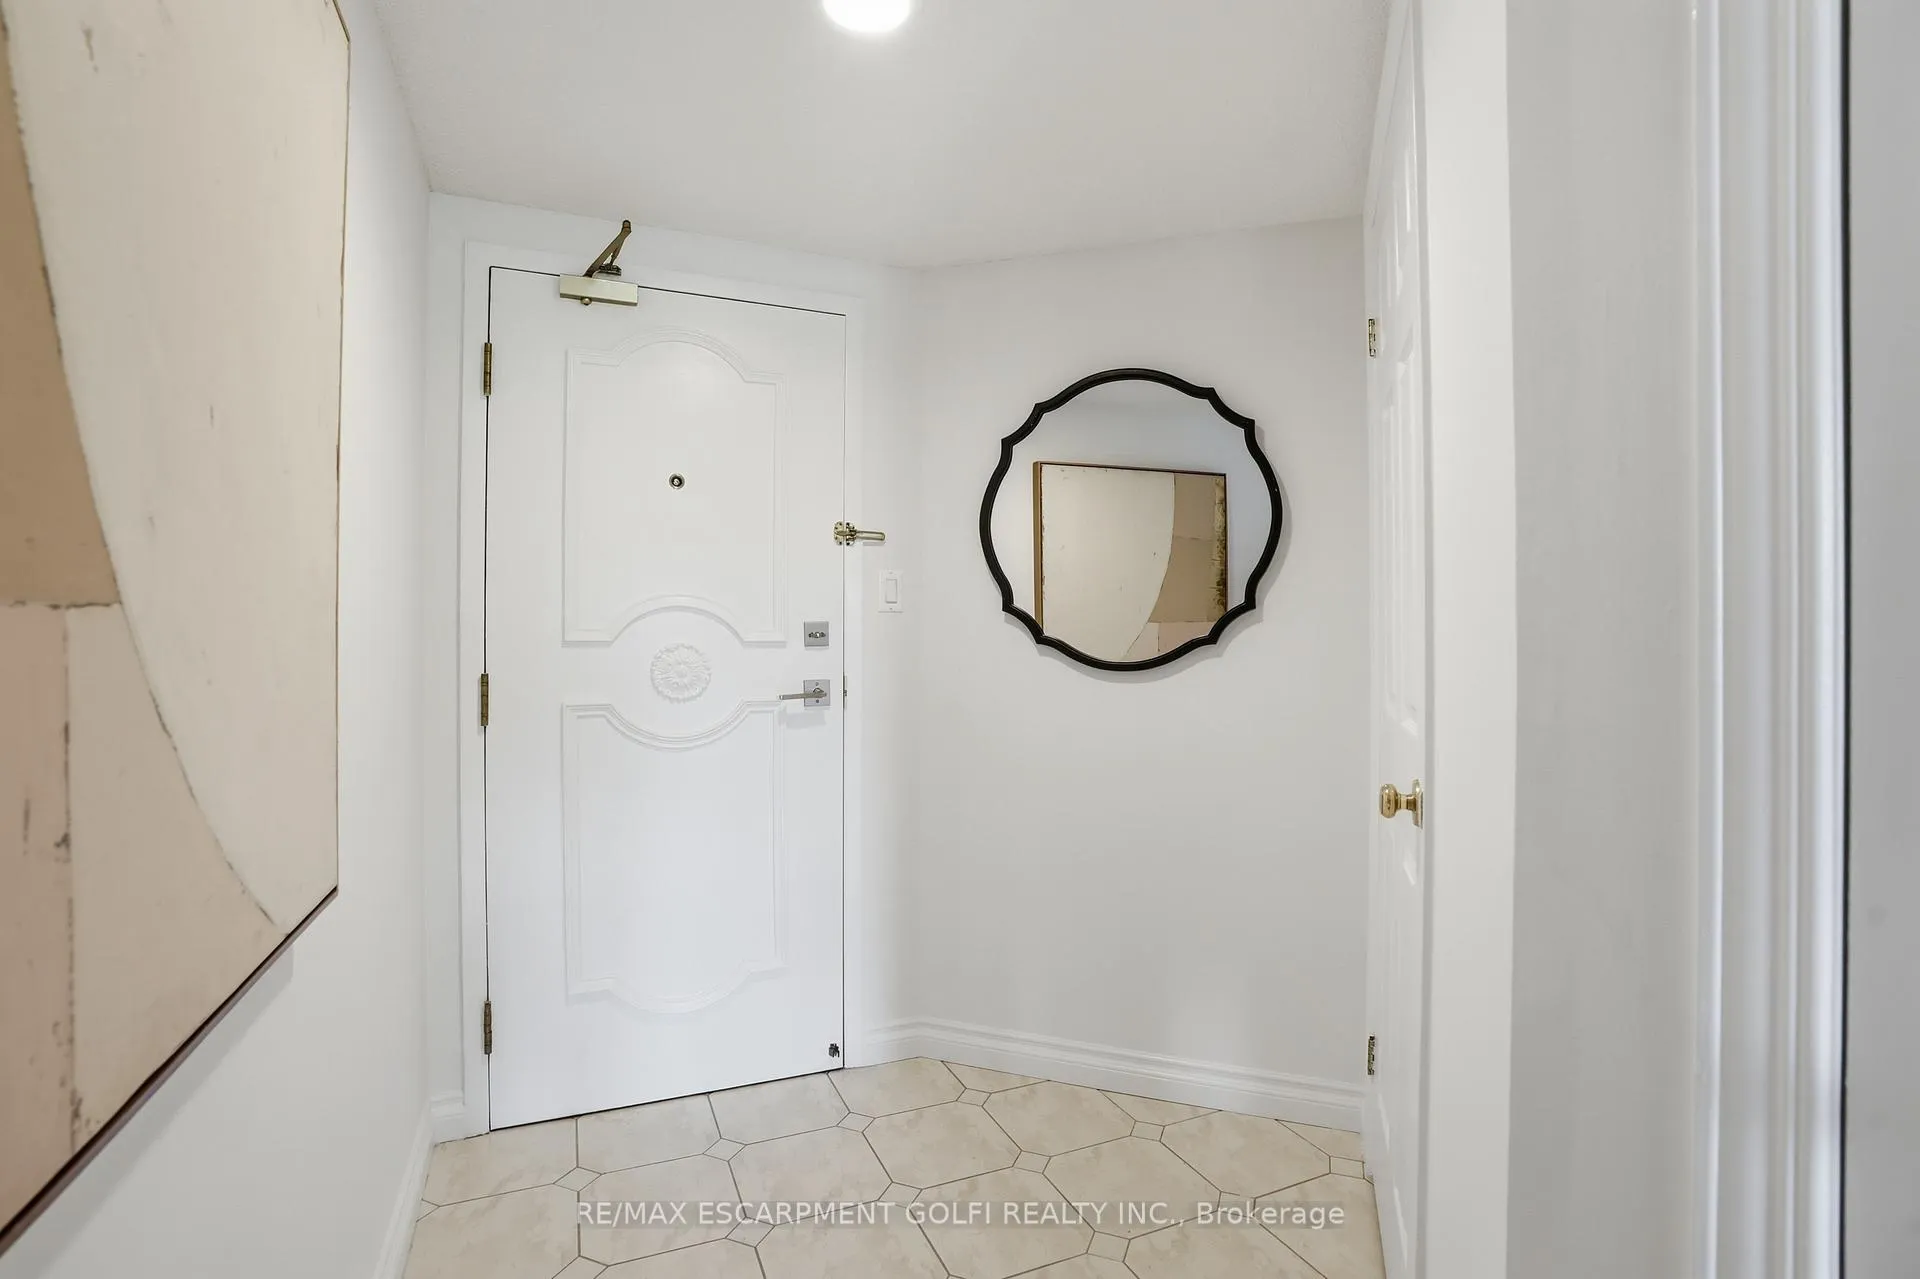
- Foyer17′10″ × 6′6″116 sq.ft.
- Laundry6′ × 8′4″50 sq.ft.
- Bedroom14′7″ × 11′11″173 sq.ft.
- Primary bedroom22′6″ × 11′11″268 sq.ft.
Around this home
Schools nearby
School rating, out of 10.
Listing details
Helpful tools
Your HOMEH agent
"I would see it this week."
Ask HOMEH about this home
Price, neighbourhood, monthly cost. Ask anything.
HOMEH Intelligent Agent is an AI, not a licensed representative. Check anything important with your agent.