
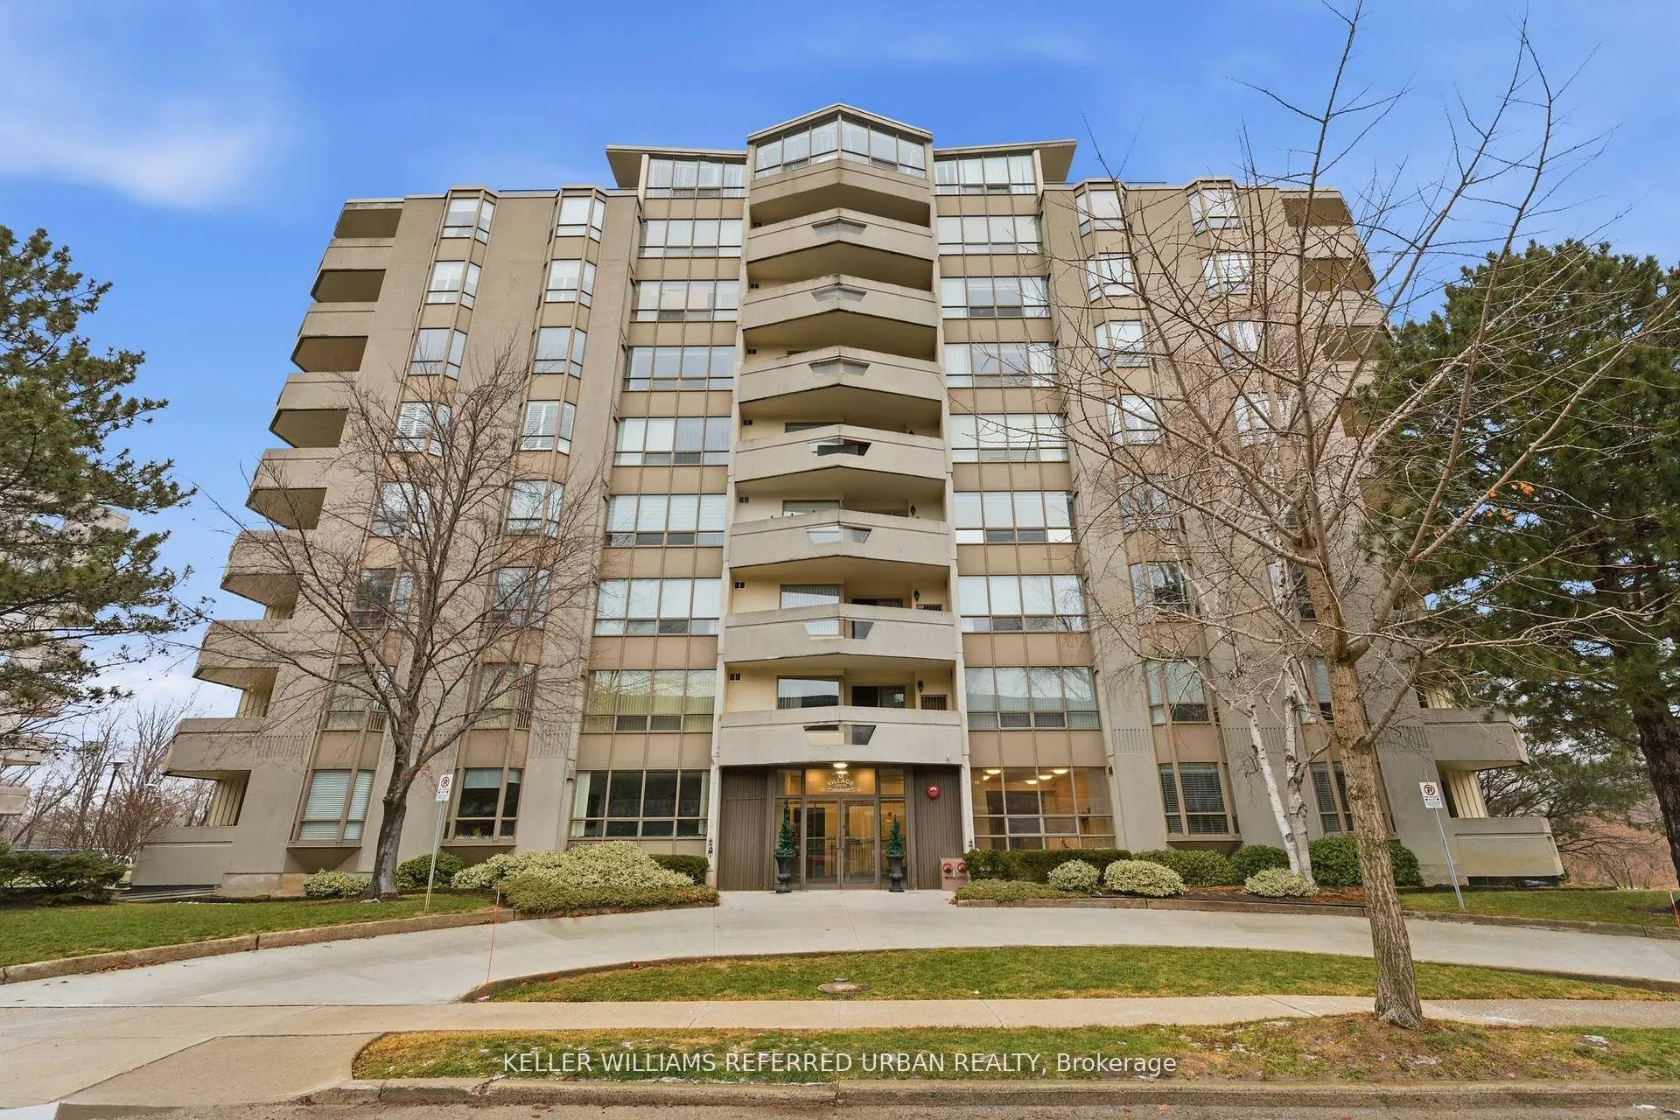
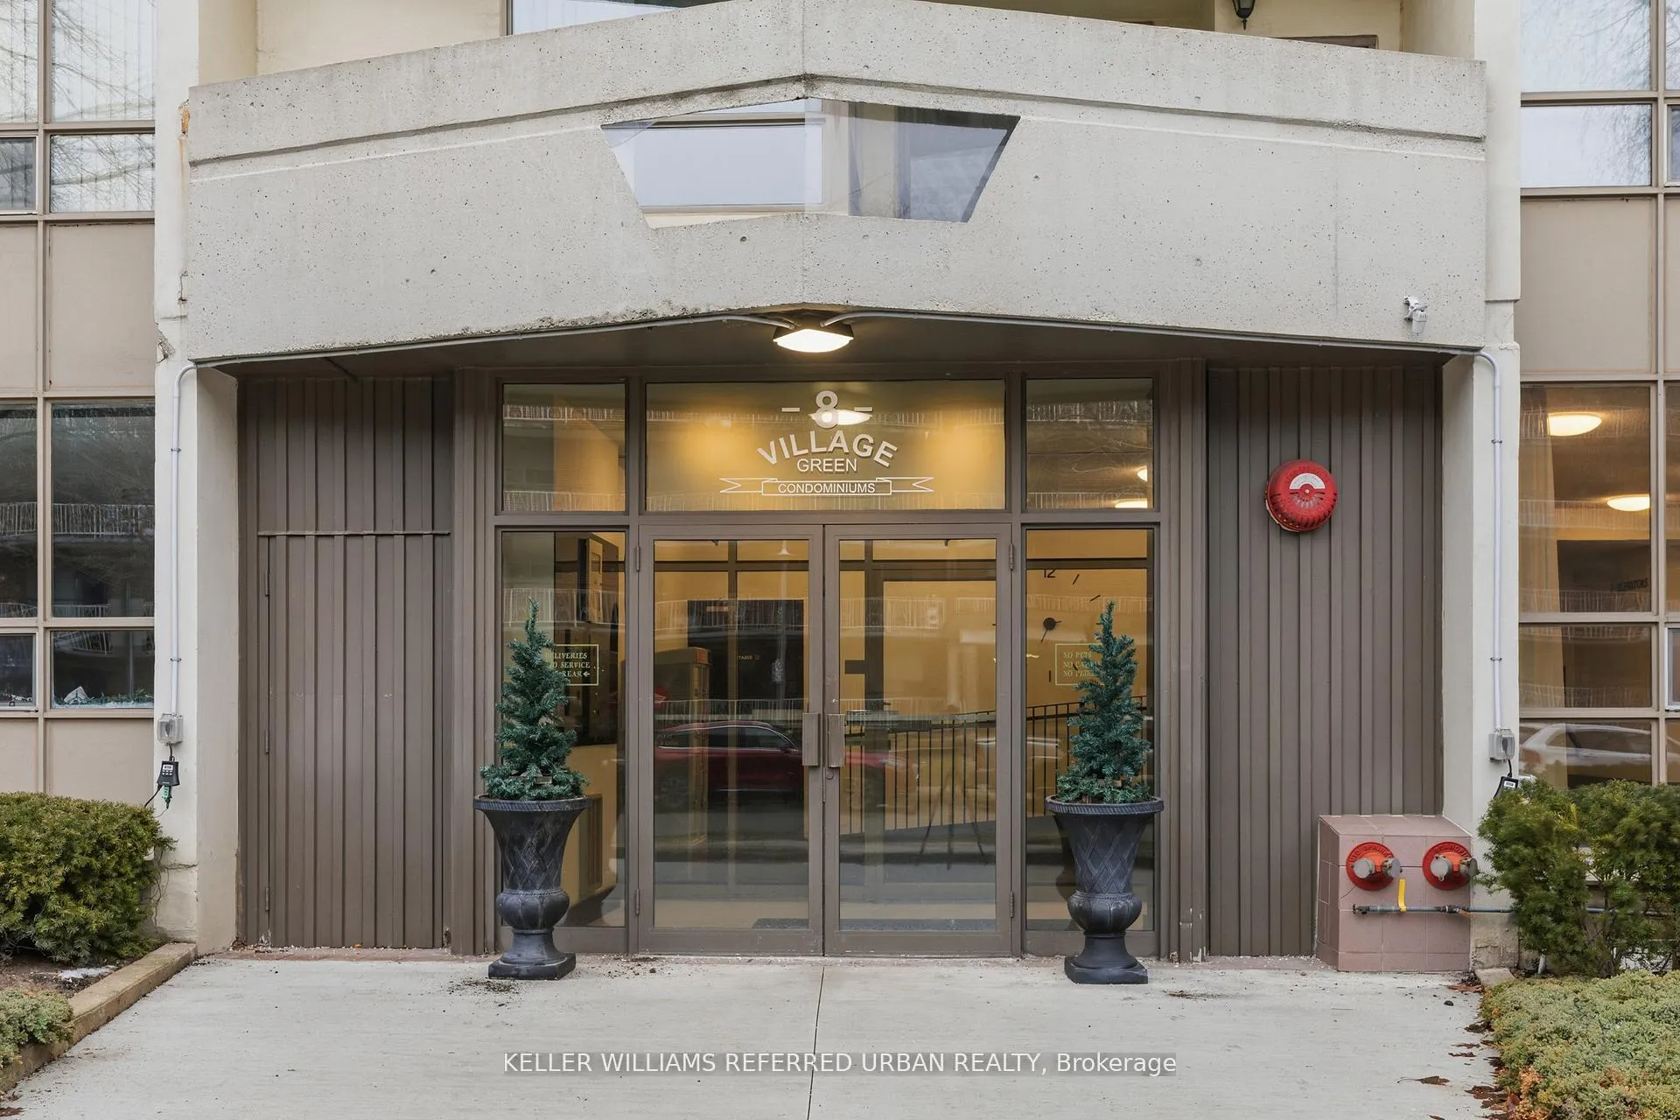
Unit 208, 8 Village Green
Hamilton (Stoney Creek)Unit 208, 8 Village Green
Hamilton (Stoney Creek)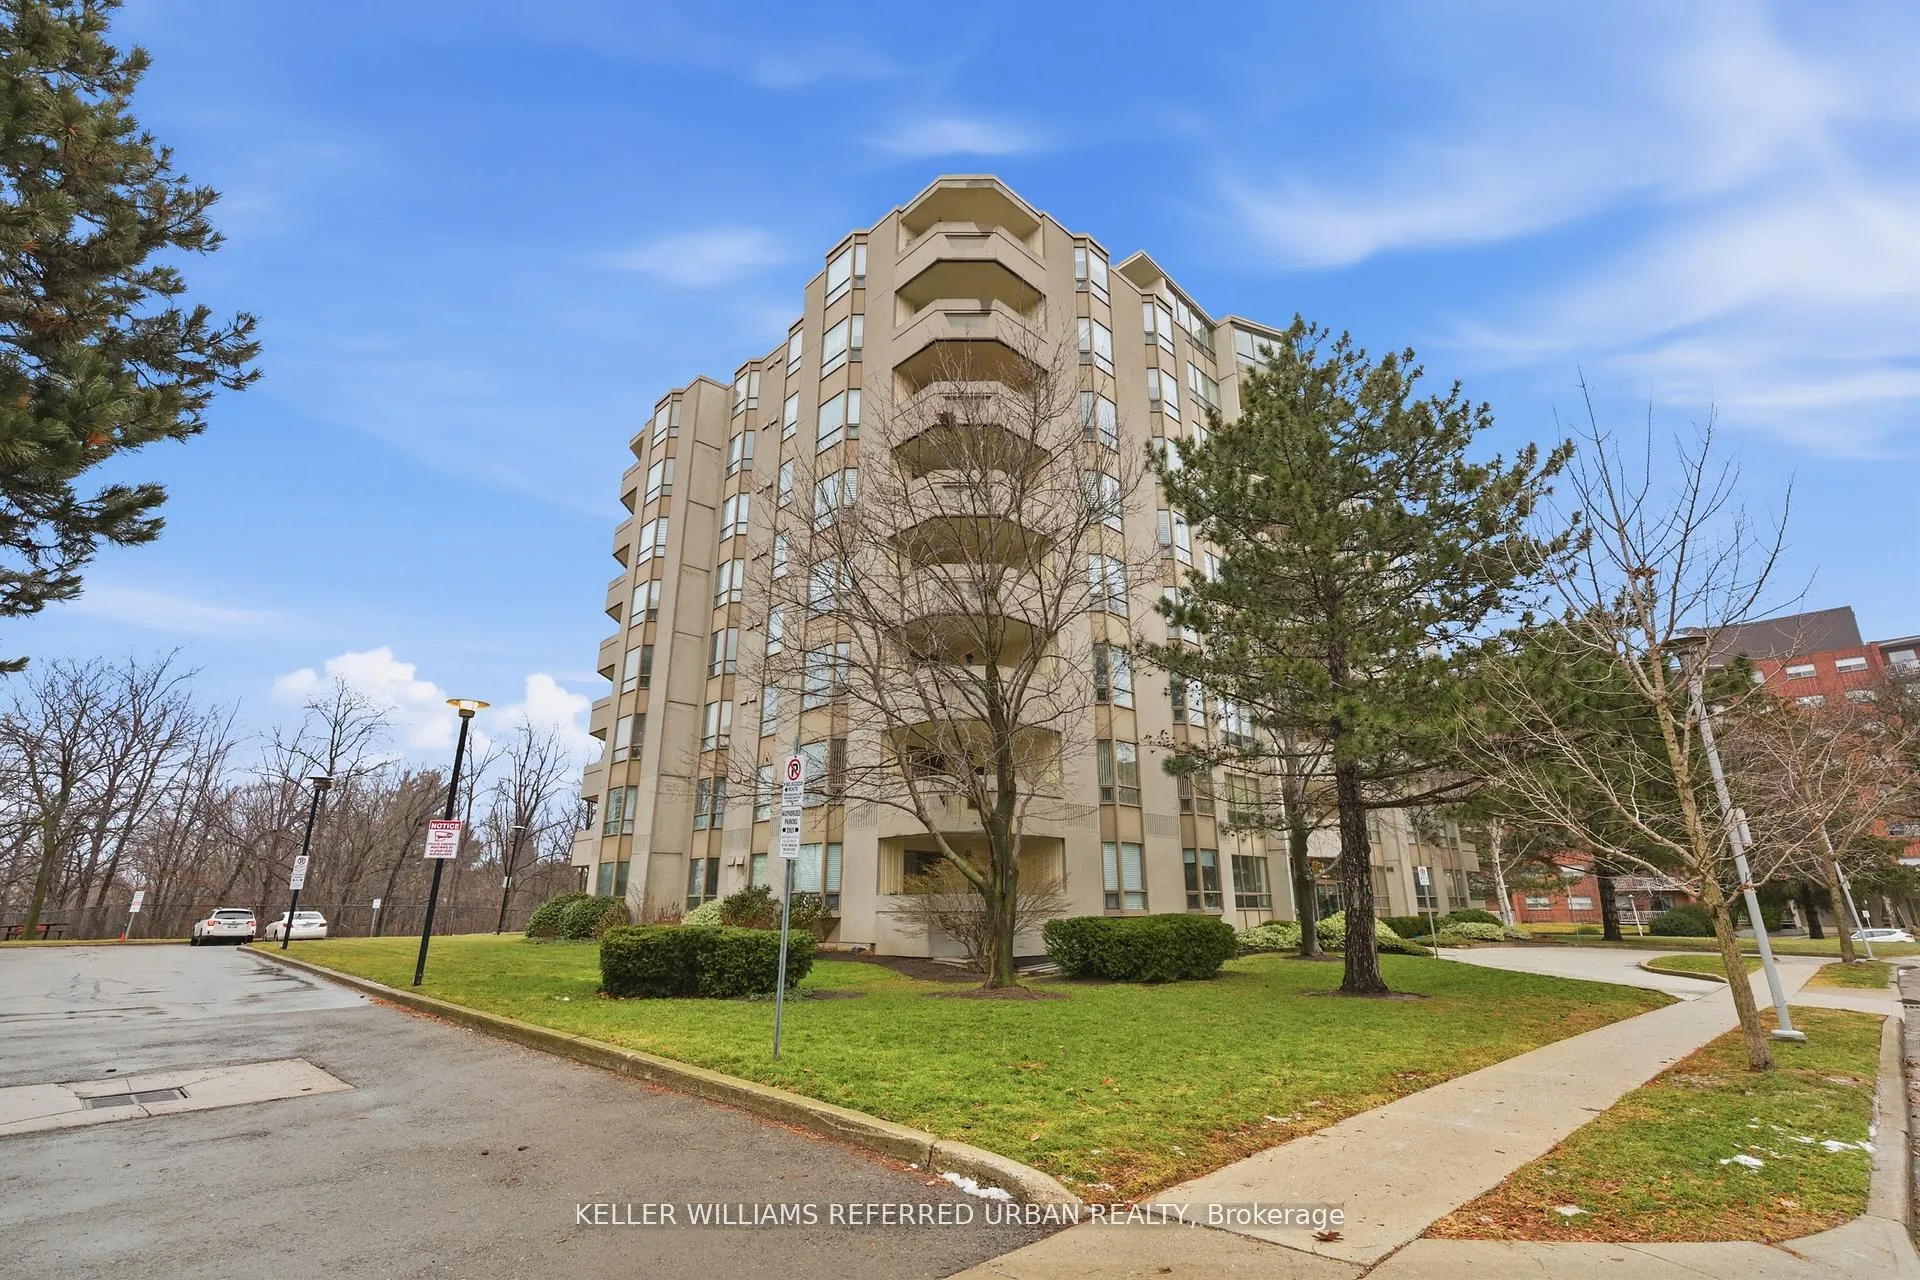
 See all 33 photos
Property history

This listing has ended. It is no longer available.
Property not available for sale or for rent.
Ask about this home
A HOMEH agent will answer your questions about this home.Ask HOMEH
About this home
Unit 208, 8 Village Green, Hamilton
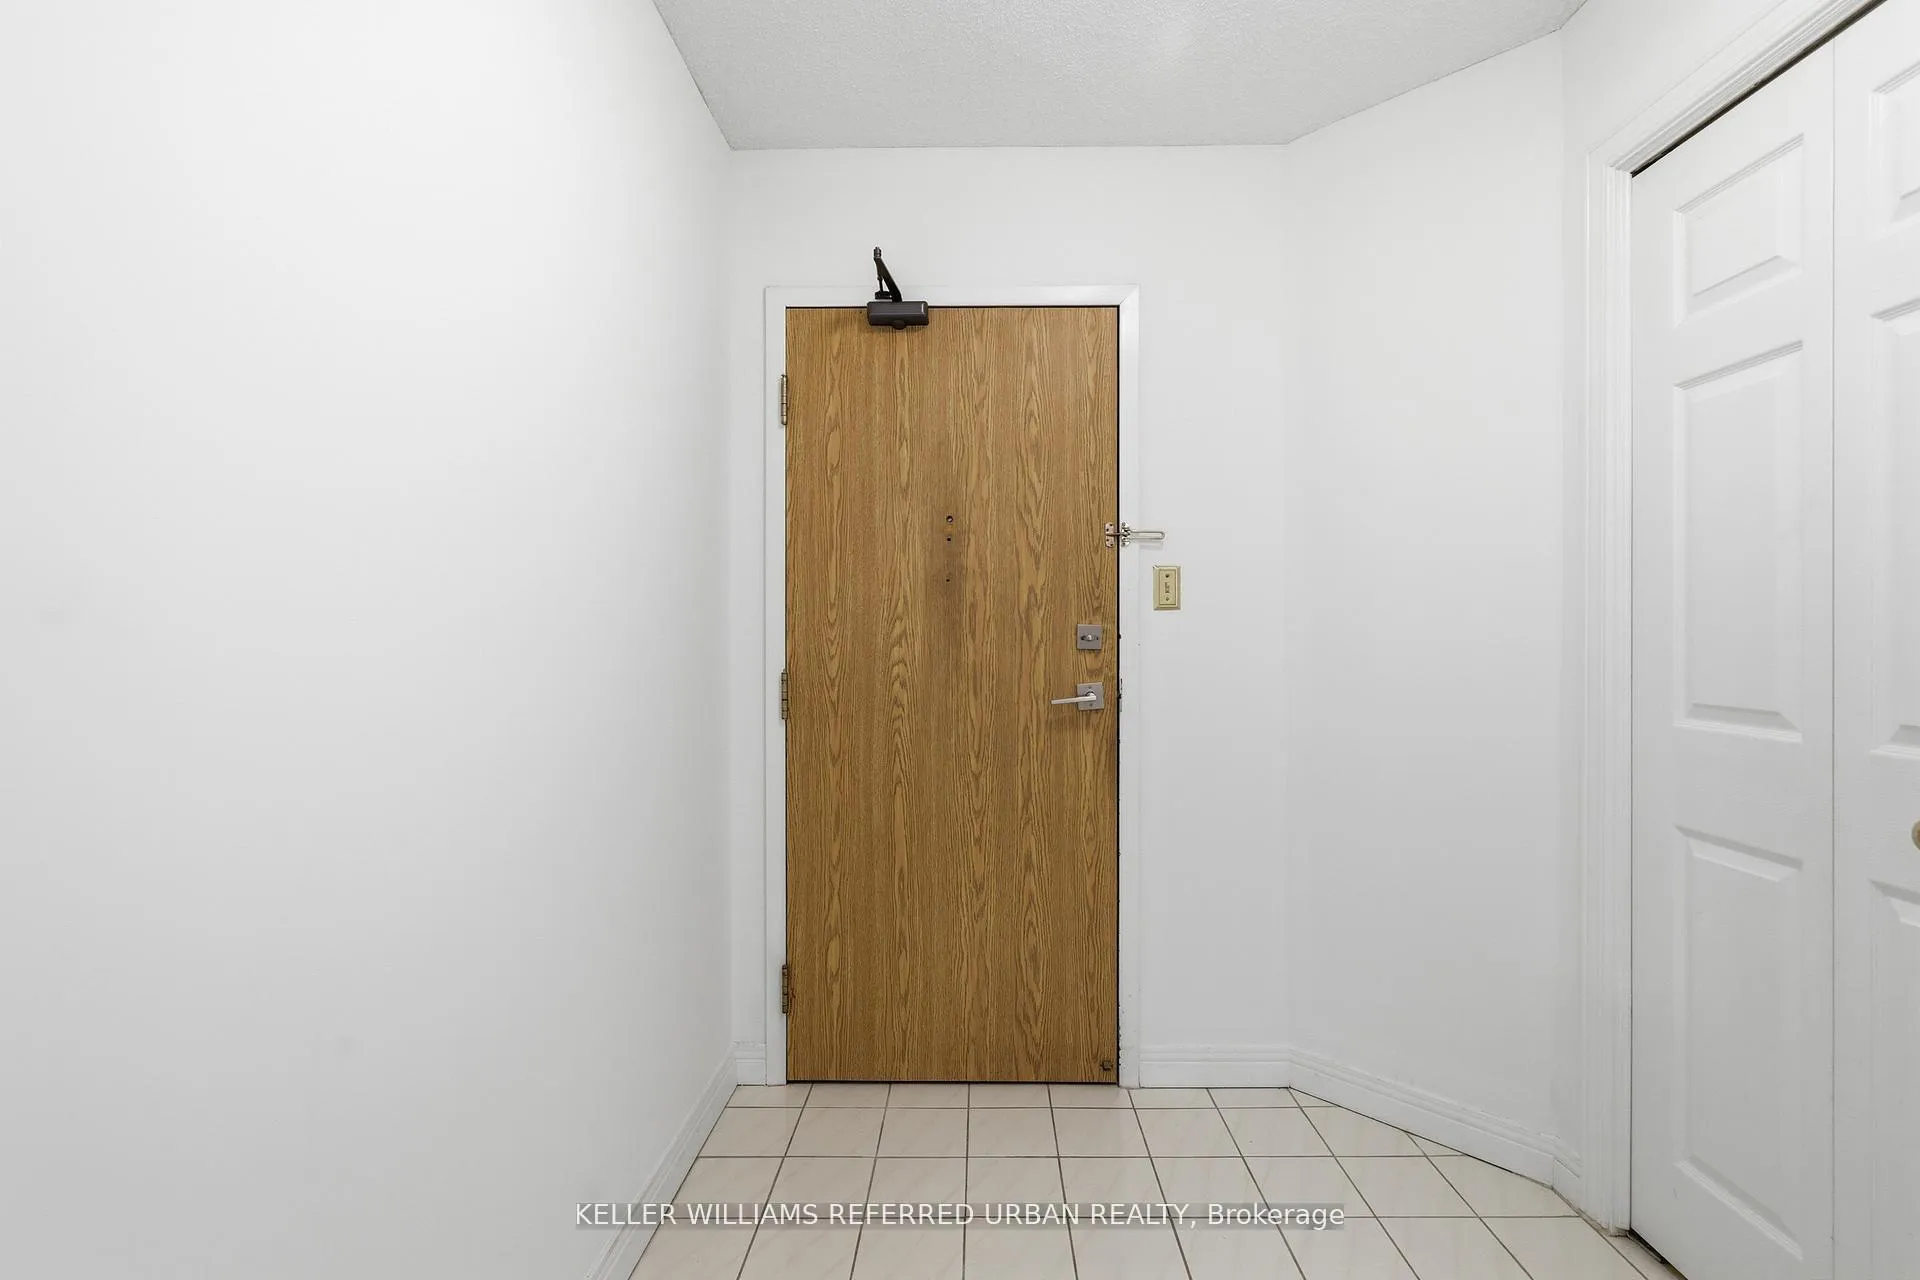
Welcome to 8 Village Green, Stoney Creek, located in Stoney Creek's historic and charming downtown King Street area with quaint shops and restaurants. This well-maintained condominium apartment offers comfortable and spacious living (approx. 1200 sf) in a desirable, wellmanaged community, popular with seniors and downsizers. Featuring 2 oversized bedrooms and 2 full bathrooms, a separate dining room for entertaining, and a bright and roomy living area with walk-out to a private balcony large enough for a patio set: this home is ideal for relaxed everyday living and great for someone who wants a smaller space and no snow to shovel! Residents enjoy excellent building amenities including a workshop, library, exercise room, and party room with kitchen area. Convenient underground parking spot right near the elevator entry. Located close to shopping, parks, transit, major highway access, Centennial Parkway, The Battlefield House and Park, Devil's Punchbowl and waterfall, and the Bruce Trail. The suite overlooks the back of the building where there is serene greenspace and trees for privacy. Absolutely ideal for downsizers who still want space and a separate dining area, first-time buyers who want a large condo, or anyone seeking lowmaintenance, easy and enjoyable condo living. Lovingly cared for and maintained the condo has been freshly painted with new modern laminate floors in the hallways (2026).
Facts & features
Ask about this home
A HOMEH agent will answer your questions about this home.
Rooms
9 rooms · 2 bathrooms
- Bedroom16′11″ × 12′5″210 sq.ft.
- Bedroom11′2″ × 14′5″161 sq.ft.
- Bathroom5′6″ × 8′7″47 sq.ft.
- Bathroom8′4″ × 5′4″45 sq.ft.
- Living room17′7″ × 14′5″253 sq.ft.
- Dining room13′6″ × 11′8″157 sq.ft.
- Kitchen9′11″ × 10′9″107 sq.ft.
- Laundry7′9″ × 6′8″52 sq.ft.
- Foyer23′1″ × 11′9″271 sq.ft.
Around this home
Schools nearby
School rating, out of 10.
Listing details
Helpful tools
Your HOMEH agent
"I would see it this week."
Ask HOMEH about this home
Price, neighbourhood, monthly cost. Ask anything.
HOMEH Intelligent Agent is an AI, not a licensed representative. Check anything important with your agent.