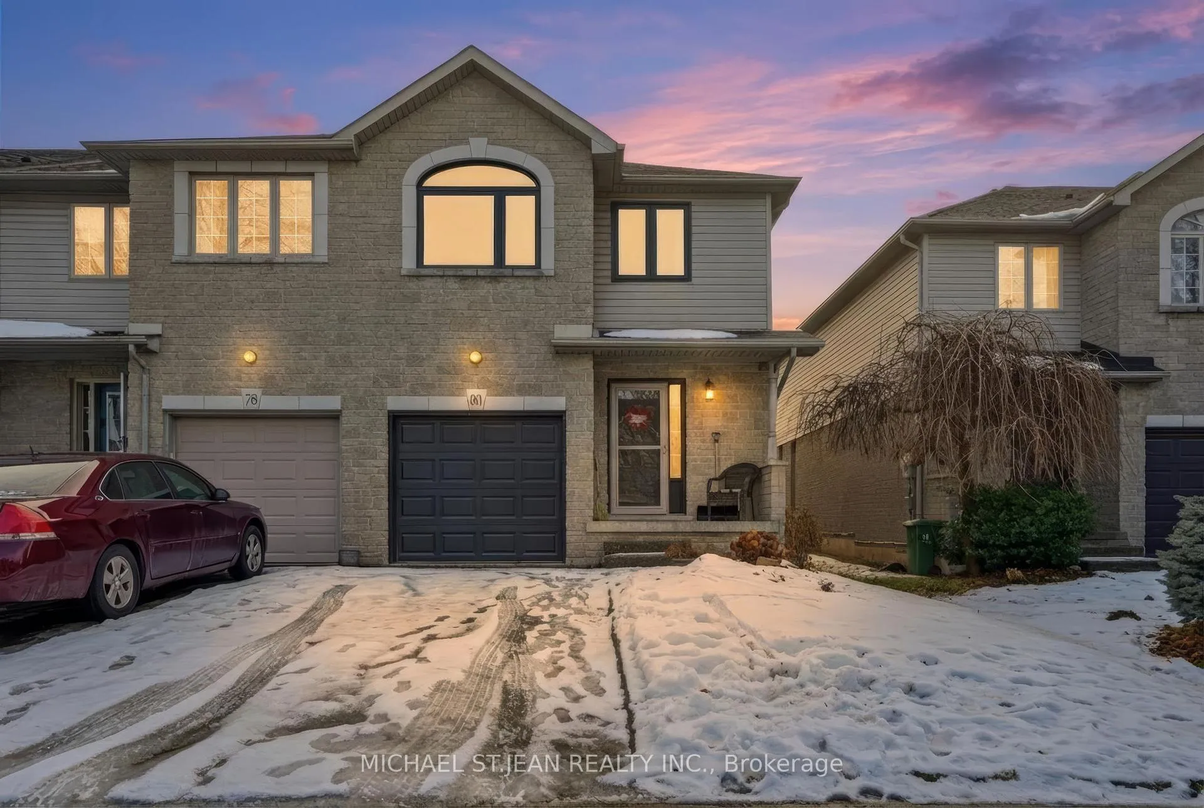
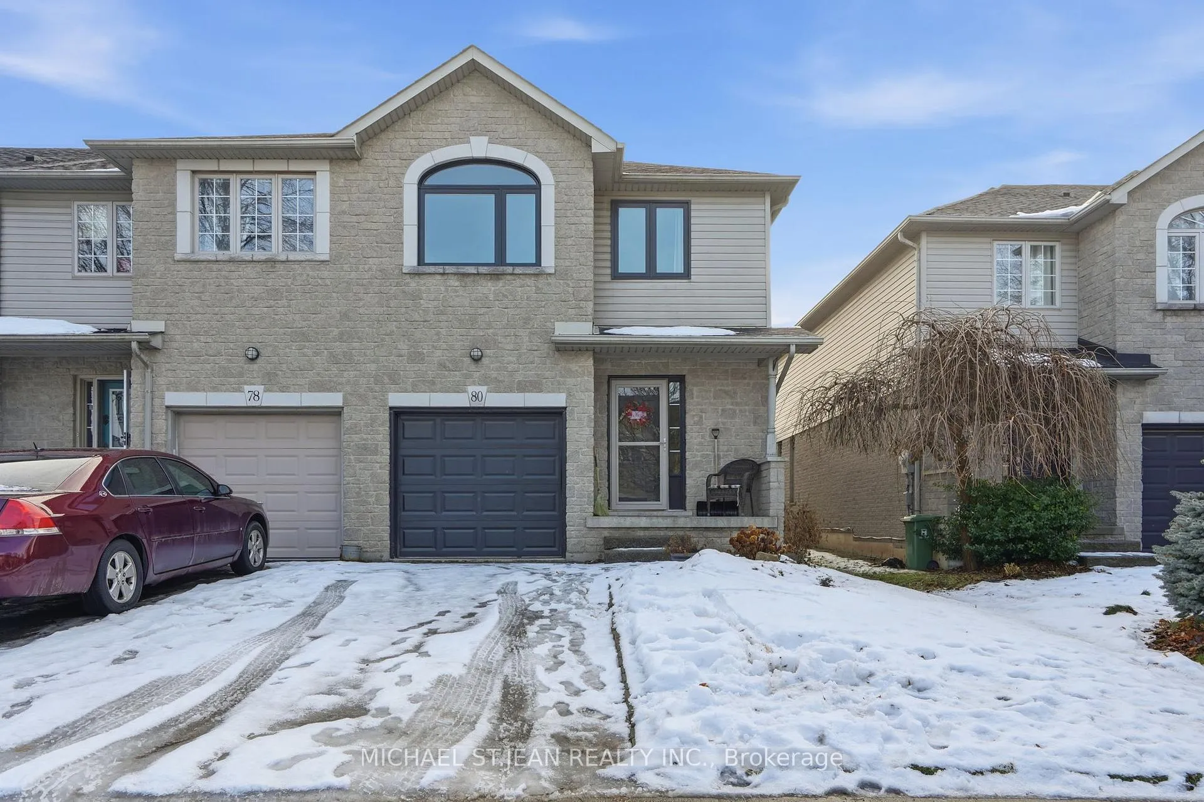
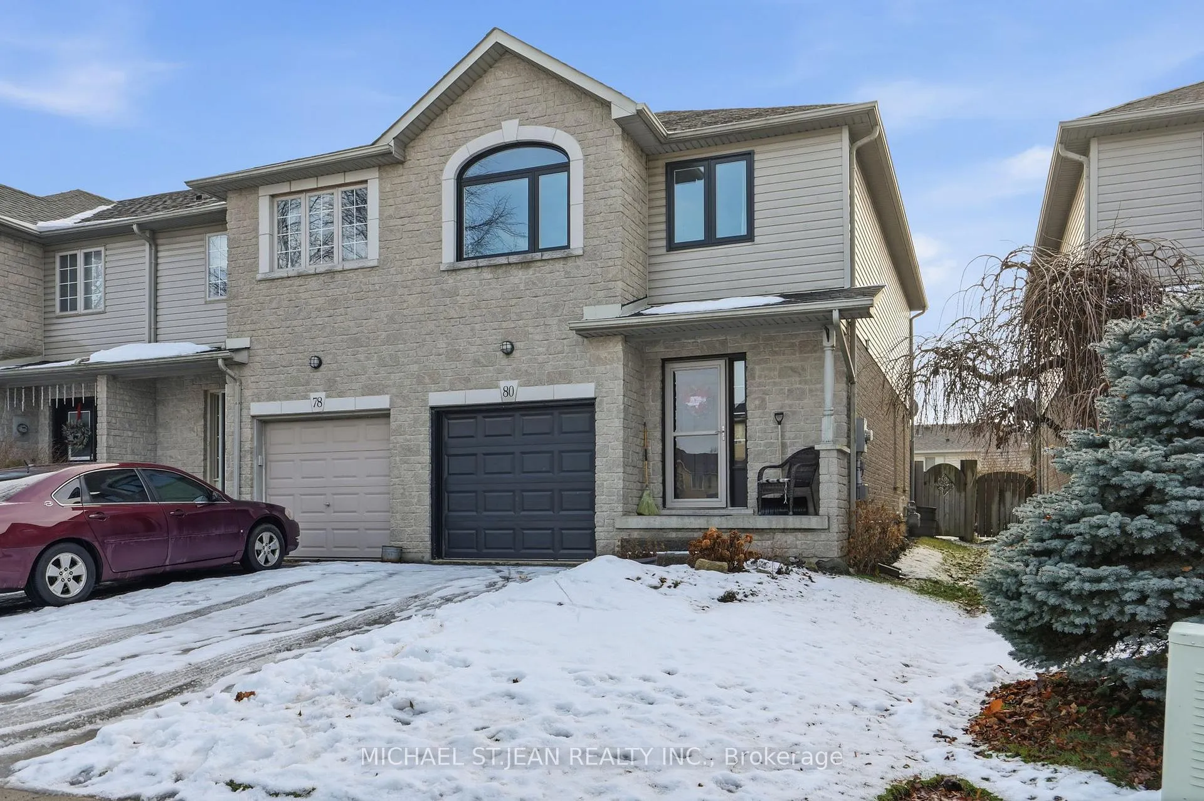
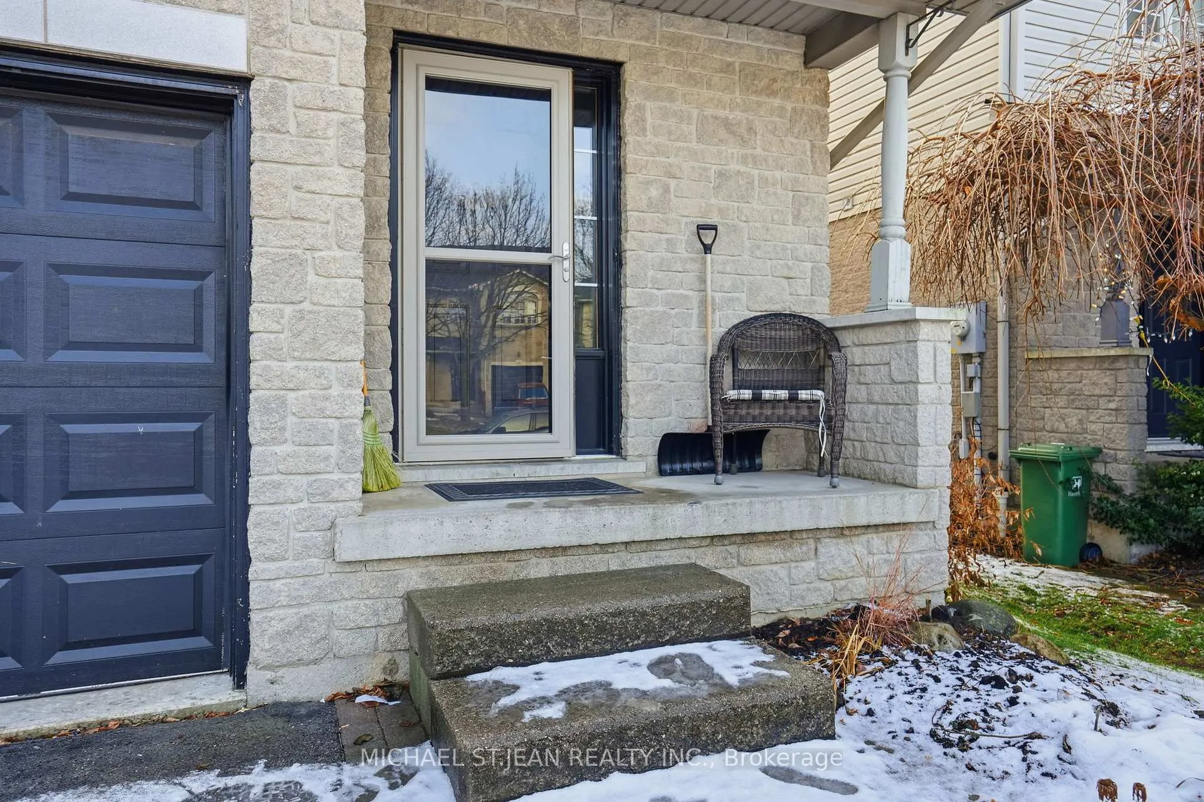
Located in a prime Ancaster neighbourhood, this end-unit townhome offers exceptional convenience with quick highway access and nearby shopping. The well-designed layout features 3 bedrooms and 2 bathrooms, enhanced by an extra side window that fills the home with natural light. The spacious upper-level bathroom includes a soaker tub and separate shower with ensuite privilege. A finished basement provides additional living space, while the dining room offers a walkout to a fully fenced yard with a dedicated deck area-ideal for outdoor enjoyment. Curb appeal is highlighted by a stone front façade, and all appliances are included for added value and ease of move-in.
Read more
ParkSchoolSchool Bus Route
Facts & features
TypeFreehold Townhouse
Style2-storey
Built16-30
Size1.1K~1.5K Sq.Ft.
Lot24.65 x 100.28 ft
Tax$4,260 (2025)
HeatingForced air, gas
CoolingCentral air
BasementFull, finished
Parking1 drive
WaterMunicipal
Book a viewing
Wed28Oct
Thu29Oct
Fri30Oct
Sat31Oct
Sun1Nov
Pick a time
Rooms
13 rooms · 2 bathrooms
Main floor5 rooms
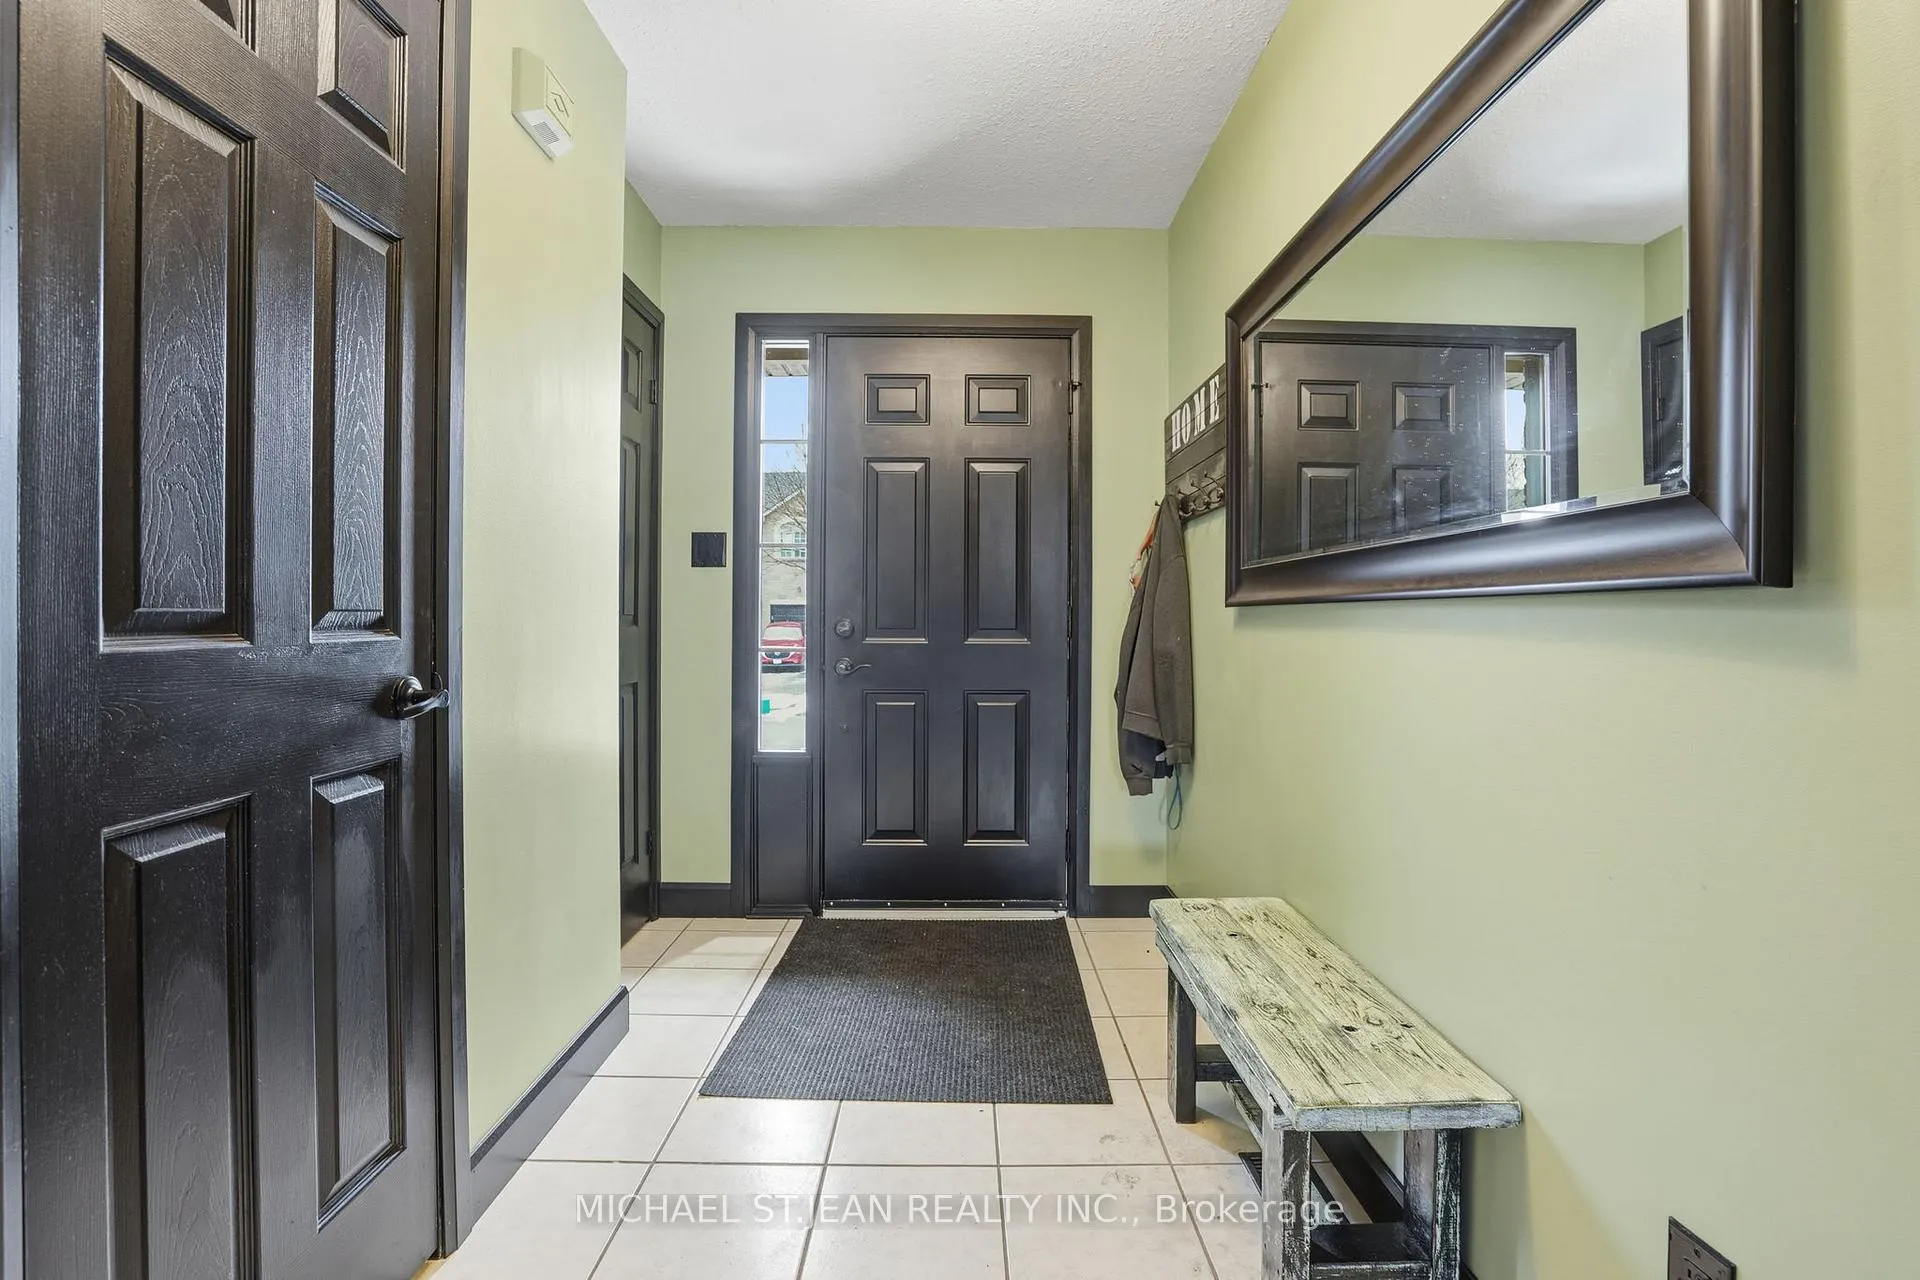
Foyer5′9″ × 21′7″124 sq.ft.
Bathroom3′1″ × 6′1″19 sq.ft.
Kitchen9′10″ × 10′5″102 sq.ft.
Living room8′7″ × 16′4″140 sq.ft.
Dining room9′10″ × 9′10″97 sq.ft.
Second floor4 rooms
Primary bedroom15′11″ × 14′9″235 sq.ft.
Bathroom9′1″ × 10′2″92 sq.ft.
Bedroom8′9″ × 15′131 sq.ft.
Bedroom9′4″ × 11′6″107 sq.ft.
Basement4 rooms
Office9′5″ × 12′5″117 sq.ft.
Family room8′11″ × 16′4″146 sq.ft.
Utility room9′10″ × 10′6″103 sq.ft.
Other8′7″ × 4′3″37 sq.ft.
Bathrooms2
3-pcSecond2-pcMain
Thinking of selling your home?See what your home is worth today.

 See all 43 photos
