
 See all 41 photos
Property history

This listing has ended. It is no longer available.
Property not available for sale or for rent.
Ask about this home
A HOMEH agent will answer your questions about this home.Ask HOMEH
About this home
Unit 35, 81 Valridge Drive, Hamilton
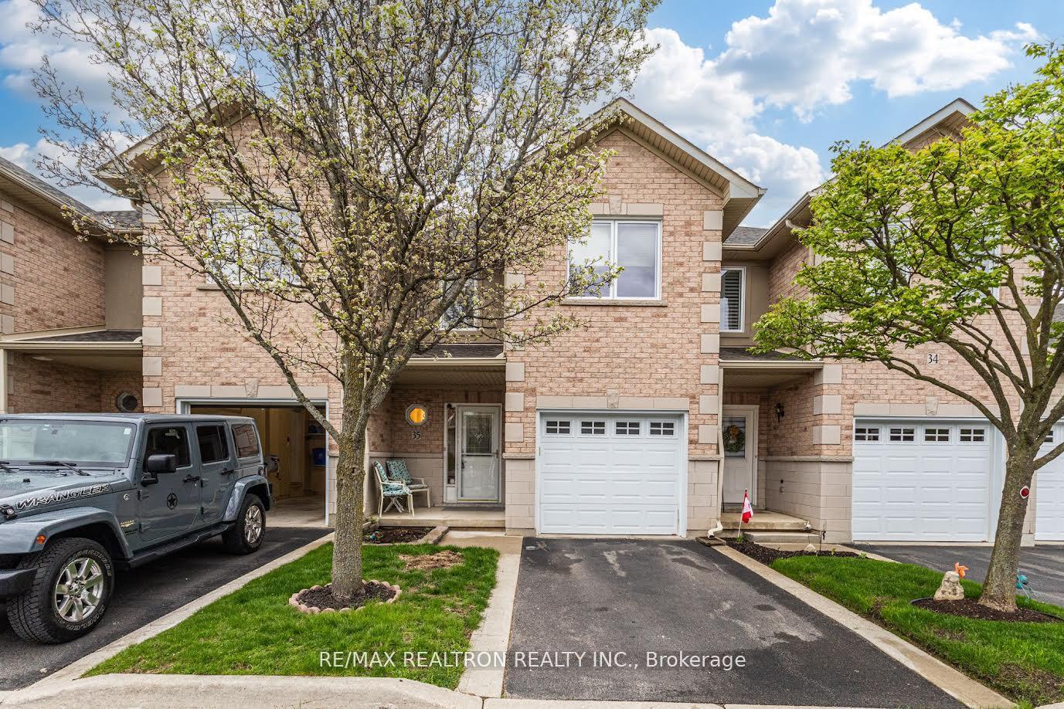
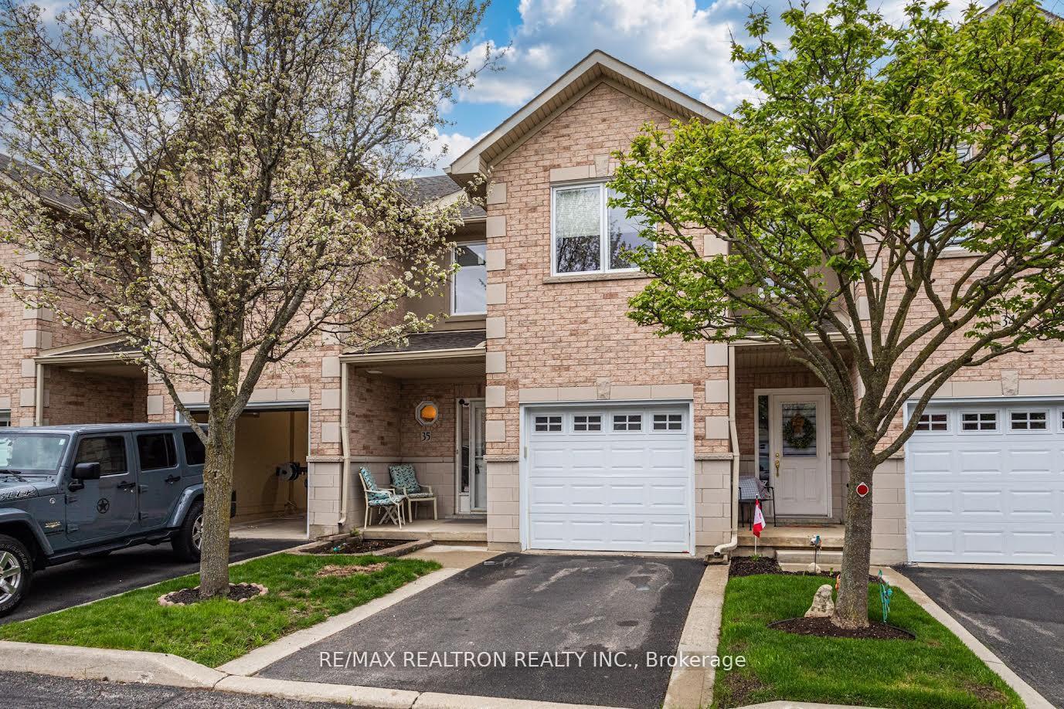
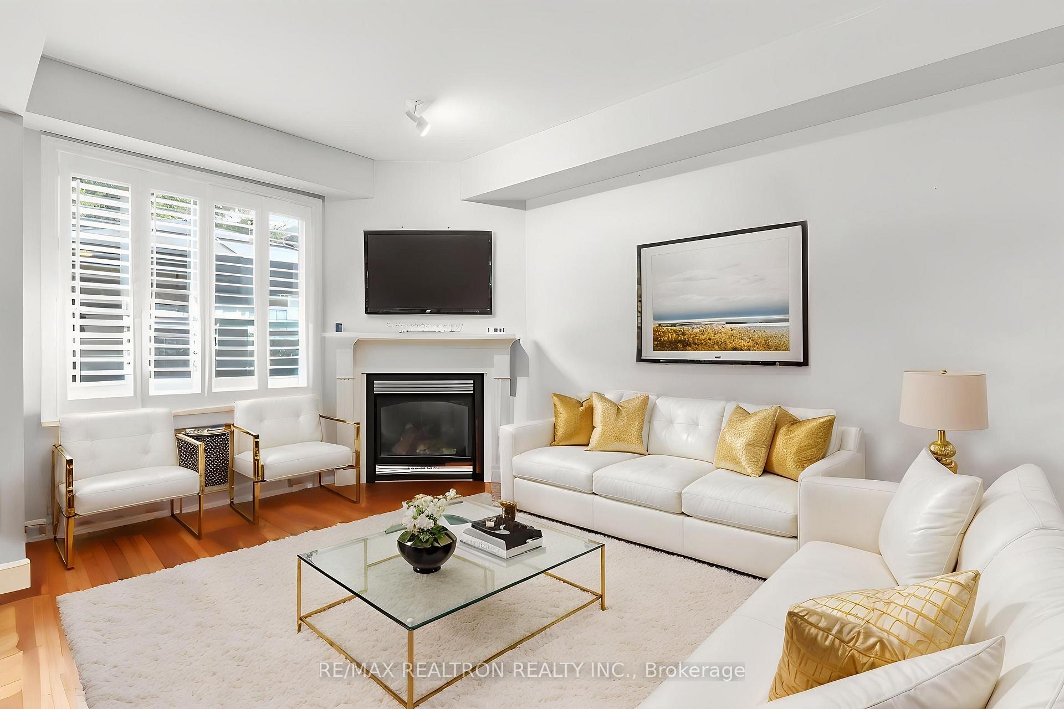
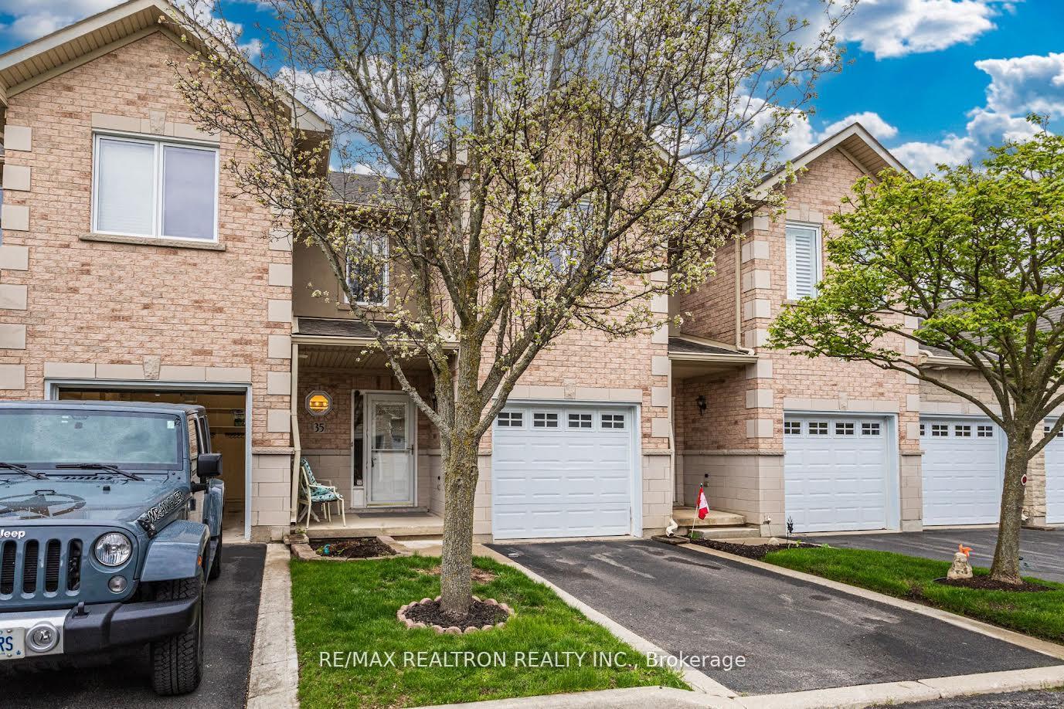
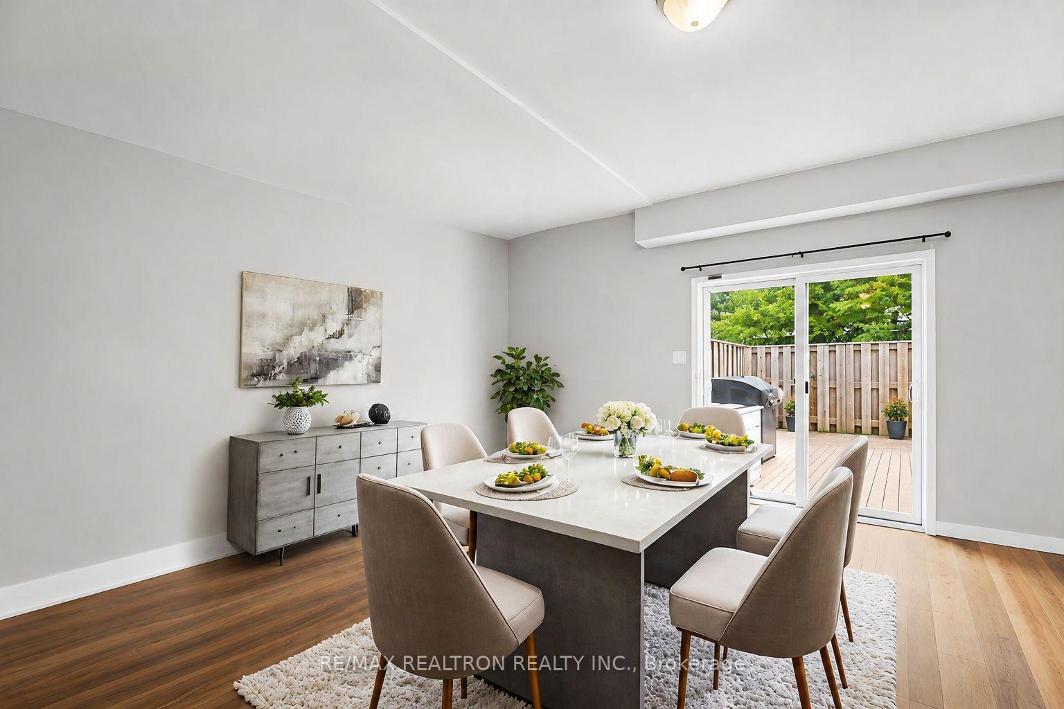
BEST priced condo townhouse in entire Ancaster!!! Take advantage of this huge opportunity to own this well maintained townhome at a great price, in one of Ancaster's most sought-after communities, offering approximately 1,800 sq ft of finished living space. This elegant home features a bright open-concept layout with a gourmet kitchen overlooking the inviting living room with fireplace, plus a separate dining area with walkout to a private, serene backyard and oversized deck-perfect for entertaining or quiet outdoor enjoyment. Offering3 spacious bedrooms, including a generous primary retreat with walk-in closet and semi-ensuite access. The main level also features hardwood flooring, a convenient 2-piece powder room, interior garage entry, and charming covered front porch. Thoughtful updates include brand new carpet on the 2nd floor July 2026, newer windows(2025), garage door (2023), shingles (2018), R60 attic insulation, and ample storage throughout. The finished basement adds exceptional versatility with a large recreation room that can be used as a 4th bedroom, 2-piece bathroom, laundry, and additional storage. Nestled in a quiet, well-kept enclave with low condo fees, this exceptional home is just minutes to top-rated schools, parks, conservation trails, shopping, and highway access. The unit is currently rented until August 31st (the Tenant signed an N11) and presented with a few virtually staged pictures. Move-in ready and ideally located - an outstanding opportunity in prestigious Ancaster.
Facts & features
Ask about this home
A HOMEH agent will answer your questions about this home.
Rooms
11 rooms · 3 bathrooms
- Foyer17′3″ × 5′9″99 sq.ft.
- Kitchen11′10″ × 10′10″128 sq.ft.
- Living room15′5″ × 10′4″159 sq.ft.
- Powder room6′10″ × 2′11″20 sq.ft.
- Dining room17′9″ × 8′8″153 sq.ft.
- Bedroom 316′9″ × 8′6″142 sq.ft.
- Bedroom 216′9″ × 10′168 sq.ft.
- Primary bedroom18′10″ × 15′6″292 sq.ft.
- Recreation18′2″ × 14′3″259 sq.ft.
- Laundry—
- Room—
Around this home
Schools nearby
School rating, out of 10.
Listing details
Helpful tools
Your HOMEH agent
"Priced 15% under our estimate. I would see it this week."
Ask HOMEH about this home
Price, neighbourhood, monthly cost. Ask anything.
HOMEH Intelligent Agent is an AI, not a licensed representative. Check anything important with your agent.