
Unit 32, 810 Golf Links Road
Hamilton (Ancaster)Unit 32, 810 Golf Links Road
Hamilton (Ancaster)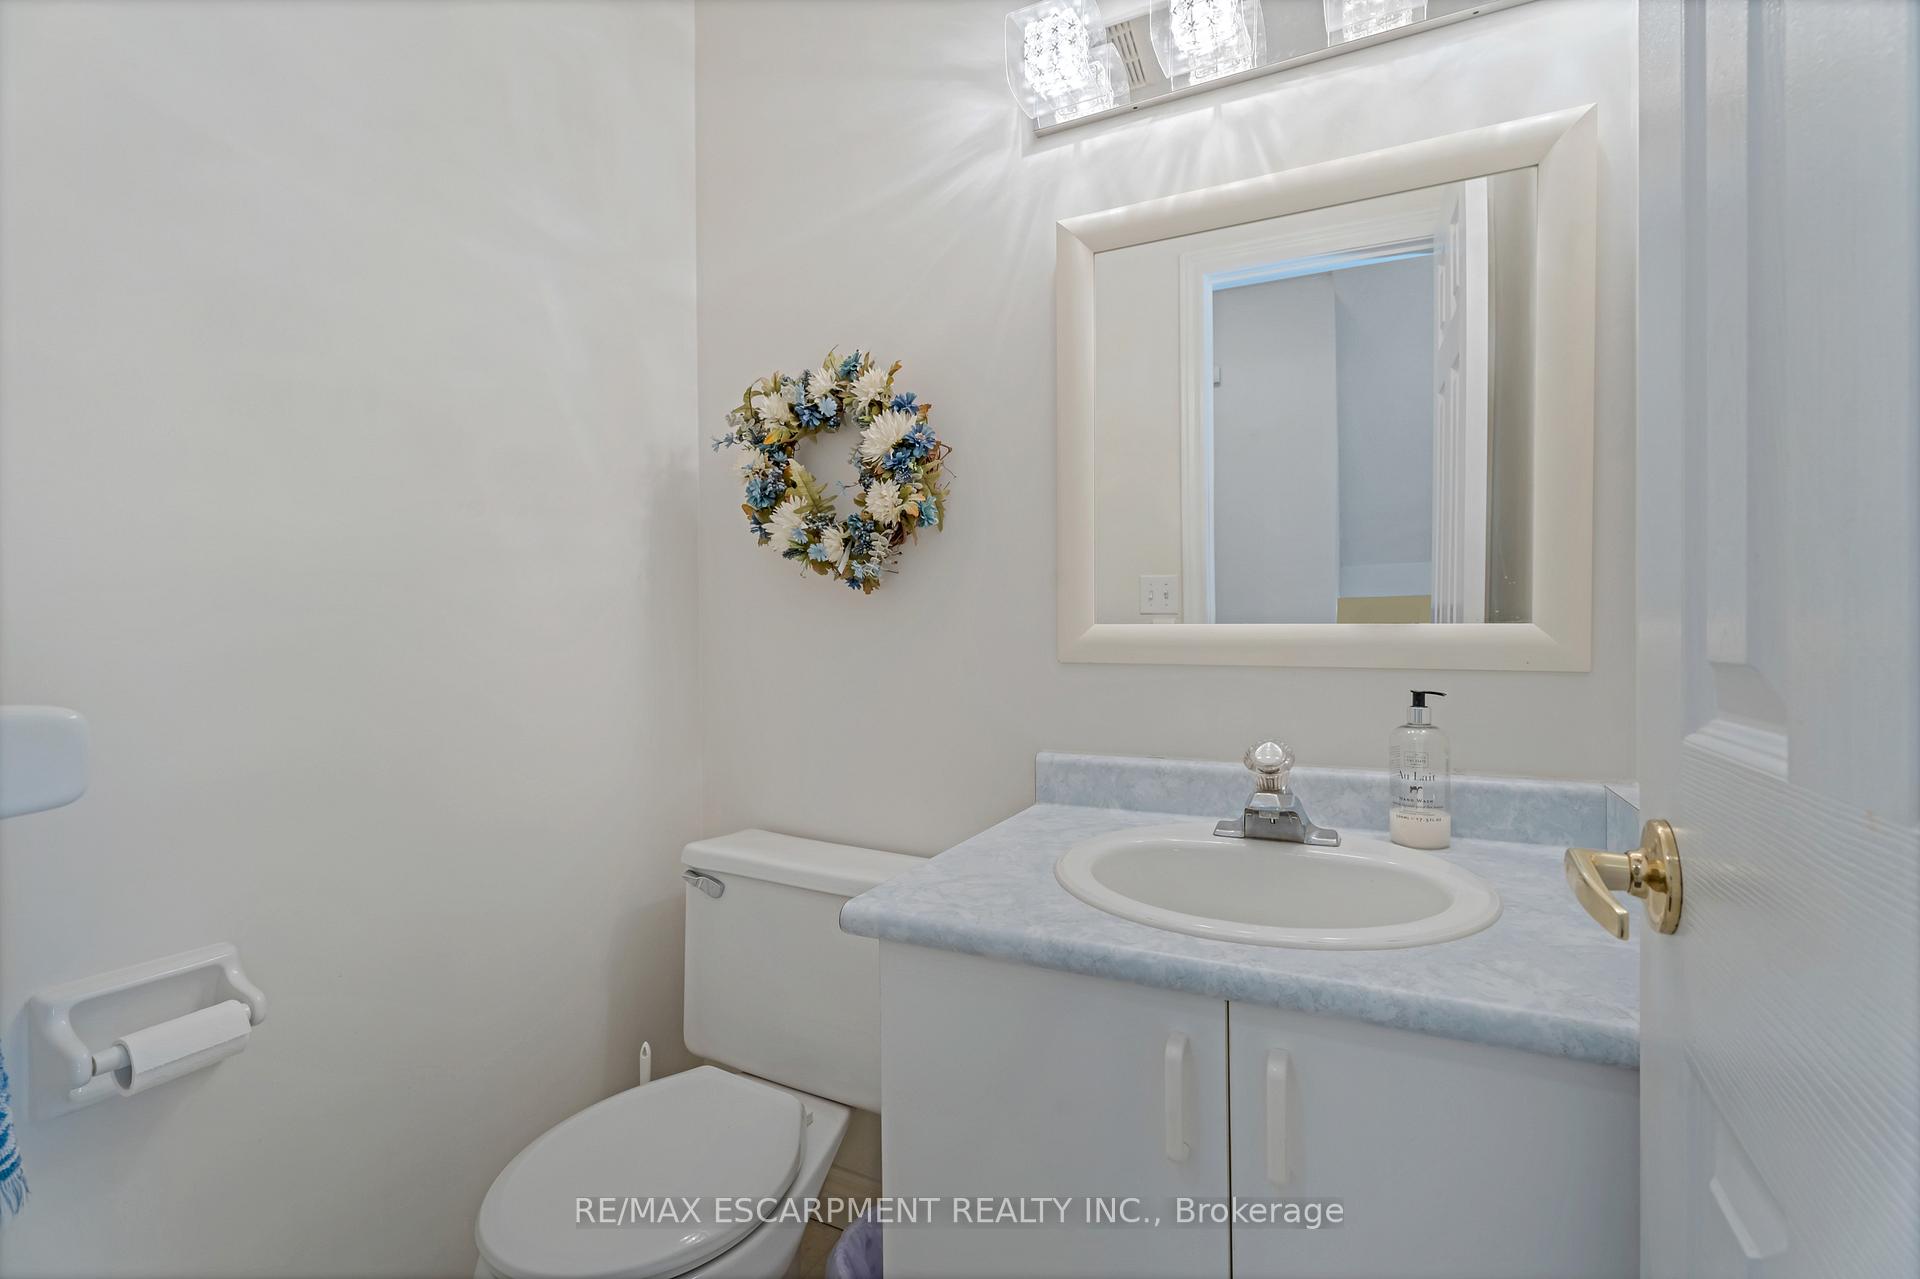
 See all 37 photos
Property history

This listing has ended. It is no longer available.
Property not available for sale or for rent.
About this home
Unit 32, 810 Golf Links Road, Hamilton
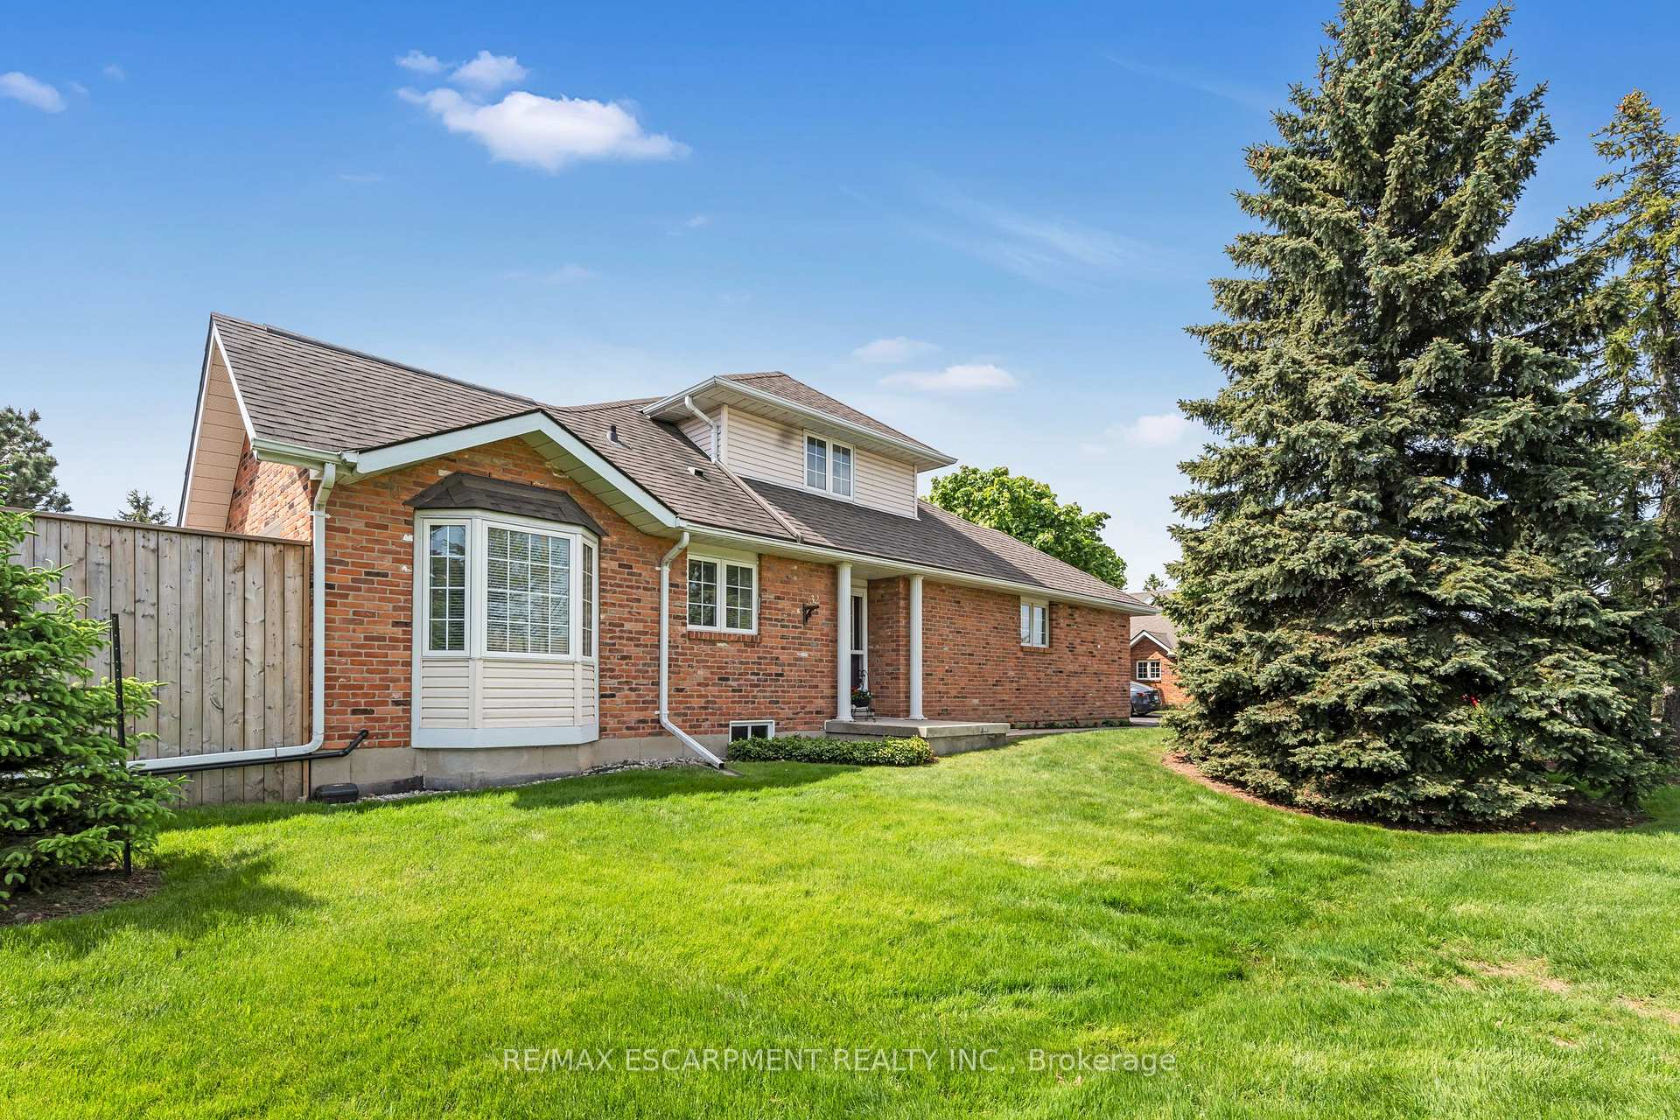
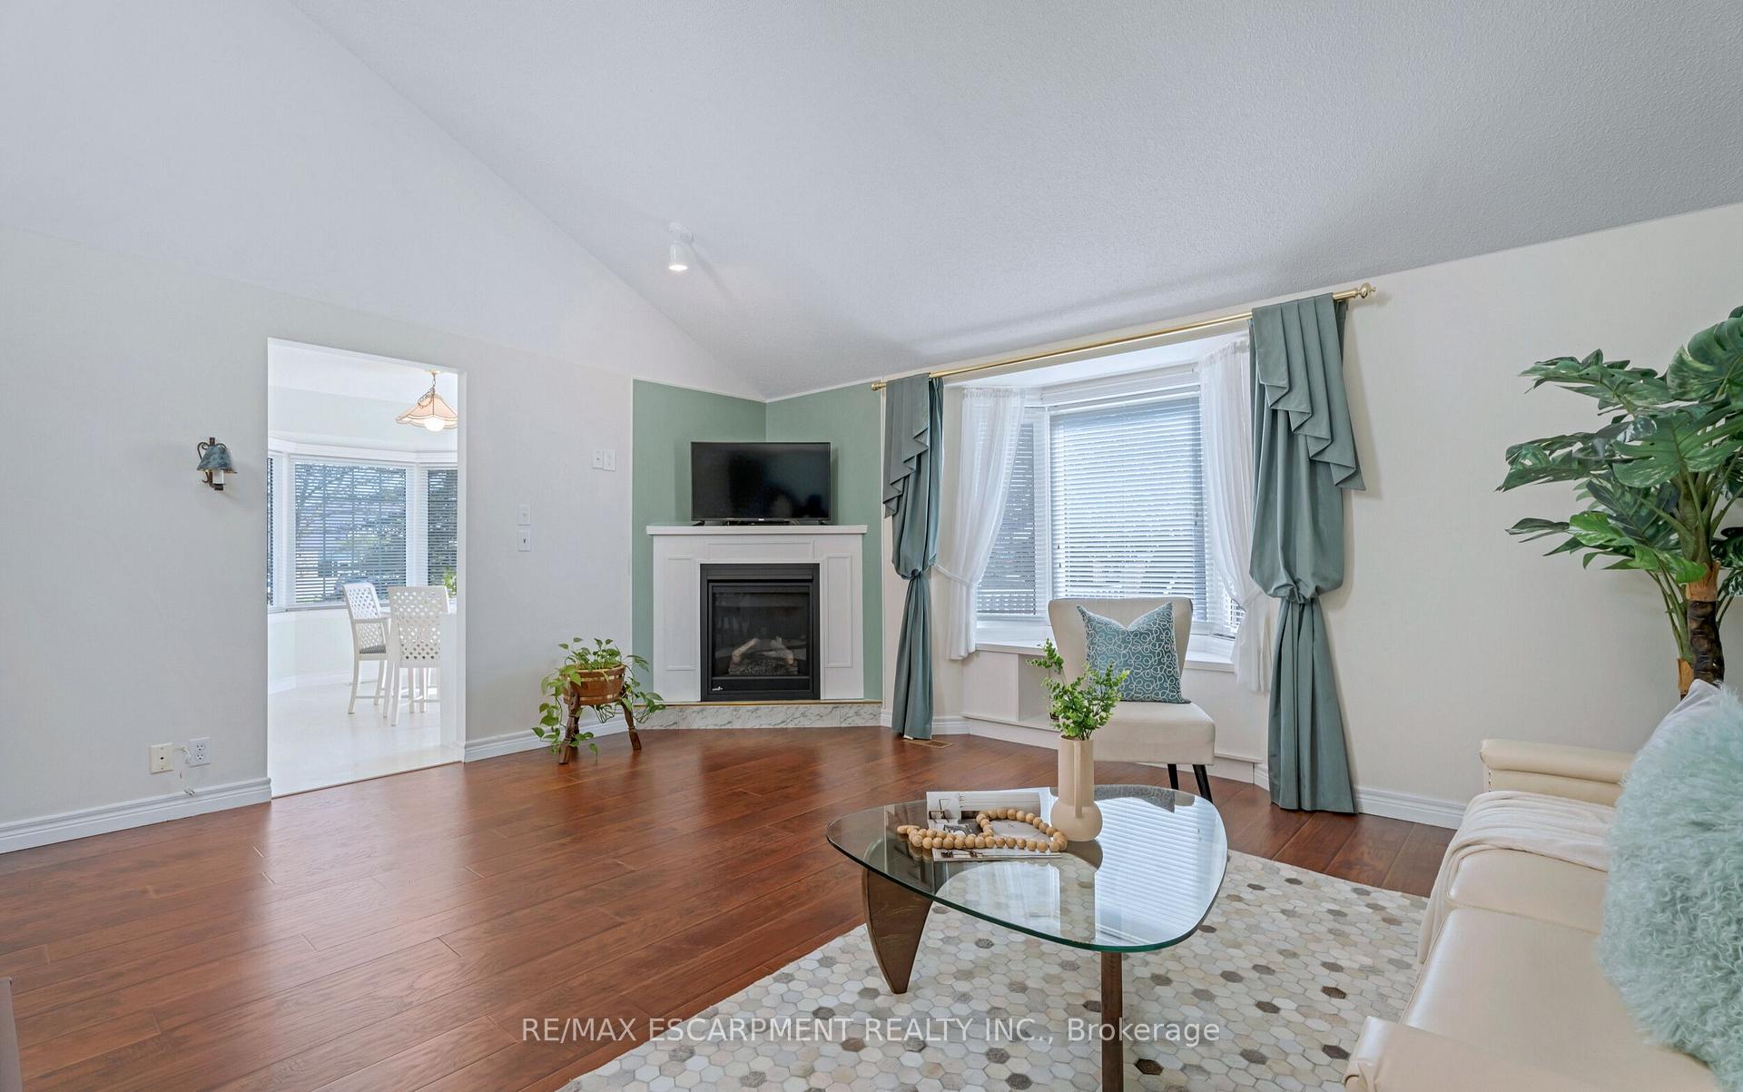
Welcome to 810 Golf Links Rd! Incredible value! One of the lowest priced bungalofts in Hamilton/Ancaster (price per sq foot) This spacious light filled, end unit bungaloft is located in the heart of Meadowlands. Steps from Power Centre, movie theatre, restaurants, grocery store, shopping, Corporal Nathan Cirillo Dog Park and much more! Quick access to the Lincoln M Alexander Parkway and Highway 403. Approximately 15 minute drive to McMaster University and 12 minutes to Mohawk College. This home has been meticulously maintained by the owners and freshly painted. The main level offers a primary bedroom with ensuite, bright and spacious living room - dining room with natural gas fireplace & vaulted ceilings. Eat in kitchen has a sliding door leading to the adjoining deck. Enjoy your coffee while catching the morning sun. The upper loft level features a family room, bedroom and 3 piece bath. The high and dry basement offers plenty of storage space, & workshop. Updated windows, patio door, furnace, garage door opener, deck boards, rear yard fence, and natural gas fireplace. Owned security system with no rental contract. Double drive parking allows for two vehicles side by side, as well as garage space, and parallel to the front drive is an additional visitor parking space. Condo fee includes exterior maintenance, building insurance, water, snow removal including driveway shovelling. This home must be seen!
Facts & features
Ask about this home
A HOMEH agent will answer your questions about this home.
Rooms
10 rooms · 3 bathrooms
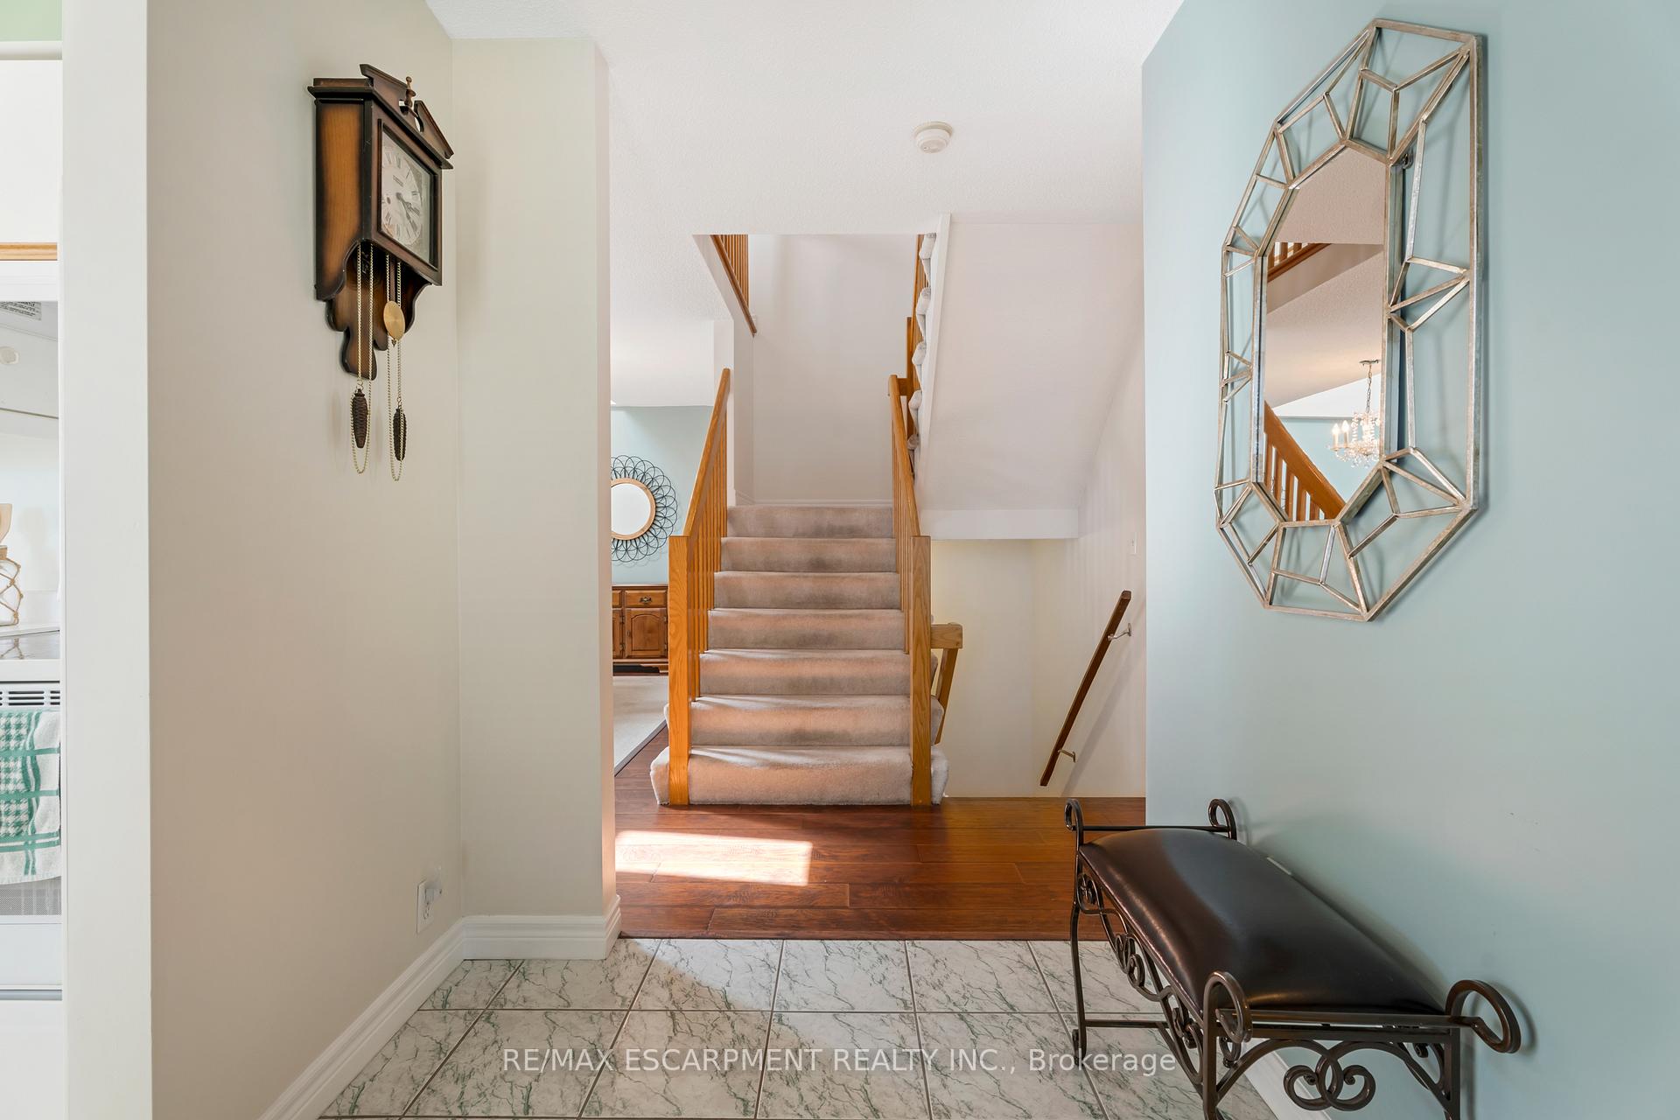
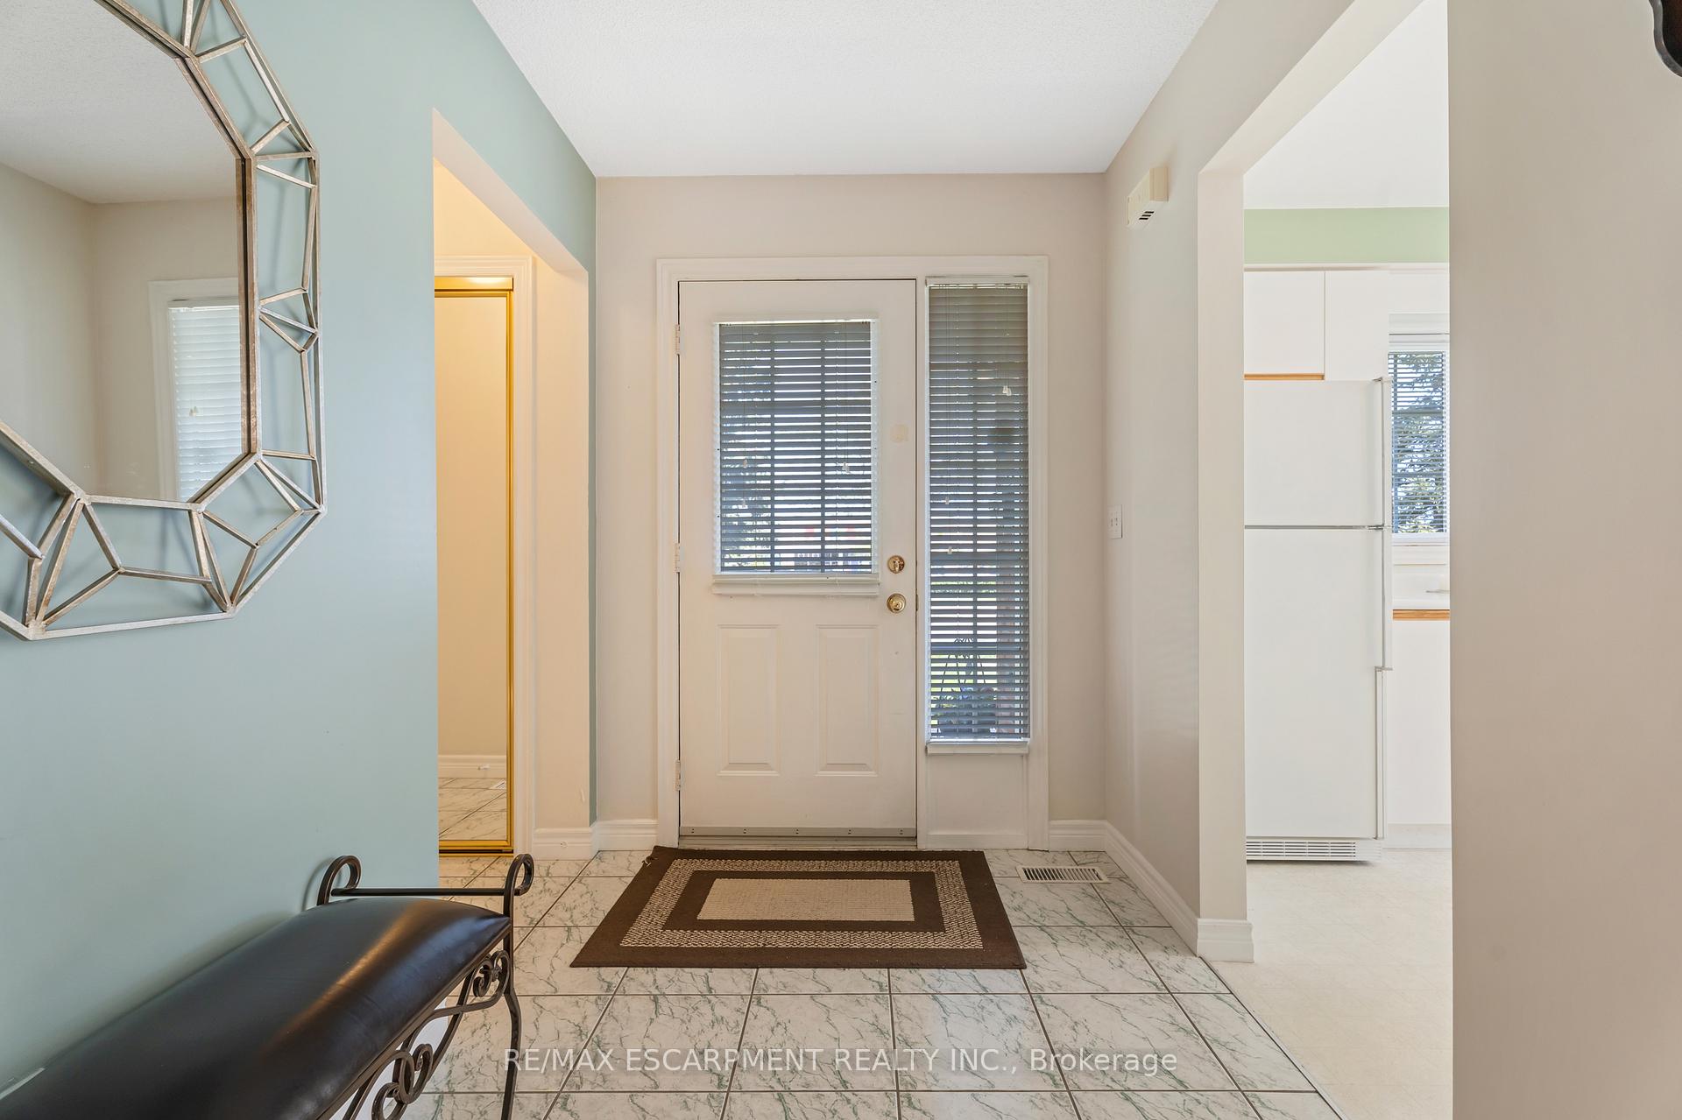
- Foyer8′2″ × 6′5″53 sq.ft.
- Great room22′6″ × 16′5″369 sq.ft.
- Kitchen10′2″ × 9′11″101 sq.ft.
- Breakfast11′3″ × 9′9″110 sq.ft.
- Primary bedroom17′3″ × 16′5″283 sq.ft.
- Laundry6′11″ × 5′35 sq.ft.
- Loft22′6″ × 13′8″308 sq.ft.
- Bedroom 213′5″ × 9′8″130 sq.ft.
- Other27′11″ × 22′7″630 sq.ft.
- Workshop29′10″ × 26′10″800 sq.ft.
Around this home
Schools nearby
School rating, out of 10.
Listing details
Helpful tools
Your HOMEH agent
"I would see it this week."
Ask HOMEH about this home
Price, neighbourhood, monthly cost. Ask anything.
HOMEH Intelligent Agent is an AI, not a licensed representative. Check anything important with your agent.