
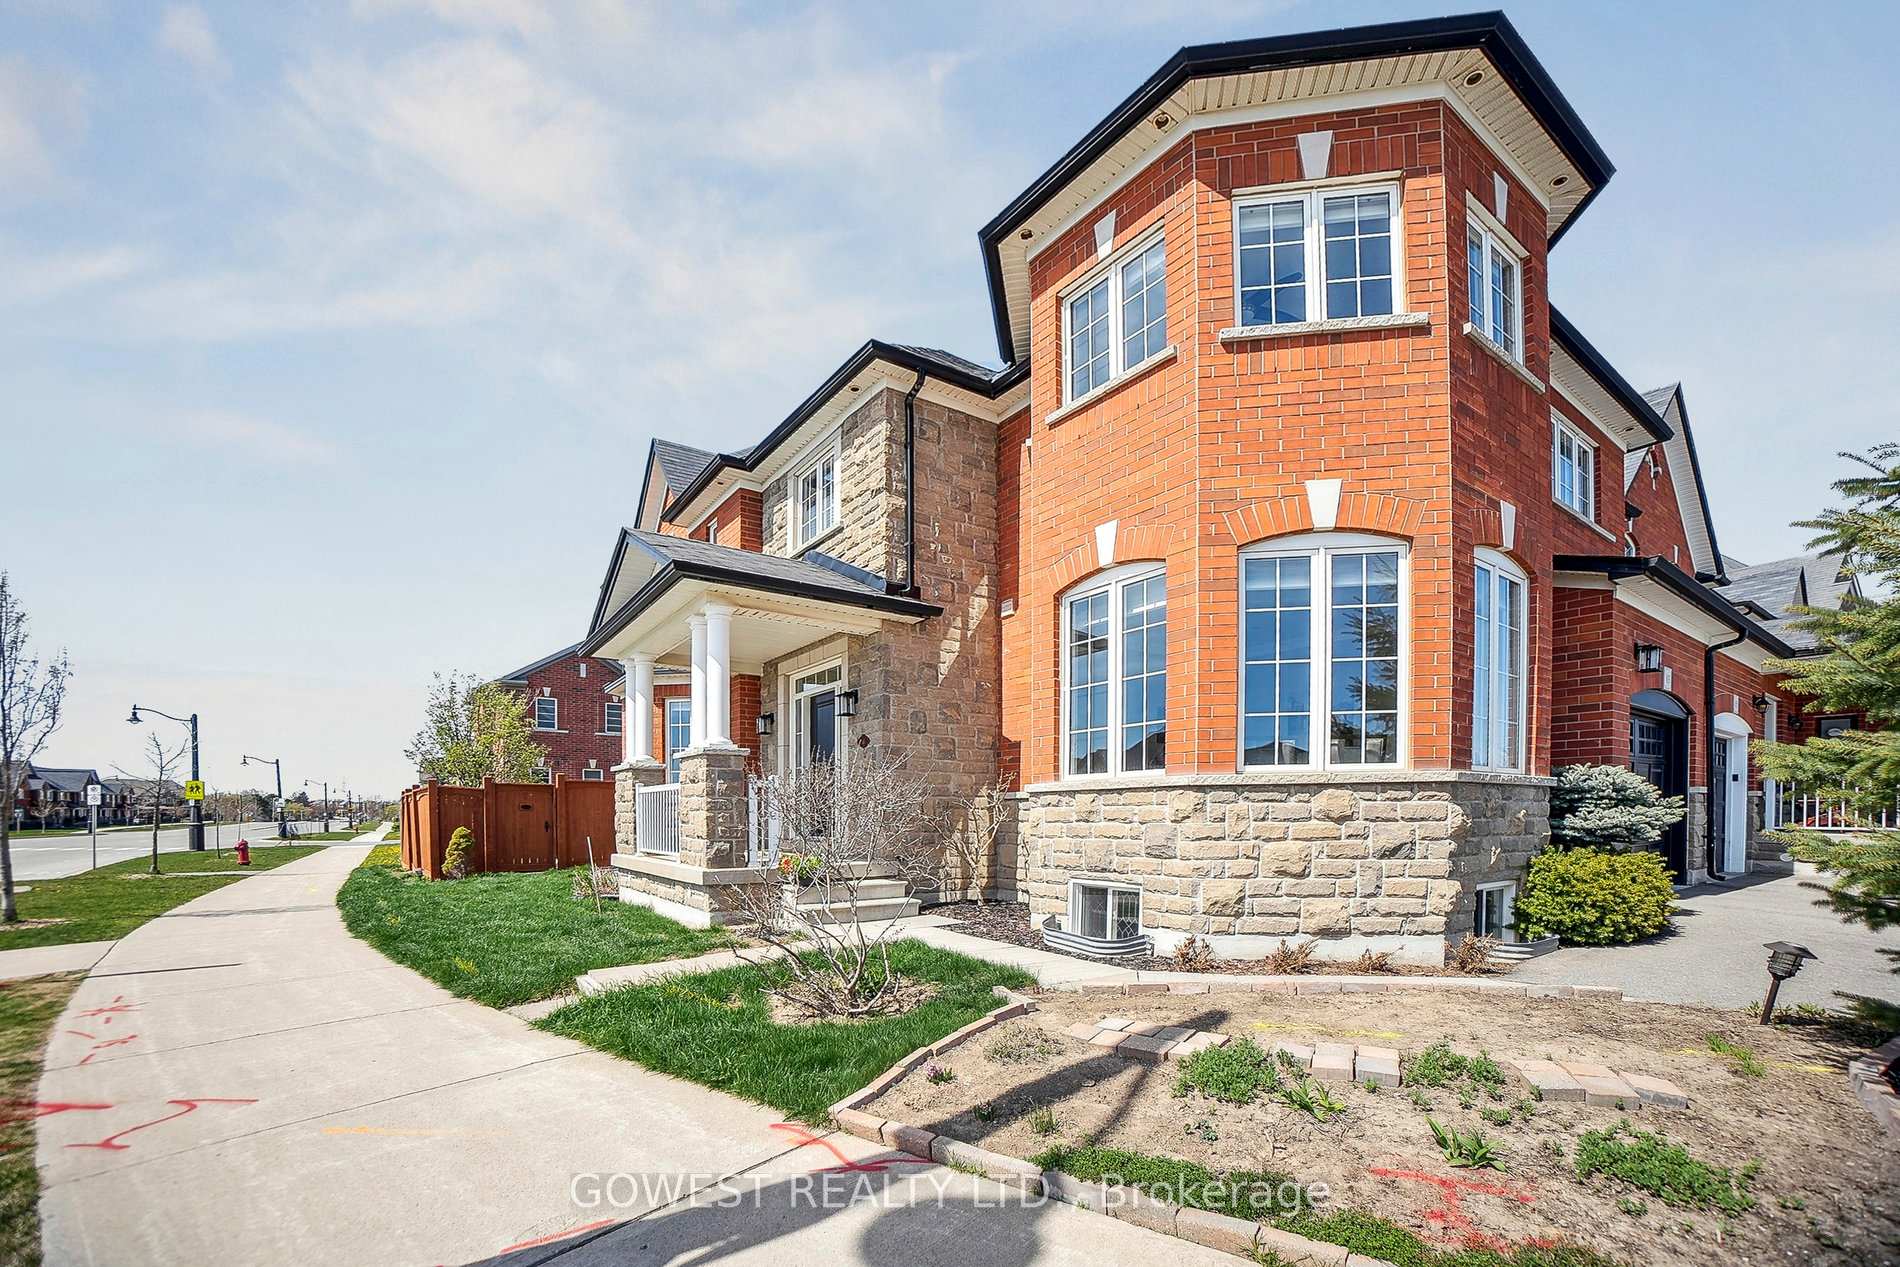
 See all 82 photos
Property history

This listing has ended. It is no longer available.
Property not available for sale or for rent.
Ask about this home
A HOMEH agent will answer your questions about this home.Ask HOMEH
About this home
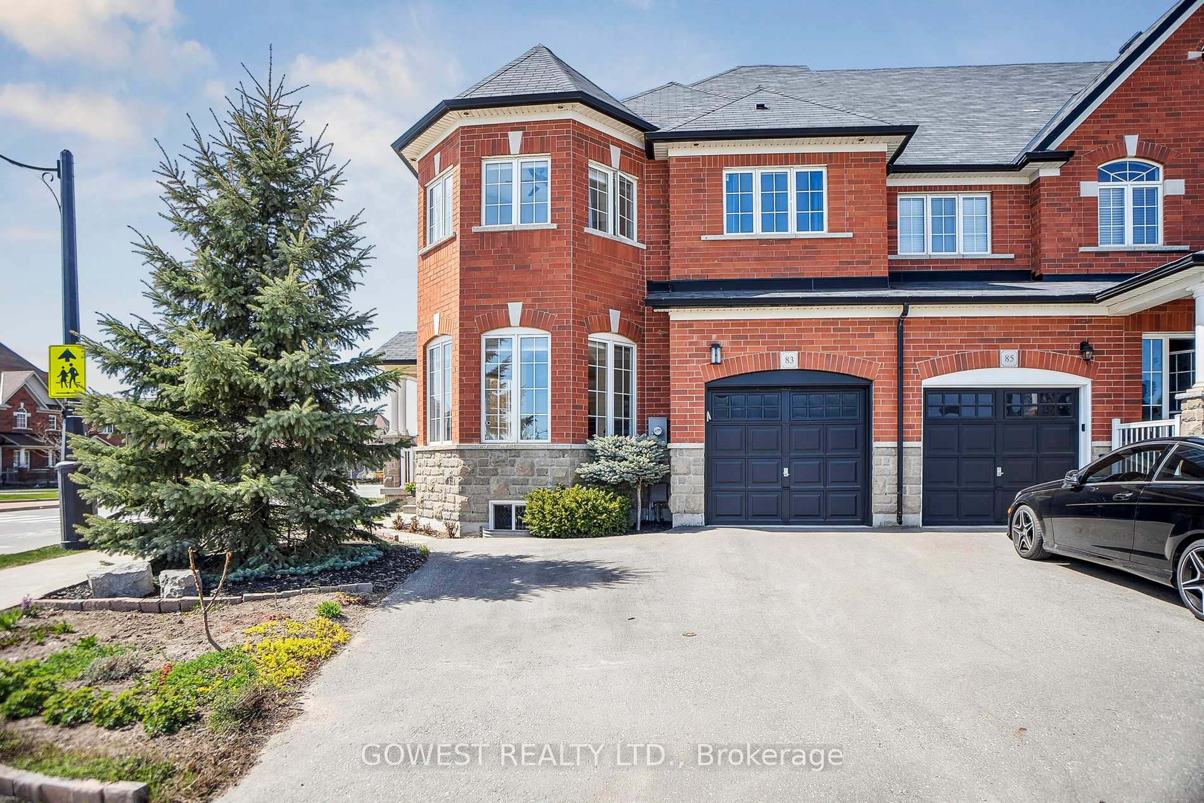
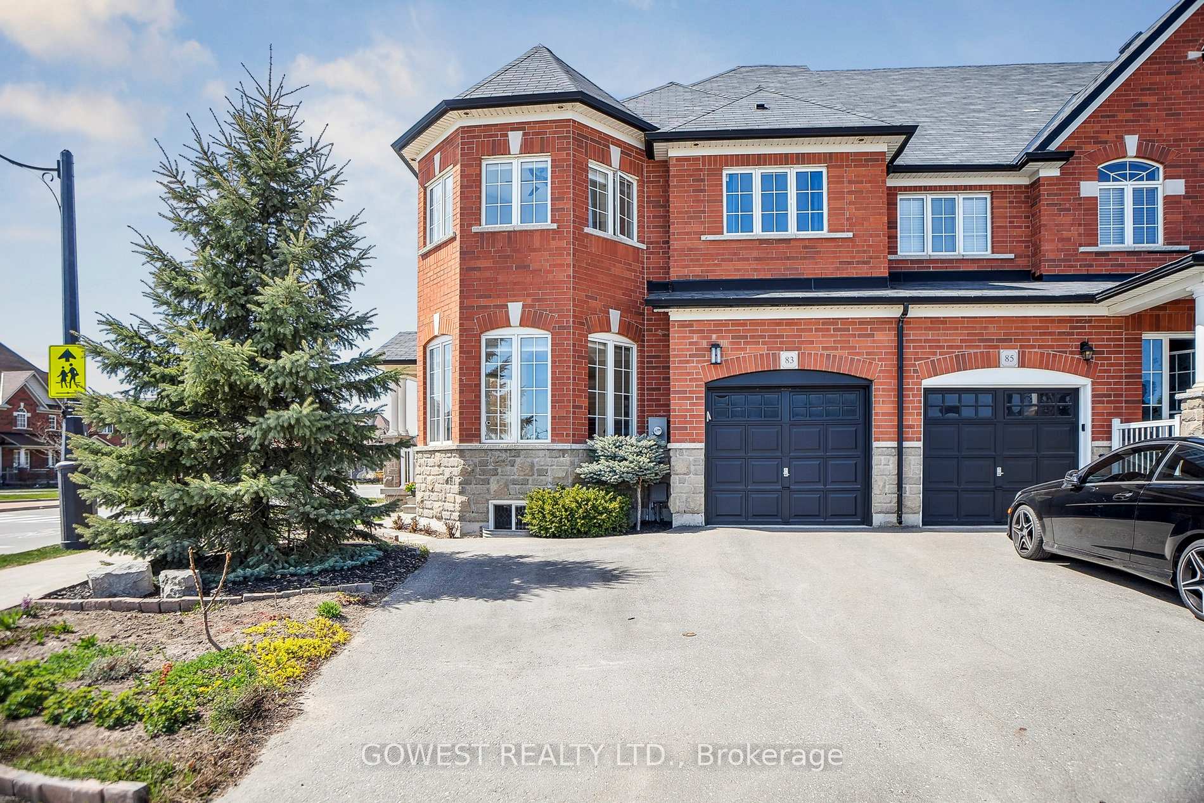
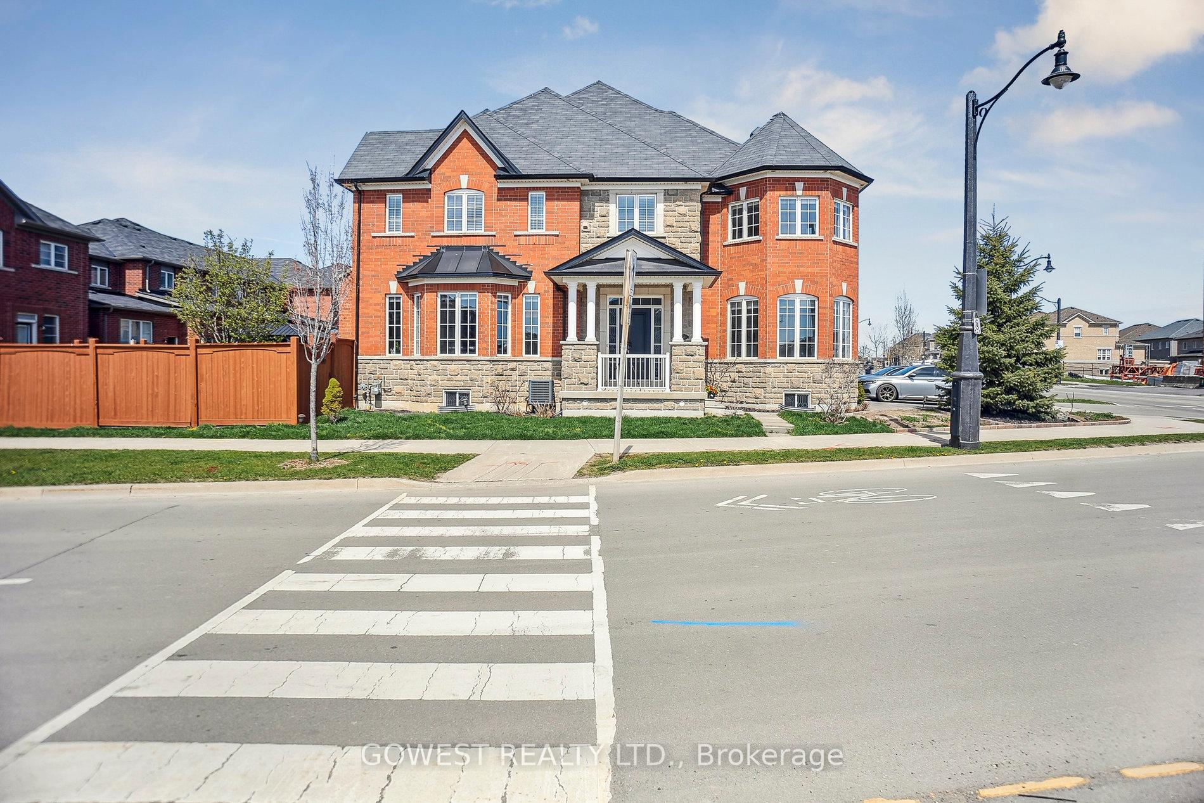
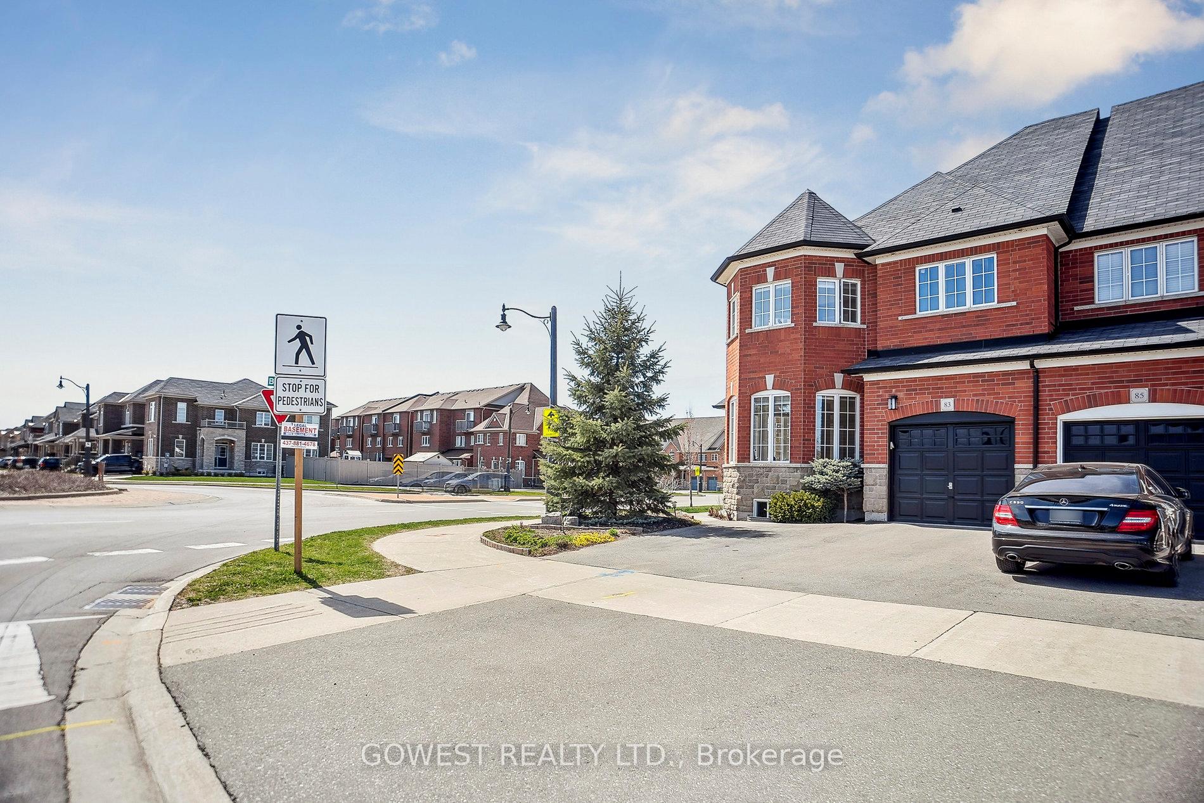
Gorgeous Executive End Unit Freehold Townhouse - Over 3133 sq ft of luxury finished space. Gleaming hardwood floors throughout. 9-foot ceiling. New 23 potlights installed. Built-in speakers in the main floor family room. Lots of windows - Very airy and bright house. Magnificent entrance with solid oak staircase. Gorgeous open concept. Family room with gas fireplace, built-in entertainment niche w/tv rack. Walk out to the deck and patio. Modern kitchen with stainless steel appliances, upgraded cabinetry, centre island, marble backsplash, and a gas stove. Spacious master bedroom with beautiful 5-Pc ensuite and spacious walk-in closet. All bedrooms are generous in size with large closets. Second floor spacious laundry room with a sink, new washer and dryer and storage closet. Lower level finished with impressive Rec Room & 4 Pc bath. There is a lot of storage in the basement and a partially finished working room with the possibility to be a gym, office or another bedroom. Large cold room. Beautifully landscaped with a fully fenced yard with gazebo, deck, patio and built-in gas line for BBQ. Amazing Entertaining Atmosphere. Single Car Garage With Double Driveway. Total of 3 car parking spaces. Finished garage with inside entry. This is truly a magnificent and totally upgraded house. Nothing to do - just move in and enjoy. Must be seen to be appreciated.
Facts & features
Ask about this home
A HOMEH agent will answer your questions about this home.
Rooms
17 rooms · 4 bathrooms
- Family room14′1″ × 14′1″198 sq.ft.
- Living room19′8″ × 14′3″280 sq.ft.
- Dining room11′9″ × 7′11″93 sq.ft.
- Kitchen11′9″ × 10′118 sq.ft.
- Foyer8′ × 6′4″51 sq.ft.
- Powder room13′1″ × 5′2″68 sq.ft.
- Bathroom9′8″ × 9′4″90 sq.ft.
- Bedroom19′8″ × 14′3″280 sq.ft.
- Bedroom 212′11″ × 11′3″145 sq.ft.
- Bedroom 313′11″ × 6′7″91 sq.ft.
- Laundry8′11″ × 8′3″73 sq.ft.
- Bathroom9′2″ × 5′11″54 sq.ft.
- Recreation31′6″ × 14′8″461 sq.ft.
- Bathroom10′6″ × 5′2″54 sq.ft.
- Other17′10″ × 12′10″229 sq.ft.
- Cold room/cantina9′2″ × 5′11″54 sq.ft.
- Utility room11′6″ × 5′3″60 sq.ft.
Around this home
Listing details
Helpful tools
Your HOMEH agent
"I would see it this week."
Ask HOMEH about this home
Price, neighbourhood, monthly cost. Ask anything.
HOMEH Intelligent Agent is an AI, not a licensed representative. Check anything important with your agent.