

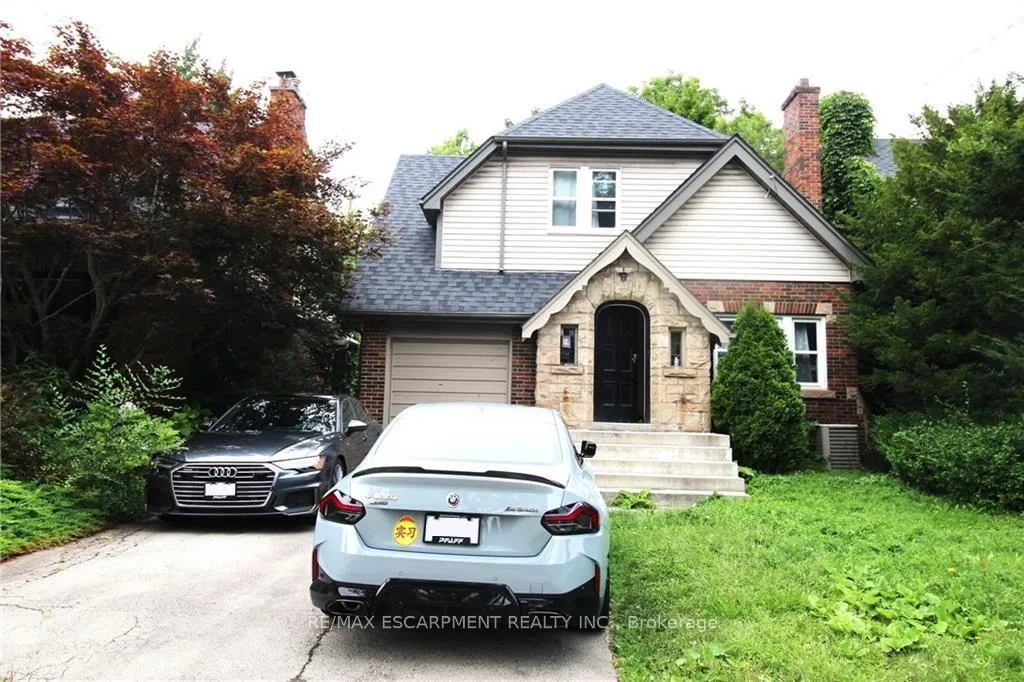
84 Arnold Street
84 Arnold Street
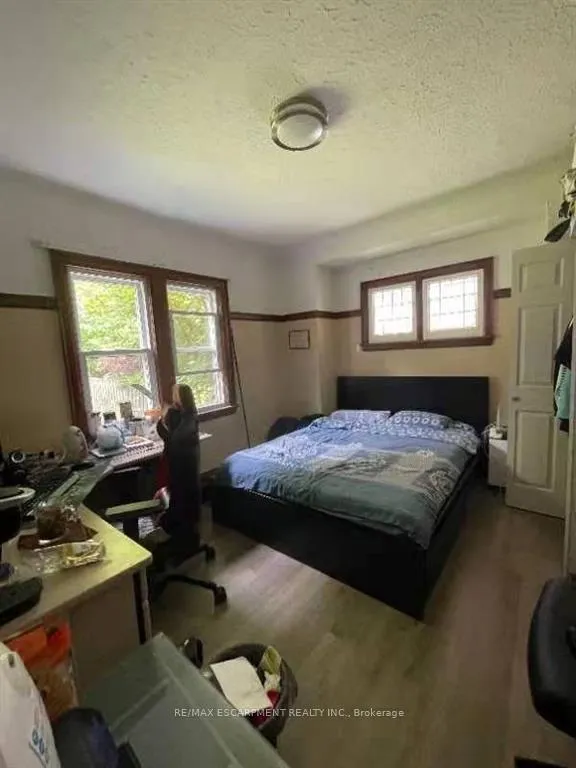
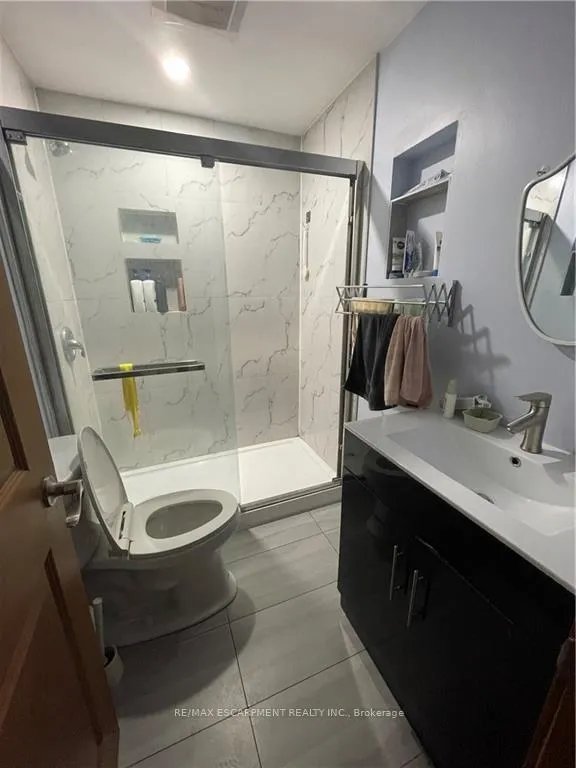
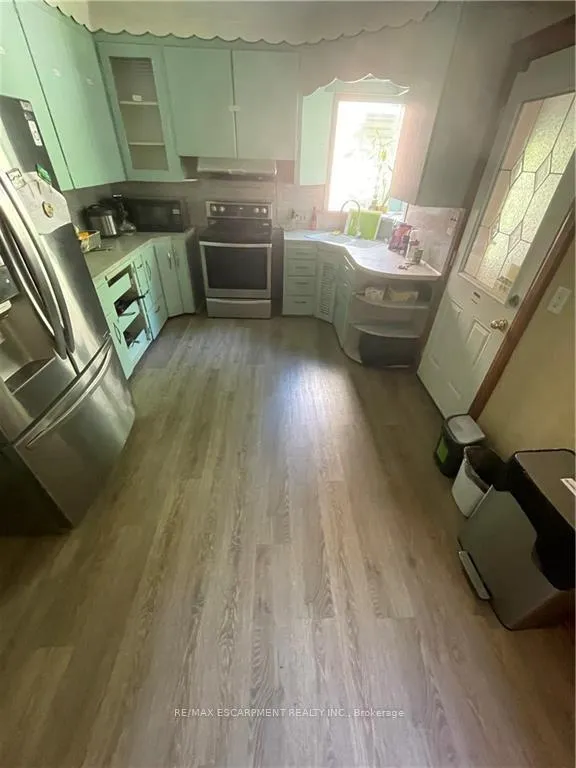
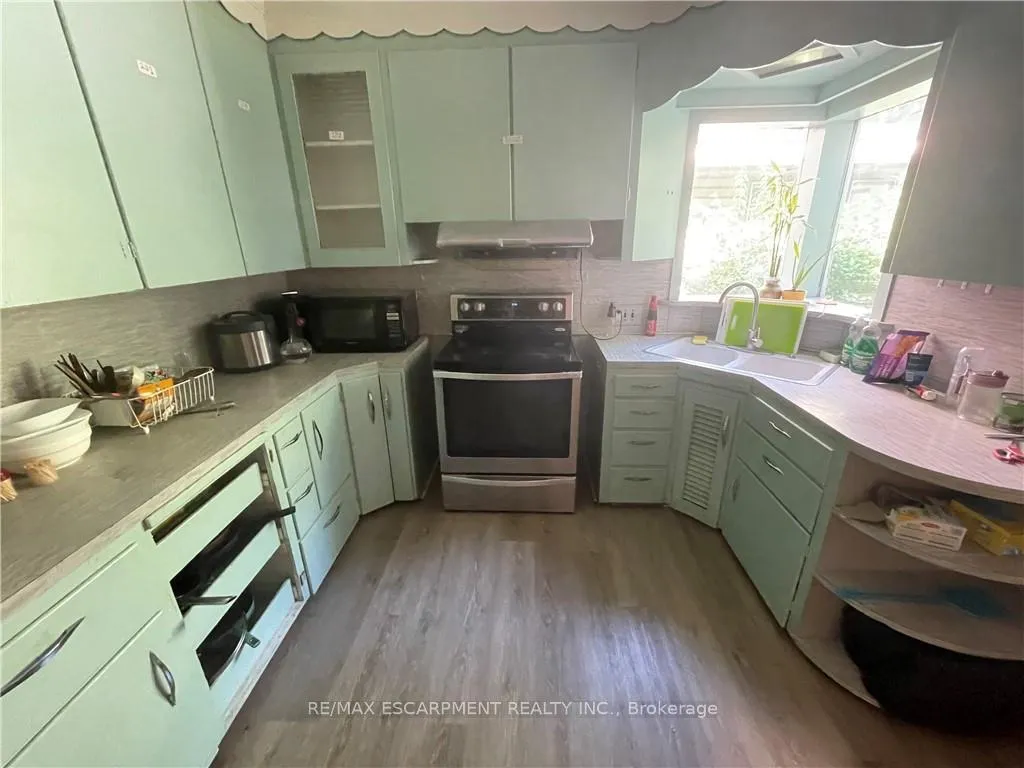 See all 22 photos
Property history
- $899,900TerminatedList: 2026-02-02|End: 2026-04-25|82 daysX12753704
- $999,000TerminatedList: 2024-08-19|End: 2025-10-19|426 daysX9262768
Facts and features
- BasementApartment
- Age of home51–99 years
- Price per sq ft~$571
- Water, sewerMunicipal
- Second kitchen
- Central air
The homeDetached, 2-storey, Age 51–99 years
- Type: Detached
- Style: 2-storey
- Age: 51–99 years
- Living space: 1,500–2,000 sq ft
- Basement: Apartment, finished
InsideLower level, Rooms above ground 8, 4 + 2 in the basement
- Laundry: Lower level
- Rooms above ground: 8
- Bedrooms: 4 + 2 in the basement
- Bathrooms: 3
- Kitchens: 2
Outside and lotBrick, other, Asphalt rolled, Concrete block
- Exterior: Brick, other
- Roof: Asphalt rolled
- Foundation: Concrete block
- Other structures: Garden shed
- Size: 40 × 117.41 ft
- Zoning: Residential
Parking2 Parking, Front yard parking
- Spaces: 2 Parking
- Driveway: Front yard parking
Heating, water and powerForced air, gas, Central air, Municipal water
- Heating: Forced air, gas
- Cooling: Central air
- Water: Municipal water
- Sewer: Municipal sewer
- Natural gas: Yes
- Hydro: Yes
- Cable: Available
Costs and taxesTaxes $8,100 a year, Hot water heater.
- Taxes, 2025: $8,100 a year
- Rental items: Hot water heater.
Included in the sale2 fridges, 2 stoves, washer & dryer., Tenants belongings. tenants's belongings
- Included: 2 fridges, 2 stoves, washer & dryer.
- Not included: Tenants belongings. tenants's belongings
NearbyHospital, library, public transit, school
- Close to: Hospital, library, public transit, school
Listing detailsX9262768, Terminated, Aug 19, 2024
- MLS® number: X9262768
- Status: Terminated
- Listed on: Aug 19, 2024
- Days on market: 426
- Updated: Oct 19, 2025
- Possession: Immediately
- Occupied by: Tenant
- Listing brokerage: RE/MAX ESCARPMENT REALTY INC.
About this home
84 Arnold Street, Hamilton (Westdale), ON L8S 1R6
Steps to McMaster University. Completed renovated 2-story home. Main floor spacious Living room, formal dining room, kitchen, and one bedroom. Second floor 3 good size bedroom, 4pc full bathroom. Basement apartment with kitchen, 2 bedrooms, 3pc bath, laundry room. Carpets free. Double front yard parking. Fenced backyard with shed and matured trees. Great neighbours. Close to shopping district with restaurants, coffee shops, public library, DALEWOOD Recreation Centre, WESTDALE High School, bank, park, hospital, buses, etc. RSA.
Ask about this home
A HOMEH agent will answer your questions about this home.
Around this home
Daily convenience, out of 100, from the distances below
Schools nearby
School rating, out of 10.
Helpful calculators
Your HOMEH agent

"I would see it this week."