

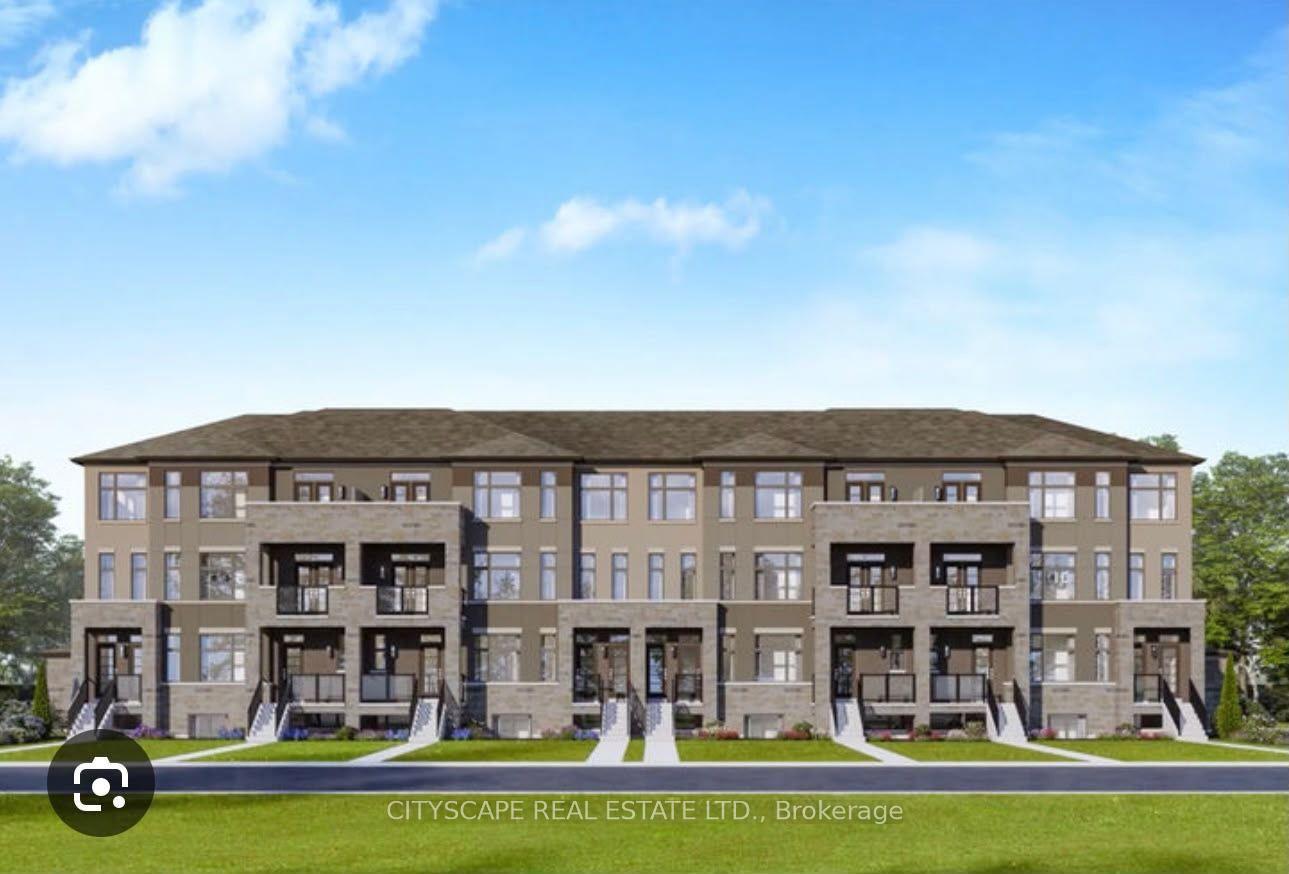
Unit 14, 859 North Waterdown Drive
Condo Townhouse For Rent
1/26Unit 14, 859 North Waterdown Drive
Condo Townhouse For Rent
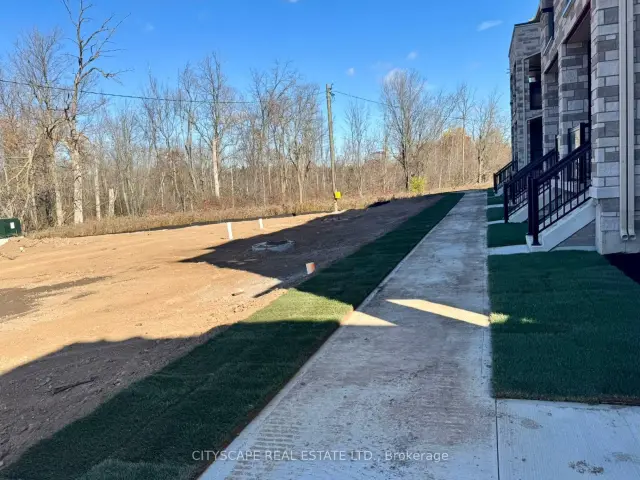
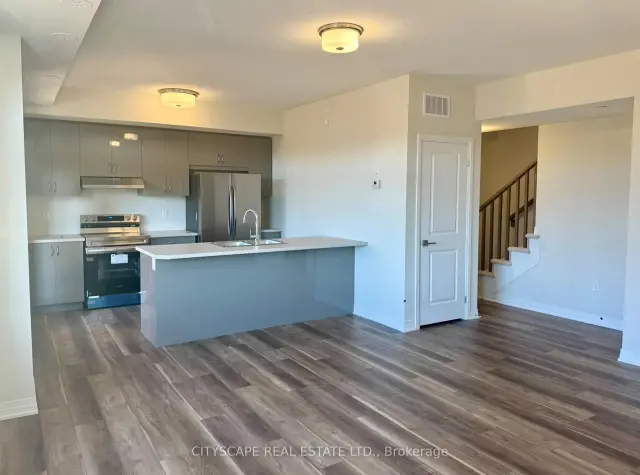
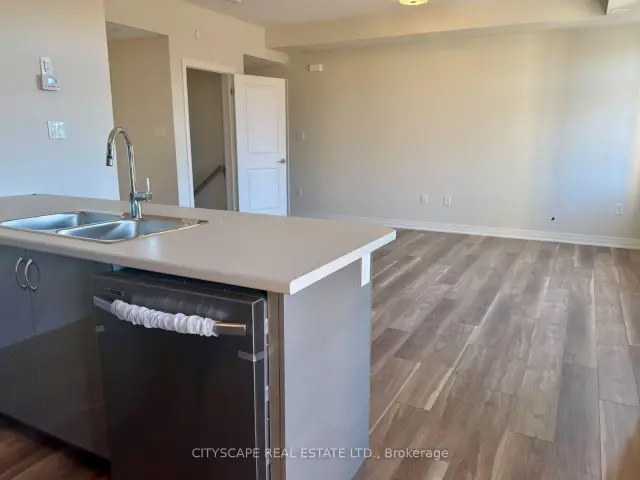
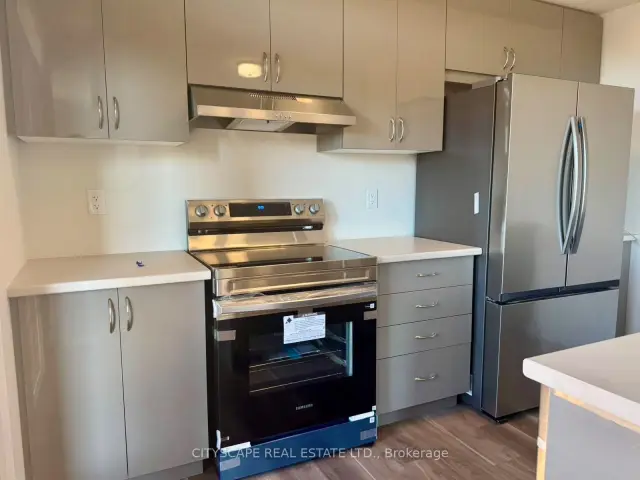 See all 26 photos
3 Bedrooms
3 Bathrooms
2 Parking
1.6K–1.8K sq.ft
Entire Home
Available Now
Facts and features
- BasementNone
- LaundryIn-suite
- Lease term12 months
- PetsAllowed
What stands out
- Fireplace
- Central air
The homeCondo Townhouse, Stacked townhouse, New
- TypeCondo Townhouse
- StyleStacked townhouse
- AgeNew
- Living space1,600–1,799 sq ft
- BasementNone
- ExposureWest
InsideFireplace Yes, In-suite laundry, Air exchanger, auto garage door remote, separate hydro meter, storage, storage area lockers, water heater, water meter
- FireplaceYes
- LaundryIn-suite laundry
- FeaturesAir exchanger, auto garage door remote, separate hydro meter, storage, storage area lockers, water heater, water meter
- Rooms above ground8
- Bedrooms3
- Bathrooms3
- Kitchens1
- Family roomYes
OutsideBrick, Terrace
- ExteriorBrick
- BalconyTerrace
Parking and locker2 Parking (1 garage + 1 drive), Attached, Exclusive
- Spaces2 Parking (1 garage + 1 drive)
- GarageAttached
- Parking typeExclusive
- DrivewayCovered
- LockerNone
Building859 North Waterdown Drive, Condo corporation 0, Pets Allowed
- Name859 North Waterdown Drive
- Condo corporation0
- PetsAllowed
Heating, water and powerForced air, electric, Central air
- HeatingForced air, electric
- CoolingCentral air
Rent and termsRent $3,000 a month, Entire property, Unfurnished
- Rent$3,000 a month
- Space for rentEntire property
- FurnishedUnfurnished
- Lease12 months
- PaidMonthly
- Rent includesBuilding insurance, building maintenance, exterior maintenance, parking, private garbage removal, snow removal
- DepositRequired
- Credit checkRequired
- Employment letterRequired
- Rental applicationRequired
- ReferencesRequired
Listing detailsX14140522, For Rent, Nov 2, 2026
- MLS® numberX14140522
- StatusFor Rent
- Listed onNov 2, 2026
- Days on market18
- UpdatedNov 2, 2026
- Possession2026-11-02 / Immediate
- Occupied byVacant
- Listing brokerageCITYSCAPE REAL ESTATE LTD.
About this home
Unit 14, 859 North Waterdown Drive, Hamilton (Waterdown), ON L8B 1W4
Air ExchangerAuto Garage Door RemoteSeparate Hydro MeterStorageStorage Area LockersWater Heater
THERE IS $90 MONTHLY PAYMENT TO BE ADDED TO THE RENT AND DEPOSIT FOR THE WATER TANK AND AC RENTAL.
Read more
Book a viewing
Fri20Nov
Sat21Nov
Sun22Nov
Mon23Nov
Tue24Nov
Wed25Nov
Thu26Nov
Pick A Time
Know more about 859 North Waterdown Drive
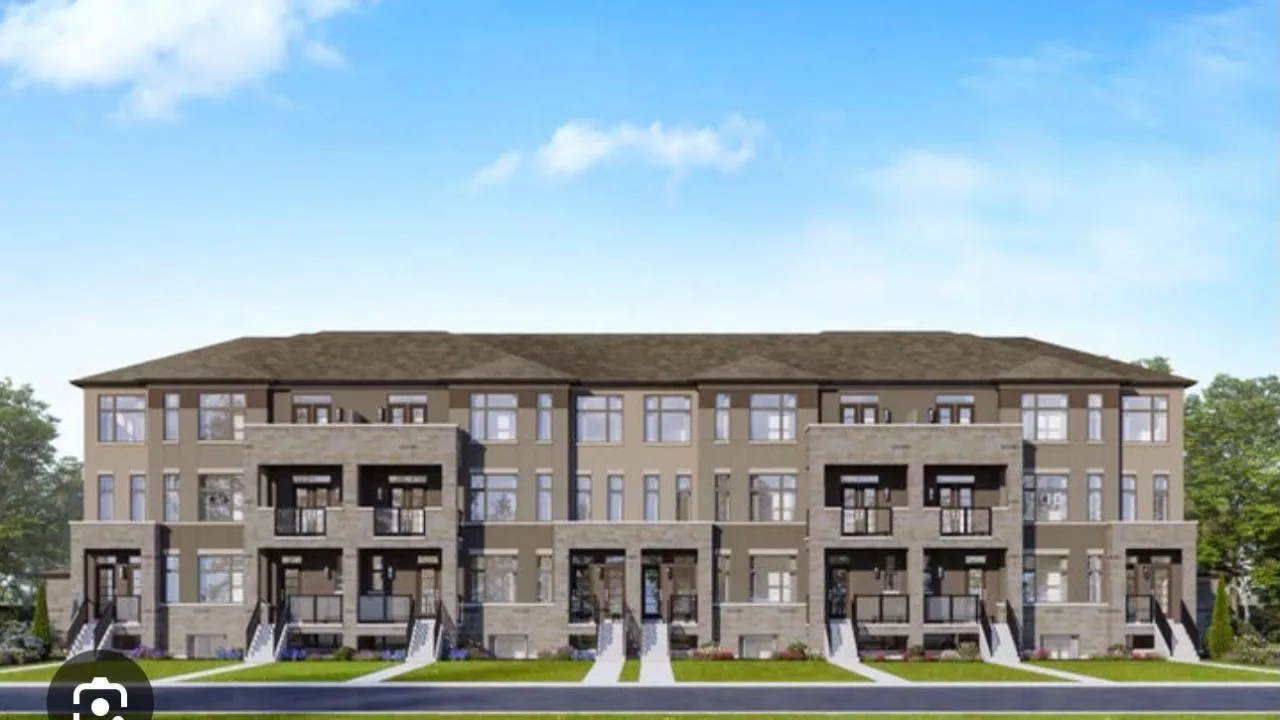
Condo building · 859 North Waterdown Drive
859 North Waterdown Drive is a condo. Right now 2 for rent are on the market here.
No similar units for rent in 859 North Waterdown Drive right now.
Around this home
Dundas St and Hamilton Regional Rd
Errands
Parks
Schools
Daily convenience, out of 100, from the distances below
ParkArrowhon Natural Area · 2 within 1 km5 min walk290 m
SchoolMary Hopkins Public School18 min walk1.1 km
PharmacyI.D.A.25 min walk1.5 km
Cafés & foodTim Hortons24 min walk1.5 km
Gym & rec centreWaterdown Skating pad23 min walk1.4 km
WalkDriveStraight-line distance, open map data
Park0.3 km
Coffee1.5 km
Dining1.5 km
Gym1.6 km
Schools nearby
School rating, out of 10.
Mary Hopkins Public Schoolelementary · Public · 1.1 km
—
Guardian Angels Catholic Elementary Schoolelementary · Catholic · 1.7 km
8.4/10Excellent
St. Thomas Catholic Elementary Schoolelementary · Catholic · 1.9 km
6.5/10Good
Contact agent
Helpful calculators
Rent vs buy
Affordability
Mortgage
Down payment
Stress test
CMHC insurance

Your HOMEH agent
KimHOMEH agent · Hamilton
"I would see it this week."
Ask Kim