

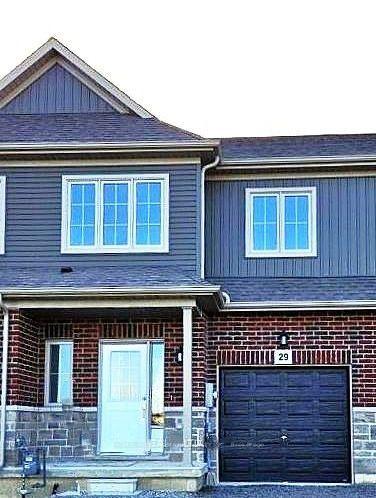
29 Lloyd Davies Way
Freehold Townhouse For Rent
1/1529 Lloyd Davies Way
Freehold Townhouse For Rent
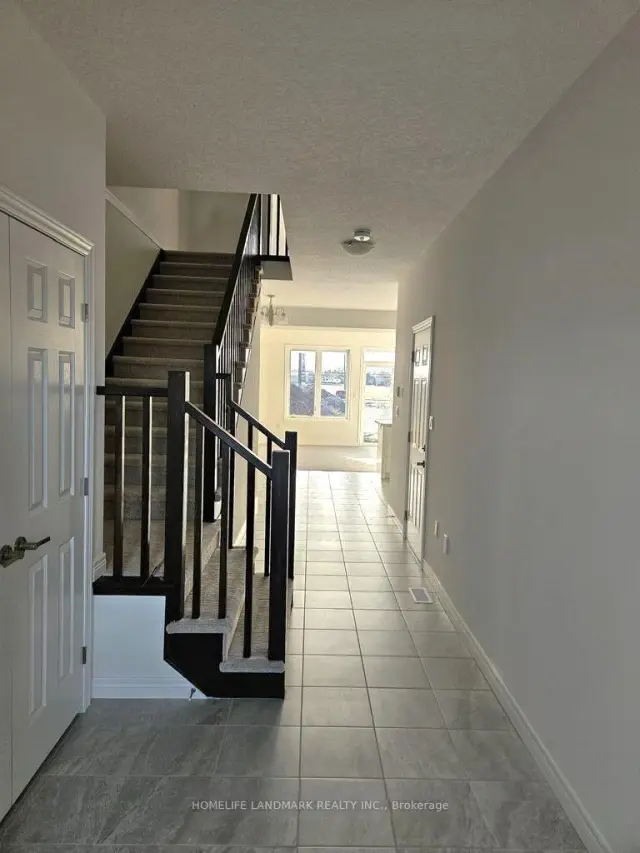
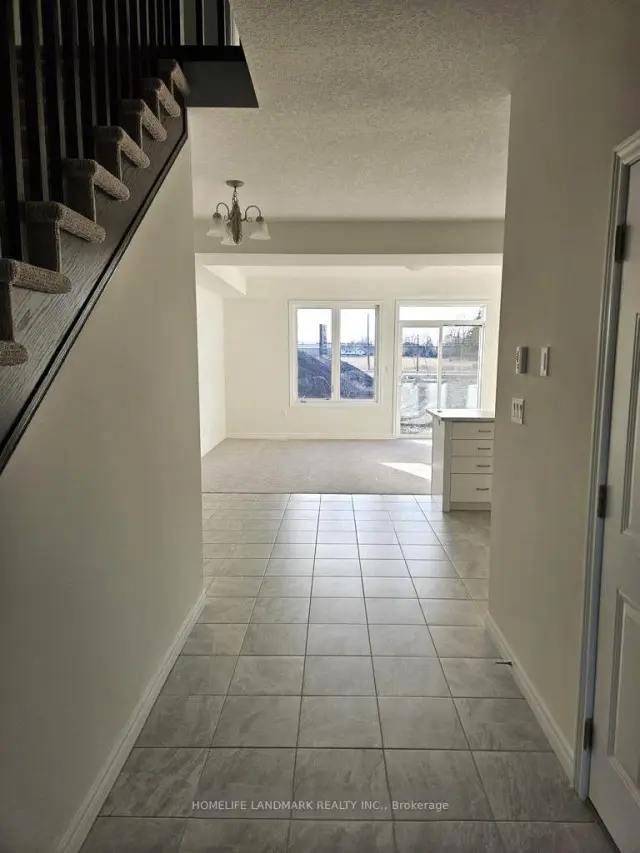
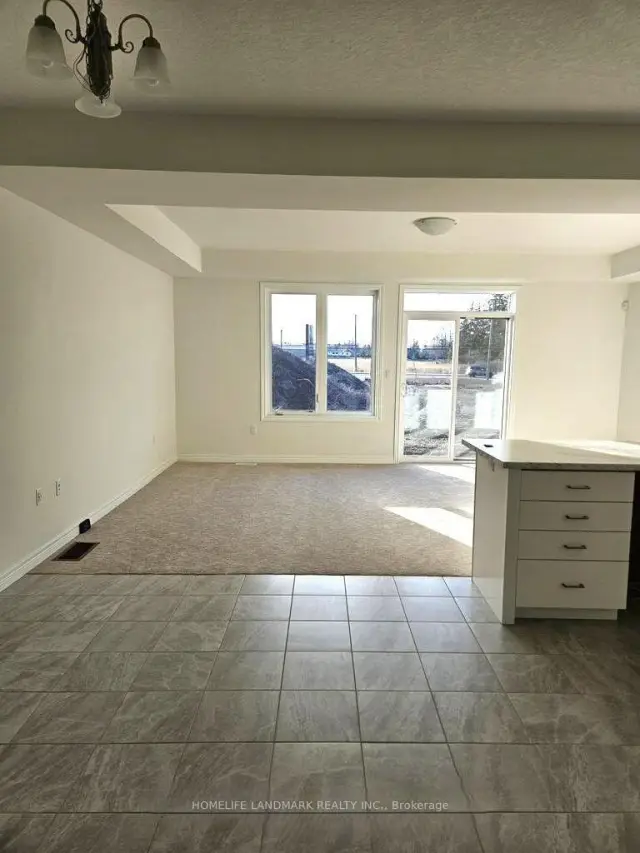
 See all 15 photos
3 Bedrooms
3 Bathrooms
1 Garage
1.5K–2K sq.ft
Entire Home
From Dec 15
Facts and features
- BasementUnfinished
- Lot size21 × 101 ft
- Lease term12 months
- FurnishedUnfurnished
What stands out
- Central air
The homeFreehold Townhouse, 2-storey, 1,500–2,000 sq ft
- TypeFreehold Townhouse
- Style2-storey
- Living space1,500–2,000 sq ft
- BasementUnfinished
InsideIn area, laundry room, Water heater, other, Rooms above ground 10
- LaundryIn area, laundry room
- FeaturesWater heater, other
- Rooms above ground10
- Bedrooms3
- Bathrooms3
- Kitchens1
- Family roomYes
Outside and lotBrick front, vinyl siding, Shingles, Brick, concrete
- ExteriorBrick front, vinyl siding
- RoofShingles
- FoundationBrick, concrete
- Size20.51 × 101.08 ft
Parking1 Garage, Built-in
- Spaces1 Garage
- GarageBuilt-in
Heating, water and powerForced air, gas, Central air, Municipal water
- HeatingForced air, gas
- CoolingCentral air
- WaterMunicipal water
- SewerMunicipal sewer
Rent and termsRent $2,800 a month, Entire property, Unfurnished
- Rent$2,800 a month
- Space for rentEntire property
- FurnishedUnfurnished
- Lease12 months
- Rent includesParking
- DepositRequired
- Credit checkRequired
- Employment letterRequired
- Rental applicationRequired
- ReferencesRequired
- Rental itemsHot water tank, erv
IncludedS/s fridge, s/s stove, s/s dishwasher. washer and dryer
- IncludedS/s fridge, s/s stove, s/s dishwasher. washer and dryer
Listing detailsX14140094, For Rent, Nov 1, 2026
- MLS® numberX14140094
- StatusFor Rent
- Listed onNov 1, 2026
- Days on market19
- UpdatedNov 10, 2026
- Possession2026-12-15 / Immediate
- Occupied byTenant
- Listing brokerageHOMELIFE LANDMARK REALTY INC.
About this home
29 Lloyd Davies Way, Hamilton (Rural Glanbrook), ON L0R 1C0
Water HeaterOther
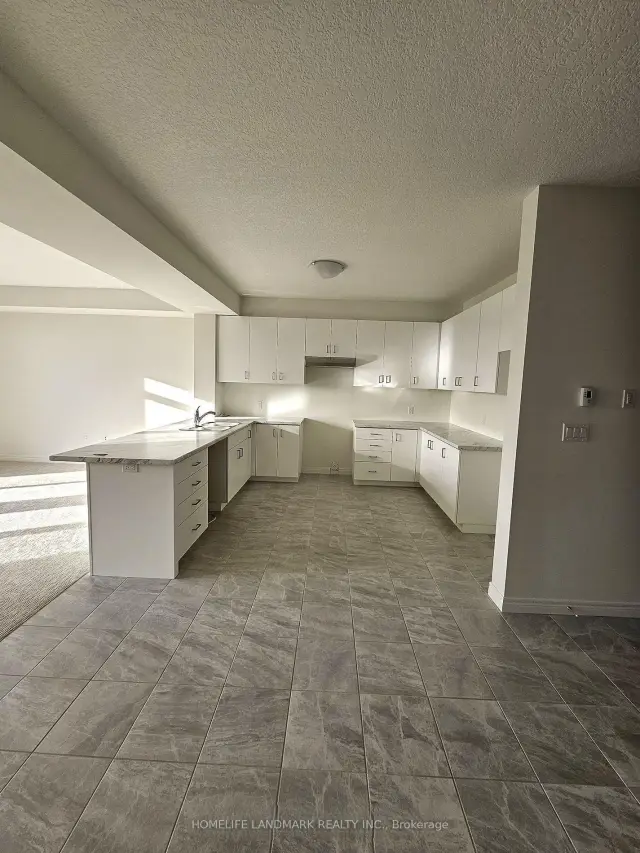
Bright and spacious, only two year new townhome, situated in the sought after Binbrook, Hamilton. Conveniently located near schools, shopping centers, and other amenities; with the backdrop of nature, this living space is just the right combination of comfort and luxury. Main floor features a family room filled with sunlight and bright white cabinets in the kitchen. The second floor boasts 3 spacious bedrooms and the laundry room to maximize comfort. Basement provides ample space for storage.
Read more
Book a viewing
Fri20Nov
Sat21Nov
Sun22Nov
Mon23Nov
Tue24Nov
Wed25Nov
Thu26Nov
Pick A Time
Around this home
HWY 56 AND GUYATT RD
Errands
Parks
Schools
Daily convenience, out of 100, from the distances below
ParkJackson Heights Park · 1 within 1 km7 min walk452 m
GroceryFreshCo8 min walk505 m
SchoolÉcole élémentaire Michaëlle Jean Elementary School11 min walk670 m
PharmacyI.D.A.9 min walk564 m
Cafés & foodParos Greek Food · 8 within 1 km8 min walk512 m
Gym & rec centreBinbrook Soldiers' Memorial Hall13 min walk781 m
LibraryHamilton Public Library - Binbrook Branch14 min walk888 m
WalkDriveStraight-line distance, open map data
Grocery0.5 km
Park0.5 km
Coffee0.5 km
Dining0.5 km
Schools nearby
School rating, out of 10.
École élémentaire Michaëlle Jean Elementary Schoolelementary · Public · 0.7 km
6.4/10Fair
Bellmoore Public Schoolelementary · Public · 1.1 km
6.2/10Fair
St. Matthew Catholic Elementary Schoolelementary · Catholic · 1.8 km
6.8/10Good
Contact agent
Helpful calculators
Rent vs buy
Affordability
Mortgage
Down payment
Stress test
CMHC insurance

Your HOMEH agent
KimHOMEH agent · Hamilton
"I would see it this week."
Ask Kim