

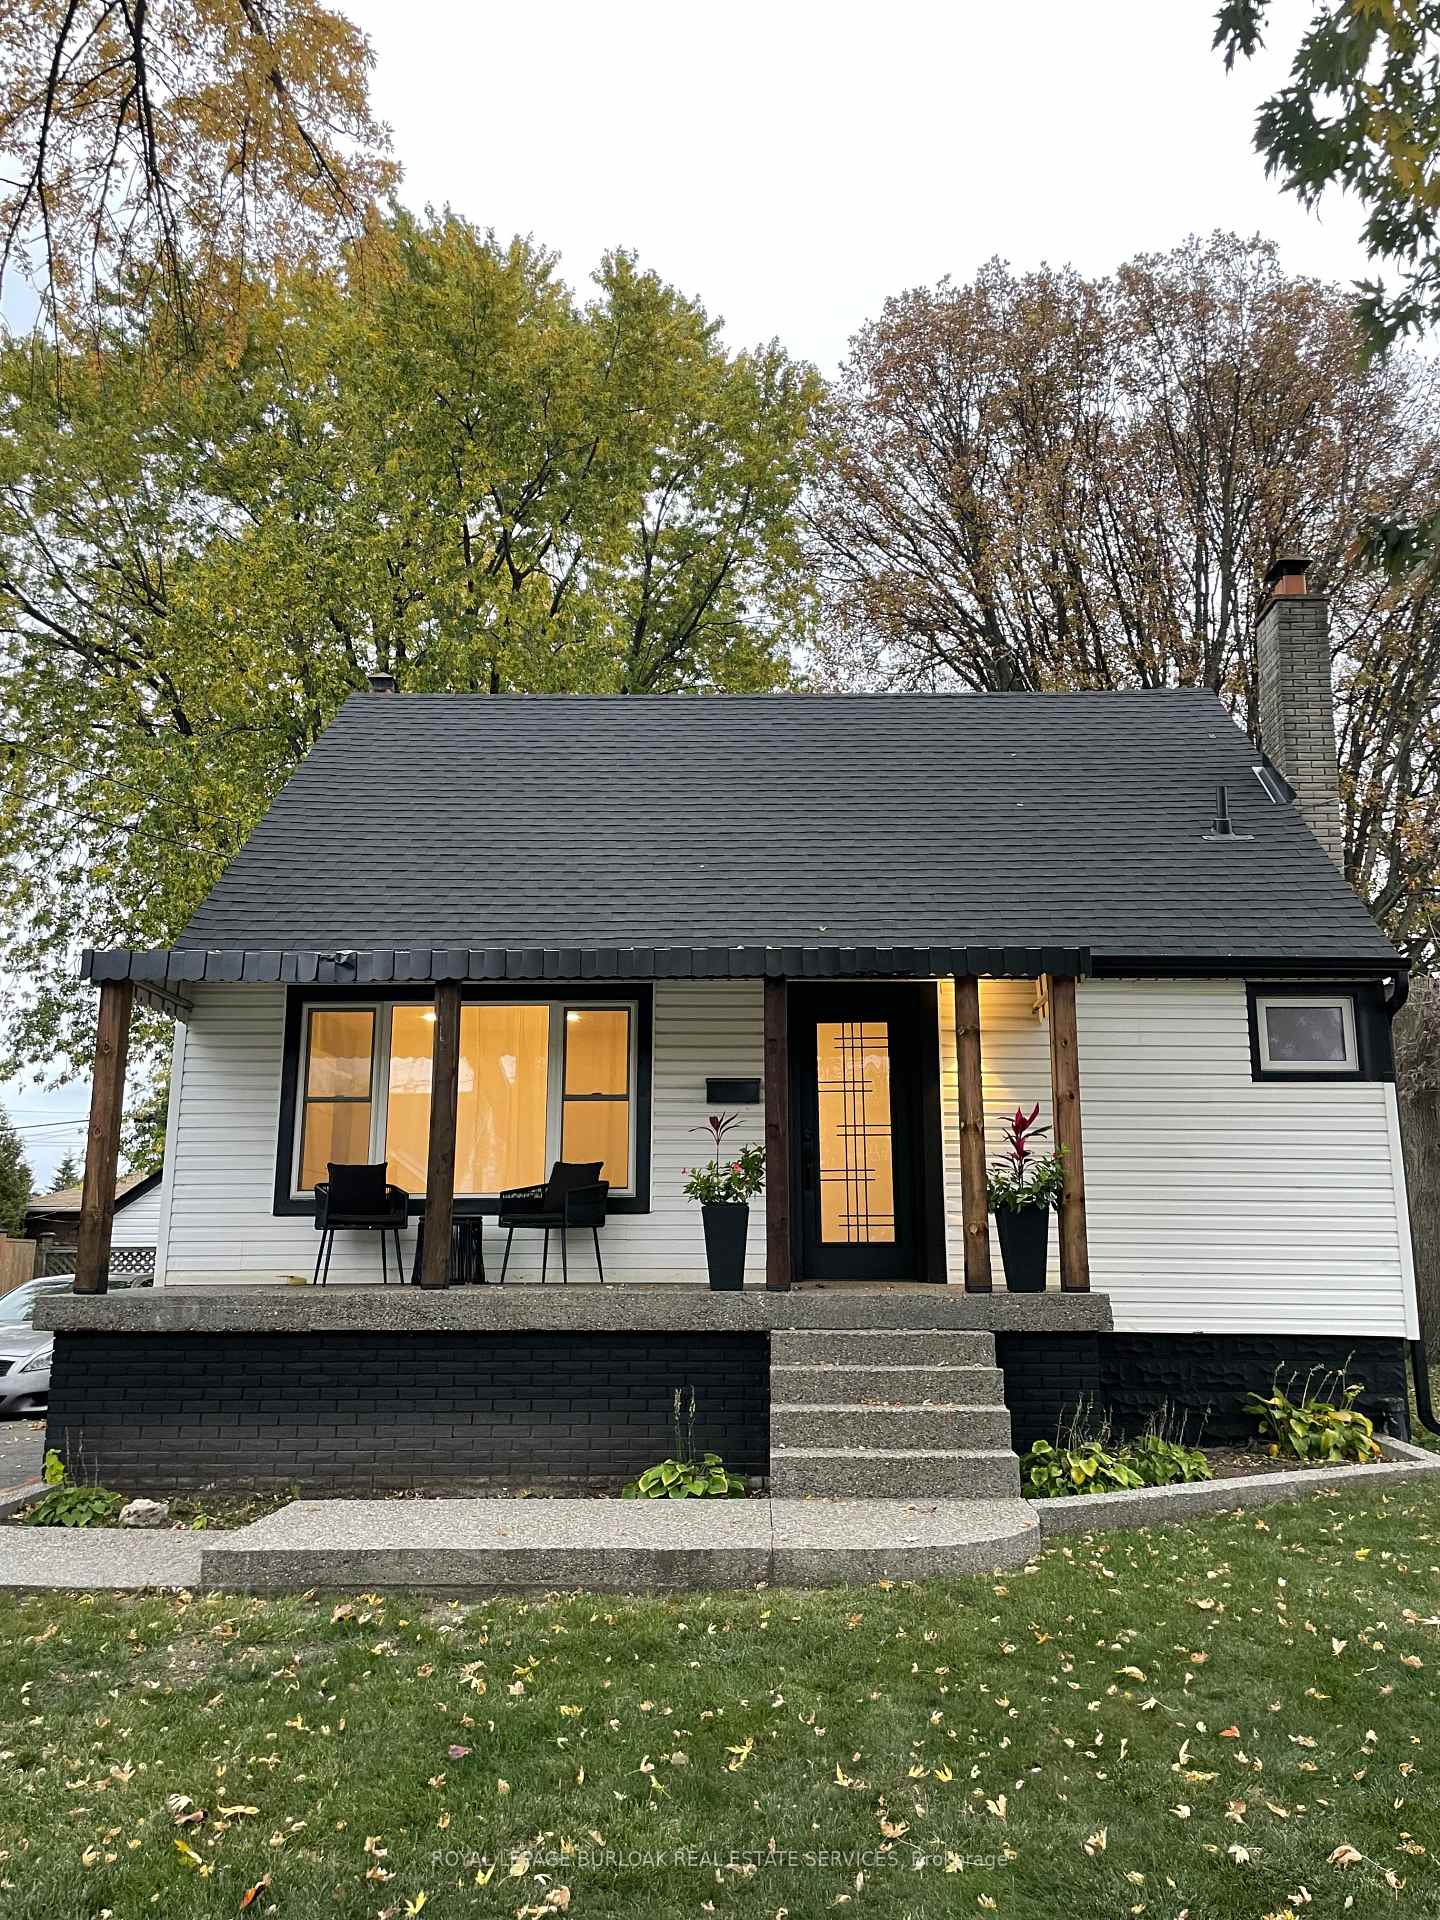
99 Howard Avenue
99 Howard Avenue
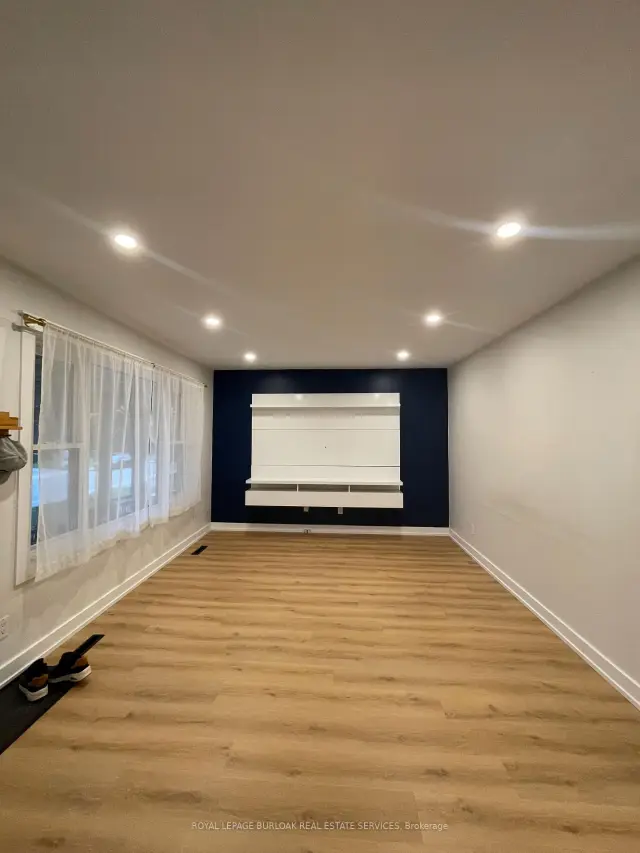 See all 30 photos
Facts and features
- BasementPart finished
- Lot size50 × 103 ft
- Lease term12 months
- FurnishedUnfurnished
- Central air
The homeDetached, 2-storey, 700–1,100 sq ft
- TypeDetached
- Style2-storey
- Living space700–1,100 sq ft
- BasementFull, partially finished
InsideIn basement, Other, Rooms above ground 4
- LaundryIn basement
- FeaturesOther
- Rooms above ground4
- Rooms in the basement1
- Bedrooms3
- Bathrooms1
- Kitchens1
Outside and lotAluminum siding, vinyl siding, Asphalt shingle, Concrete block
- ExteriorAluminum siding, vinyl siding
- RoofAsphalt shingle
- FoundationConcrete block
- Size50 × 103 ft
Parking3 Parking
- Spaces3 Parking
Heating, water and powerForced air, gas, Central air, Municipal water
- HeatingForced air, gas
- CoolingCentral air
- WaterMunicipal water
- SewerMunicipal sewer
Rent and termsRent $2,700 a month, Entire property, Unfurnished
- Rent$2,700 a month
- Space for rentEntire property
- FurnishedUnfurnished
- Lease12 months
- PaidMonthly
- Rent includesParking
- DepositRequired
- Credit checkRequired
- Employment letterRequired
- Rental applicationRequired
- ReferencesRequired
IncludedFor tenant use- dishwasher, washer, dryer, stove, fridge, microwave, all elfs
- IncludedFor tenant use- dishwasher, washer, dryer, stove, fridge, microwave, all elfs
Listing detailsX14139774, For Rent, Nov 2, 2026
- MLS® numberX14139774
- StatusFor Rent
- Listed onNov 2, 2026
- Days on market18
- UpdatedNov 2, 2026
- PossessionFlexible
- Occupied byOwner
- Listing brokerageROYAL LEPAGE BURLOAK REAL ESTATE SERVICES
About this home
99 Howard Avenue, Hamilton (Balfour), ON L9A 2W4
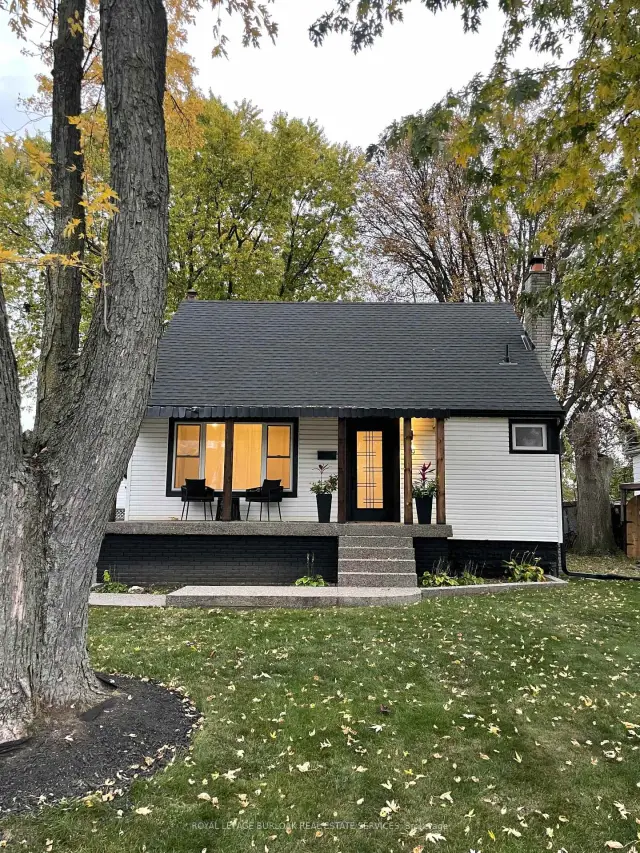
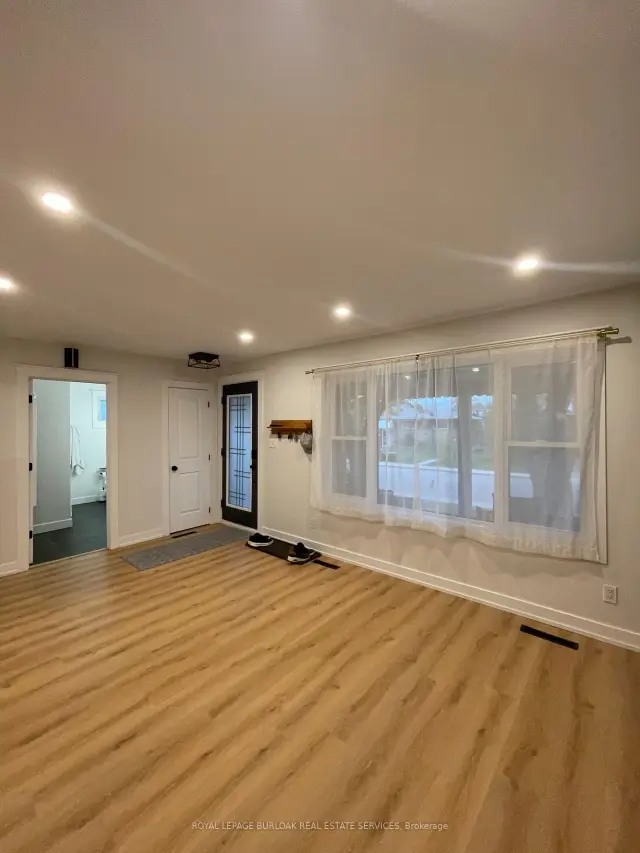
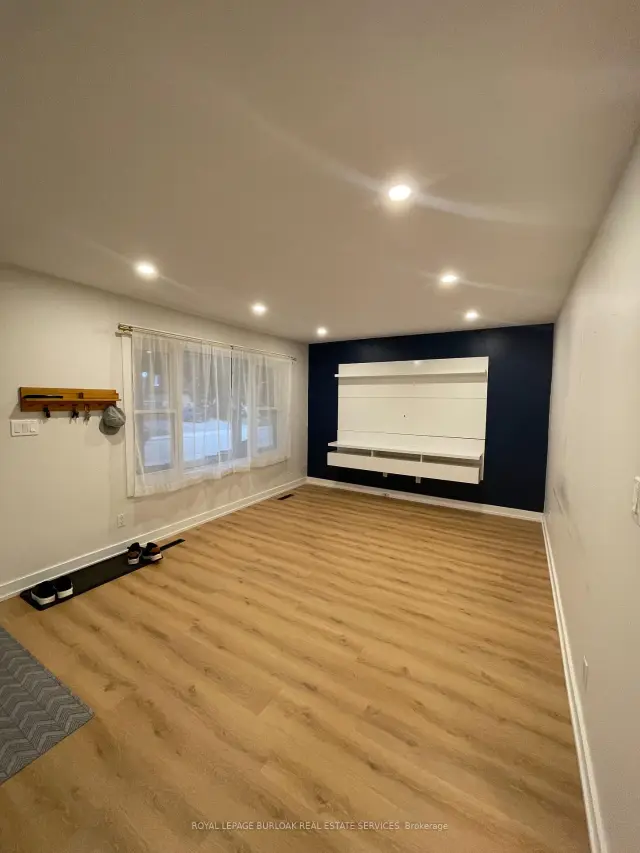
Freshly updated and move-in ready, this inviting 3-bedroom home pairs modern finishes with flexible living space and a backyard made for enjoying time outdoors. A covered front porch and mature trees create a welcoming first impression.Inside, the bright main level features updated flooring, pot lighting and a spacious living room with a large front window. The kitchen combines white cabinetry, stone-look countertops and backsplash, stainless steel appliances and contrasting black hardware. An adjoining dining area opens through sliding doors to the rear deck, making it easy to take meals and gatherings outside. A main-floor bedroom and updated bathroom offer added flexibility.Upstairs, two additional bedrooms provide space for sleeping, working or hobbies. The finished lower level offers a recreation room with a fireplace and a separate rear entrance, giving you even more room to unwind.The fenced backyard features a generous lawn, mature trees, a deck and patio area, ideal for relaxing or entertaining. A private driveway completes this practical and appealing lease opportunity.
Book a viewing
Around this home
Daily convenience, out of 100, from the distances below
Schools nearby
School rating, out of 10.
Helpful calculators

Your HOMEH agent
"I would see it this week."