
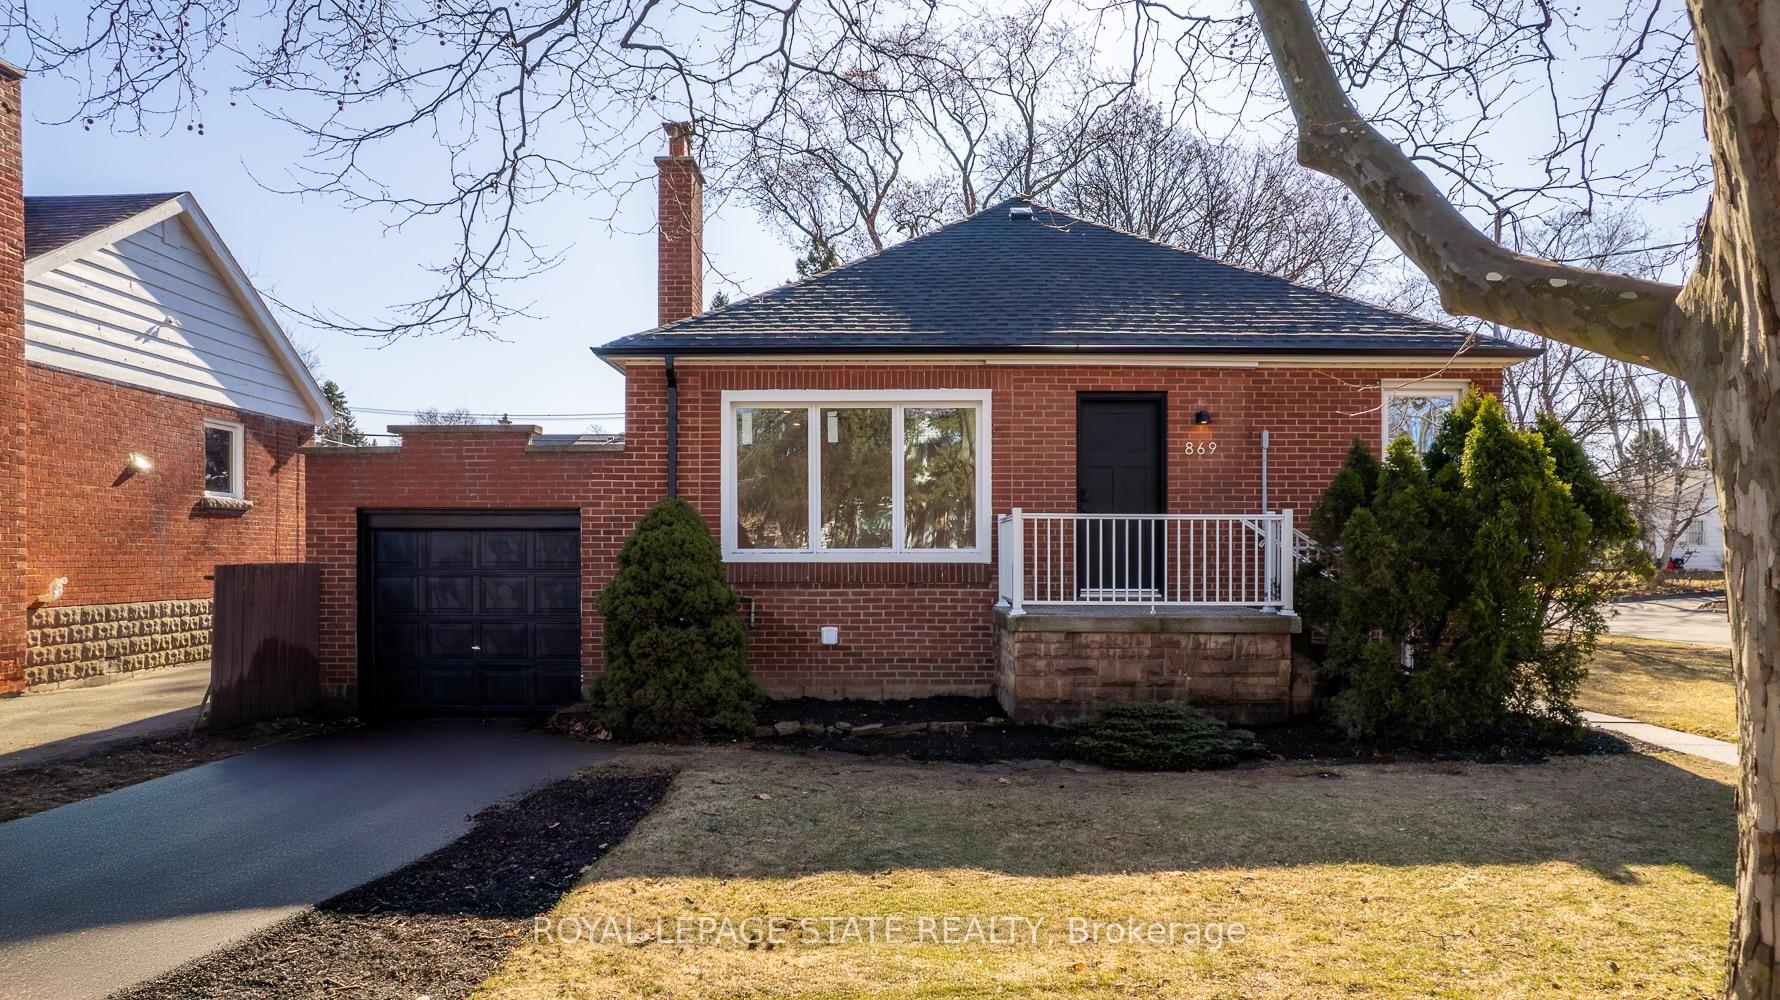
869 Garth Street
Hamilton (Buchanan)869 Garth Street
Hamilton (Buchanan)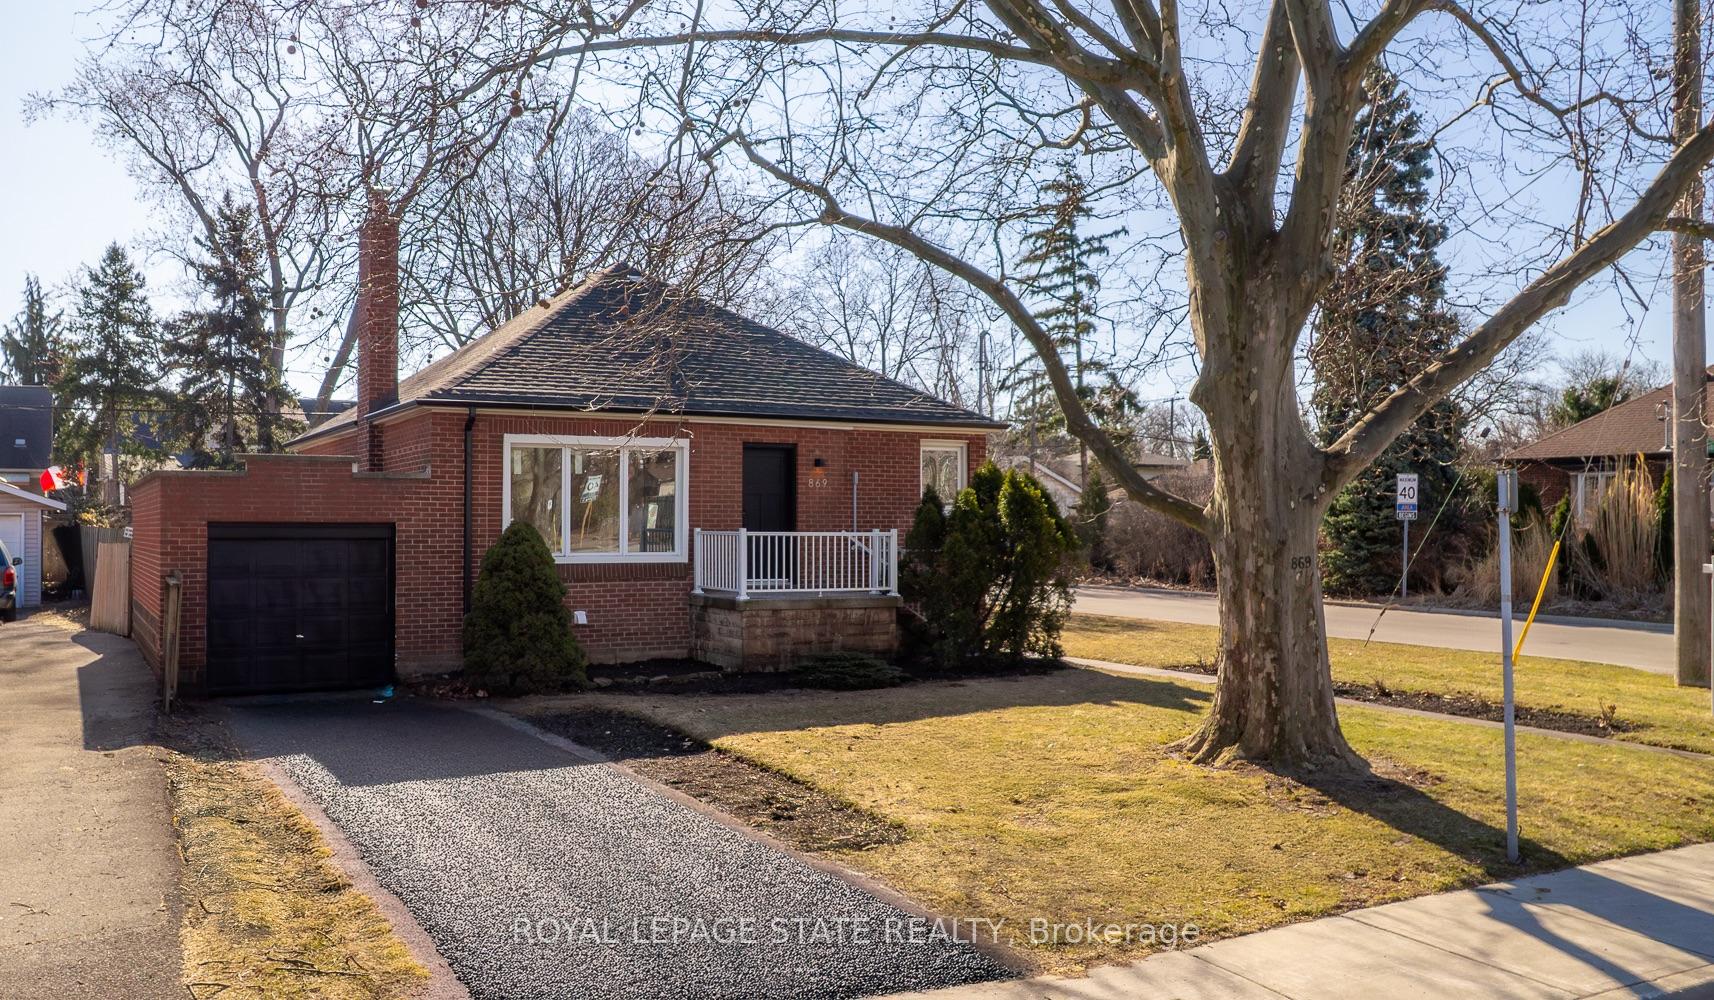
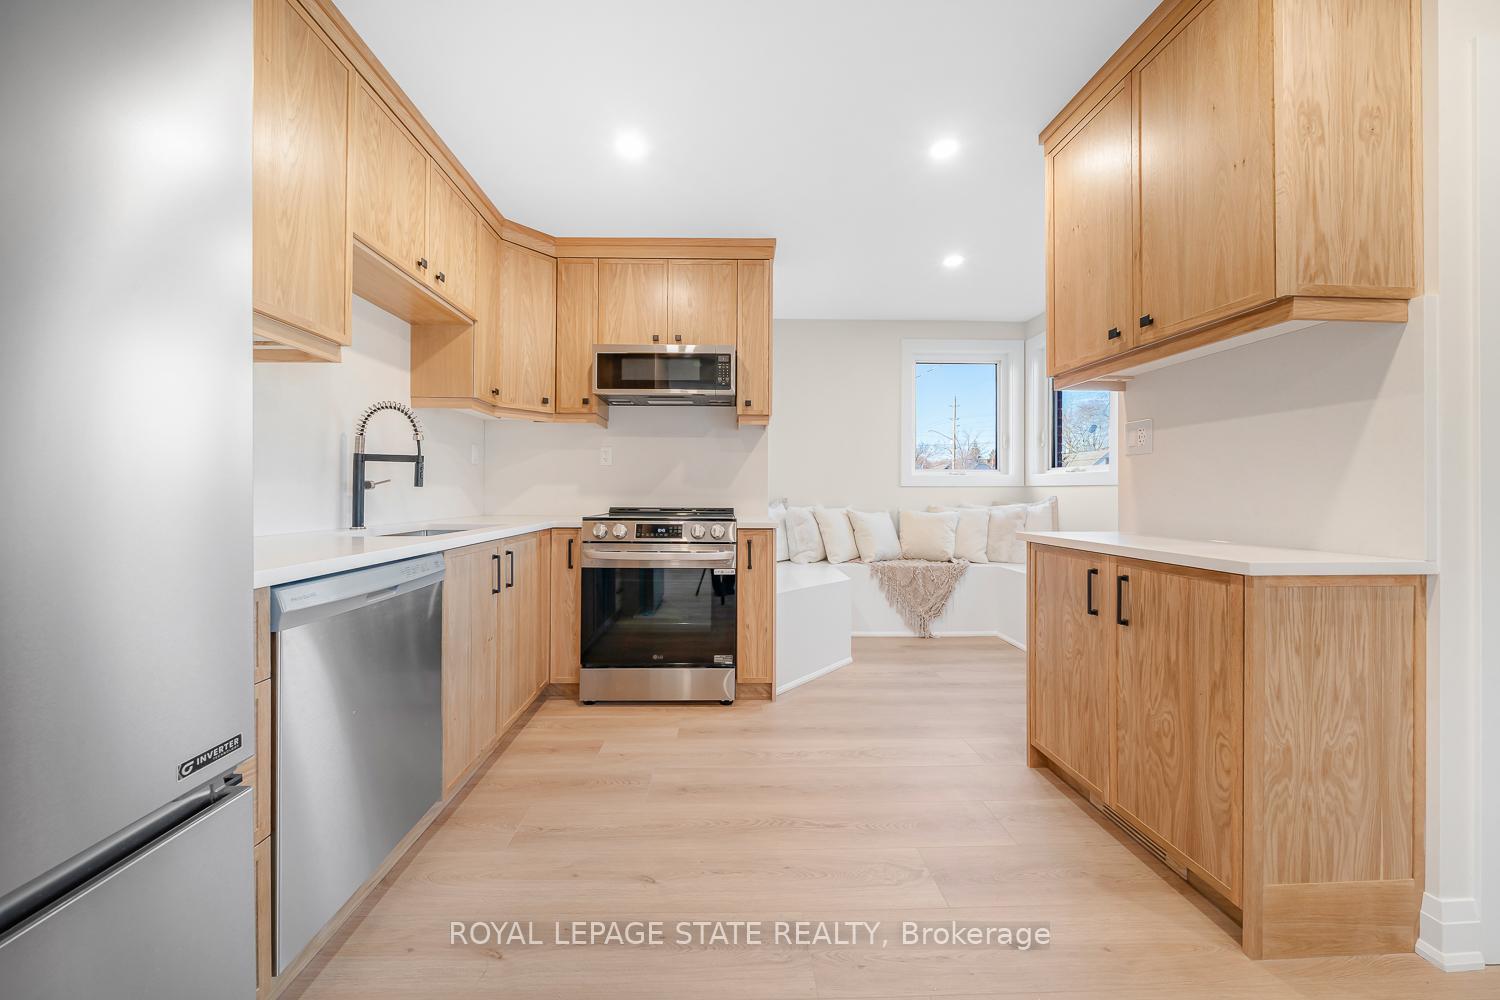 See all 45 photos
Property history

This listing has ended. It is no longer available.
Property not available for sale or for rent.
Ask about this home
A HOMEH agent will answer your questions about this home.Ask HOMEH
About this home
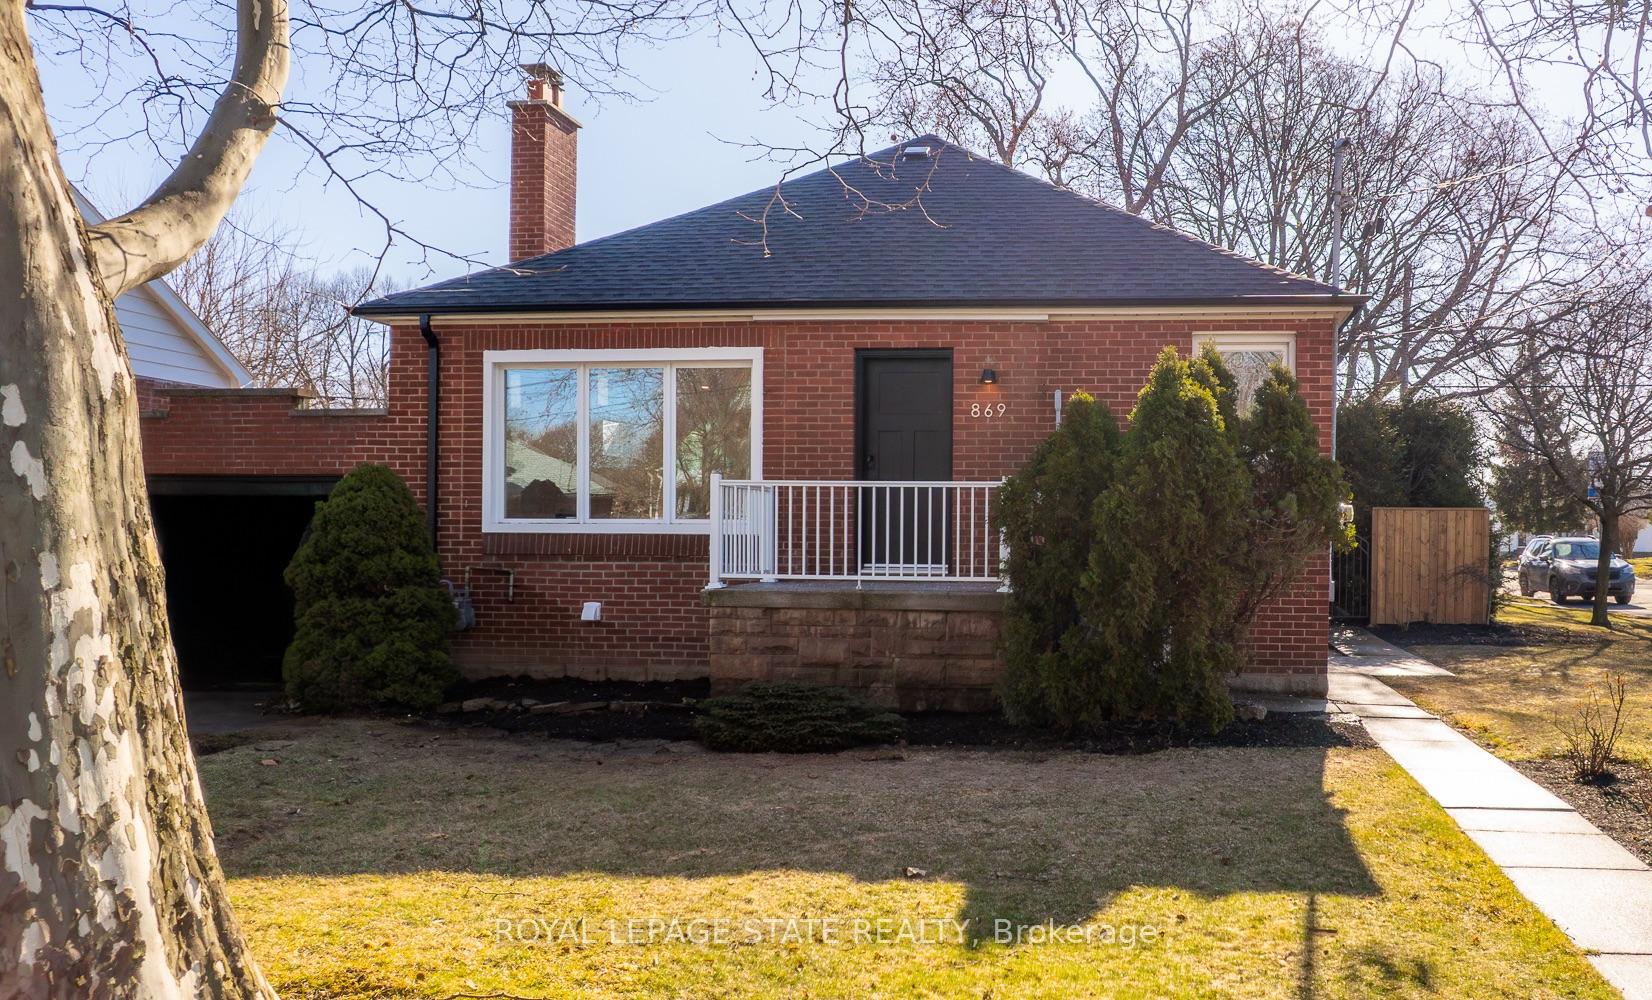
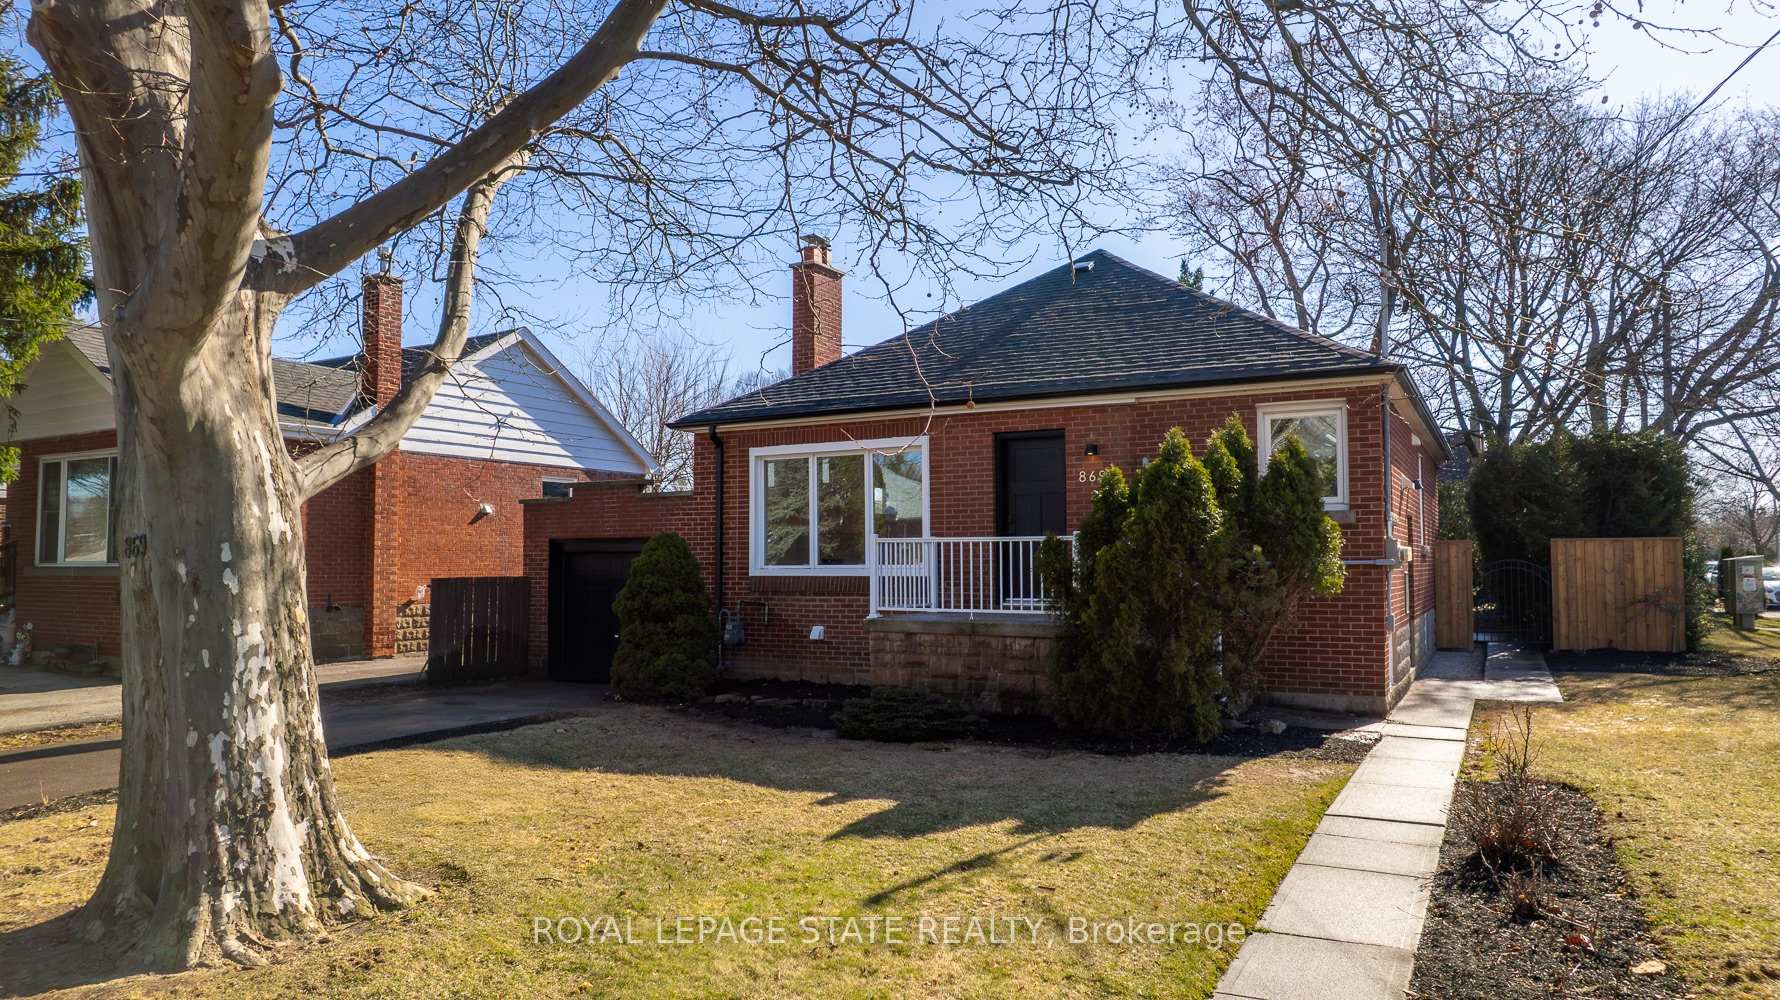
LEGAL 3 + 3 BR duplex in desirable west mountain location! This gorgeous property stands out with its high-end finishes tailored towards achieving premium rents or to move in yourself! Separate hydro meters, all code compliant fire rating and sound insulated for living comfort make this home perfect for any homebuyer. Completely redone including new roof(2024), eavestroughs/downspouts(2025), exterior doors(2025), windows(2024), deck and privacy panel(2024), copper water supply line(2024) and all interior plumbing including sewer and backflow water valves(2025), basement waterproofing(2024). Newer furnace/AC(2021) and brand-new tankless water heater(2024). Luxury interior finishes include top of the line wide luxury vinyl plank throughout, newly framed open concept living spaces, stunning white oak kitchen on main level, timeless elegance in downstairs kitchen, both complete with quartz countertops, full backsplashes and separate laundry facilities. The super PRIVATE corner lot with mature cedar hedge cannot be better suited for adding additional income through the building of a detached garden suite (ADU). This thoughtful renovation has had all necessary rough ins installed(2025) at the foundation line for seamless connection to all services with virtually no disturbance to basement unit. Live in the top unit and enjoy the private backyard, driveway and garage and rent the 3-bedroom basement unit for extra income!
Facts & features
Ask about this home
A HOMEH agent will answer your questions about this home.
Rooms
10 rooms · 2 bathrooms
- Kitchen13′2″ × 14′5″189 sq.ft.
- Living room19′9″ × 13′1″259 sq.ft.
- Bedroom13′9″ × 10′5″143 sq.ft.
- Bedroom8′9″ × 10′88 sq.ft.
- Bedroom882′7″ × 10′8831 sq.ft.
- Living room14′2″ × 13′4″189 sq.ft.
- Kitchen10′10″ × 13′7″147 sq.ft.
- Bedroom12′8″ × 9′2″116 sq.ft.
- Bedroom8′11″ × 12′7″112 sq.ft.
- Bedroom9′1″ × 9′2″83 sq.ft.
Around this home
Listing details
Helpful tools
Your HOMEH agent
"I would see it this week."
Ask HOMEH about this home
Price, neighbourhood, monthly cost. Ask anything.
HOMEH Intelligent Agent is an AI, not a licensed representative. Check anything important with your agent.