
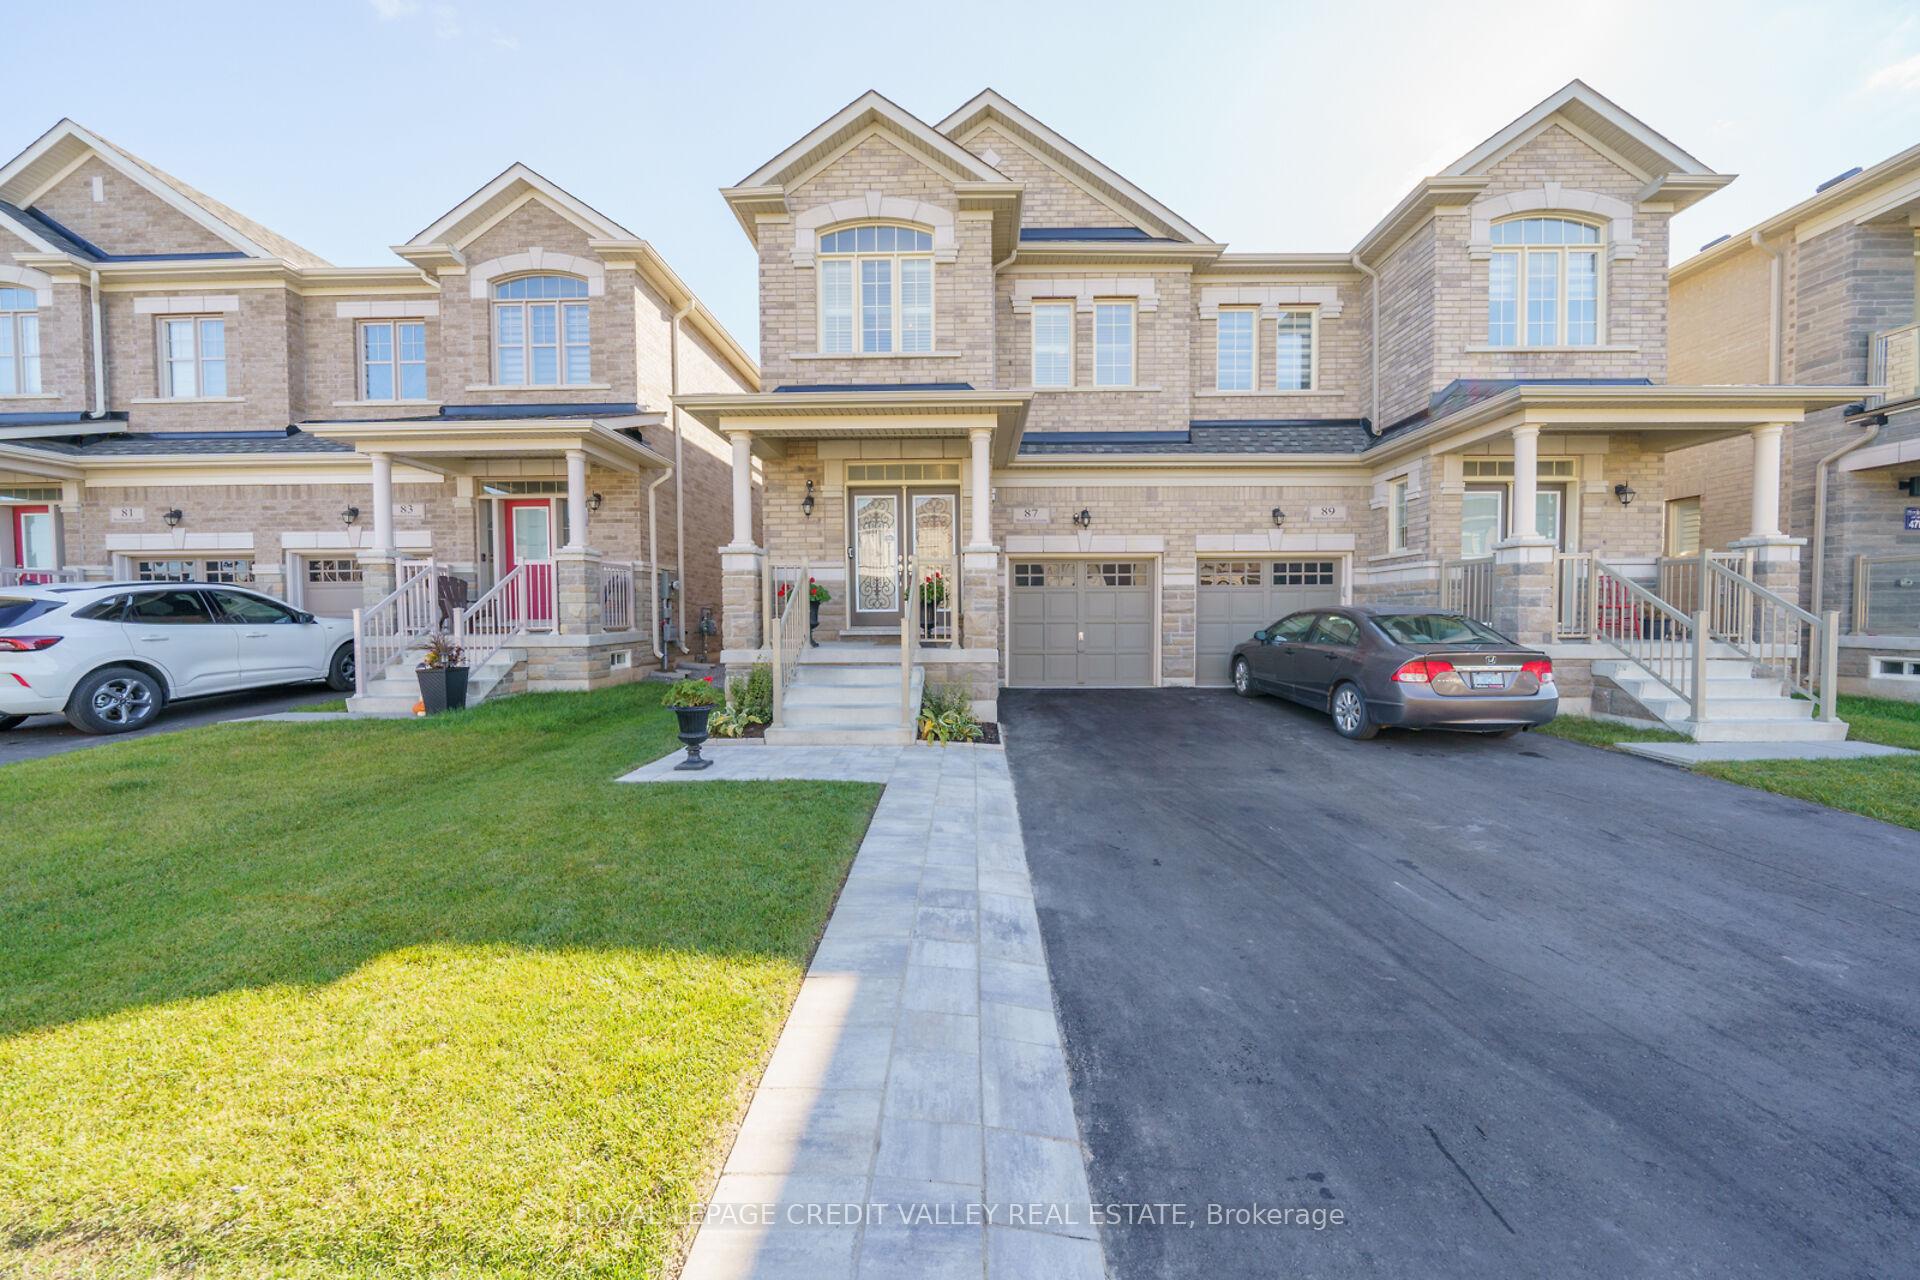
 See all 50 photos
Property history

This listing has ended. It is no longer available.
Property not available for sale or for rent.
Ask about this home
A HOMEH agent will answer your questions about this home.Ask HOMEH
About this home
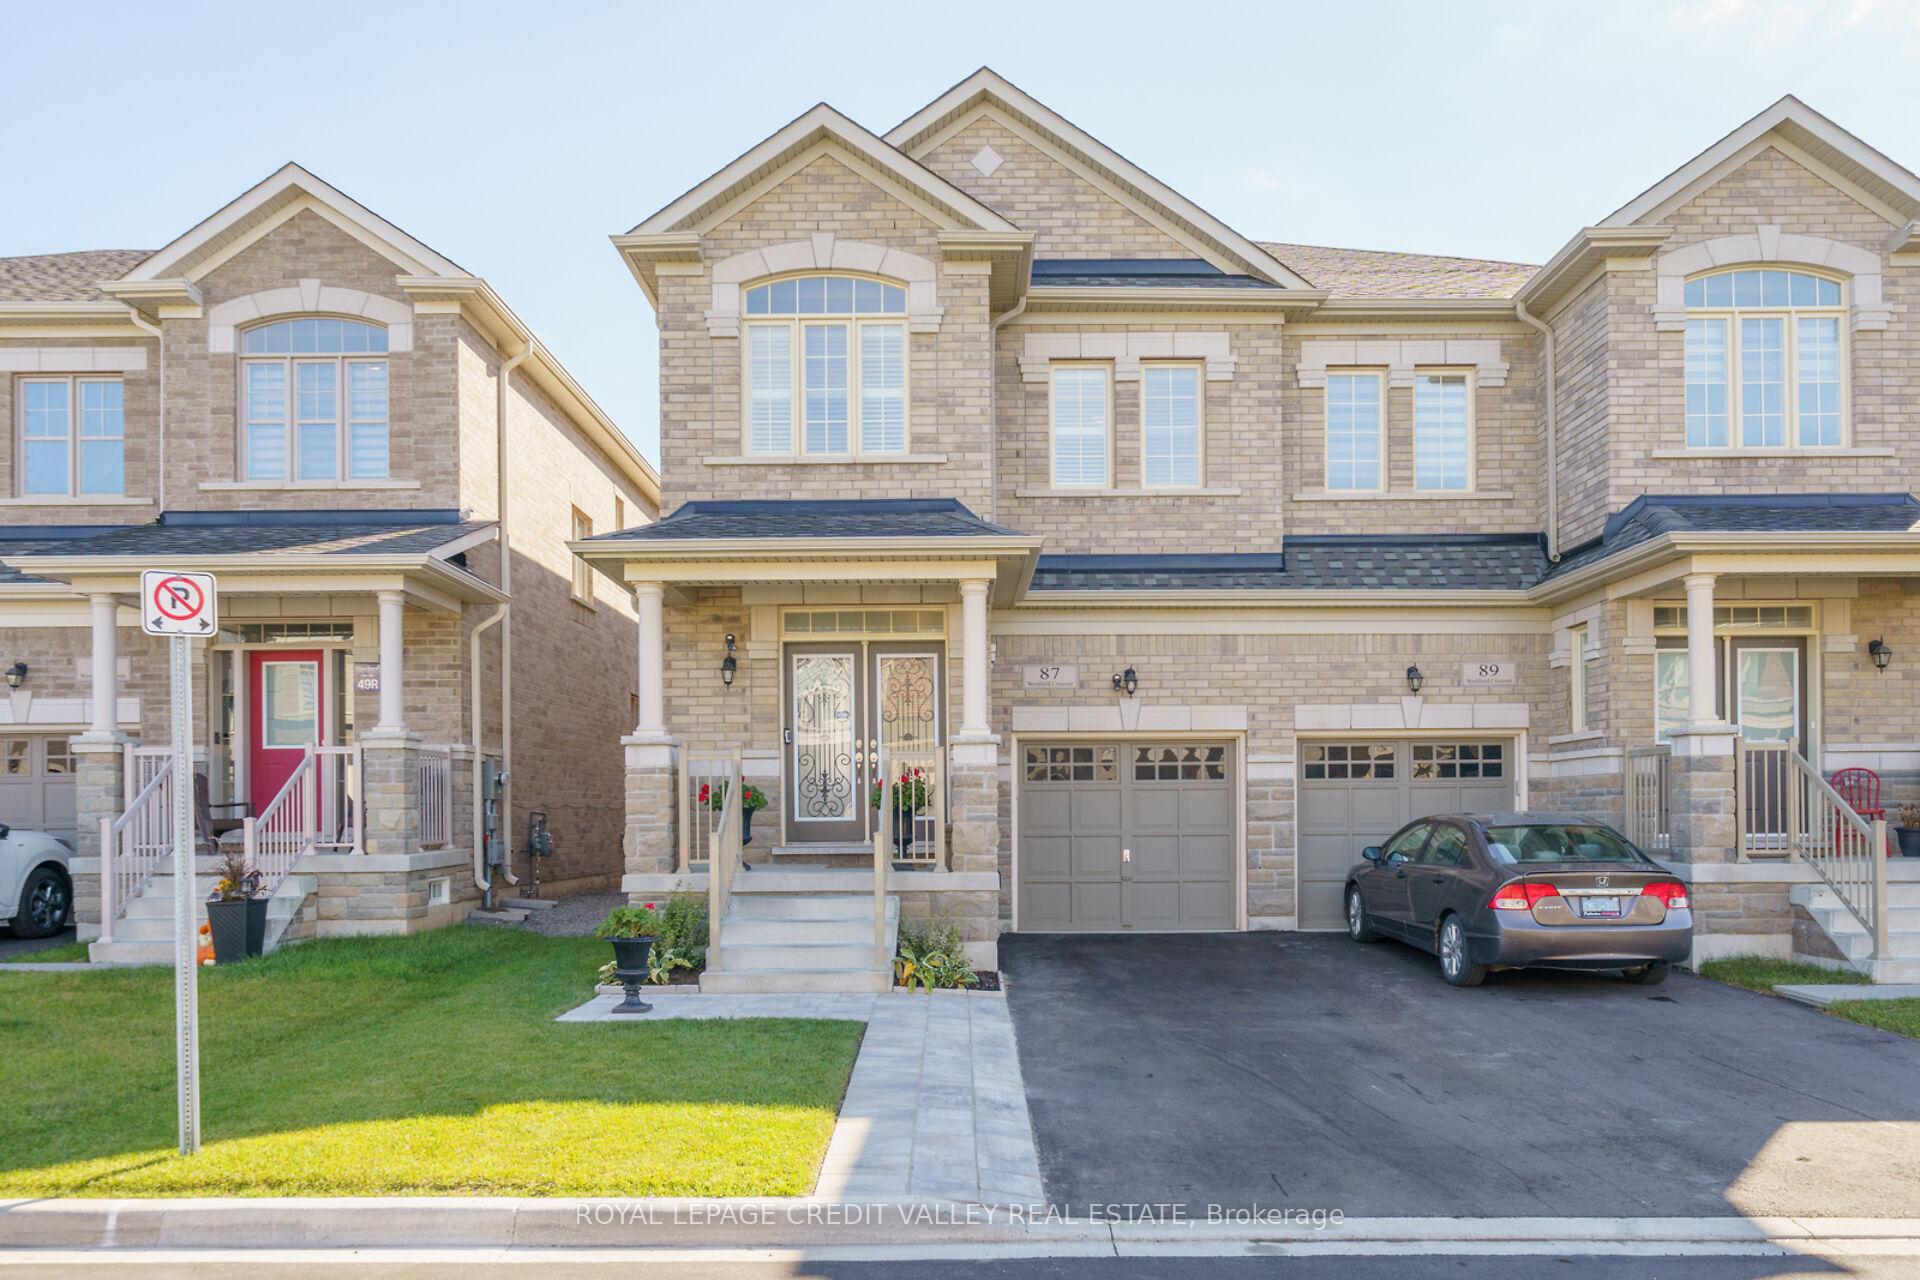
87 Westfield Crescent, Hamilton
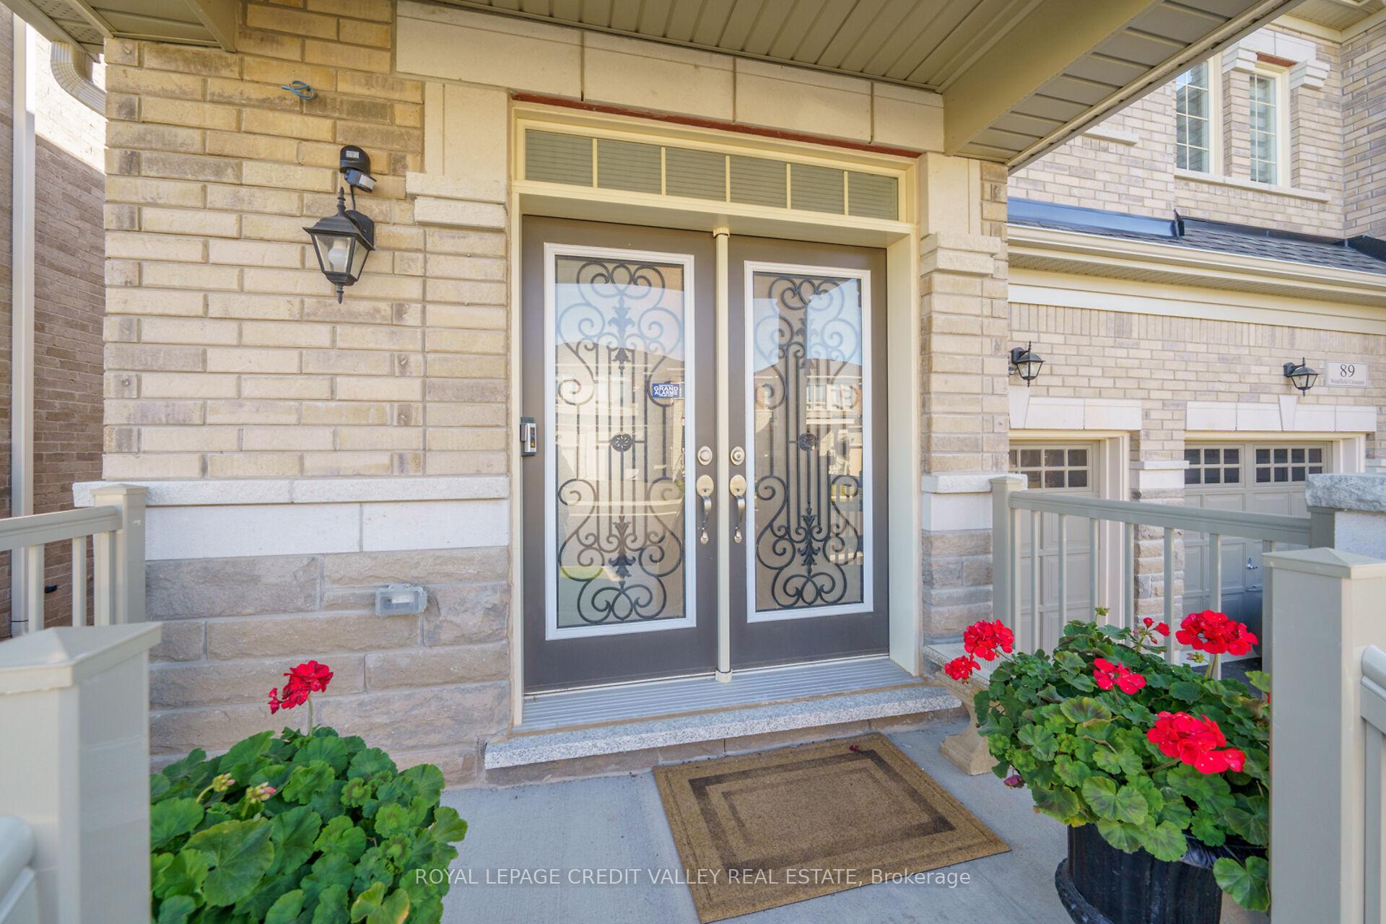
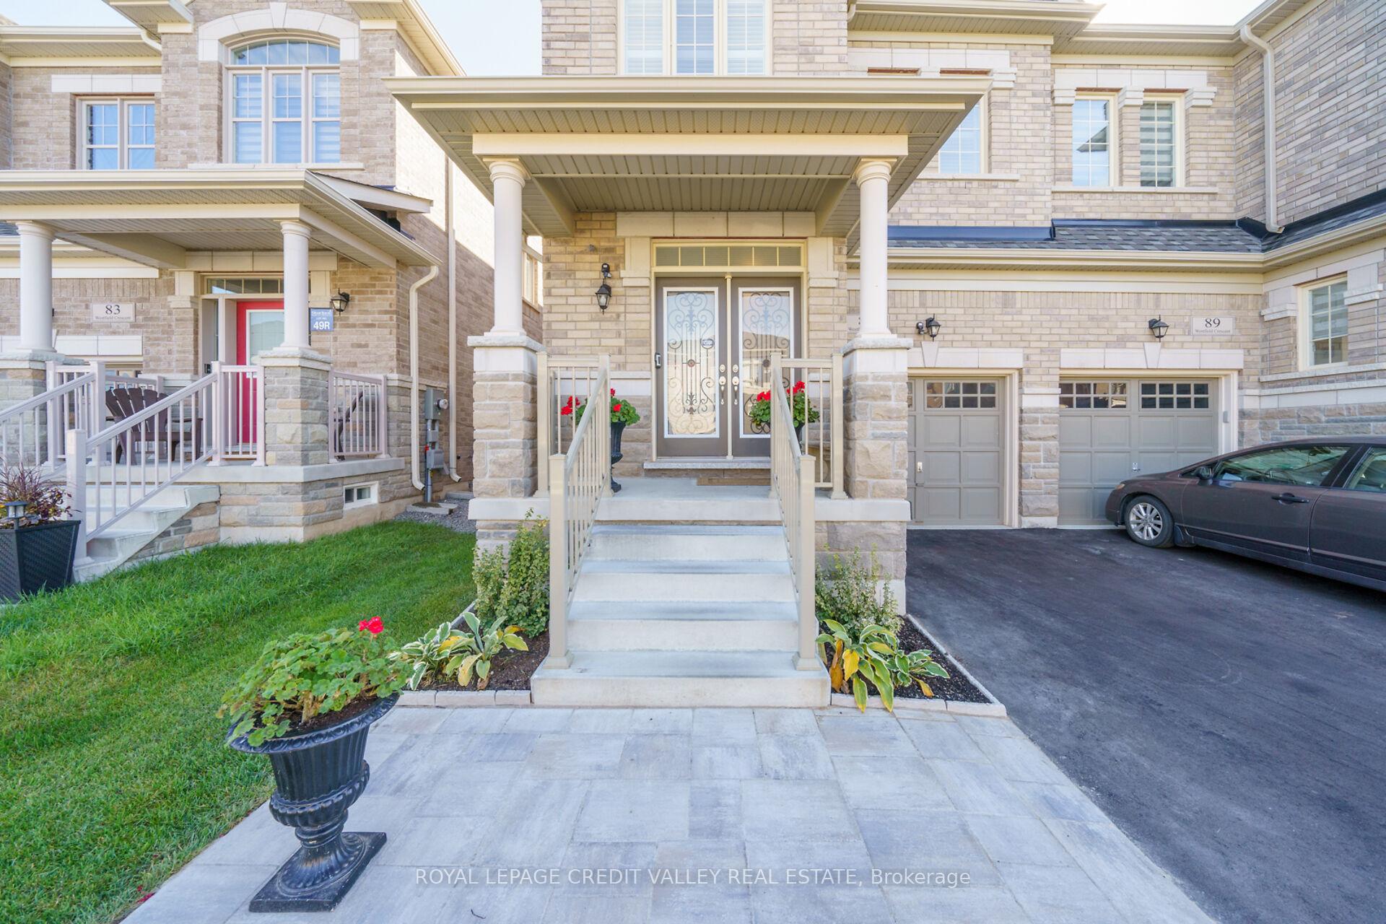
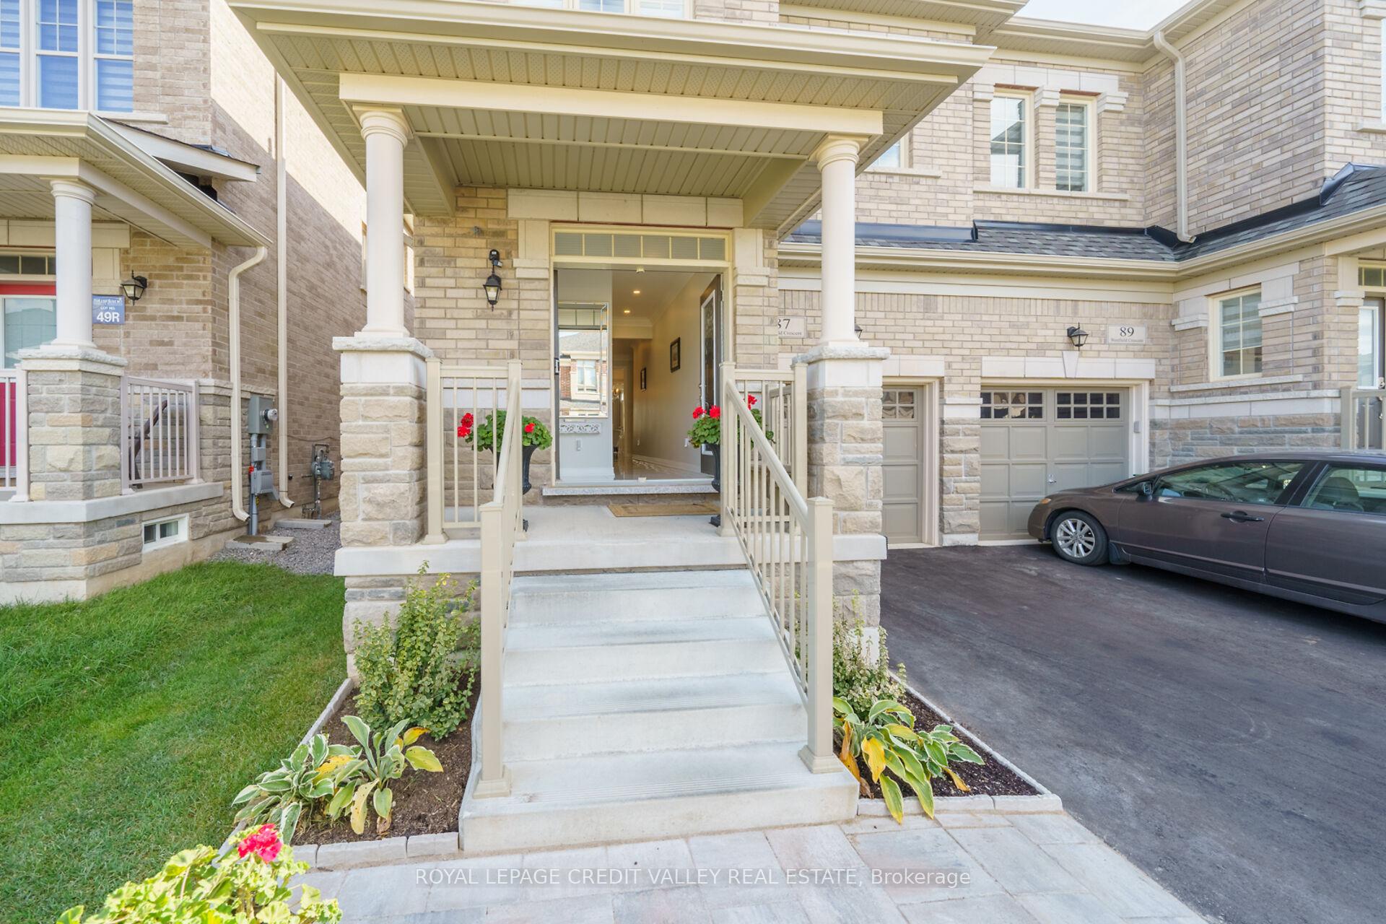
Stunning Luxury Home in Desirable Waterdown Area Welcome to this perfect blend of functionality and 2584 sqft of luxury living, built in 2021 by StarLane Homes, nestled in the sought-after Waterdown neighborhood. This two-story semi-detached gem offers a thoughtfully designed open-concept main floor, featuring a spacious kitchen and dining area complete with granite countertops and top-of-the-line stainless steel appliances. The cozy living room boasts an elegant electric fireplace and provides a walkout to the fully fenced, landscaped backyard, perfect for entertaining. Upstairs, the master bedroom is a true retreat, offering a generous size and a luxurious five-piece ensuite. With a total of four bedrooms on the upper level, this home provides ample space for your family. Throughout the entire home, you'll find high-end touches such as California shutters, crown molding, pot lights, and upgraded chandeliers, along with stunning hardwood floors in the main and upper hallways. The fully finished basement is an entertainment dream, featuring a spacious rec room, a bedroom, and a 3-piece bathroom. With plenty of space, including cold storage and two built-in extra storages, this home is as practical as it is beautiful. A high-efficiency furnace ensures comfort year-round. This home is truly a must-see a perfect combination of style, comfort, and modern convenience. Do not miss the chance to call this Waterdown beauty yours!
Facts & features
Ask about this home
A HOMEH agent will answer your questions about this home.
Rooms
14 rooms · 4 bathrooms
- Kitchen11′2″ × 8′10″99 sq.ft.
- Dining room11′2″ × 8′10″99 sq.ft.
- Living room19′ × 9′10″187 sq.ft.
- Bathroom3′11″ × 3′11″16 sq.ft.
- Laundry4′11″ × 4′11″24 sq.ft.
- Primary bedroom14′1″ × 12′2″171 sq.ft.
- Bedroom15′1″ × 8′10″134 sq.ft.
- Bedroom12′2″ × 8′10″108 sq.ft.
- Family room11′2″ × 8′10″99 sq.ft.
- Bathroom15′1″ × 4′11″74 sq.ft.
- Bathroom11′2″ × 4′11″55 sq.ft.
- Bedroom15′5″ × 8′10″137 sq.ft.
- Bathroom4′11″ × 3′11″19 sq.ft.
- Recreation18′1″ × 13′1″237 sq.ft.
Around this home
Listing details
Helpful tools
Your HOMEH agent
"I would see it this week."
Ask HOMEH about this home
Price, neighbourhood, monthly cost. Ask anything.
HOMEH Intelligent Agent is an AI, not a licensed representative. Check anything important with your agent.