
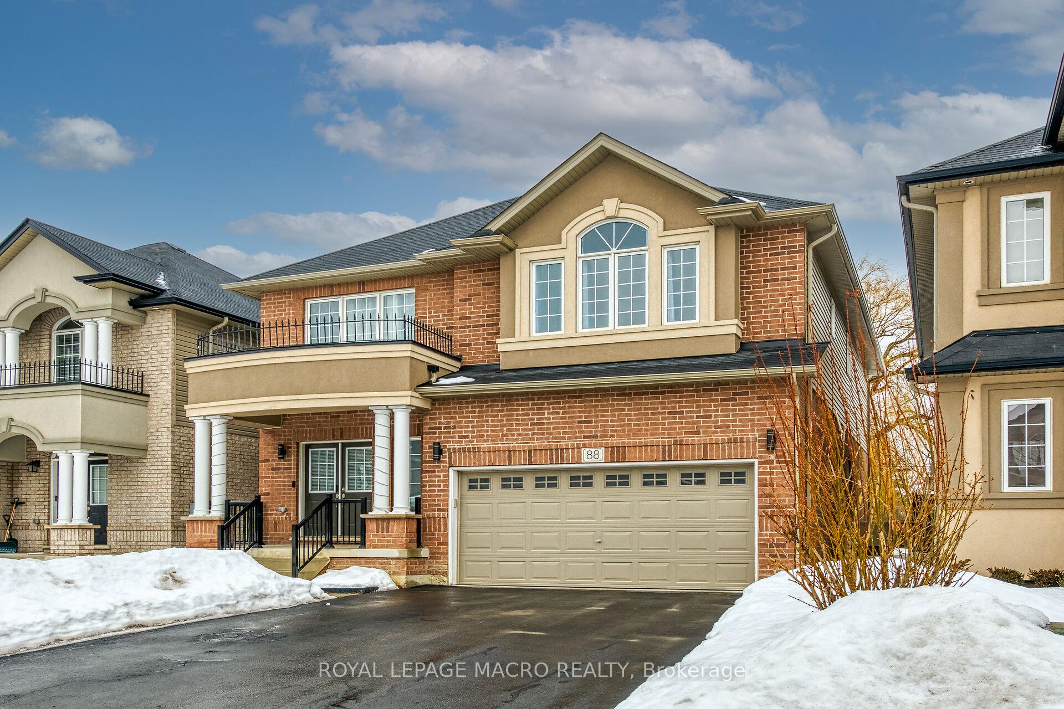
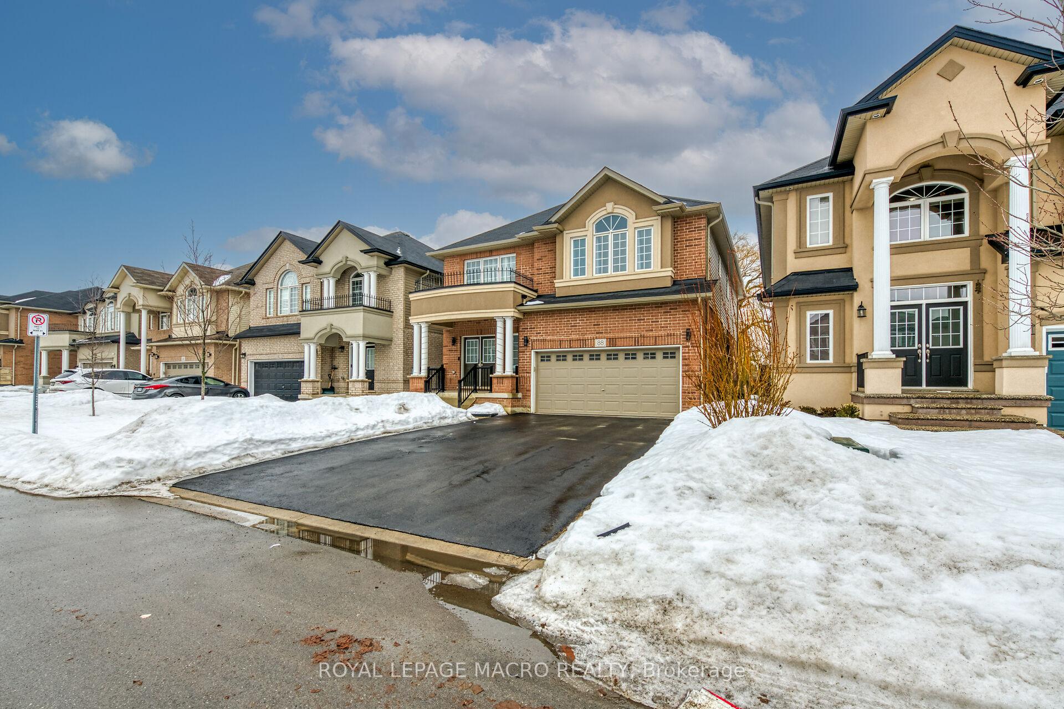
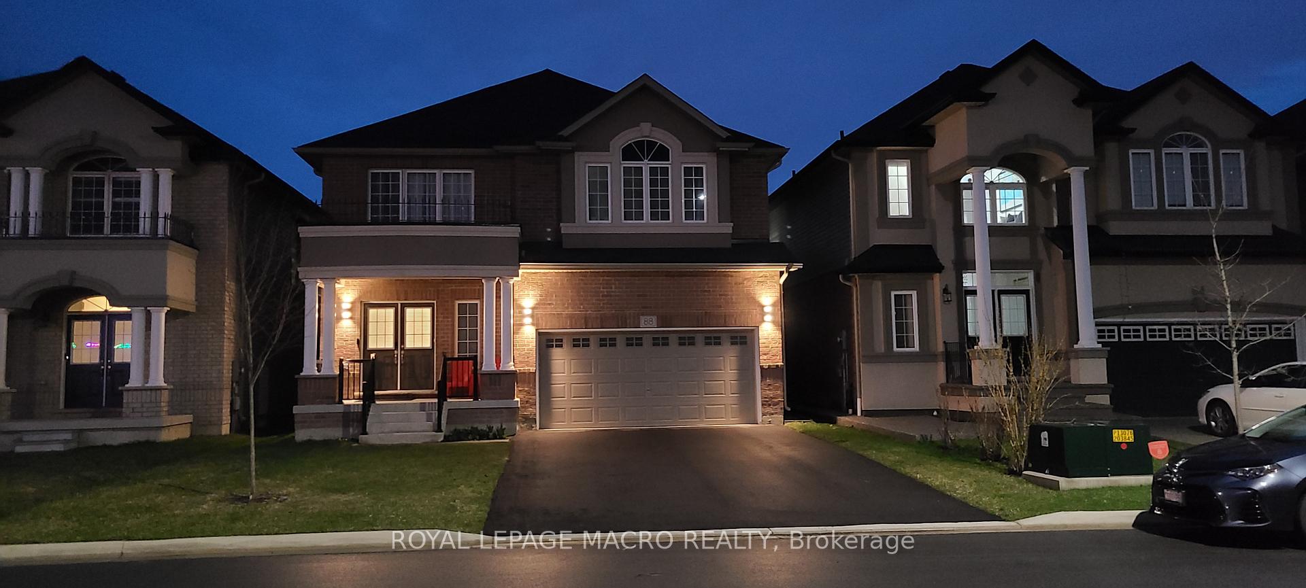
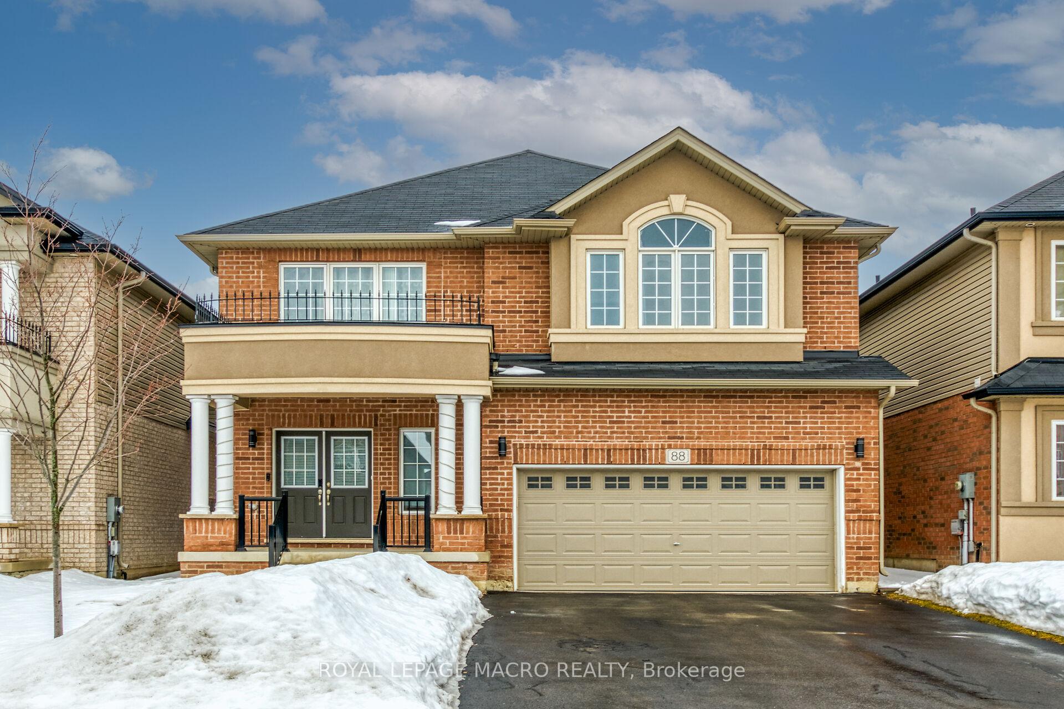
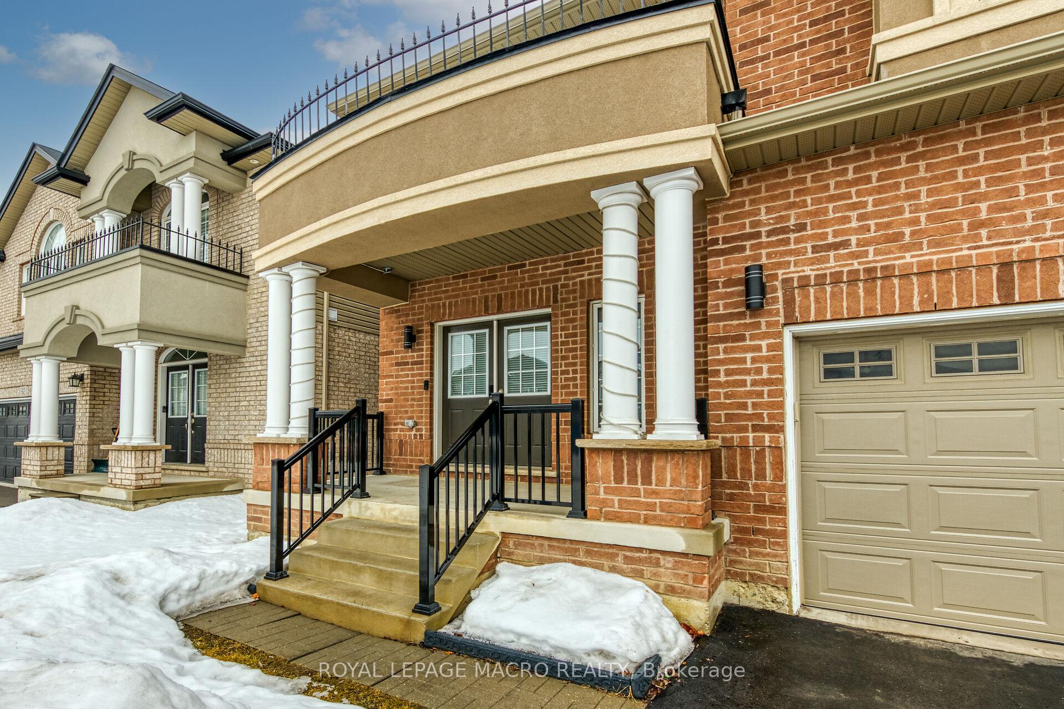
 See all 50 photos
Property history

This listing has ended. It is no longer available.
Property not available for sale or for rent.
Ask about this home
A HOMEH agent will answer your questions about this home.Ask HOMEH
About this home
Unit Main/Upper, 88 Bellroyal Crescent, Hamilton
Beautiful & Upgraded Executive Detached Home Available for Lease in Sought After Stoney Creek Mountain Neighborhood. This home is minutes from schools, parks, highways, QEW, Linc/Redhill, and close to Go station-over 2900 sq ft. The main floor has an office/library, a 9' ceiling, hardwood floors, and a combination of tiles in the kitchen, foyer and laundry room - upgraded oak stairs with iron spindles. Enjoy the open concept layout with a beautiful kitchen, living rom/dining, and family room. The open concept design is bright and airy, with large windows that let in plenty of natural light. The kitchen has been extended and has more cabinets than you need, with an oversized Island Breakfast bar, granite counters and a double sink. Good sized dining between the kitchen and the family room. Walk out to the Oversized fenced backyard. There are four bedrooms, and two of the bedrooms have ensuite bathrooms; the other two have jack & jill bathrooms - total 3.5 bathrooms, & a very good sized loft, and a linen closet. The main bedroom has a walk in closet and a luxurious ensuite bath. The loft area can be set up as a recreation/games room. Each bedroom has a large closet, and the main bedroom features an ensuite bathroom and walk in closet. Enjoy the generous backyard space for outdoor relaxation. This home is a true masterpiece of modern living, combining luxury, comfort, and convenience
Facts & features
Ask about this home
A HOMEH agent will answer your questions about this home.
Rooms
12 rooms · 4 bathrooms
- Living room14′11″ × 20′5″305 sq.ft.
- Great room14′11″ × 13′11″208 sq.ft.
- Kitchen8′6″ × 14′6″123 sq.ft.
- Library9′5″ × 8′4″78 sq.ft.
- Bathroom—
- Primary bedroom20′7″ × 14′2″292 sq.ft.
- Bedroom 216′6″ × 12′198 sq.ft.
- Bedroom 313′1″ × 14′6″190 sq.ft.
- Bedroom 411′7″ × 13′8″158 sq.ft.
- Bathroom—
- Bathroom—
- Bathroom—
Around this home
Listing details
Helpful tools
Your HOMEH agent
"I would see it this week."
Ask HOMEH about this home
Price, neighbourhood, monthly cost. Ask anything.
HOMEH Intelligent Agent is an AI, not a licensed representative. Check anything important with your agent.