
88 Rand Street S
Hamilton (Stoney Creek)88 Rand Street S
Hamilton (Stoney Creek)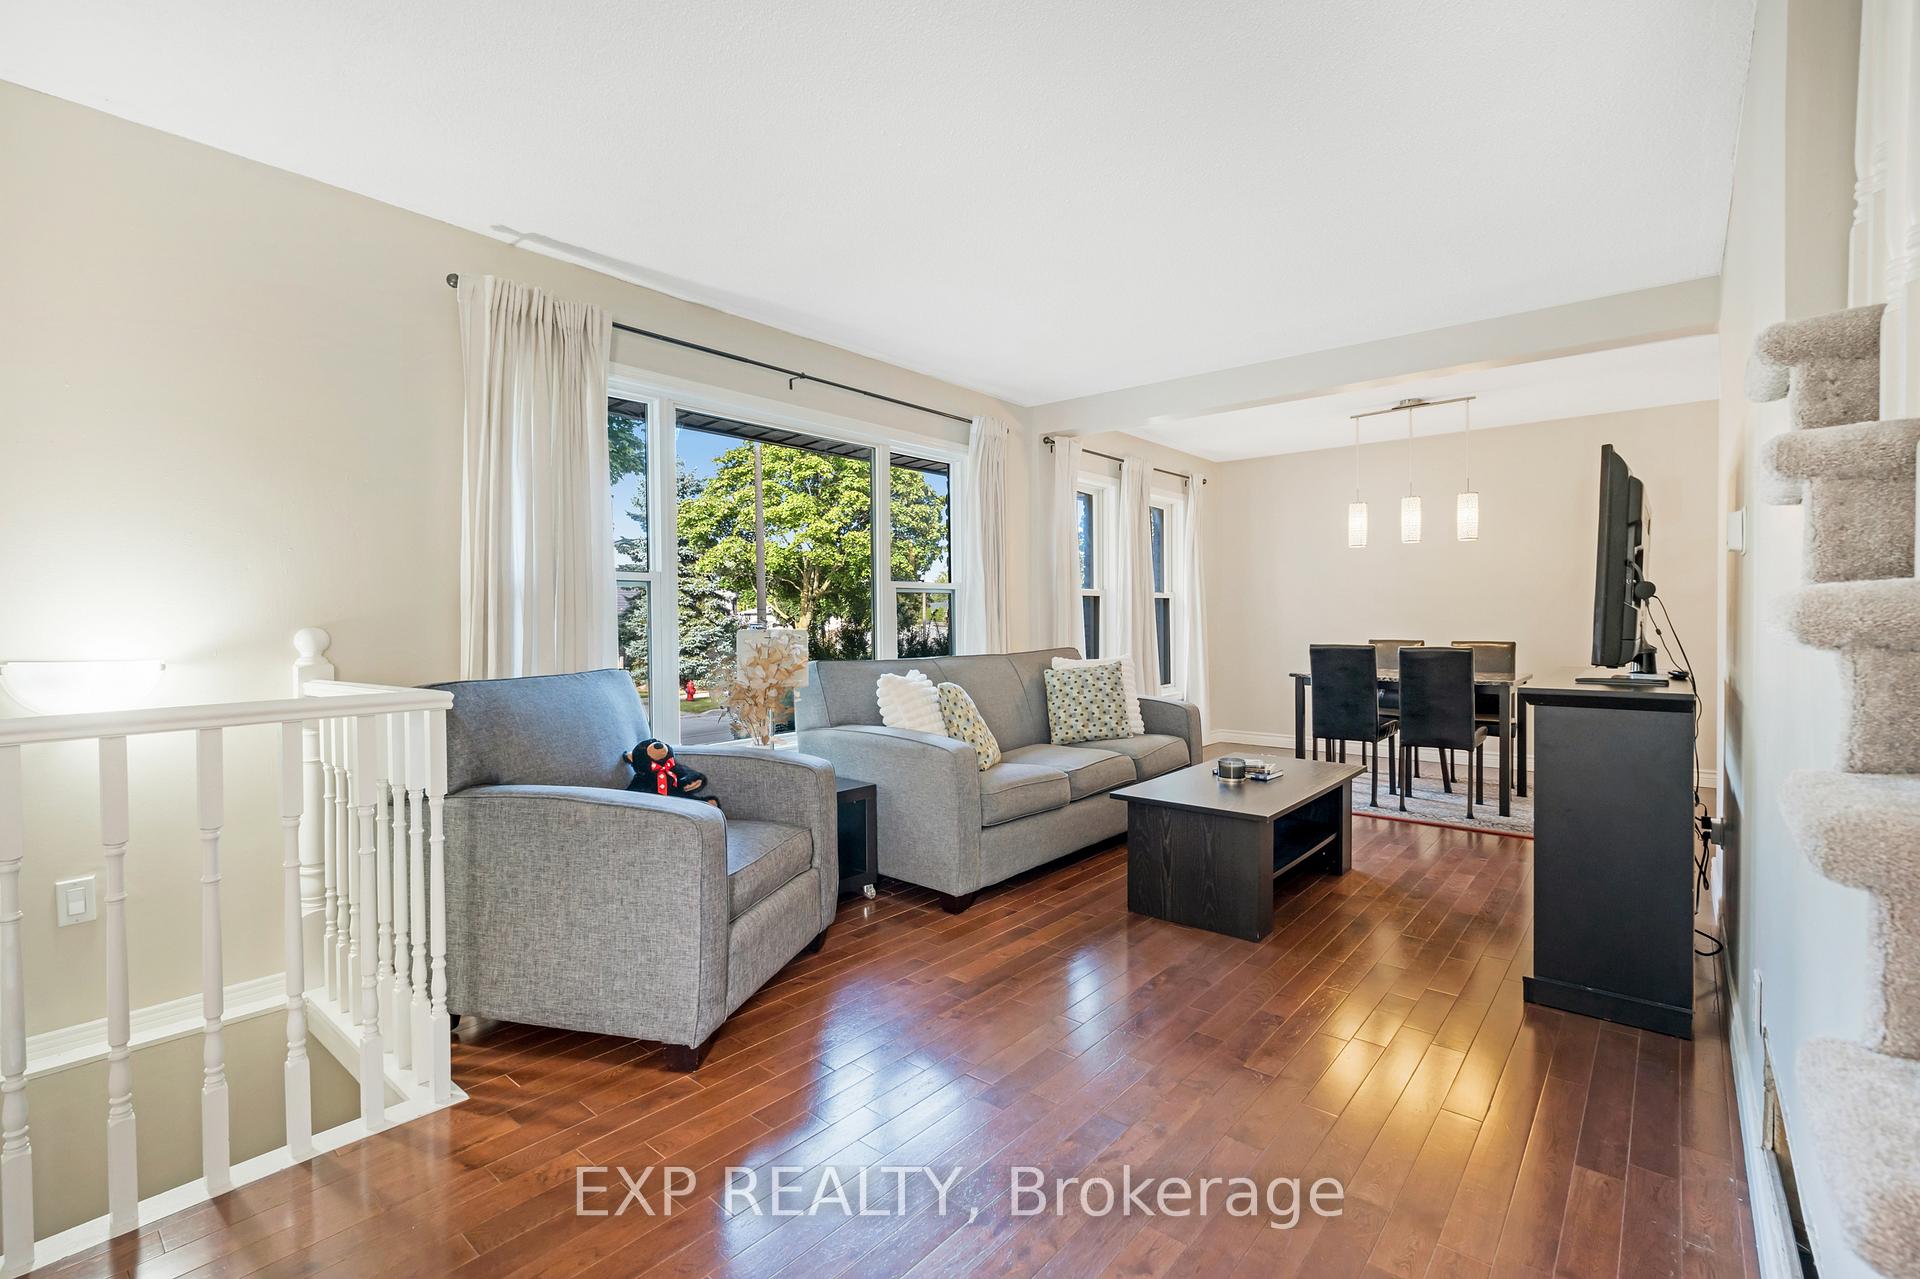
 See all 45 photos
Property history

This listing has ended. It is no longer available.
Property not available for sale or for rent.
Ask about this home
A HOMEH agent will answer your questions about this home.Ask HOMEH
About this home
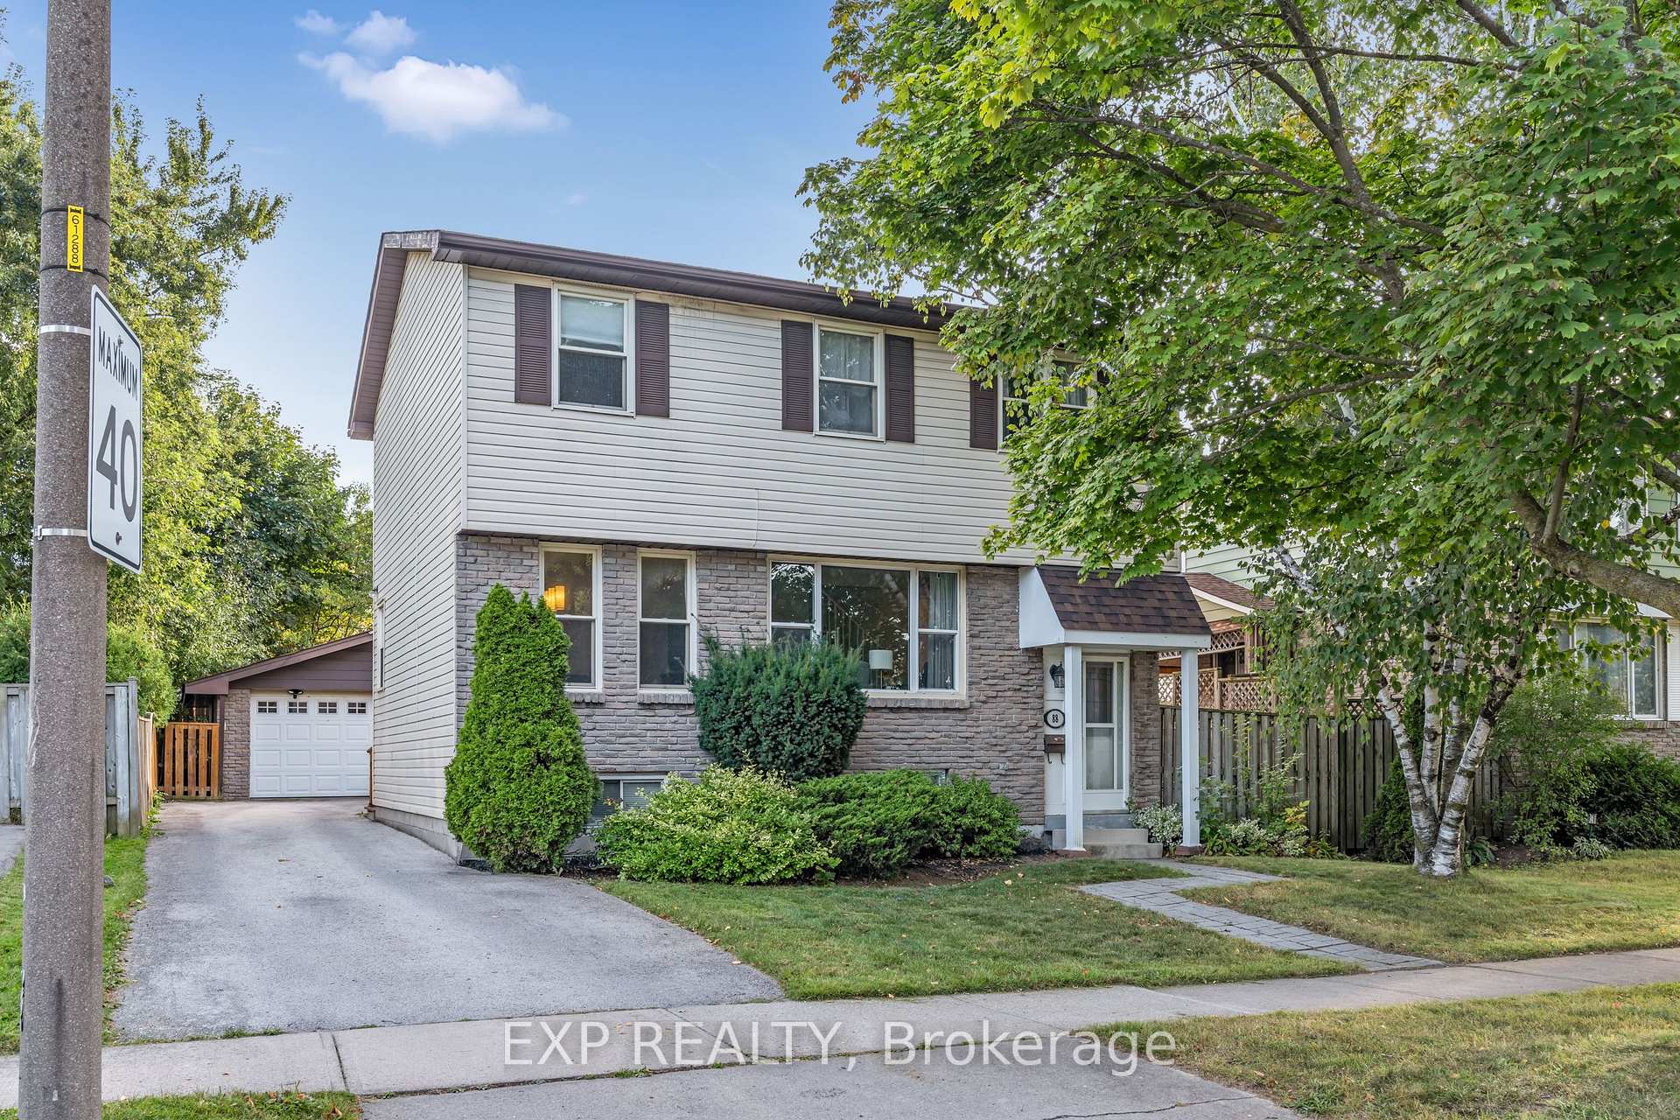
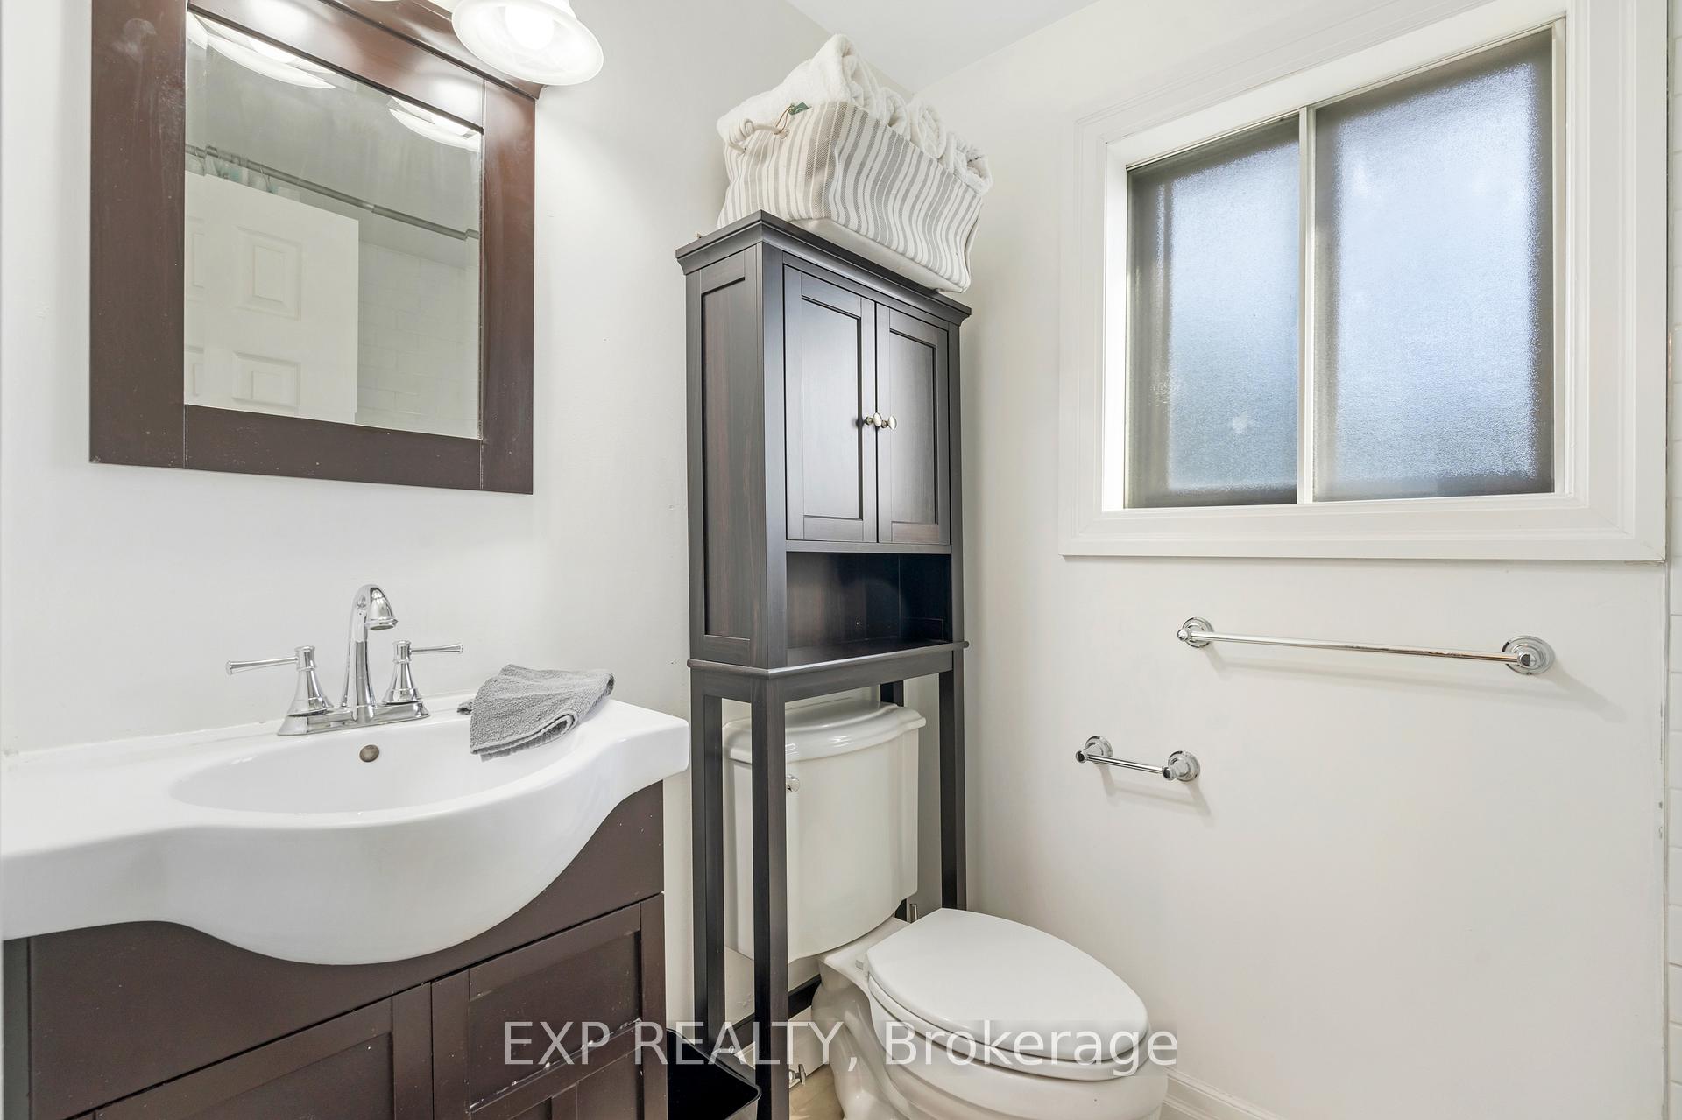
Welcome to 88 Rand Street. This spacious 2-storey home offers over 2,200 sq. ft. of beautifully finished living space, perfectly designed for family living and entertaining. The bright open-concept main floor features hardwood floors, a stylish kitchen with quartz countertops, stainless steel appliances, a walk-in pantry, and a seamless flow into the living and dining areas. Upstairs, you'll find 4 generous bedrooms, including a sunlit primary suite, plus a modern 4-piece bathroom. The fully finished basement adds even more versatility complete with a rec room (or extra bedroom), a built-in bar, and a full 3-piece bathroom. Step outside to your private, fully fenced backyard retreat, complete with deck, patio, and mature trees. A detached double garage with 100-amp service provides the perfect space for a workshop, home gym, or hobby area. While the home could benefit from new windows, its unbeatable location more than makes up for it. Located within walking distance to schools, Valley Park, transit, and everyday amenities, this home blends comfort and convenience in a sought-after neighborhood. Don't miss your chance to make 88 Rand Street your new address schedule your private showing today!
Facts & features
Ask about this home
A HOMEH agent will answer your questions about this home.
Rooms
15 rooms · 3 bathrooms
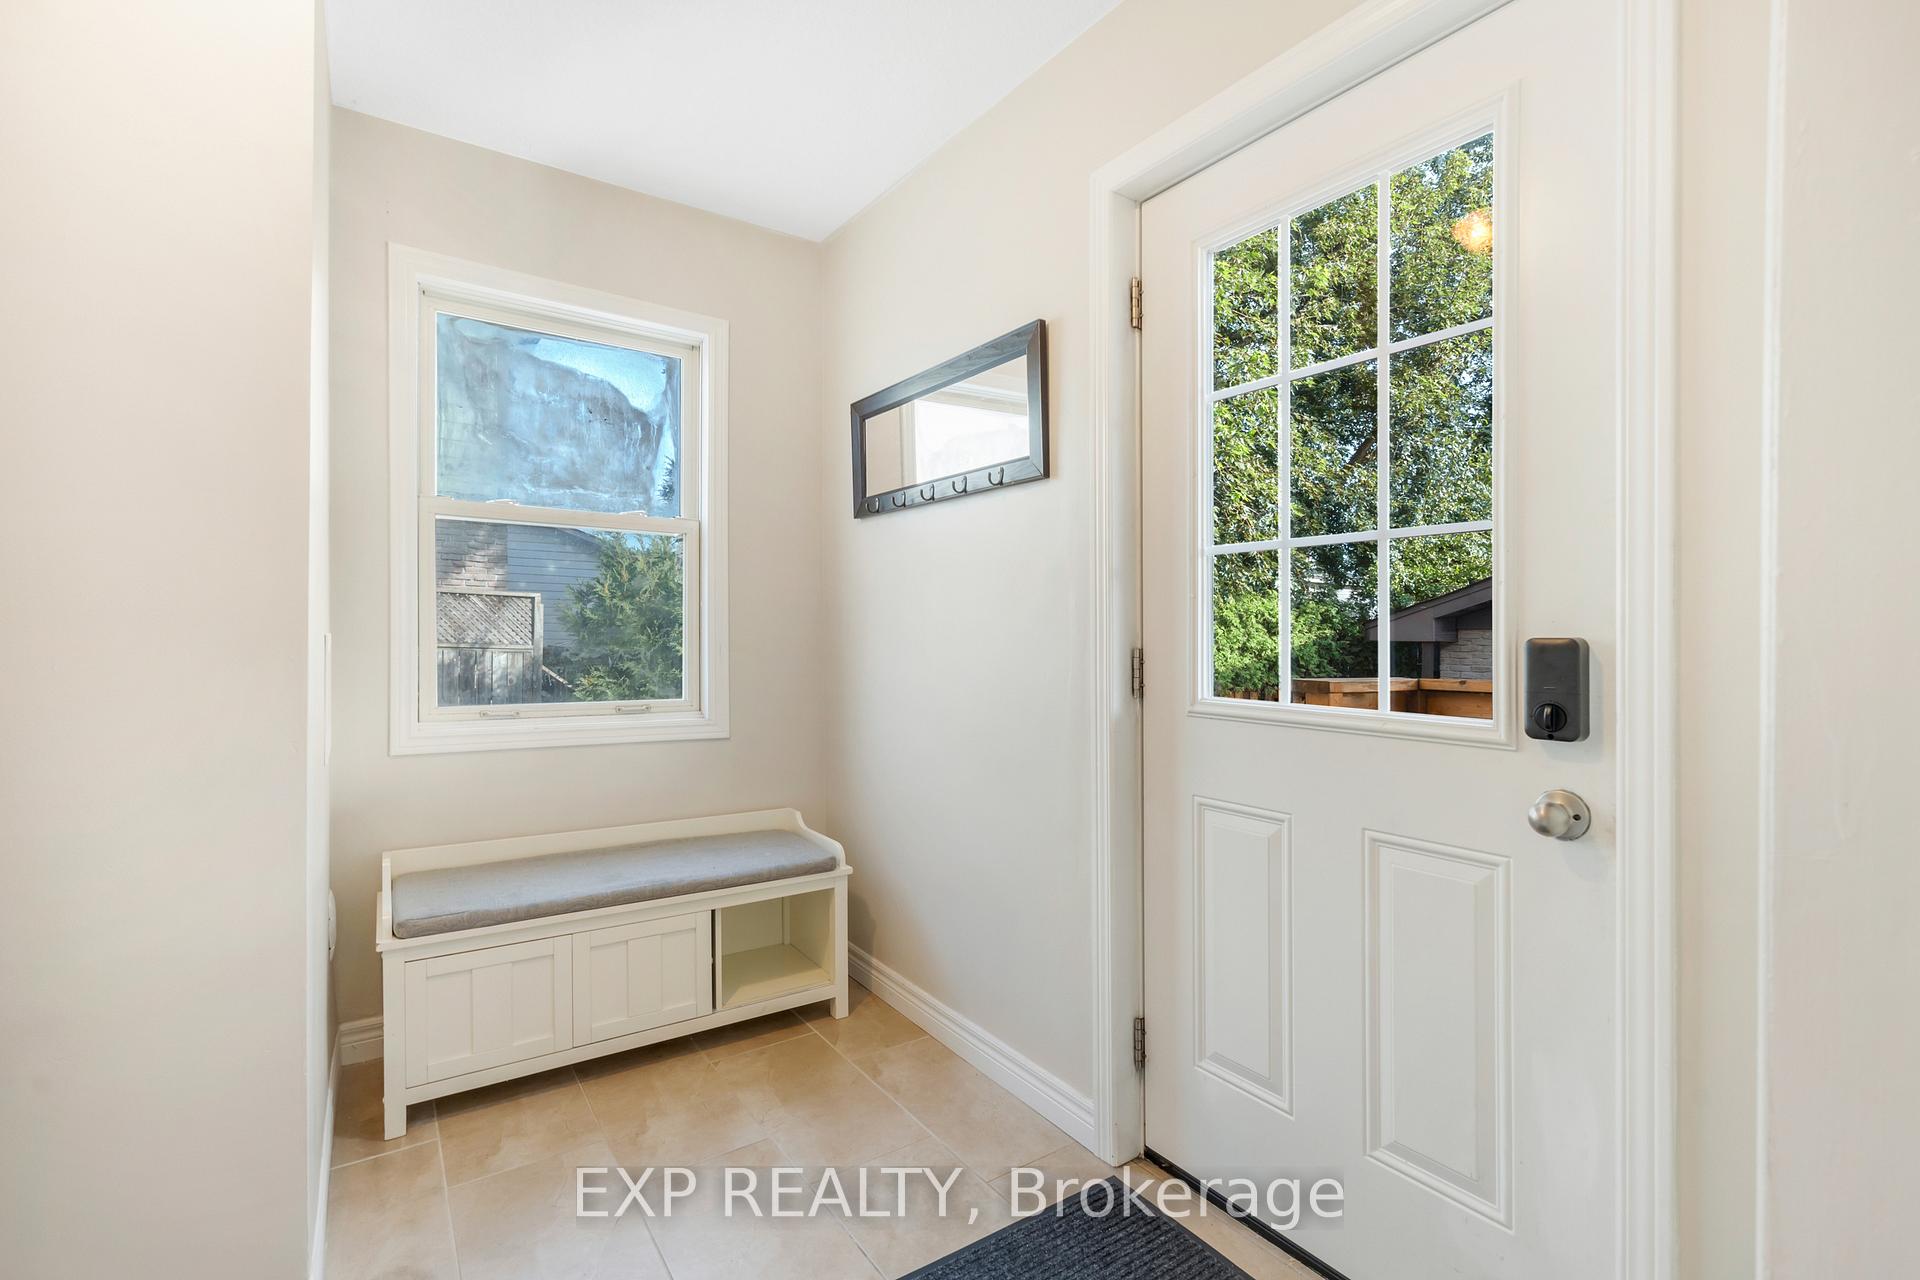
- Foyer7′7″ × 0′4″2 sq.ft.
- Living room10′10″ × 16′5″178 sq.ft.
- Dining room12′2″ × 8′2″100 sq.ft.
- Kitchen9′6″ × 12′2″115 sq.ft.
- Breakfast9′2″ × 6′11″63 sq.ft.
- Bathroom5′11″ × 0′4″2 sq.ft.
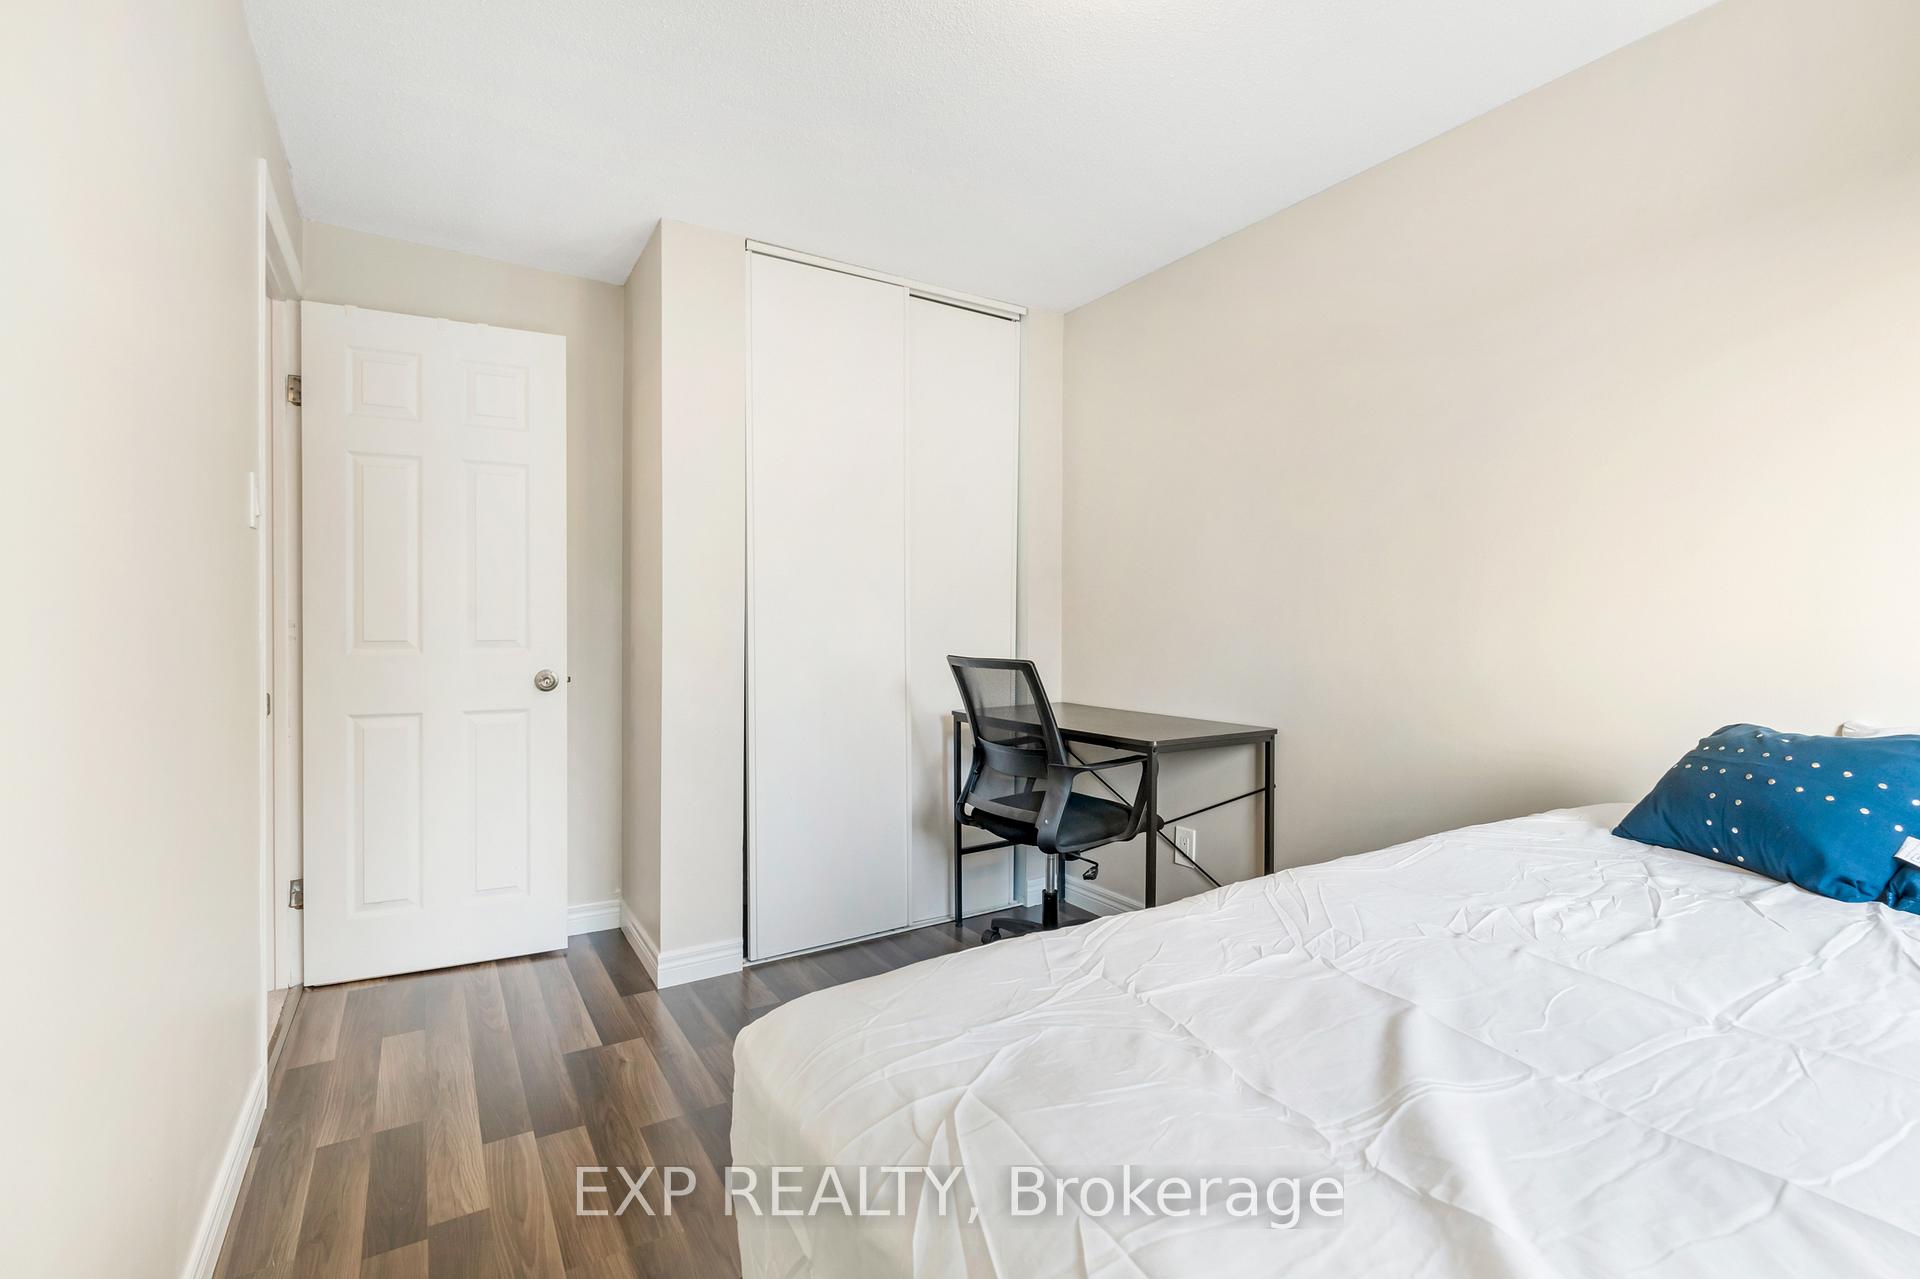
- Primary bedroom12′6″ × 16′9″209 sq.ft.
- Bedroom 29′2″ × 13′5″124 sq.ft.
- Bedroom 312′6″ × 8′2″102 sq.ft.
- Bedroom 412′6″ × 8′2″102 sq.ft.
- Bathroom7′3″ × 3′11″28 sq.ft.
- Bedroom 517′1″ × 26′11″459 sq.ft.
- Bathroom8′6″ × 6′7″56 sq.ft.
- Laundry9′6″ × 10′2″97 sq.ft.
- Utility room4′11″ × 8′6″42 sq.ft.
Around this home
Listing details
Helpful tools
Your HOMEH agent
"I would see it this week."
Ask HOMEH about this home
Price, neighbourhood, monthly cost. Ask anything.
HOMEH Intelligent Agent is an AI, not a licensed representative. Check anything important with your agent.