
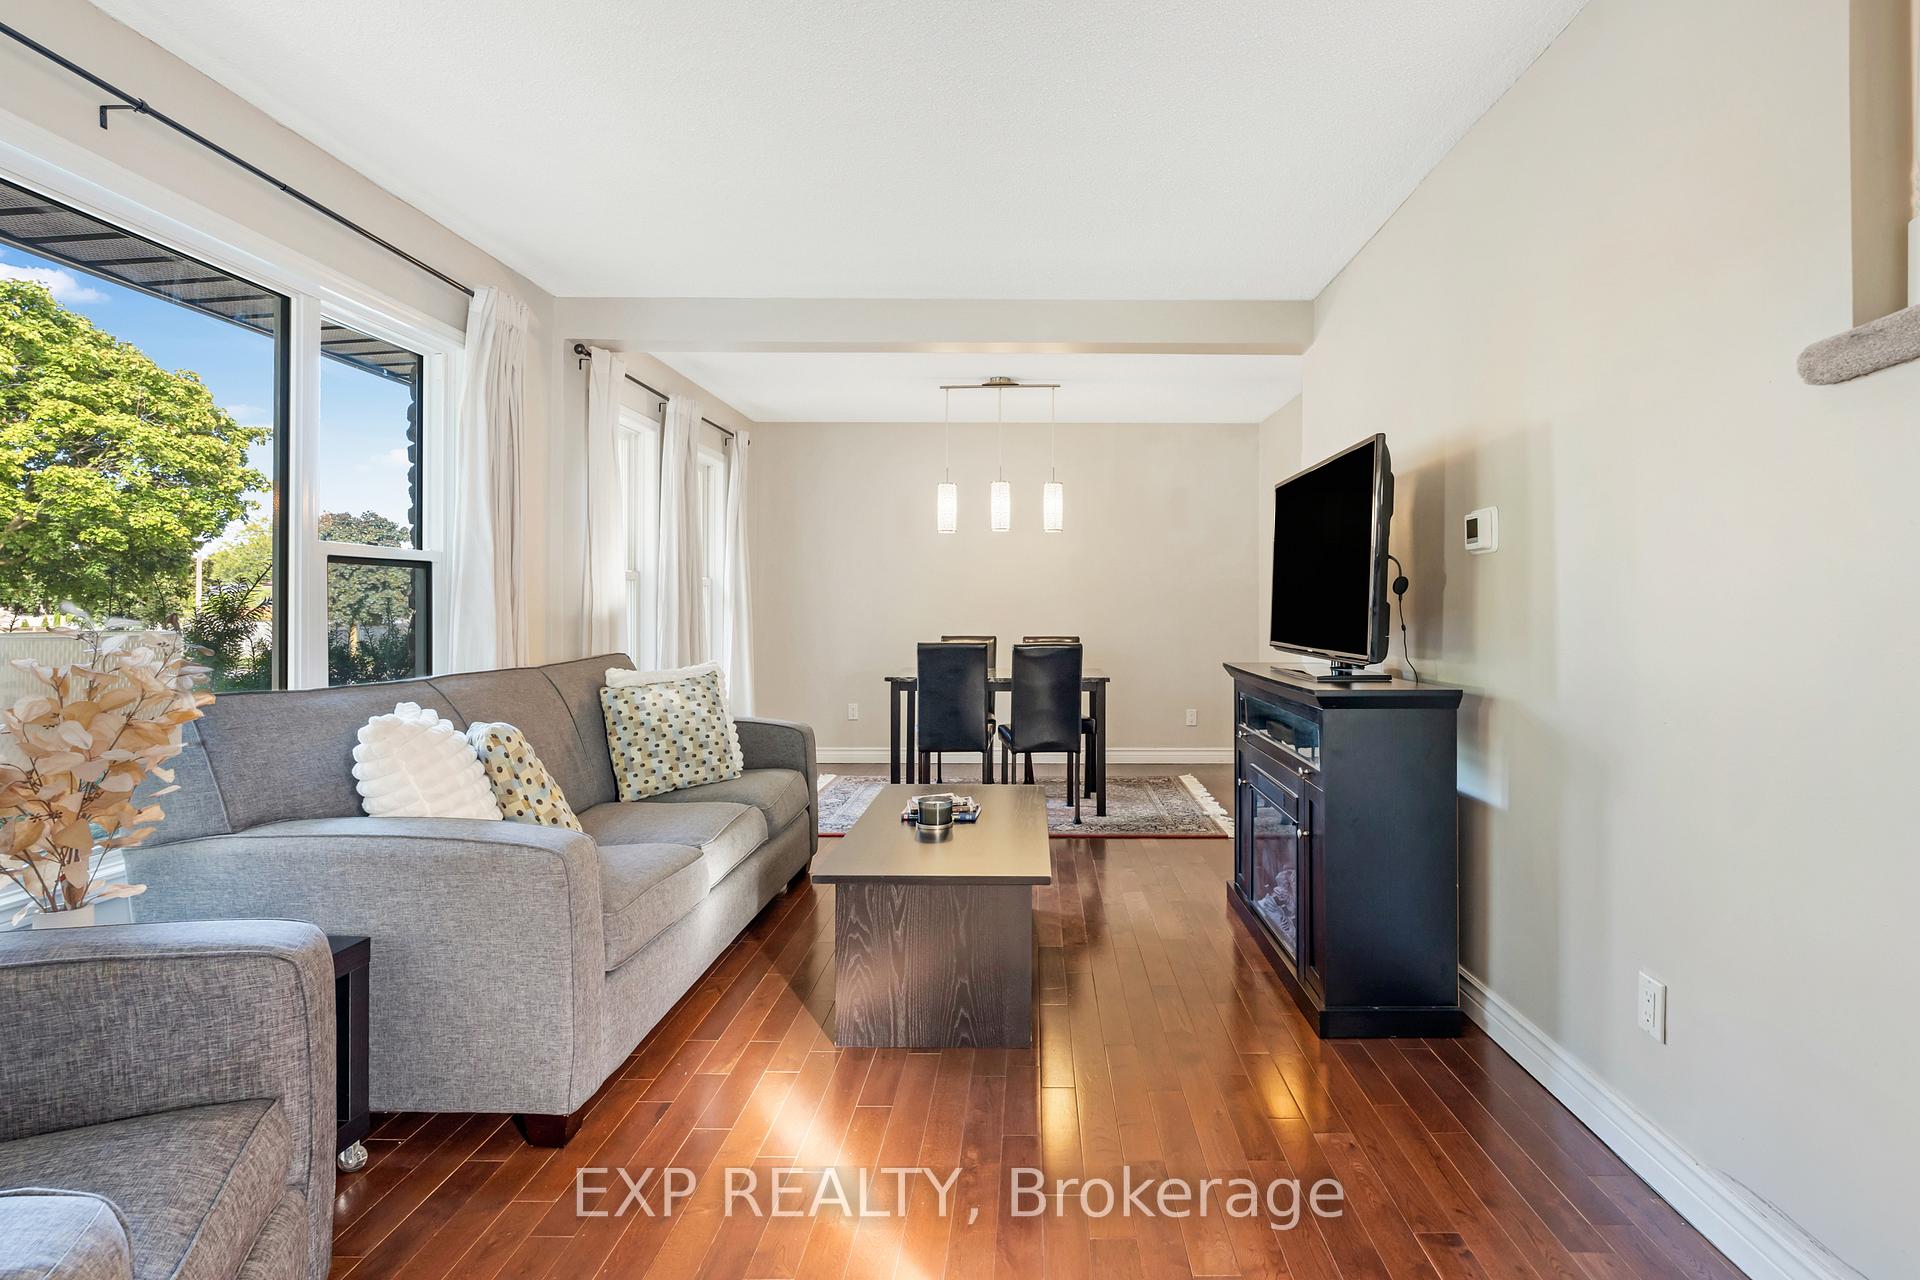
 See all 48 photos
Property history

This listing has ended. It is no longer available.
Property not available for sale or for rent.
Ask about this home
A HOMEH agent will answer your questions about this home.Ask HOMEH
About this home
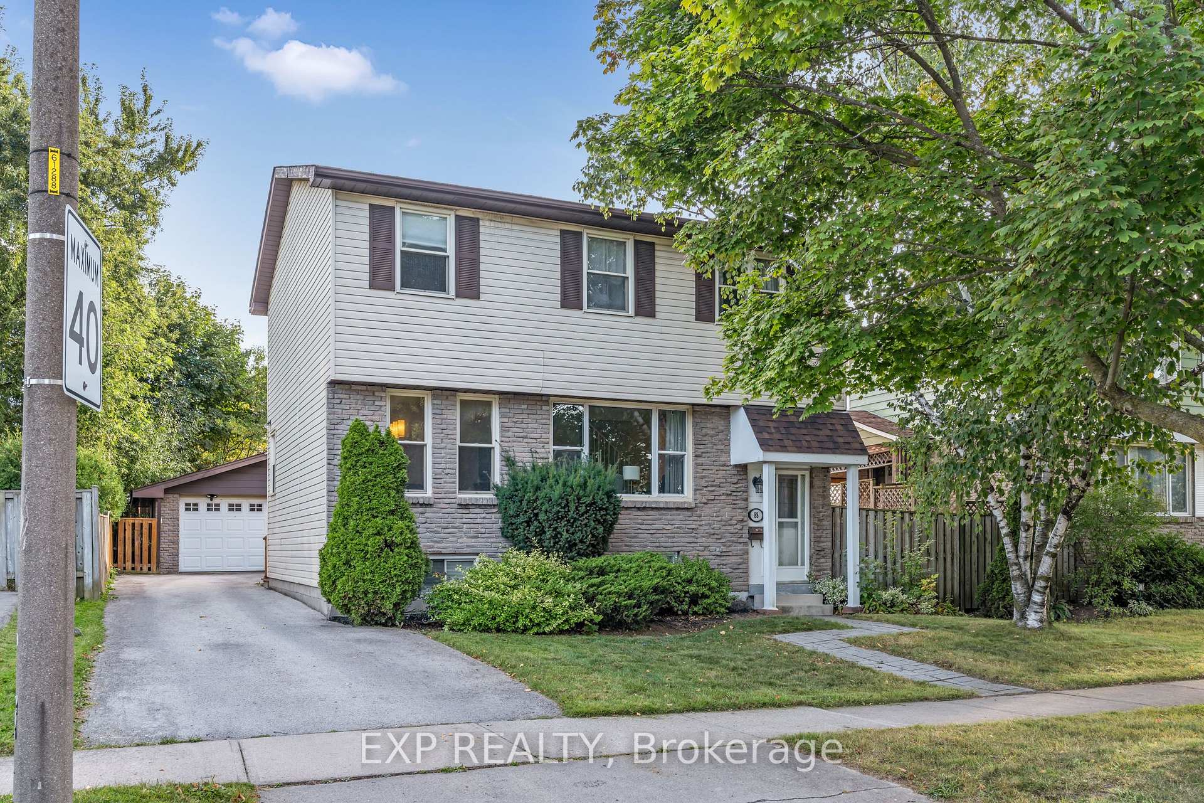
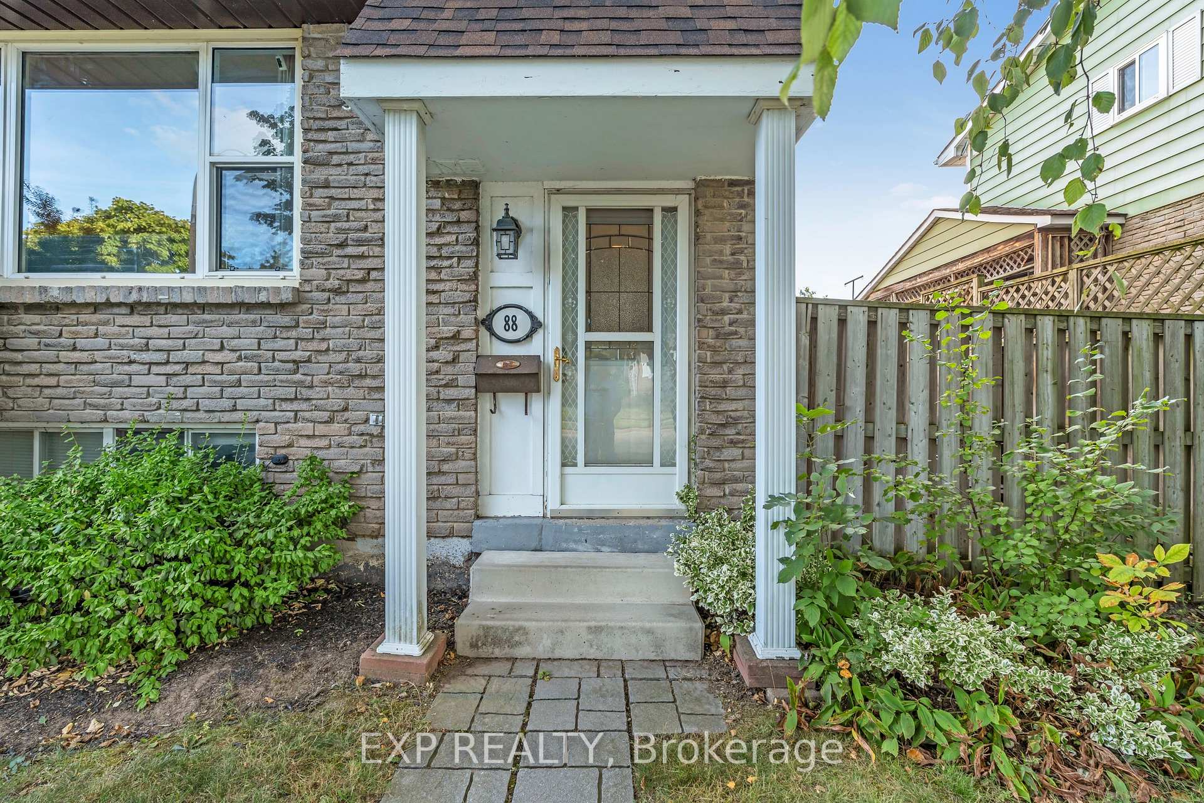
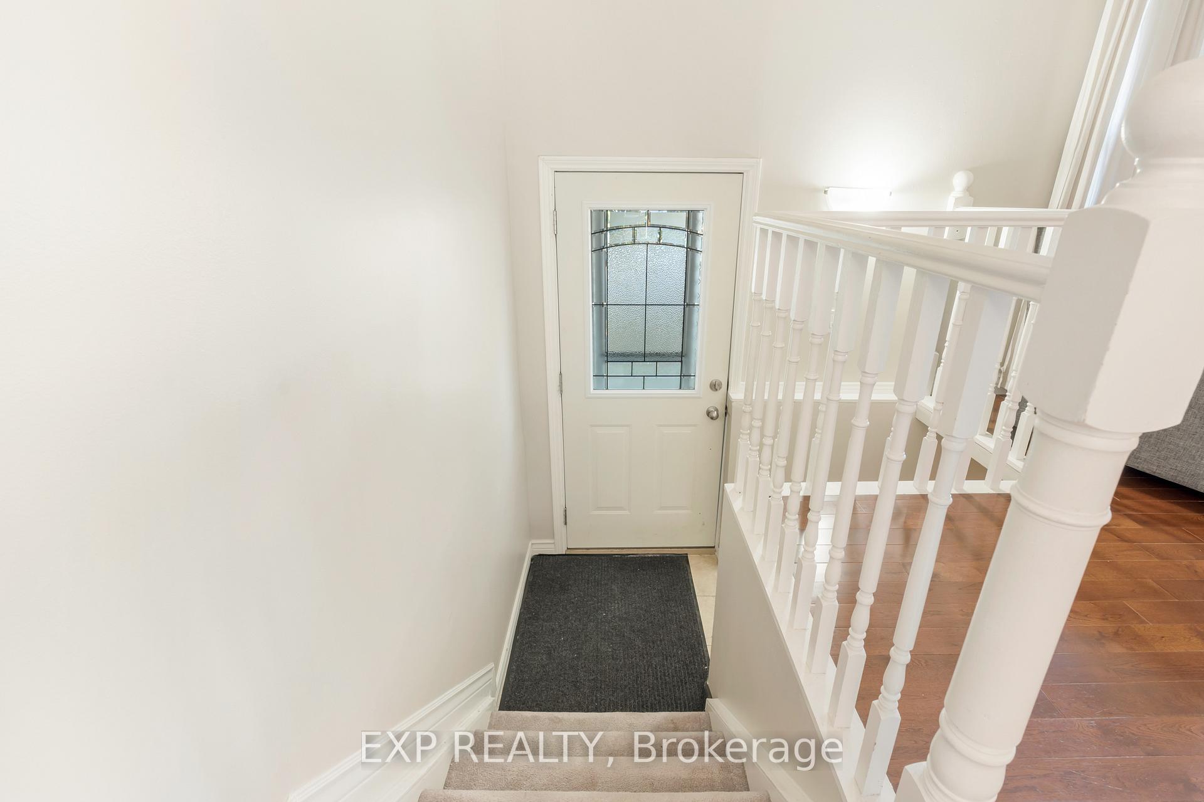
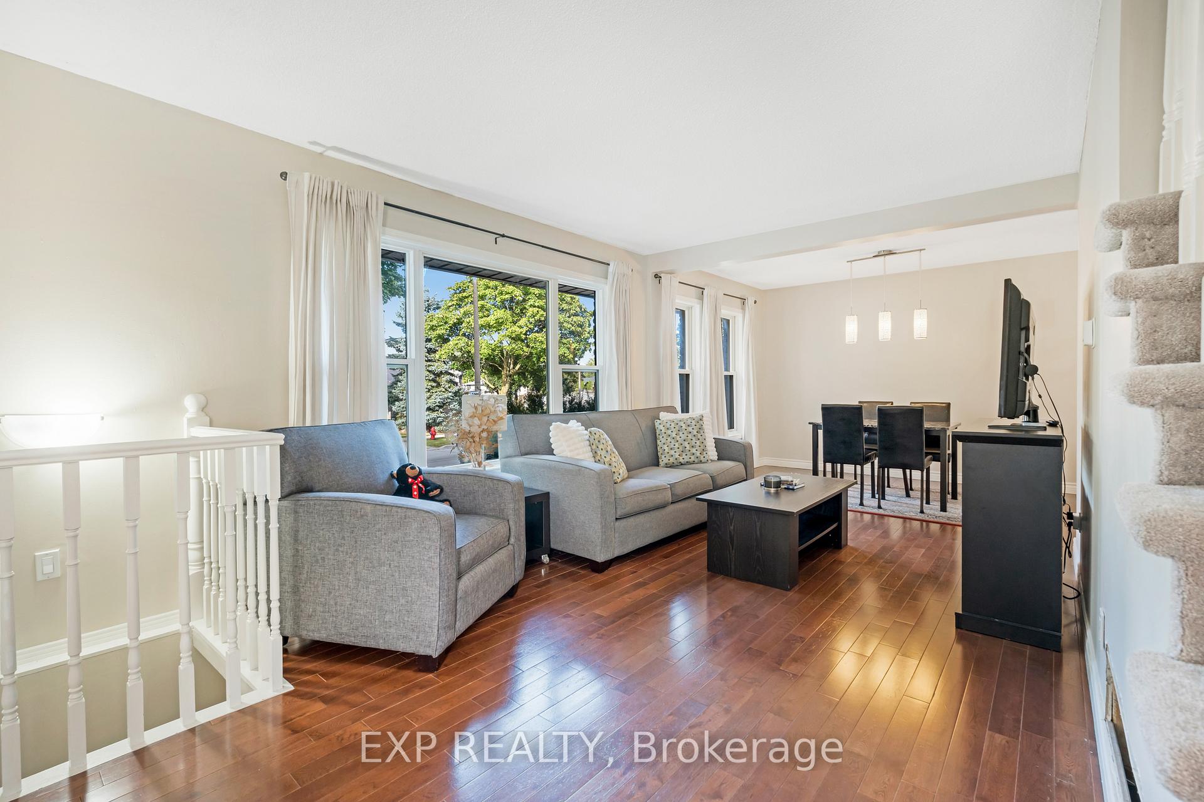
Welcome to 88 Rand Street a beautiful 2-storey family home on Hamilton Mountain! This spacious 4-bedroom, 2.5-bathroom home offers over 2,200 sq ft of thoughtfully designed living space. Enjoy quality finishes throughout, including hardwood floors, elegant fixtures, and an abundance of natural light. The rear entrance adds extra convenience. The gourmet kitchen is a chefs dream, featuring stainless steel appliances, quartz countertops, a stylish tile backsplash, and a walk-in pantry. The main floor also boasts a powder room and a bright, open-concept living and dining area perfect for entertaining. Upstairs, you'll find a generous primary bedroom with a large closet, three additional bedrooms, and a modern 4-piece bathroom. The finished basement extends your living space with a versatile rec room or bedroom, complete with wainscoting, a bar, and a 3-piece bath. Step outside to a fully fenced backyard oasis with a deck, pergola, patio, and mature trees offering privacy. The spacious two-car detached garage with 100-amp service is ideal for a workshop or man cave. While the home does require new windows, its prime location is unbeatable just steps from schools, Valley Park, public transportation, and all amenities. Dont miss your chance to own this incredible home schedule your showing today!
Facts & features
Ask about this home
A HOMEH agent will answer your questions about this home.
Rooms
15 rooms · 3 bathrooms
- Foyer7′7″ × 2′11″22 sq.ft.
- Living room10′9″ × 16′6″178 sq.ft.
- Dining room12′3″ × 8′3″101 sq.ft.
- Kitchen9′5″ × 12′2″115 sq.ft.
- Breakfast9′2″ × 6′11″63 sq.ft.
- Bathroom6′ × 2′11″18 sq.ft.
- Primary bedroom12′7″ × 16′9″211 sq.ft.
- Bedroom 29′4″ × 13′4″124 sq.ft.
- Bedroom 312′6″ × 8′2″102 sq.ft.
- Bedroom 412′5″ × 8′1″100 sq.ft.
- Bathroom7′2″ × 4′10″34 sq.ft.
- Bedroom17′10″ × 26′11″480 sq.ft.
- Bathroom8′7″ × 6′9″58 sq.ft.
- Laundry9′6″ × 10′4″98 sq.ft.
- Utility room4′11″ × 8′7″42 sq.ft.
Around this home
Listing details
Helpful tools
Your HOMEH agent
"I would see it this week."
Ask HOMEH about this home
Price, neighbourhood, monthly cost. Ask anything.
HOMEH Intelligent Agent is an AI, not a licensed representative. Check anything important with your agent.