
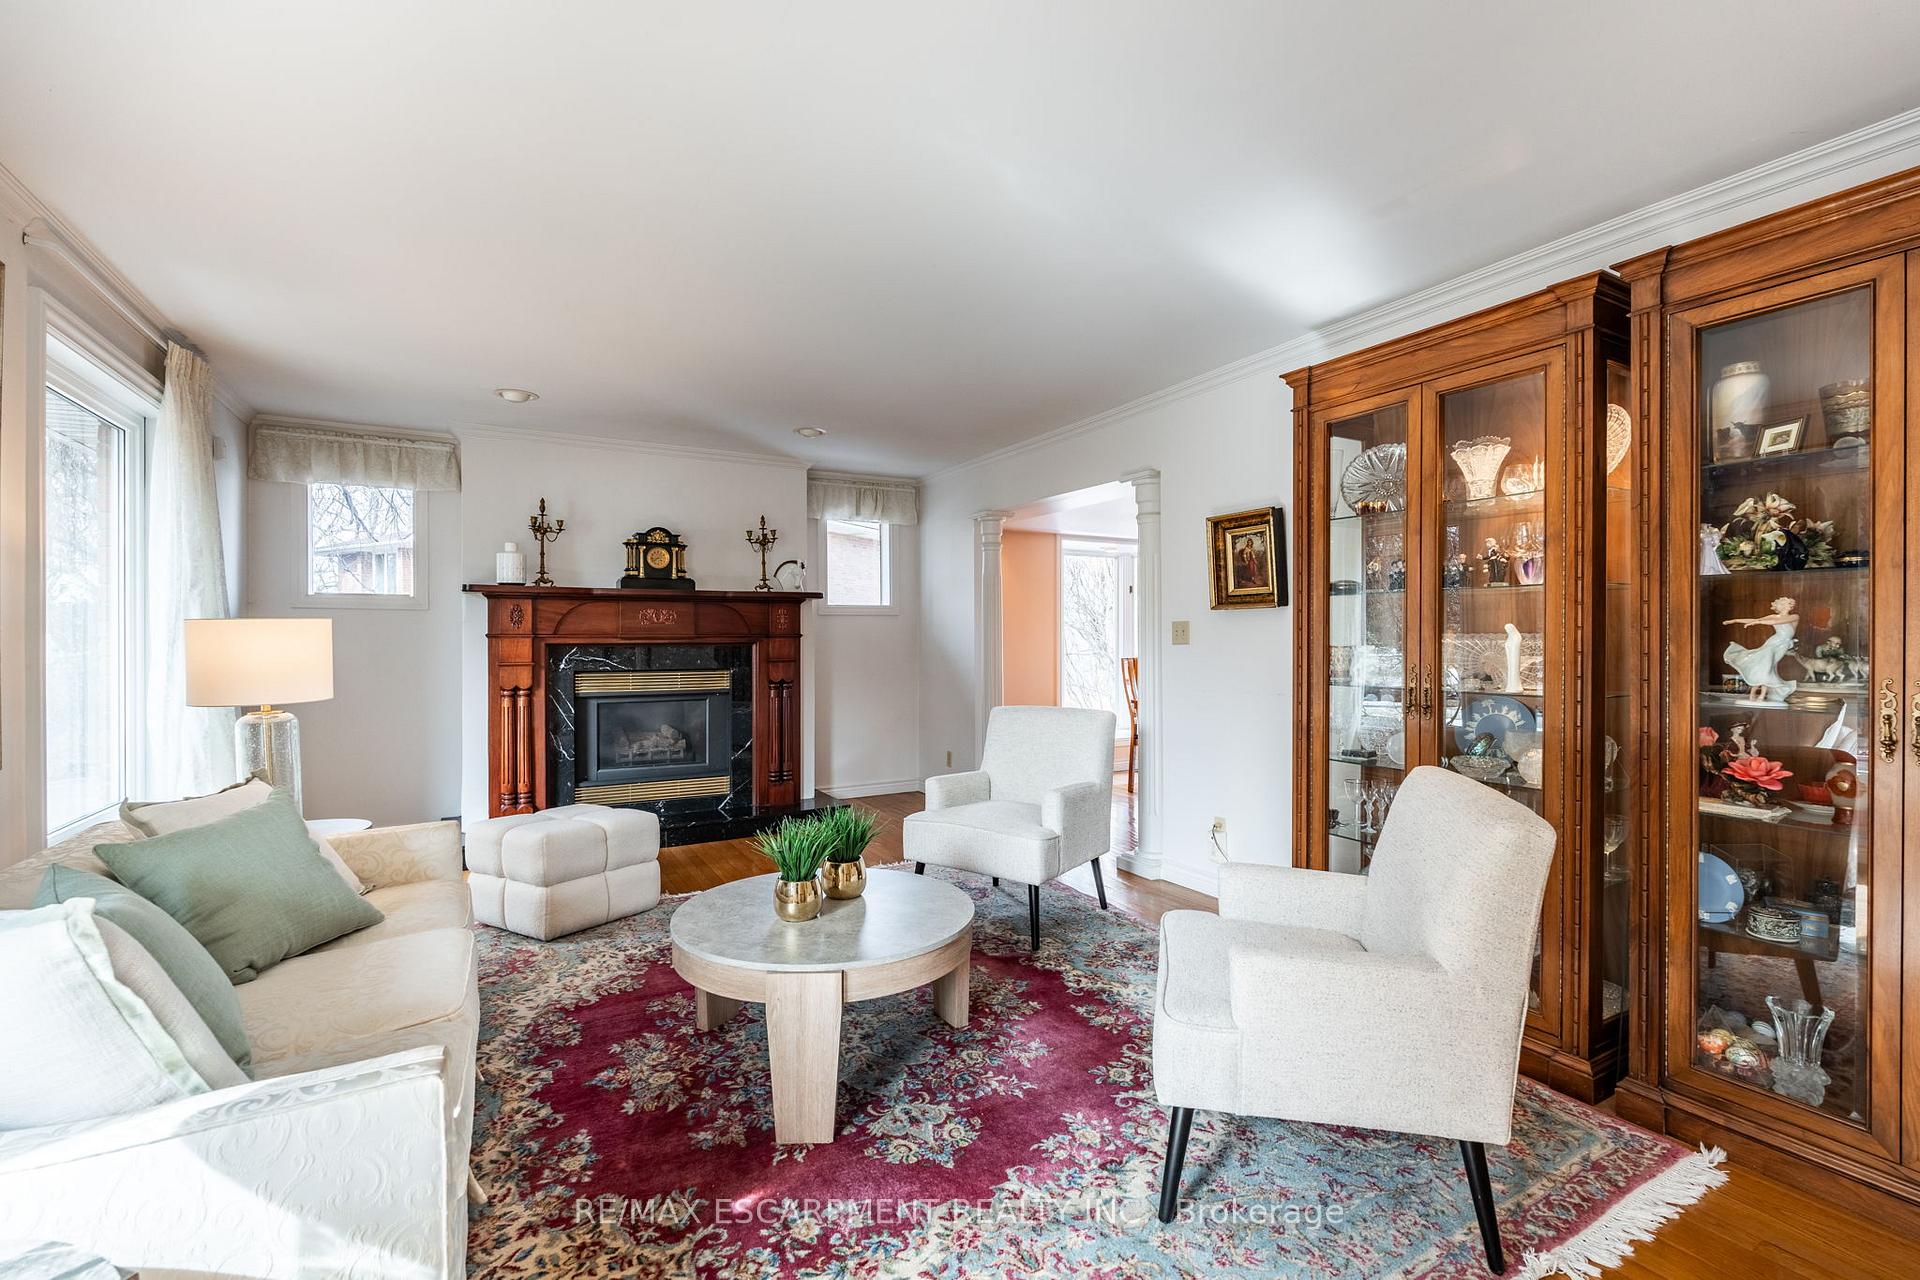
 See all 48 photos
Property history

This listing has ended. It is no longer available.
Property not available for sale or for rent.
Ask about this home
A HOMEH agent will answer your questions about this home.Ask HOMEH
About this home
887 Montgomery Drive, Hamilton
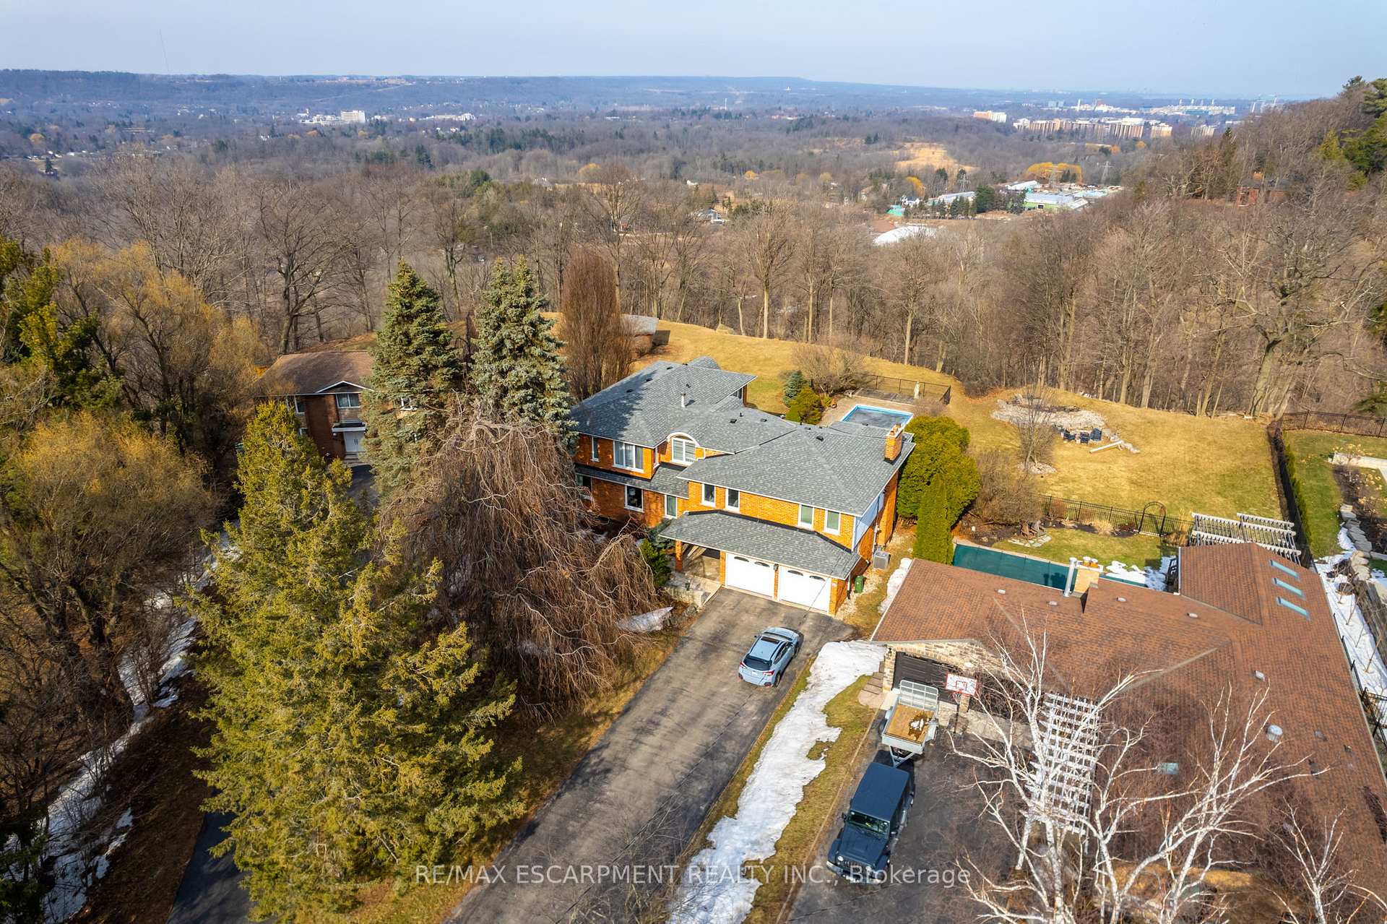
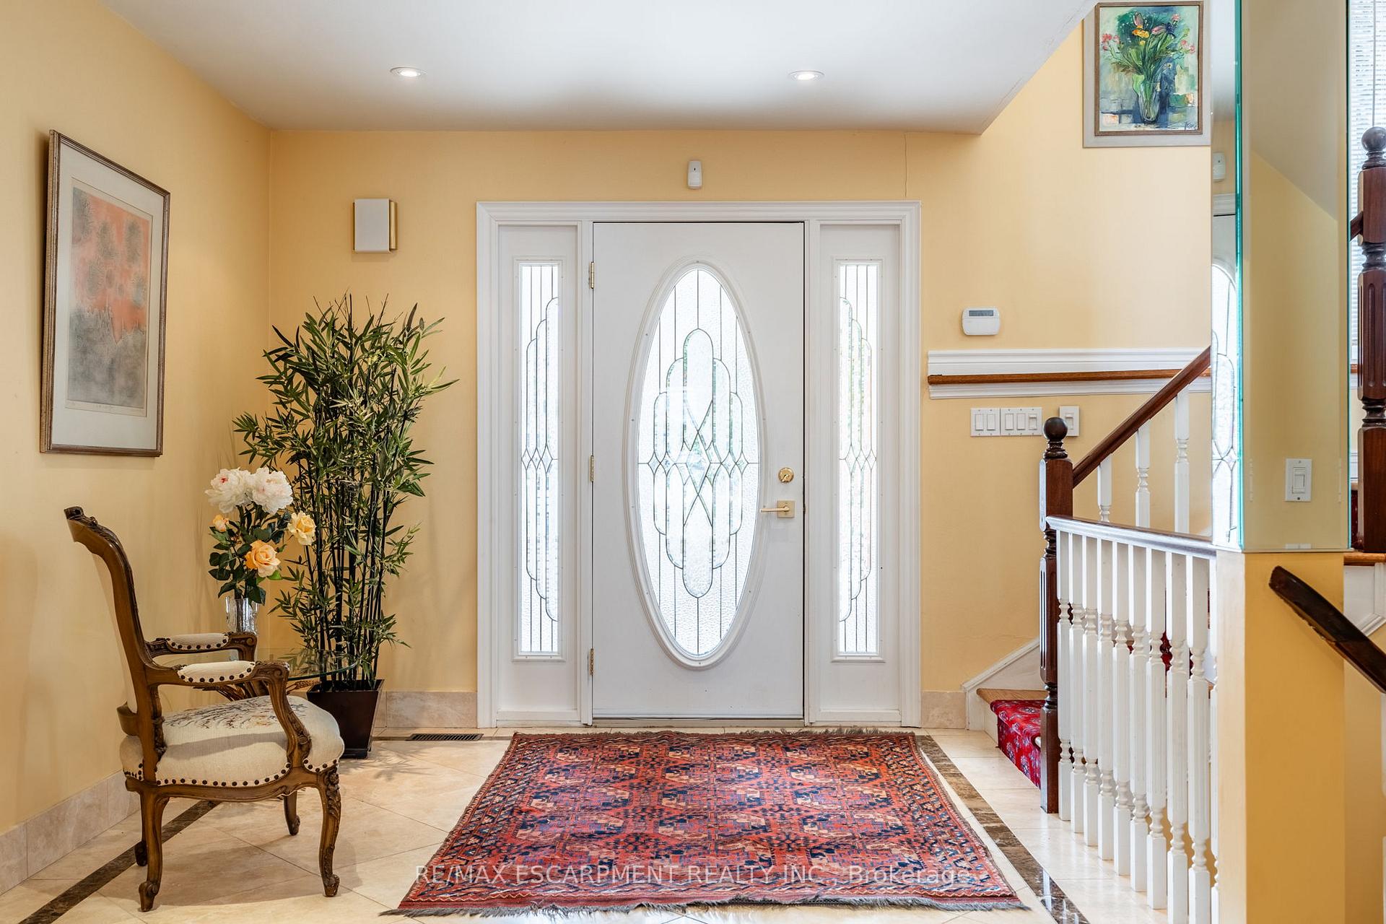
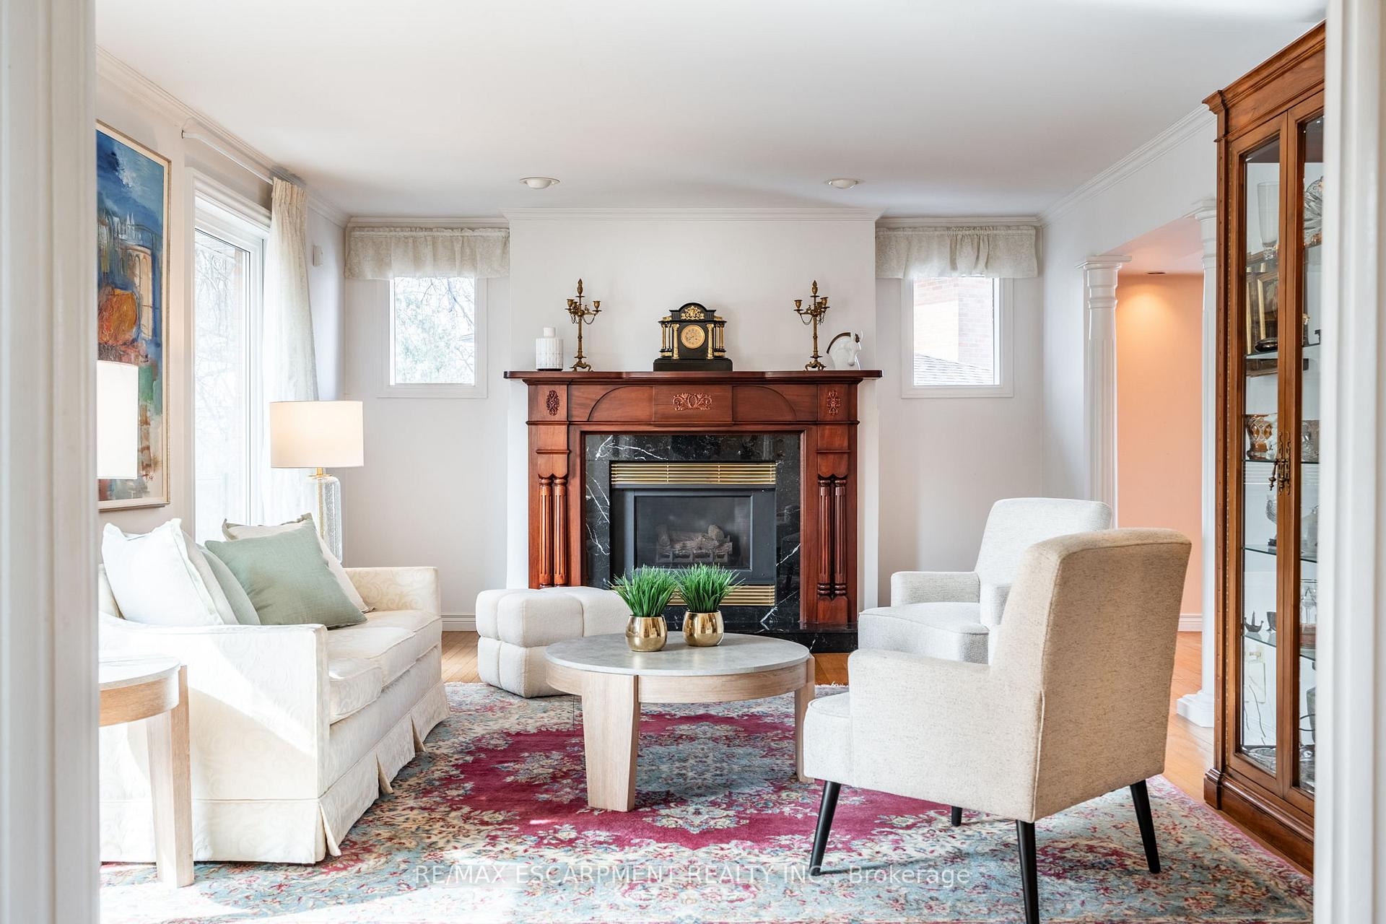
Discover your dream home in prestigious Ancaster Heights! Welcome to this one-of-a-kind grand residence, boasting over 4,200 square feet of luxurious living space. As you step through the large foyer, you'll find a family room featuring a wood burning fireplace, perfect for relaxation. The elegant formal living room offers a gas fireplace, while the dining room sets the stage for memorable gatherings. Experience the breathtaking sunroom with floor-to-ceiling windows, showcasing views of your spectacular private backyard a true oasis! Nestled on a pie-shaped lot that's 150 feet wide across the back, you'll enjoy an inground heated pool, two sheds equipped with electricity and ample outdoor space for entertaining and family fun. This home offers 4 spacious bedrooms, including 2 primary suites one of which has a gas fireplace and each with their own ensuite bathroom and walk-in closets. The lower level rec room and a home office (or 5th bedroom) with oversized windows provide additional versatility to suit your lifestyle and loads of natural light. With stunning views of Tiffany Falls Conservation Area and the Bruce Trail right at your doorstep, outdoor enthusiasts will love this location. Situated on a highly sought-after street that ends in a peaceful cul-de-sac, you're just a short walk to The Village for unique shopping and dining experiences. Don't miss this incredible opportunity to own a piece of paradise in Ancaster Heights! RSA.
Facts & features
Ask about this home
A HOMEH agent will answer your questions about this home.
Rooms
20 rooms · 5 bathrooms
- Foyer11′6″ × 16′8″192 sq.ft.
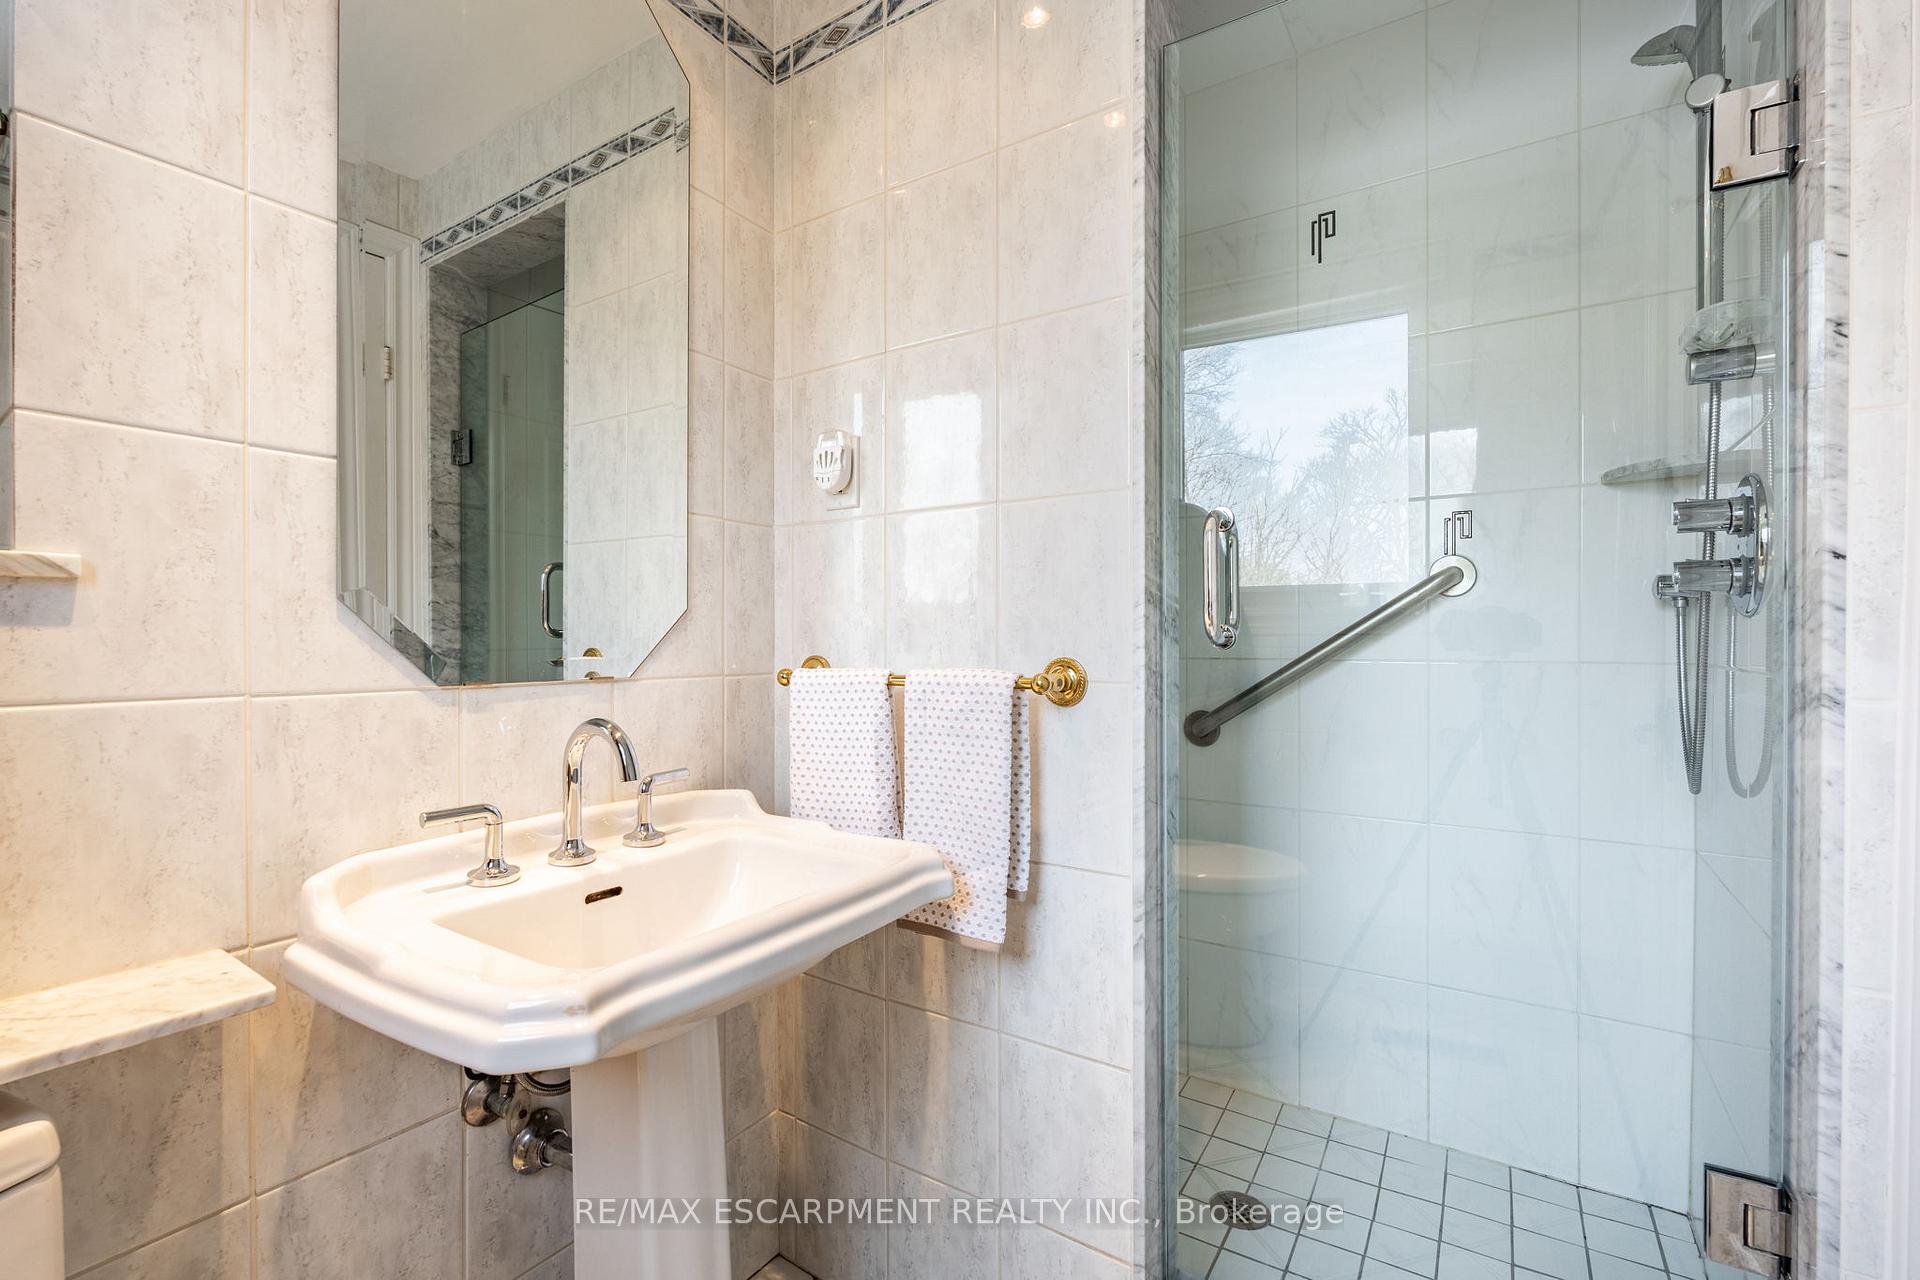
- Bathroom—
- Family room18′1″ × 14′8″265 sq.ft.
- Living room21′9″ × 12′11″281 sq.ft.
- Dining room12′1″ × 13′11″168 sq.ft.
- Kitchen12′ × 13′7″163 sq.ft.
- Breakfast8′1″ × 13′7″110 sq.ft.
- Sunroom20′7″ × 15′8″323 sq.ft.
- Primary bedroom20′7″ × 26′6″545 sq.ft.
- Bathroom—
- Bedroom17′7″ × 17′7″309 sq.ft.
- Bedroom11′2″ × 12′4″138 sq.ft.
- Bedroom15′7″ × 12′4″192 sq.ft.
- Bathroom—
- Bathroom—
- Office16′5″ × 13′7″223 sq.ft.
- Recreation32′2″ × 16′8″536 sq.ft.
- Other15′9″ × 9′10″155 sq.ft.
- Other9′3″ × 11′11″110 sq.ft.
- Utility room32′4″ × 14′8″474 sq.ft.
Around this home
Listing details
Helpful tools
Your HOMEH agent
"I would see it this week."
Ask HOMEH about this home
Price, neighbourhood, monthly cost. Ask anything.
HOMEH Intelligent Agent is an AI, not a licensed representative. Check anything important with your agent.