
887 Montgomery Drive
Hamilton (Ancaster)887 Montgomery Drive
Hamilton (Ancaster)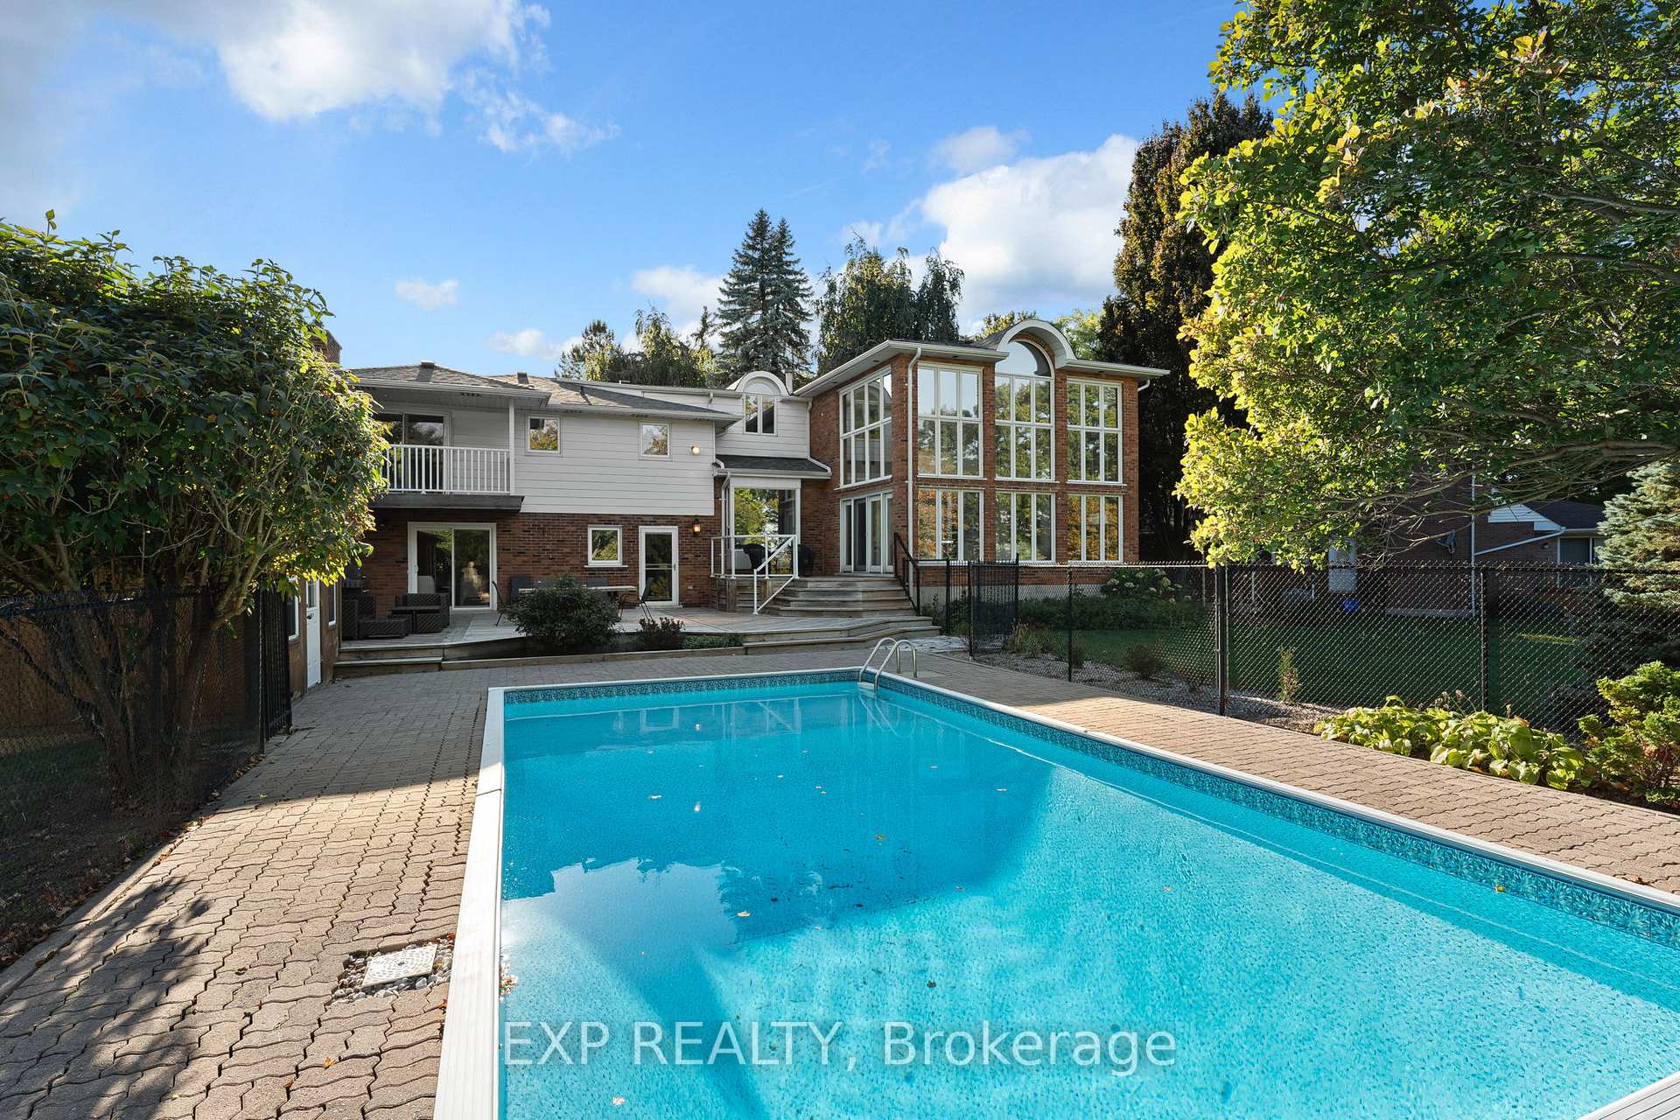
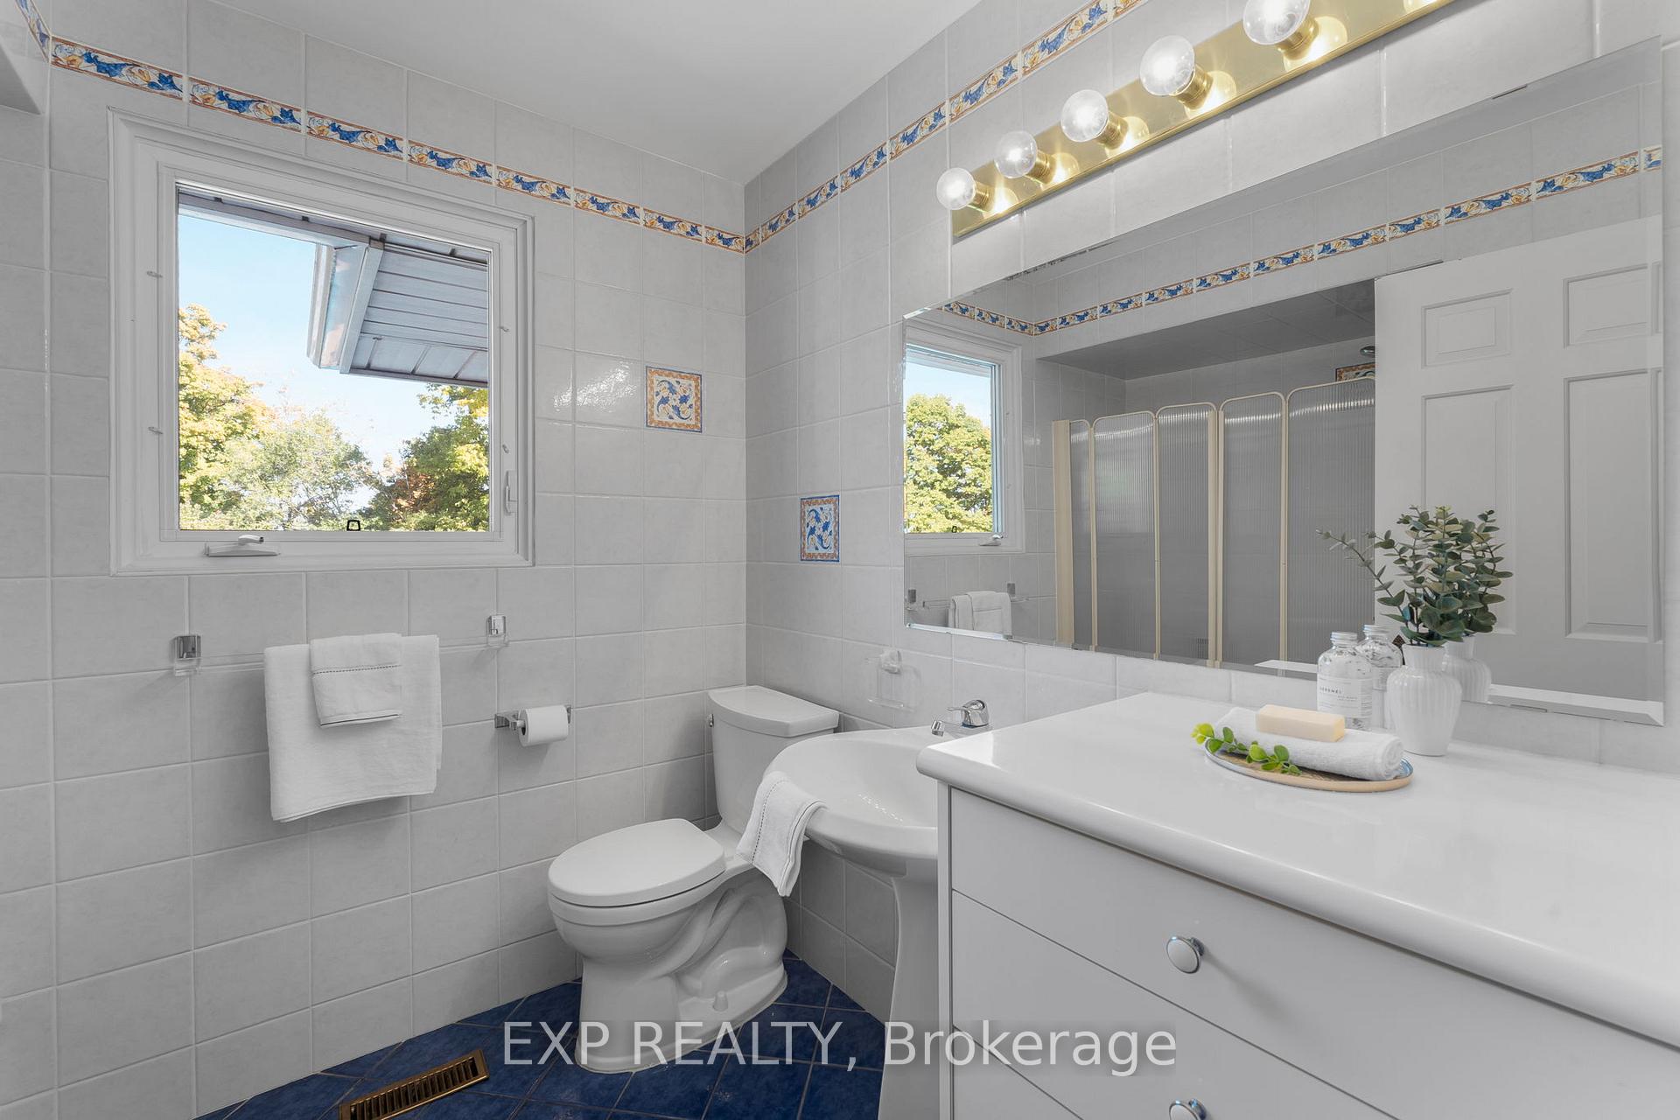 See all 37 photos
Property history

This listing has ended. It is no longer available.
Property not available for sale or for rent.
About this home
887 Montgomery Drive, Hamilton
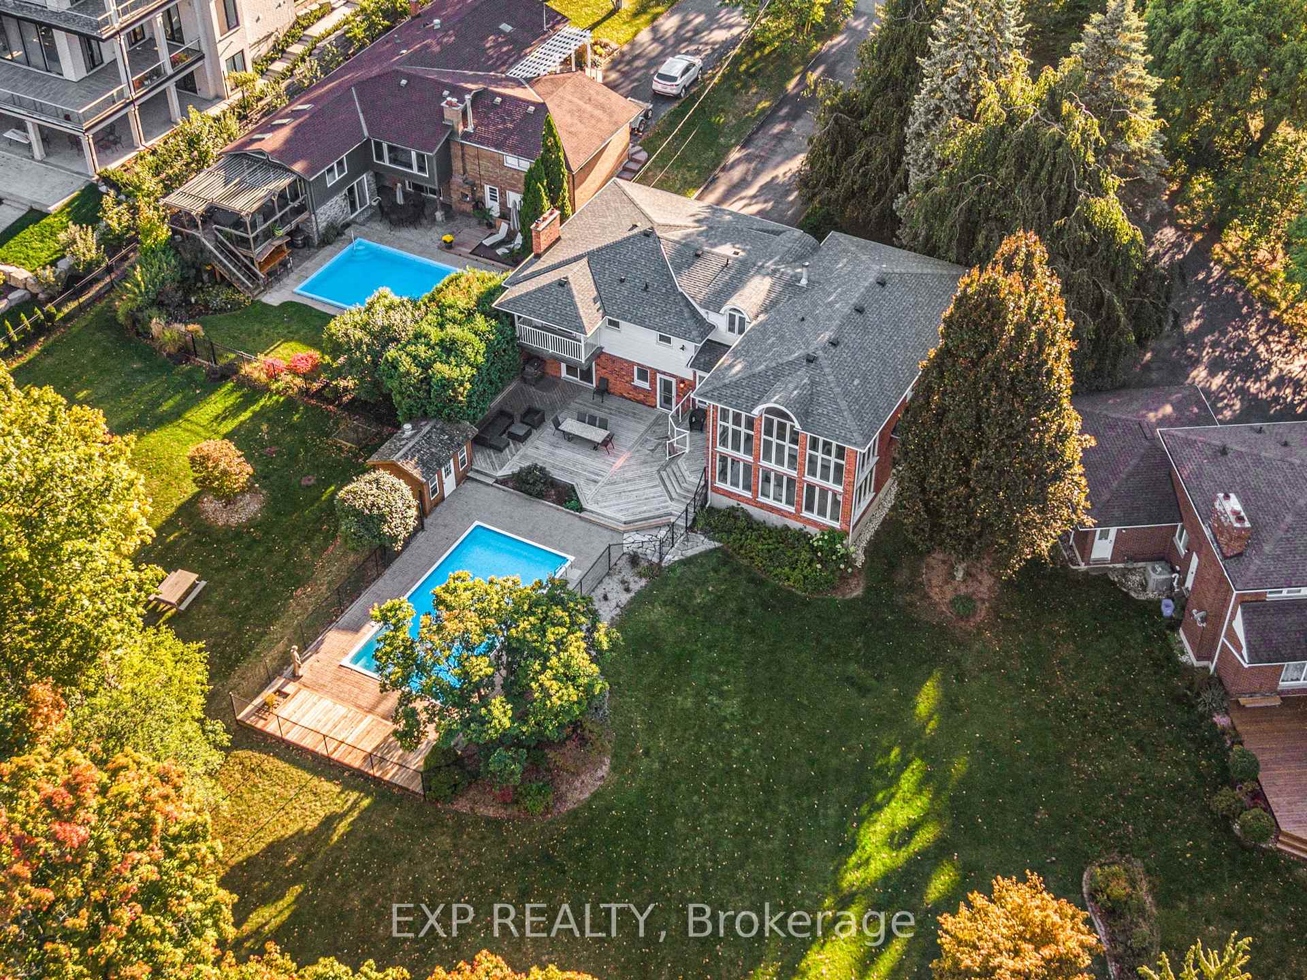
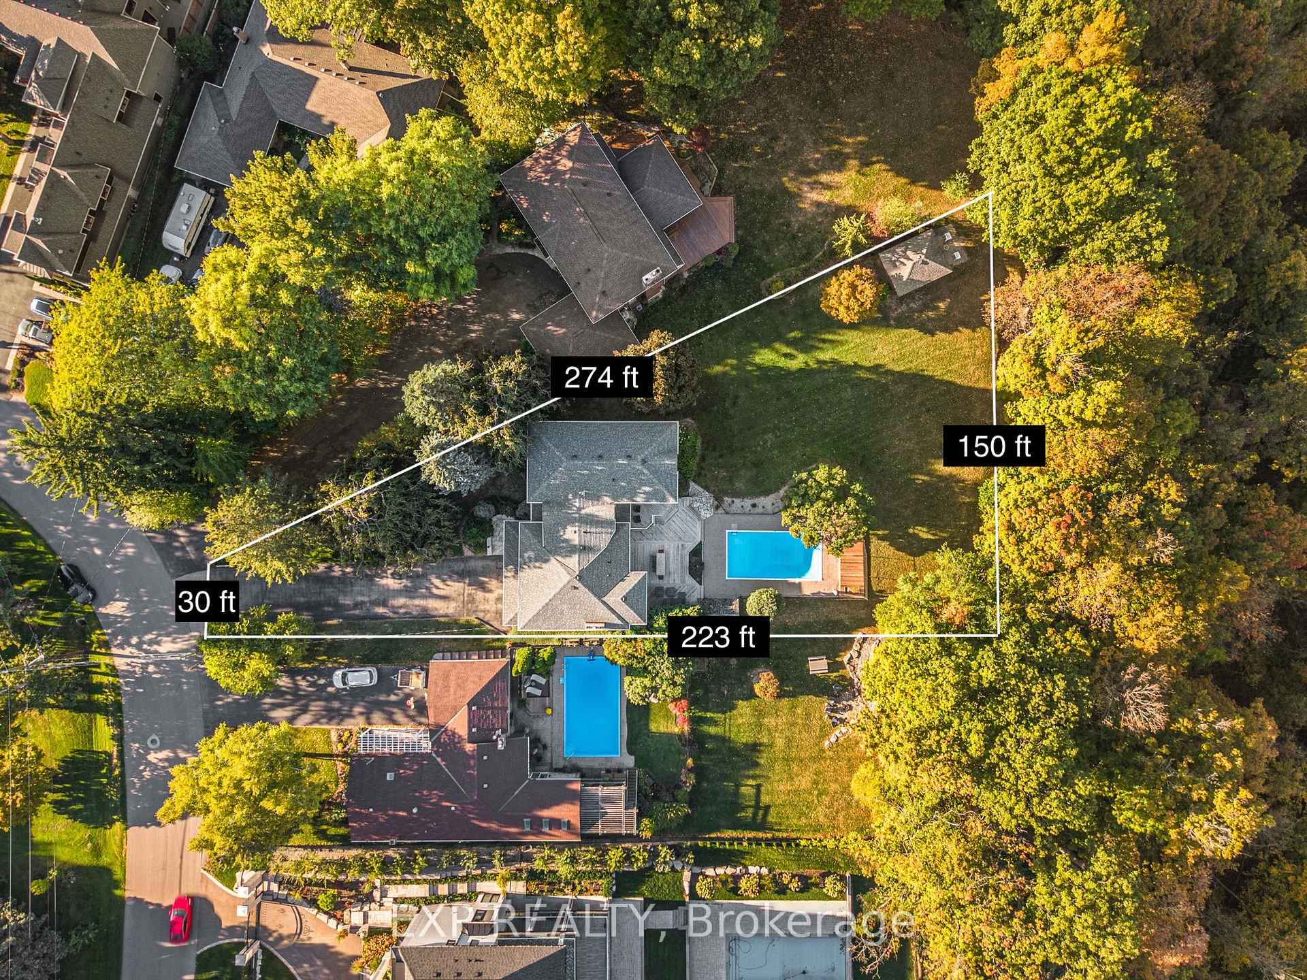
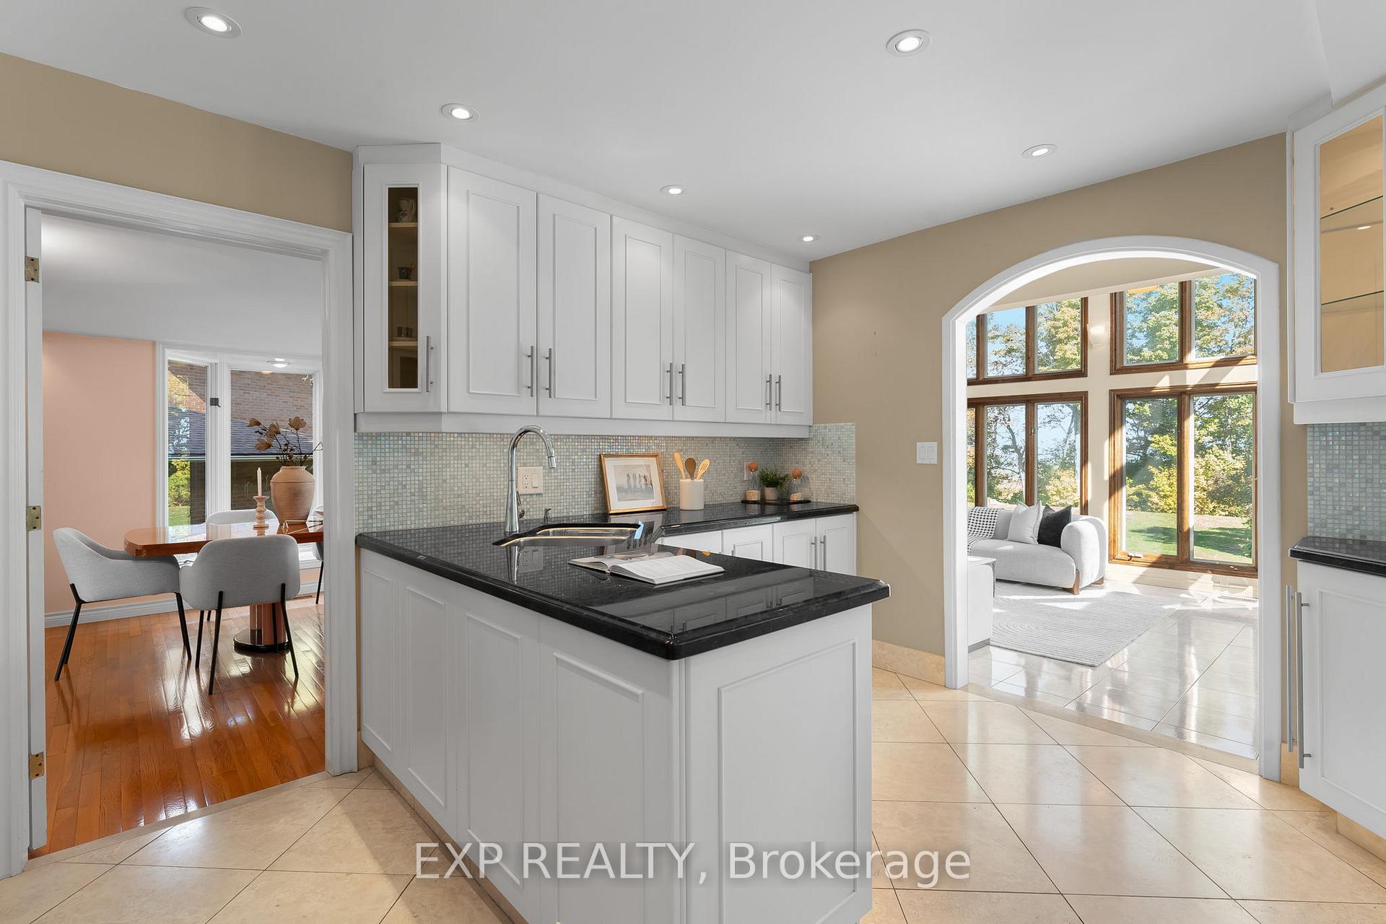
Panoramic views on a near half-acre lot in Ancaster Heights. If you're someone who loves entertaining and having a home that is the ultimate backdrop for unforgettable memories, you're going to love 887 Montgomery. This home sits perched high over the Dundas Valley & Tiffany Falls conservation with year-round views & privacy. Situated in Ancaster heights you can belong to an exclusive community of multi-million dollar estates whose pride of ownership is evident. This 4+1 bedroom, 4,200 sq ft home features a heated inground pool, oversized yard, and large 10-car driveway. The enormous primary suite sits on the south wing of the home, offering total freedom to redesign. The two-storey sunroom boasts floor-to-ceiling windows, framing treetop views. Upstairs, four bedrooms are anchored by an oversized primary suite with a gas fireplace, his and hers walk-in closets, and an oversized ensuite. Outside, the private backyard features an in-ground heated pool, two sheds with electricity, mature greenery, and unparalleled views backing onto the edge of the escarpment and Tiffany Falls Conservation Area. Walking distance of the Bruce Trail, shops, cafés, and Ancaster Village restaurants, and minutes by car to Hwy 403/LINC, Ancaster Shopping Centre, Lions Outdoor Pool, and the Ancaster Tennis Club. A rare blend of privacy, convenience, and natural beauty-crafted for everyday living and unforgettable entertaining.
Facts & features
Ask about this home
A HOMEH agent will answer your questions about this home.
Rooms
17 rooms · 4 bathrooms
- Foyer10′3″ × 27′7″282 sq.ft.
- Family room18′3″ × 15′5″281 sq.ft.
- Living room21′2″ × 13′9″290 sq.ft.
- Dining room12′ × 13′6″162 sq.ft.
- Kitchen12′5″ × 13′6″167 sq.ft.
- Breakfast7′6″ × 13′6″101 sq.ft.
- Sunroom21′ × 15′9″329 sq.ft.
- Primary bedroom21′1″ × 31′2″657 sq.ft.
- Bedroom17′2″ × 17′10″306 sq.ft.
- Bedroom11′1″ × 12′4″138 sq.ft.
- Bedroom15′7″ × 12′4″192 sq.ft.
- Bedroom15′8″ × 13′5″211 sq.ft.
- Recreation32′2″ × 16′4″527 sq.ft.
- Other16′2″ × 9′11″161 sq.ft.
- Utility room33′1″ × 14′8″486 sq.ft.
- Other5′5″ × 3′8″20 sq.ft.
- Other8′5″ × 11′9″99 sq.ft.
Around this home
Listing details
Helpful tools
Your HOMEH agent
"I would see it this week."
Ask HOMEH about this home
Price, neighbourhood, monthly cost. Ask anything.
HOMEH Intelligent Agent is an AI, not a licensed representative. Check anything important with your agent.