
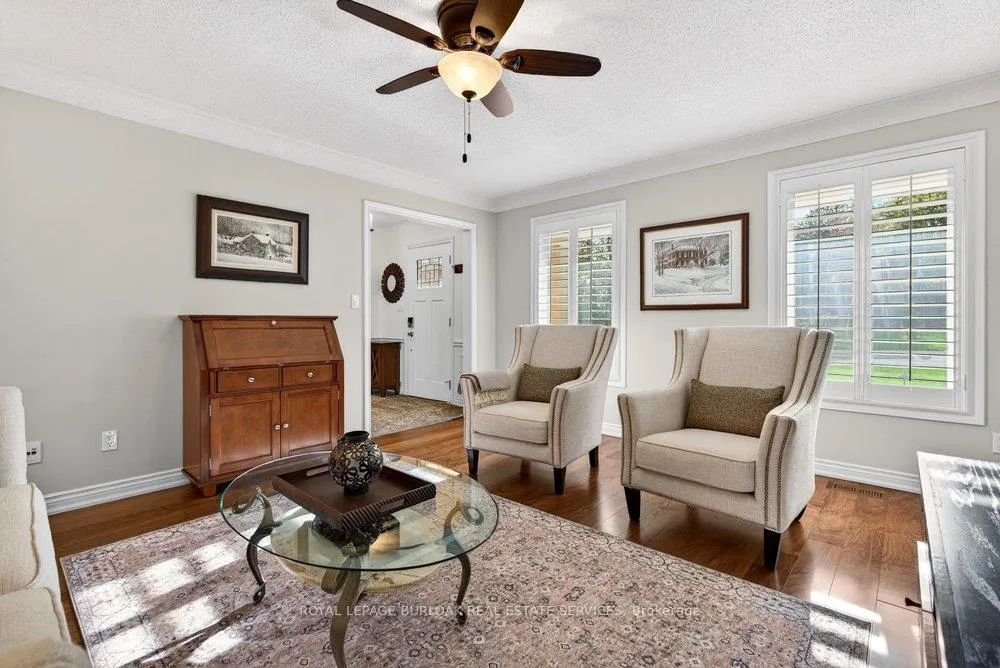
 See all 36 photos
Property history

This listing has ended. It is no longer available.
Property not available for sale or for rent.
Ask about this home
A HOMEH agent will answer your questions about this home.Ask HOMEH
About this home
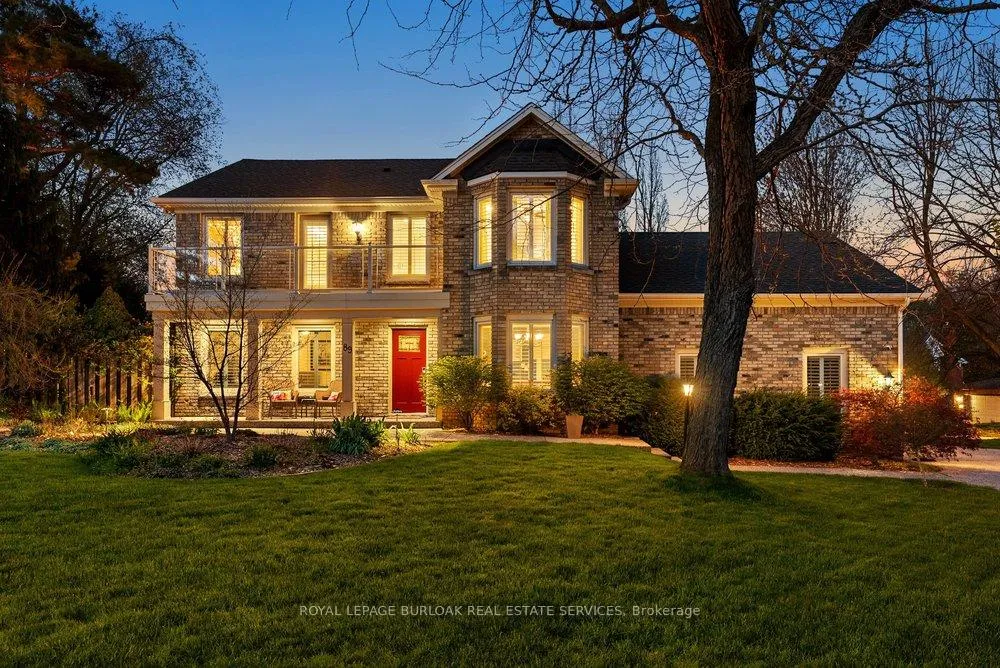
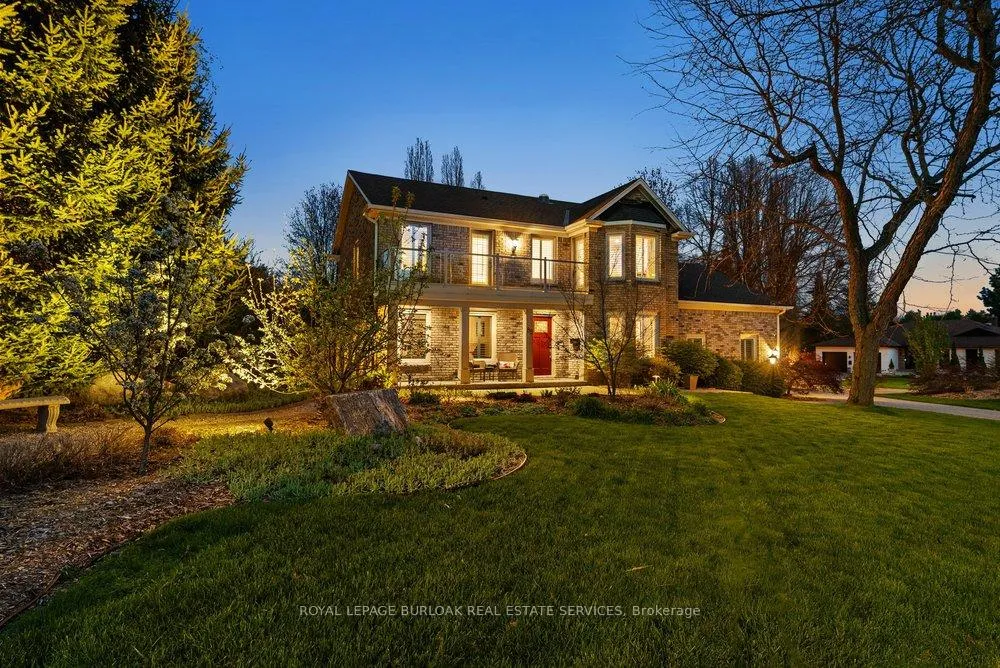
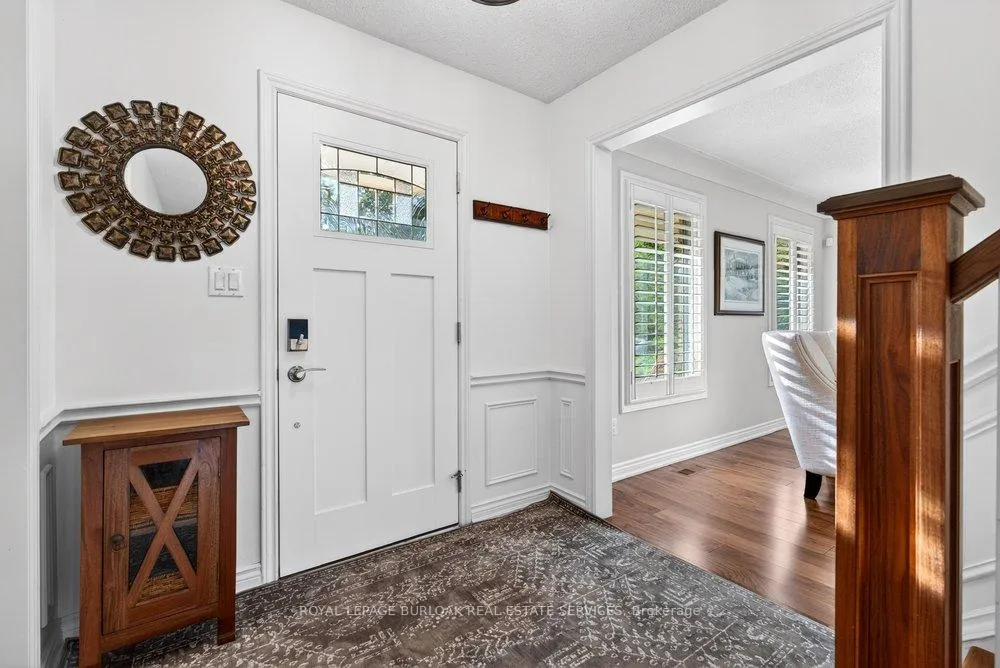
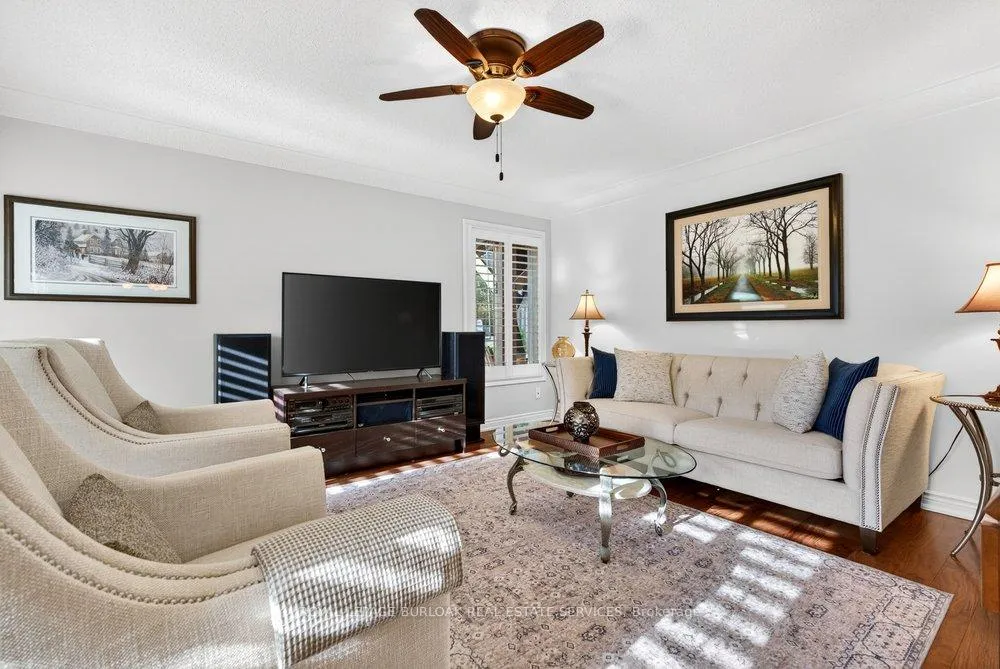
Welcome to 89 Stonegate Drive, a beautifully renovated executive home tucked away on a quiet cul-de-sac in one of Ancaster's most desirable neighbourhoods near Dundas Valley Conservation. This 4-bedroom, 3.5-bathroom home offers the perfect blend of luxury and functionality. The main level features rich walnut hardwood flooring, a custom staircase, formal living and dining spaces, California shutters and a warm family room w/ custom built-ins and a gas fireplace. At the heart of the home is the renovated chef's kitchen complete w/ quartz countertops and high-end s/s appliances including a Wolf cooktop, Bosch built-in oven, microwave and warming drawer. Thoughtful details throughout include a mudroom w/ heated floors, dual staircases and an upper balcony overlooking the picturesque surrounding. The spacious primary suite features a walk in closet w/ custom closet built-ins and a beautifully updated ensuite with quartz counters, heated floors and a large glass shower. A standout feature is the oversized fourth bedroom, offering exceptional flexibility as a bedroom, additional living area, gym, large home office, studio or hobby room. Complete with upper-level laundry within the space, it offers incredible flexibility for growing families, remote professionals or multigenerational living. The finished basement adds an extra living space with hardwood flooring and a stylish wet bar, ideal for entertaining or relaxing. Outside, the private backyard oasis is designed for unforgettable gatherings with composite decking, a gazebo, a built-in BBQ area, 5-zone inground sprinkler system, and a tranquil waterfall feature surrounded by mature landscaping. Complete with an oversized double car garage with 9 ft doors, epoxy flooring, basement access, an extended workshop space, plus a circular driveway fitting up to 8 vehicles. Enjoy luxury living in a prestigious location close to trails, parks, golf courses, top-rated schools, shopping, restaurants and convenient highway access.
Facts & features
Ask about this home
A HOMEH agent will answer your questions about this home.
Rooms
13 rooms · 4 bathrooms
- Foyer15′4″ × 7′1″109 sq.ft.
- Living room15′4″ × 13′7″208 sq.ft.
- Dining room15′4″ × 10′11″167 sq.ft.
- Family room21′1″ × 13′5″283 sq.ft.
- Kitchen13′2″ × 11′145 sq.ft.
- Breakfast11′ × 8′8″95 sq.ft.
- Mud room8′ × 6′8″53 sq.ft.
- Primary bedroom18′11″ × 13′7″257 sq.ft.
- Bedroom 215′3″ × 11′168 sq.ft.
- Bedroom 313′8″ × 11′150 sq.ft.
- Bedroom 417′3″ × 15′4″264 sq.ft.
- Recreation20′9″ × 19′1″396 sq.ft.
- Laundry20′ × 19′3″385 sq.ft.
Around this home
Listing details
Helpful tools
Your HOMEH agent
"I would see it this week."
Ask HOMEH about this home
Price, neighbourhood, monthly cost. Ask anything.
HOMEH Intelligent Agent is an AI, not a licensed representative. Check anything important with your agent.