
891 Hwy 8
Hamilton (Rural Flamborough)891 Hwy 8
Hamilton (Rural Flamborough)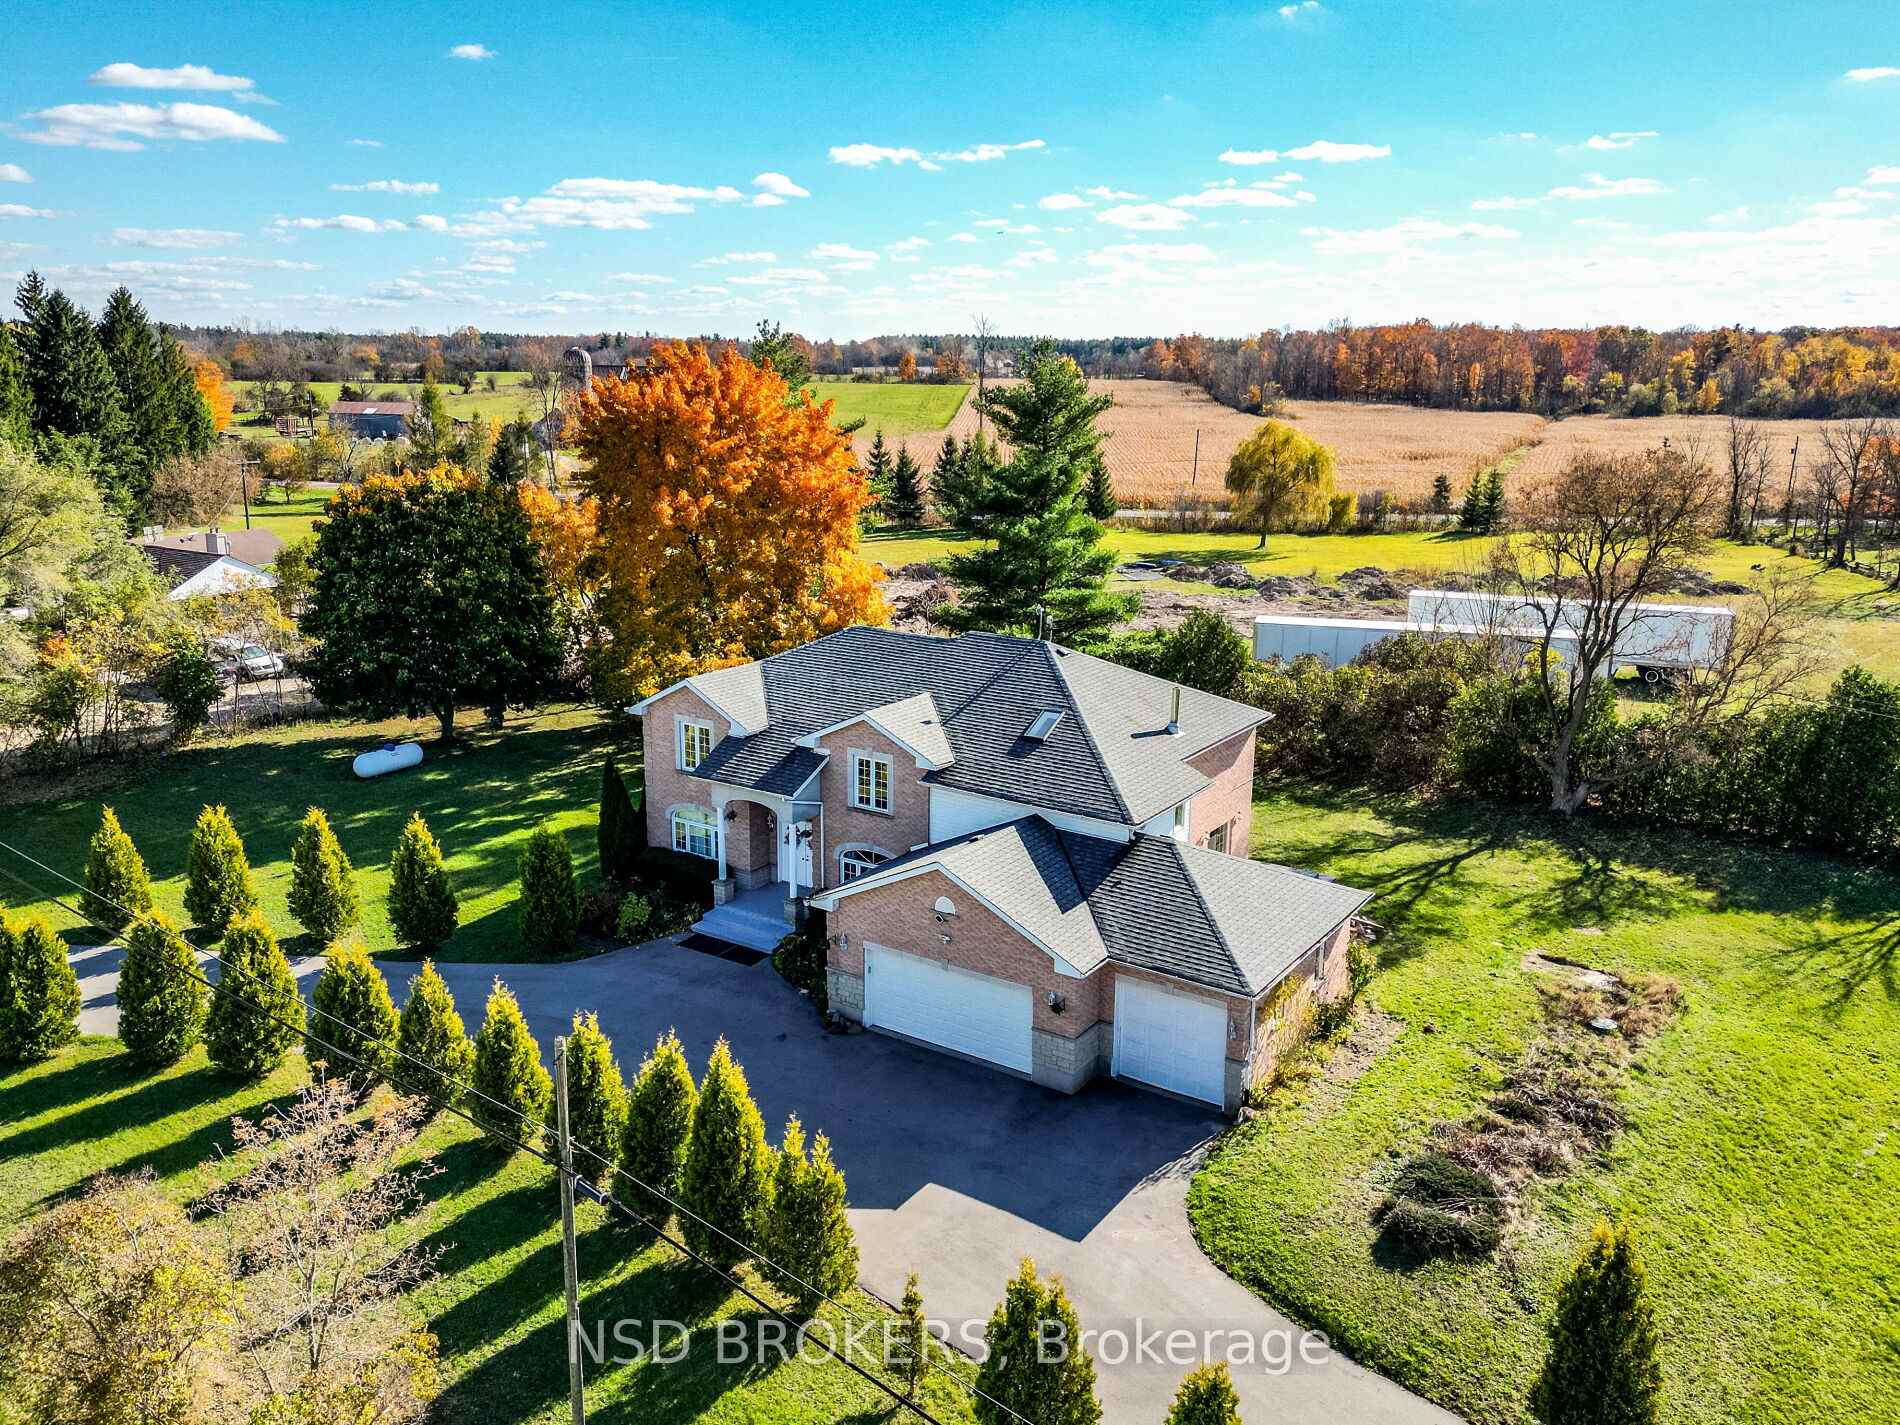

 See all 40 photos
Property history

This listing has ended. It is no longer available.
Property not available for sale or for rent.
Ask about this home
A HOMEH agent will answer your questions about this home.Ask HOMEH
About this home
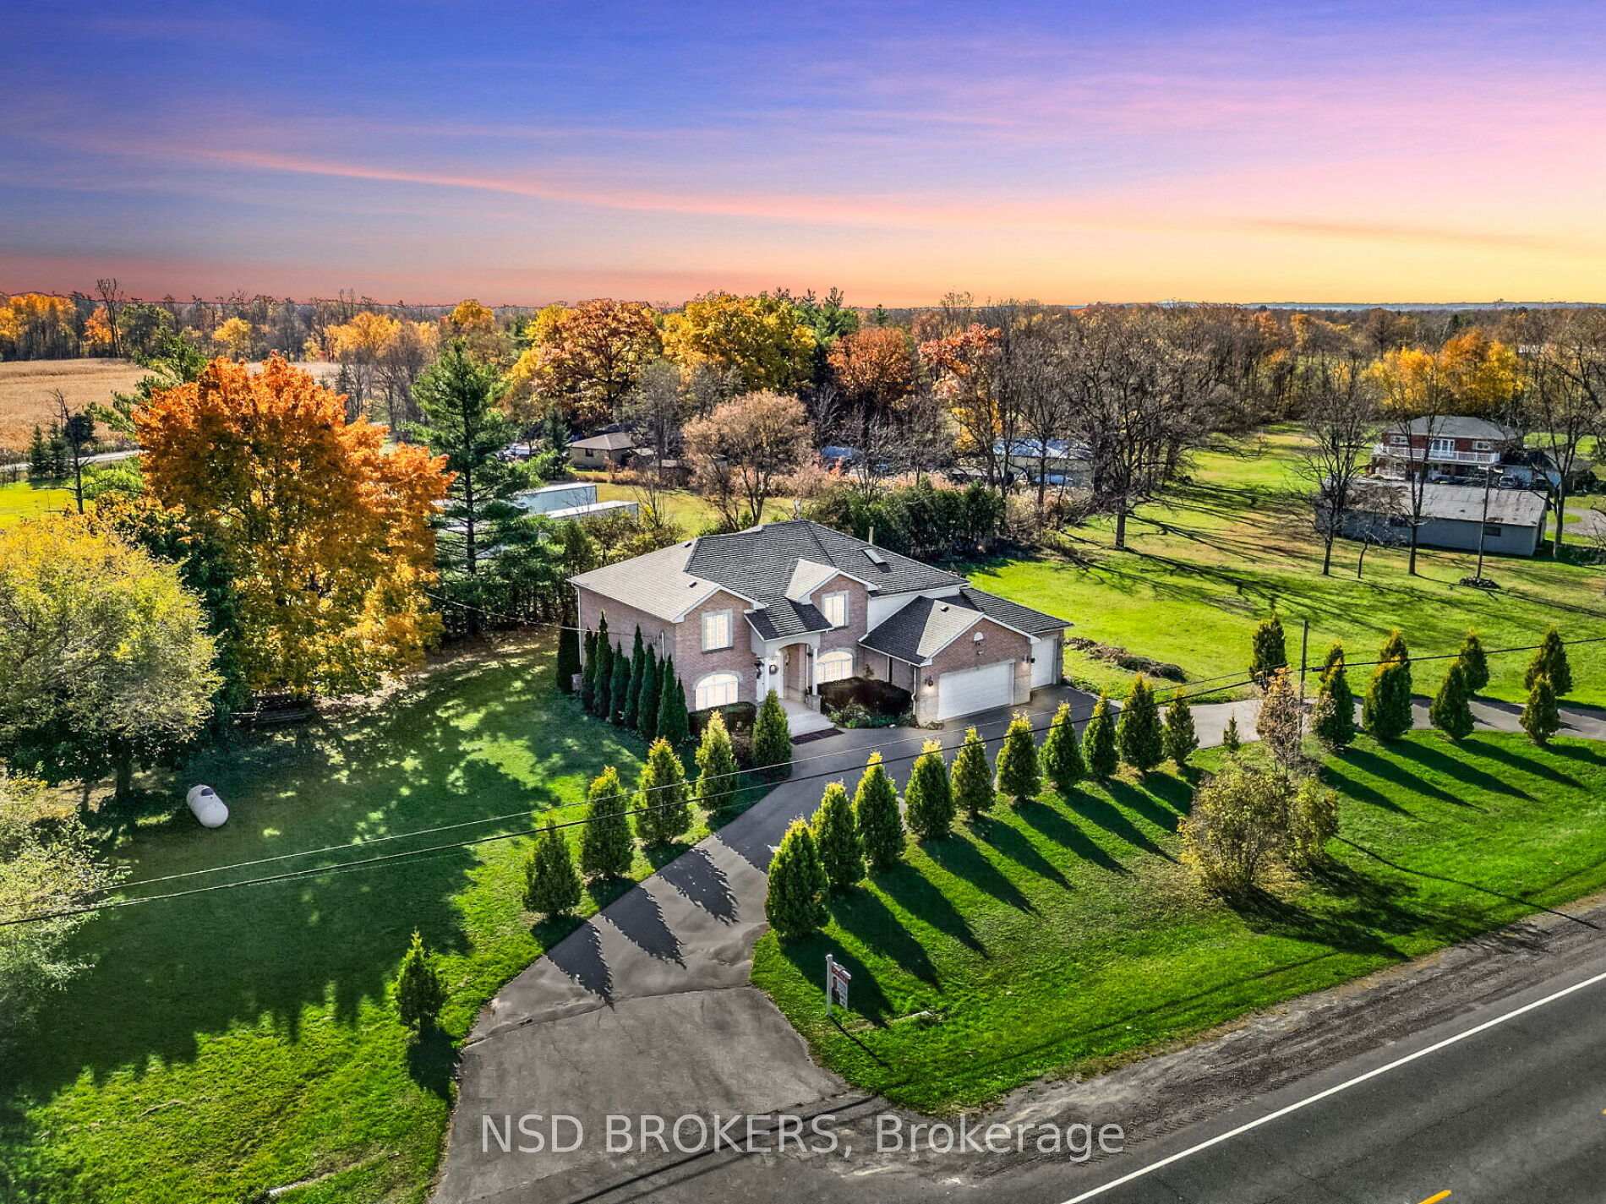
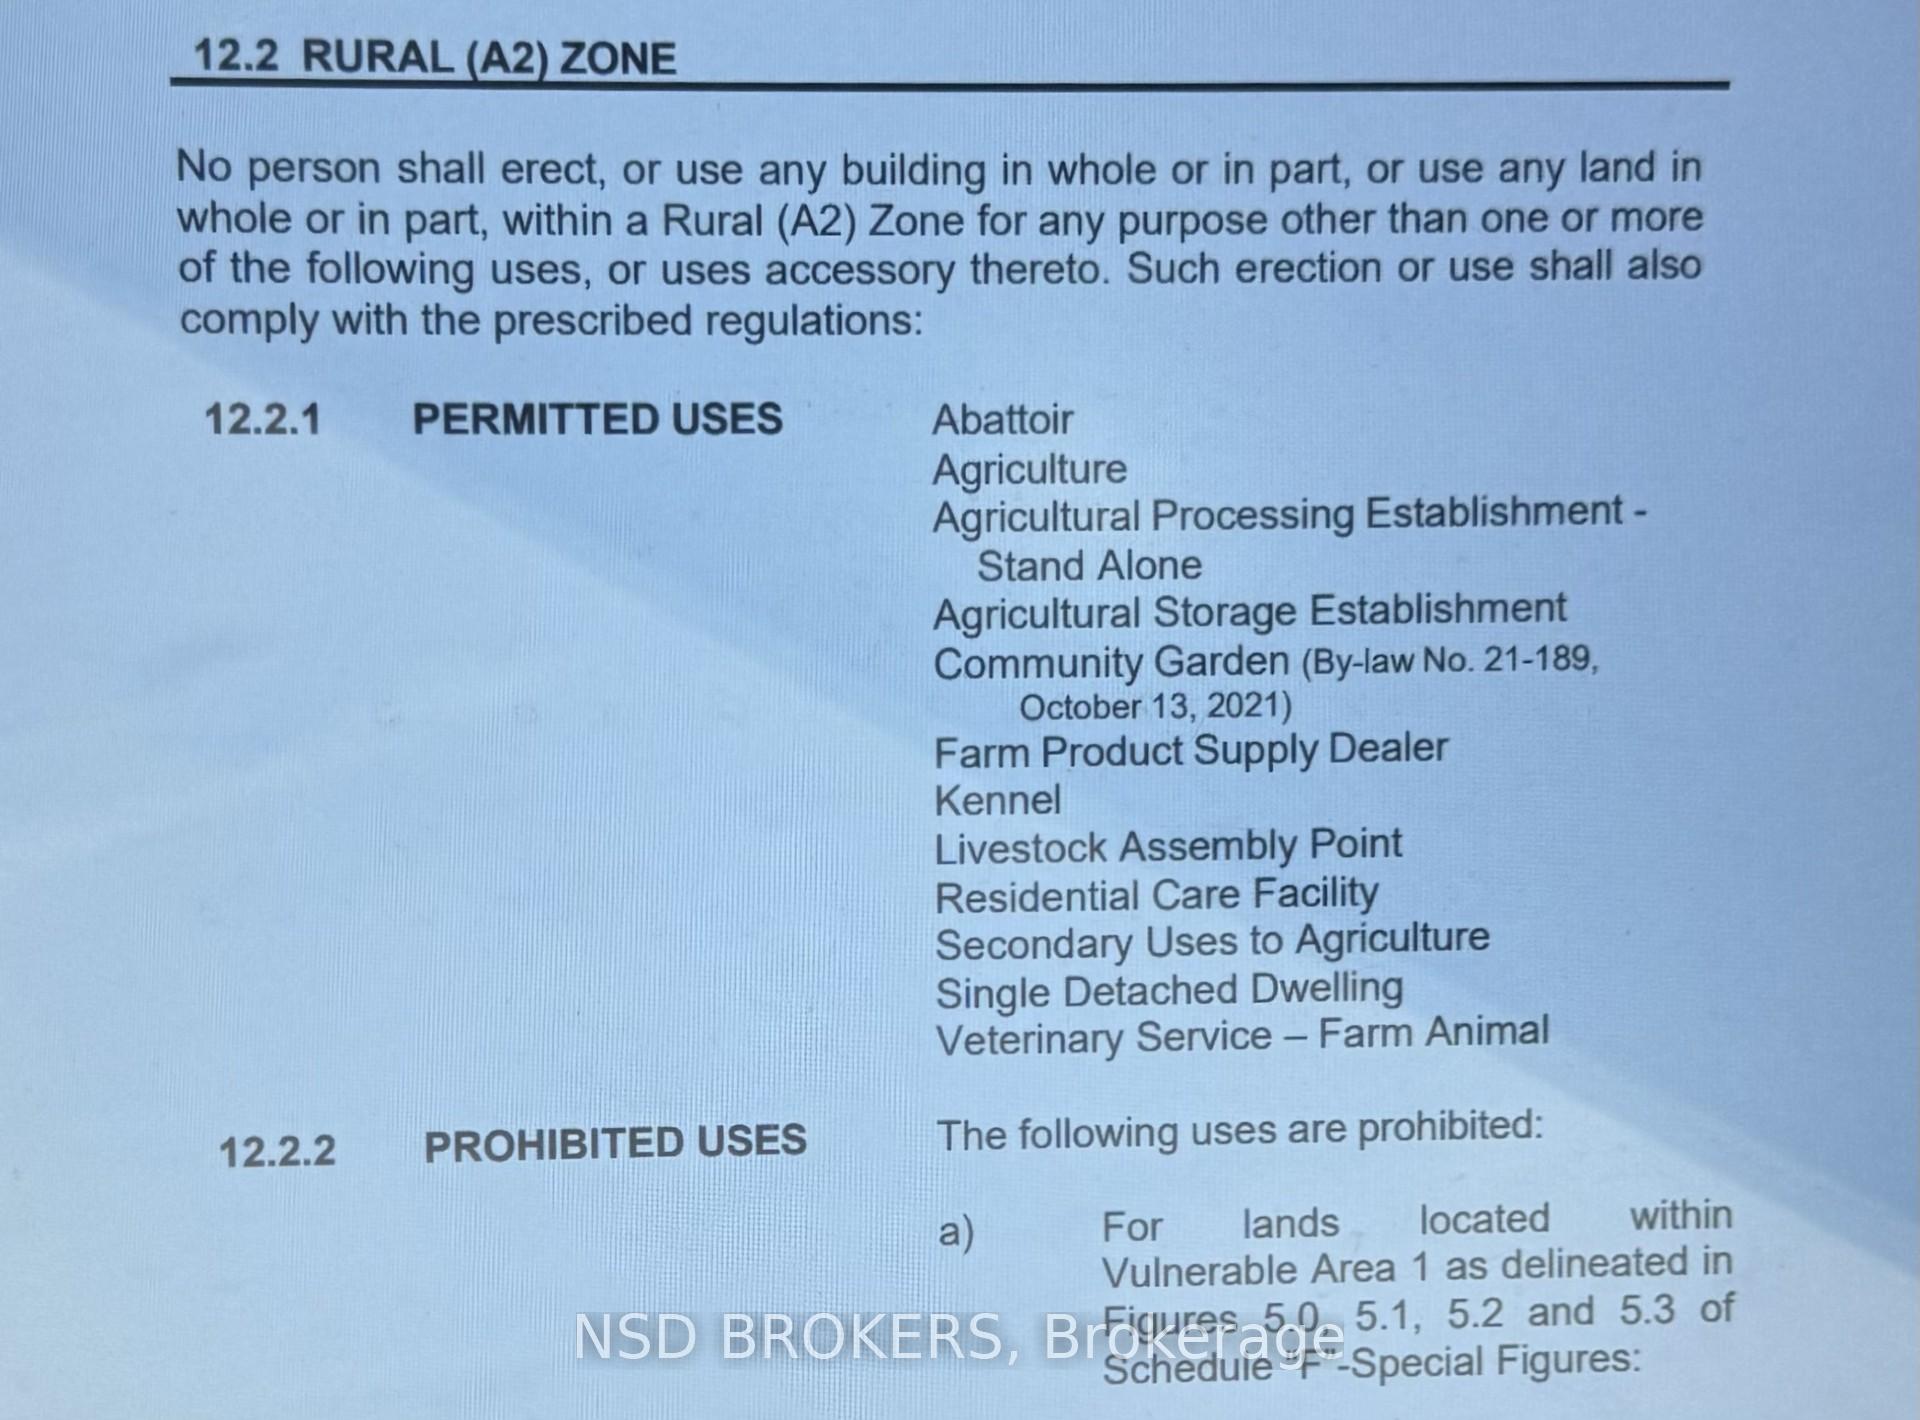
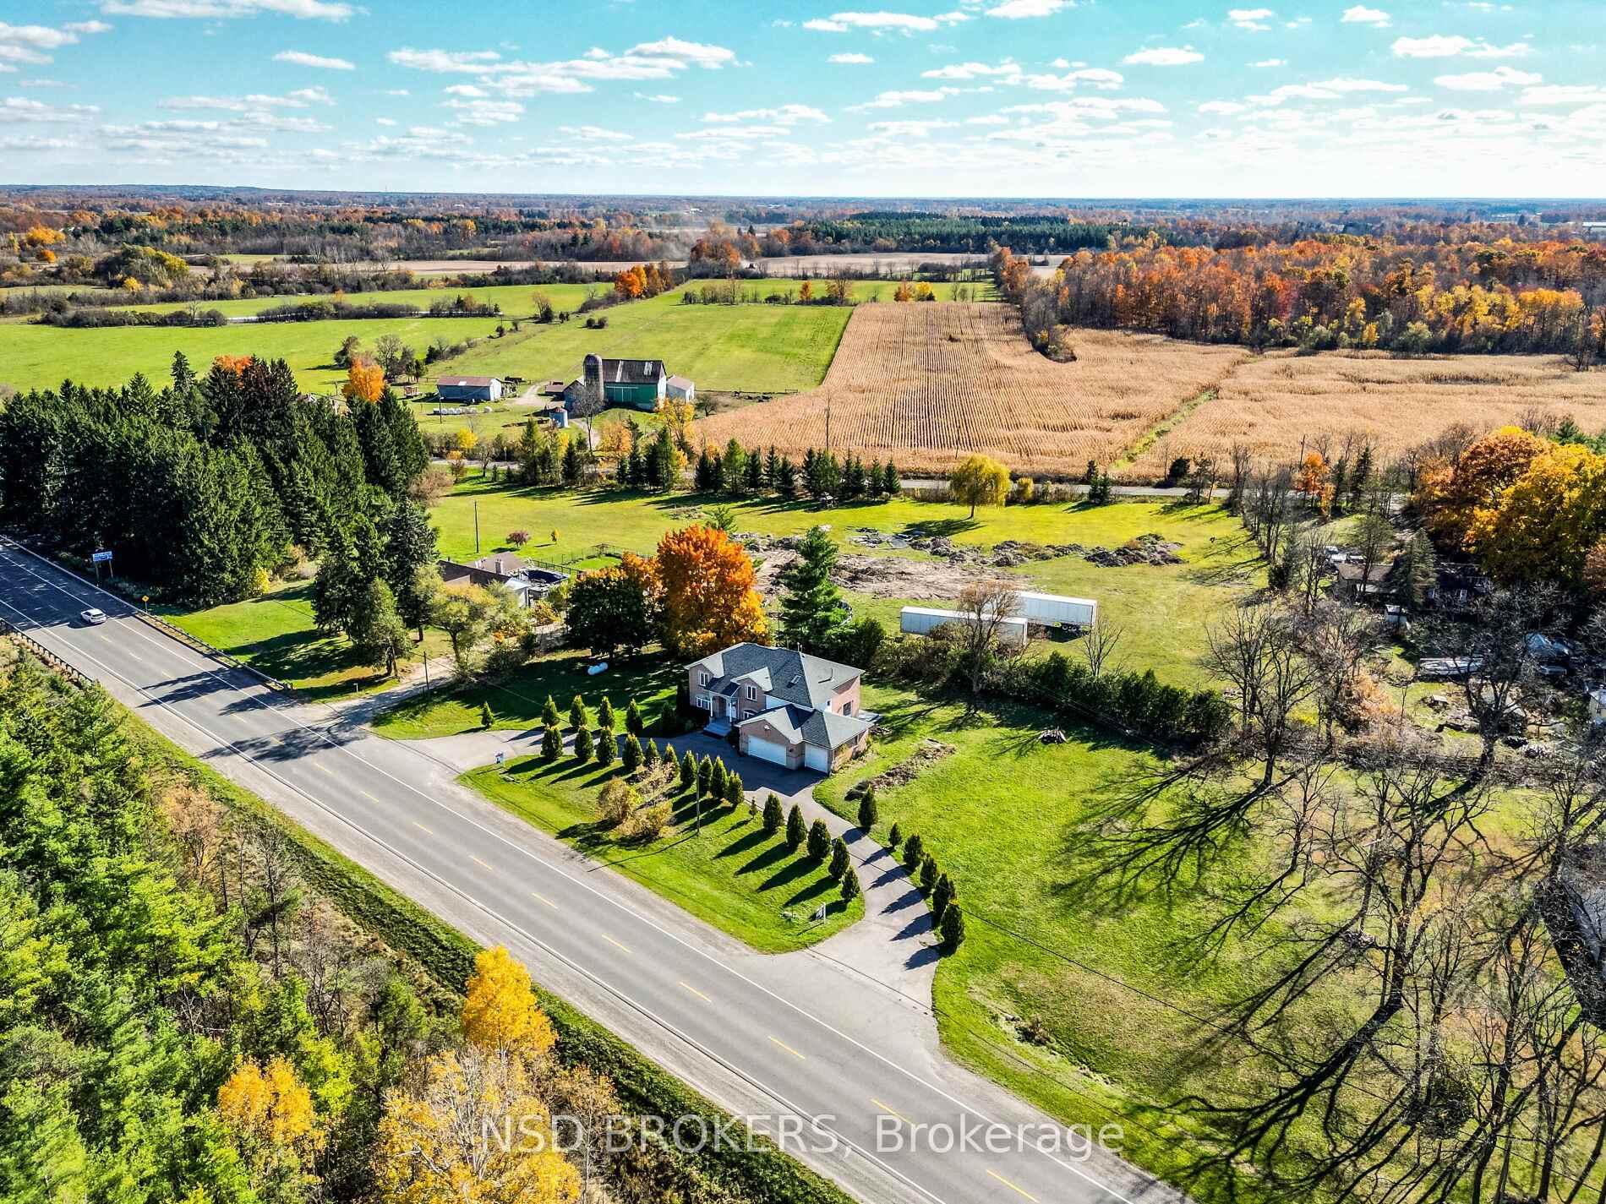
WOW! This Stunning 3,316 Sqft. of ***Custom Built Flamborough gem is ready to welcome you home Nestled on a tranquil 1.156 Acre Lot, Facing to RAVINE. THIS 5 BED AND A SPACIOUS DEN(can be CONVERTED INTO 6TH ROOM) ON MAIN FLOOR is Mins from Golf Clubs, Conservation Parks and Falls. Masterfully Combines Comfort & Elegance, with a Rare Find *****HORSESHOE Driveway Freshly Paved, you are welcomed into a Spacious Residence thoughtfully designed for Both Relaxation & Entertaining. The Main Level Features Distinct Living, Dining, Family and DEN Areas, each offering a Unique Space to Gather and Relax. Kitchen offers Pantry, Bar, Double Sink with Look-Out window makes it perfect, and separate laundry, offering versatile living arrangements for guests. Providing Picturesque views of the LUSH GREENERY BEYOND. Step out onto the MODERN Private Deck Goes Around, where the views create a peaceful setting. For those with a passion for projects this property has Lot Of Potential Of USES PERMITTED Zoned (Picture attached). The insulated 3-CAR GARAGE Offers Ample Space for Vehicles & Additional Storage, making it perfect for Car Enthusiasts. Conveniently located just minutes from Waterdown, Ancaster, Cambridge, Hwy 403,401, NEW Developing areas and Essential Amenities, This Home presents a prime location that beautifully balances serene surroundings with everyday convenience. Don't miss the opportunity to make this beautiful property. your own! **EXTRAS** Water Softener, Driveway (2023), Roof (2020)*******************************************Rural (A2) Zoning. Permitted Uses:AbattoirAgricultureAgricultural Processing Establishment -Stand Alone##Agricultural Storage Establishment##Community Garden (By-law No. 21-189,October 13, 2021)##Farm Product Supply Dealer##Kennel##Livestock Assembly Point##Residential Care Facility##Secondary Uses to Agriculture##Single Detached Dwelling##Veterinary Service - Farm Animal
Facts & features
Ask about this home
A HOMEH agent will answer your questions about this home.
Rooms
12 rooms · 3 bathrooms
- Living room15′6″ × 11′6″178 sq.ft.
- Dining room14′ × 11′6″160 sq.ft.
- Den14′3″ × 12′171 sq.ft.
- Kitchen15′ × 13′195 sq.ft.
- Family room17′6″ × 16′279 sq.ft.
- Foyer9′ × 8′2″74 sq.ft.
- Laundry9′ × 14′126 sq.ft.
- Primary bedroom18′ × 12′215 sq.ft.
- Bedroom 214′6″ × 12′173 sq.ft.
- Bedroom 313′ × 12′156 sq.ft.
- Bedroom 419′3″ × 12′6″241 sq.ft.
- Bedroom 517′6″ × 10′174 sq.ft.
Around this home
Schools nearby
School rating, out of 10.
Listing details
Helpful tools
Your HOMEH agent
"I would see it this week."
Ask HOMEH about this home
Price, neighbourhood, monthly cost. Ask anything.
HOMEH Intelligent Agent is an AI, not a licensed representative. Check anything important with your agent.