
 See all 2 photos
Property history

This listing has ended. It is no longer available.
Property not available for sale or for rent.
Ask about this home
A HOMEH agent will answer your questions about this home.Ask HOMEH
About this home
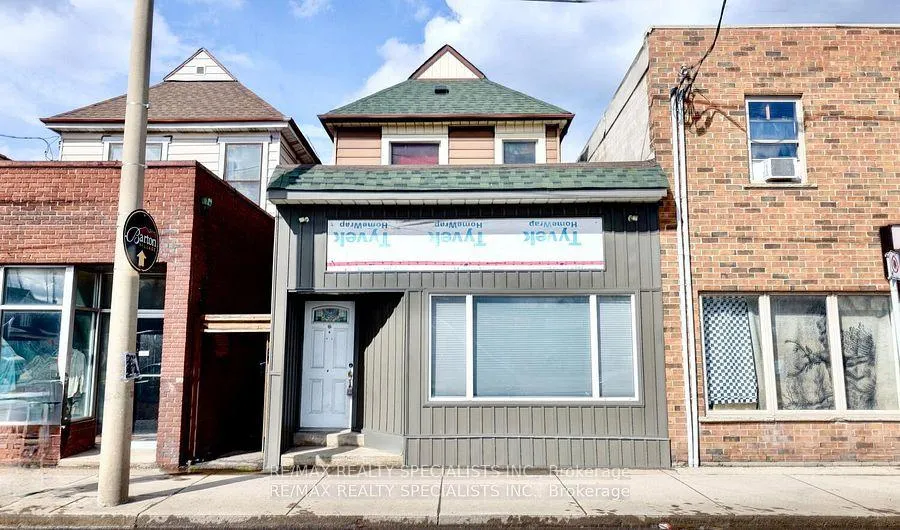
Incredible Money Making Machine. Short walk to planned Hamilton LRT (Light Rail Transit) connecting Macmaster University with East End of Hamilton alongside King Street. Very spacious home featuring ten rooms, four kitchens and five full bathrooms. Original detached house + well-built one storey addition with high ceilings in the front, on Barton Street, attached at the eastern front wall only. Vibrant Barton Village location near a Plaza, numerous schools, parks, community centres and near Tim Hortons' Field. Bernie Morelli Recreation centre and Bennetto Community Centre. Revamped gage park nearby. Walking distance to majority of the city's amenities enjoying close proximity to City Transit/Bus Routes plus quick & easy Red Hill/Linc and Nikola Tesla access to QEW. Large six-bedroom and five-bathroom house. Ample parking off laneway. Total income $5800. Short walk to shopping, schools, parks, medical clinic, hospital, recreation centre, arena. The building consists of: 1. basement bachelor apartment with windows and separate entrance, rented for $1000. 2. front main floor bachelor apartment with entrance off Barton Street and 12' ceilings. Rented for $1000. 3. main floor one-bedroom apartment with high ceilings, rented for $1100. Entrance from the backyard. 4. rooming house consisting of spacious living room combined with kitchen (2nd floor), 4 piece bathroom, two upstairs bedrooms rented for $850 each and a third bedroom with ensuite bathroom located on the main floor rented for $1000. Total rents $5800, reliable tenants willing to stay.
Facts & features
Ask about this home
A HOMEH agent will answer your questions about this home.
Rooms
10 rooms · 5 bathrooms
- Living room20′ × 12′240 sq.ft.
- Kitchen20′ × 12′240 sq.ft.
- Kitchen20′ × 7′3″144 sq.ft.
- Primary bedroom20′ × 12′240 sq.ft.
- Primary bedroom15′ × 12′180 sq.ft.
- Kitchen20′ × 15′300 sq.ft.
- Primary bedroom15′ × 12′180 sq.ft.
- Primary bedroom14′ × 12′168 sq.ft.
- Kitchen6′2″ × 7′3″45 sq.ft.
- Living room12′ × 10′120 sq.ft.
Around this home
Schools nearby
School rating, out of 10.
Listing details
Helpful tools
Your HOMEH agent
"I would see it this week."
Ask HOMEH about this home
Price, neighbourhood, monthly cost. Ask anything.
HOMEH Intelligent Agent is an AI, not a licensed representative. Check anything important with your agent.