
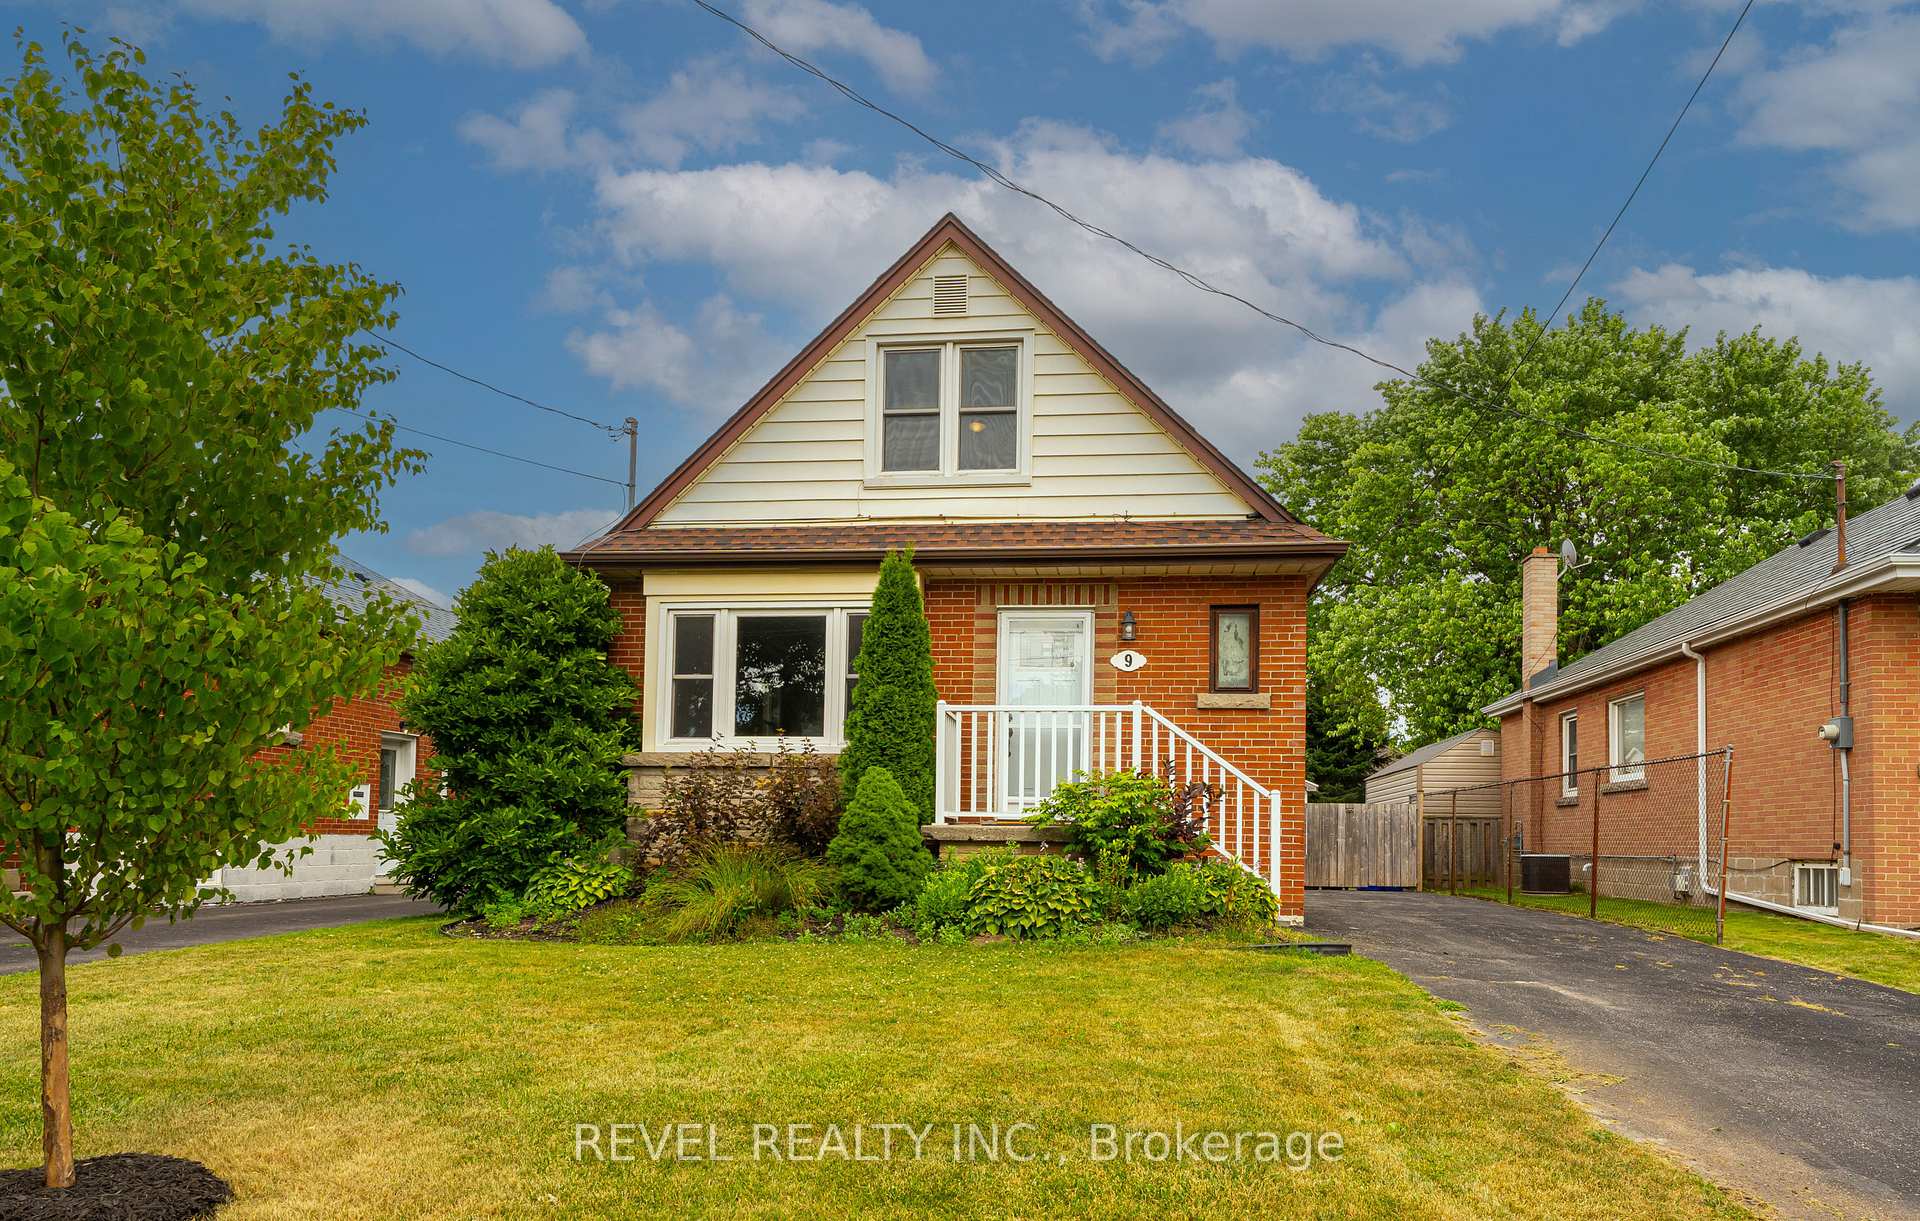
9 East 41st Street
Hamilton (Sunninghill)9 East 41st Street
Hamilton (Sunninghill)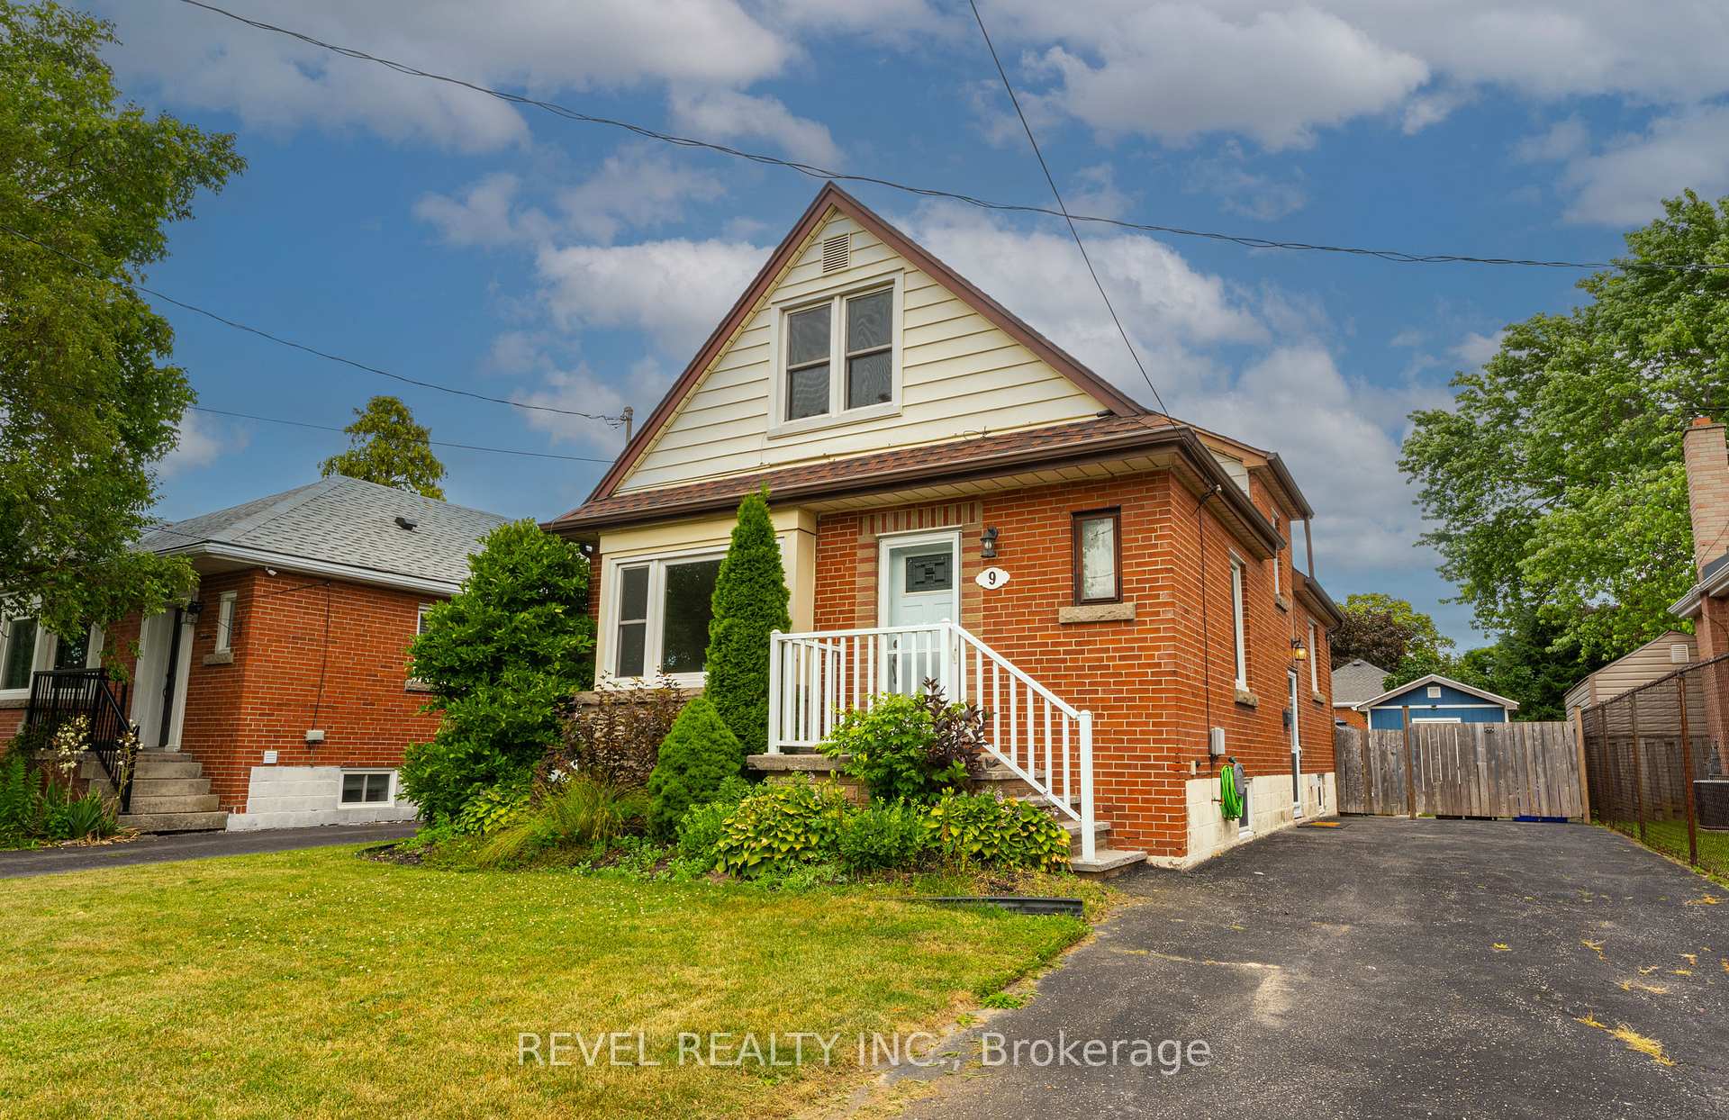
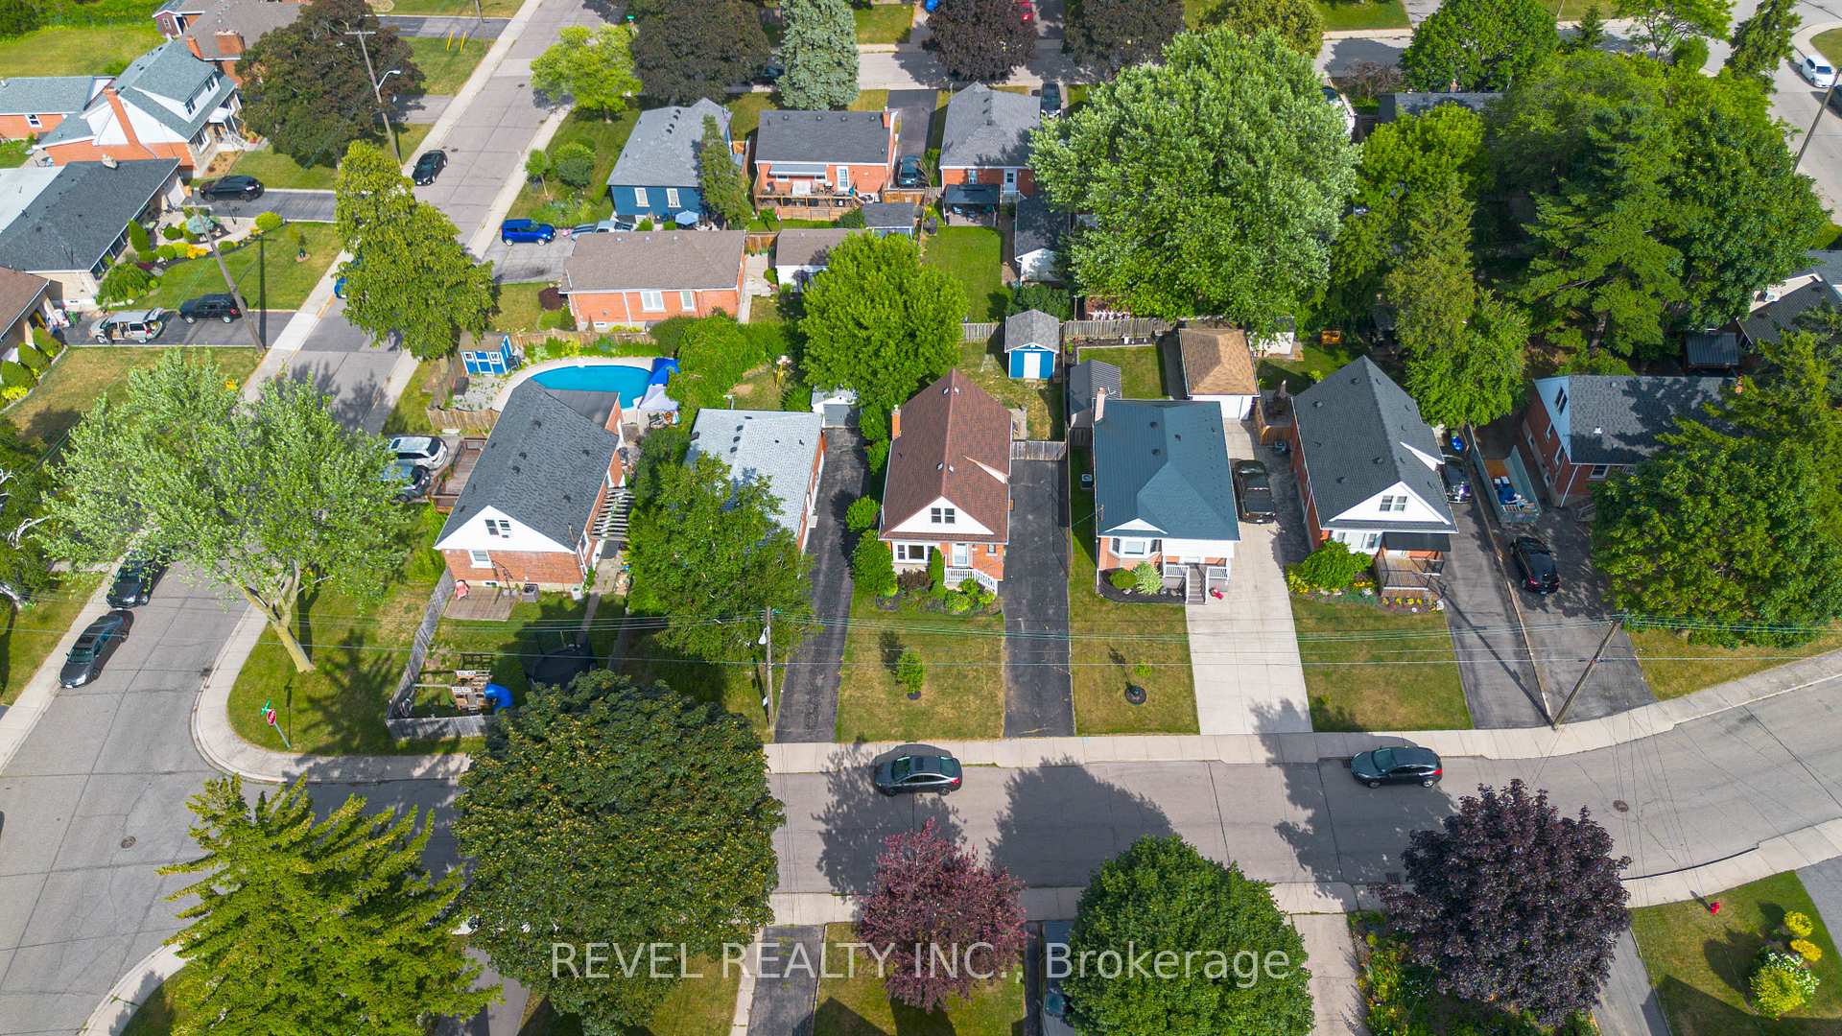 See all 47 photos
Property history

This listing has ended. It is no longer available.
Property not available for sale or for rent.
Ask about this home
A HOMEH agent will answer your questions about this home.Ask HOMEH
About this home
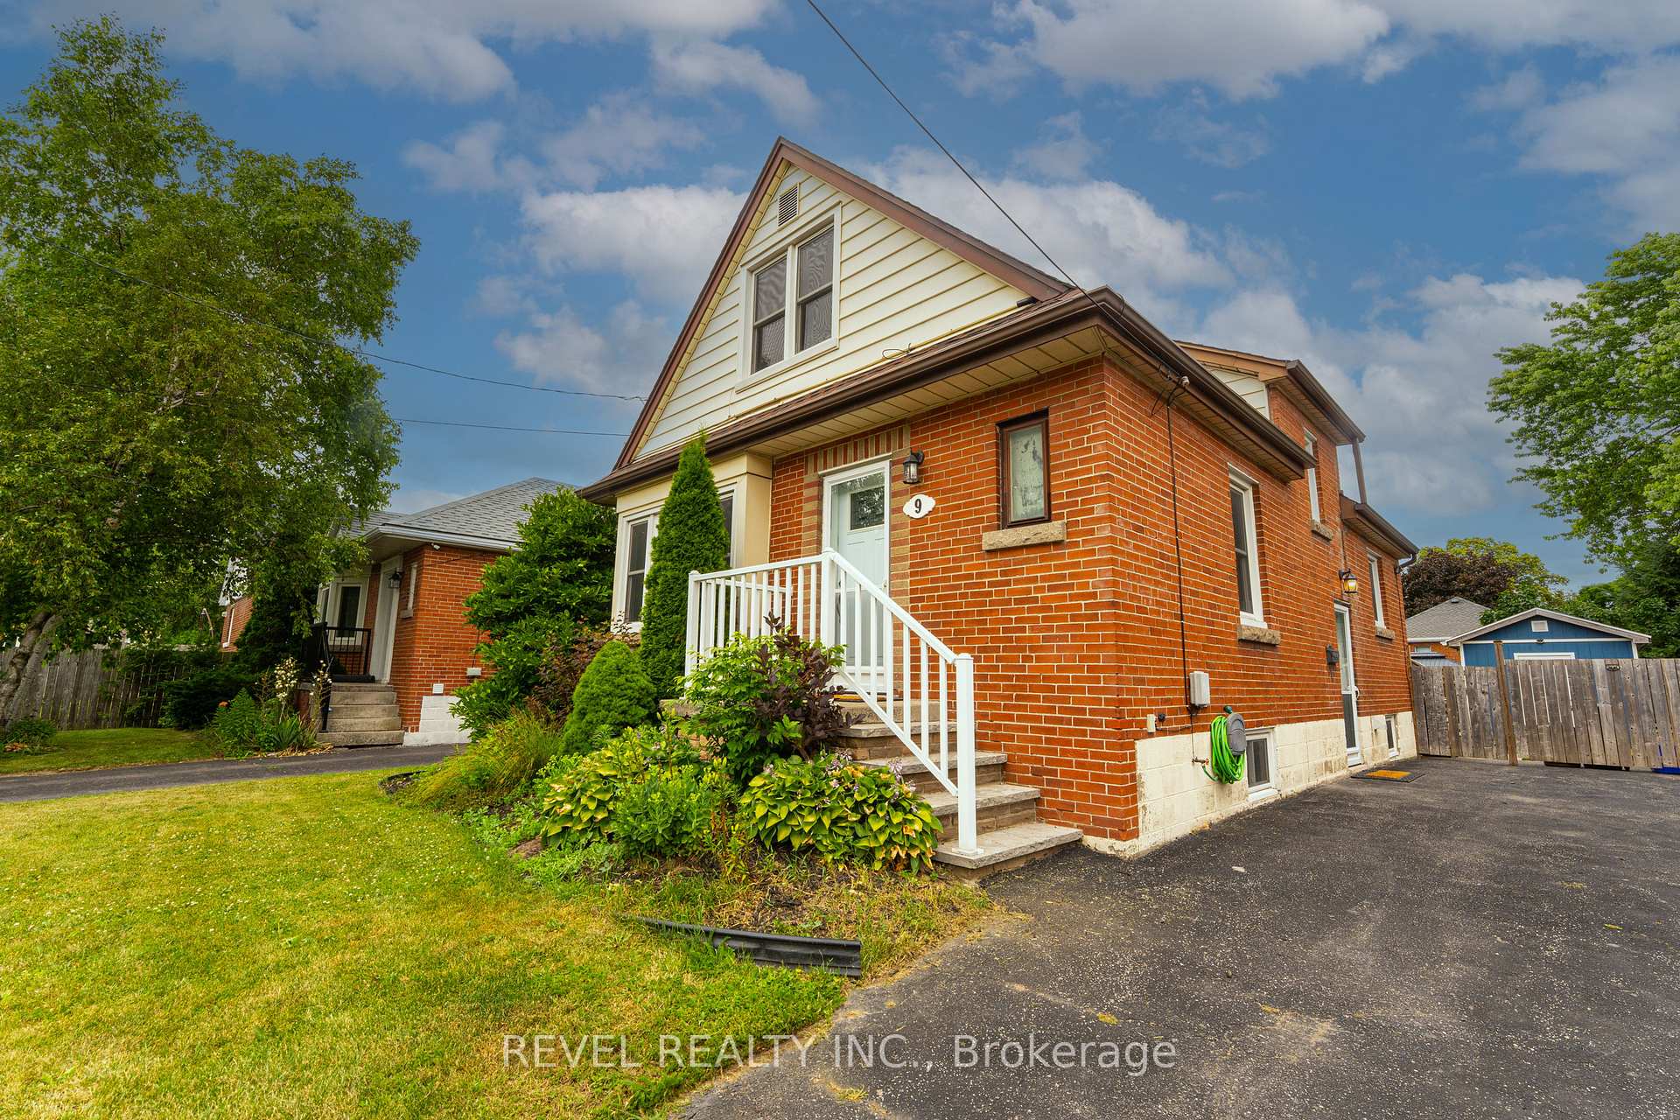
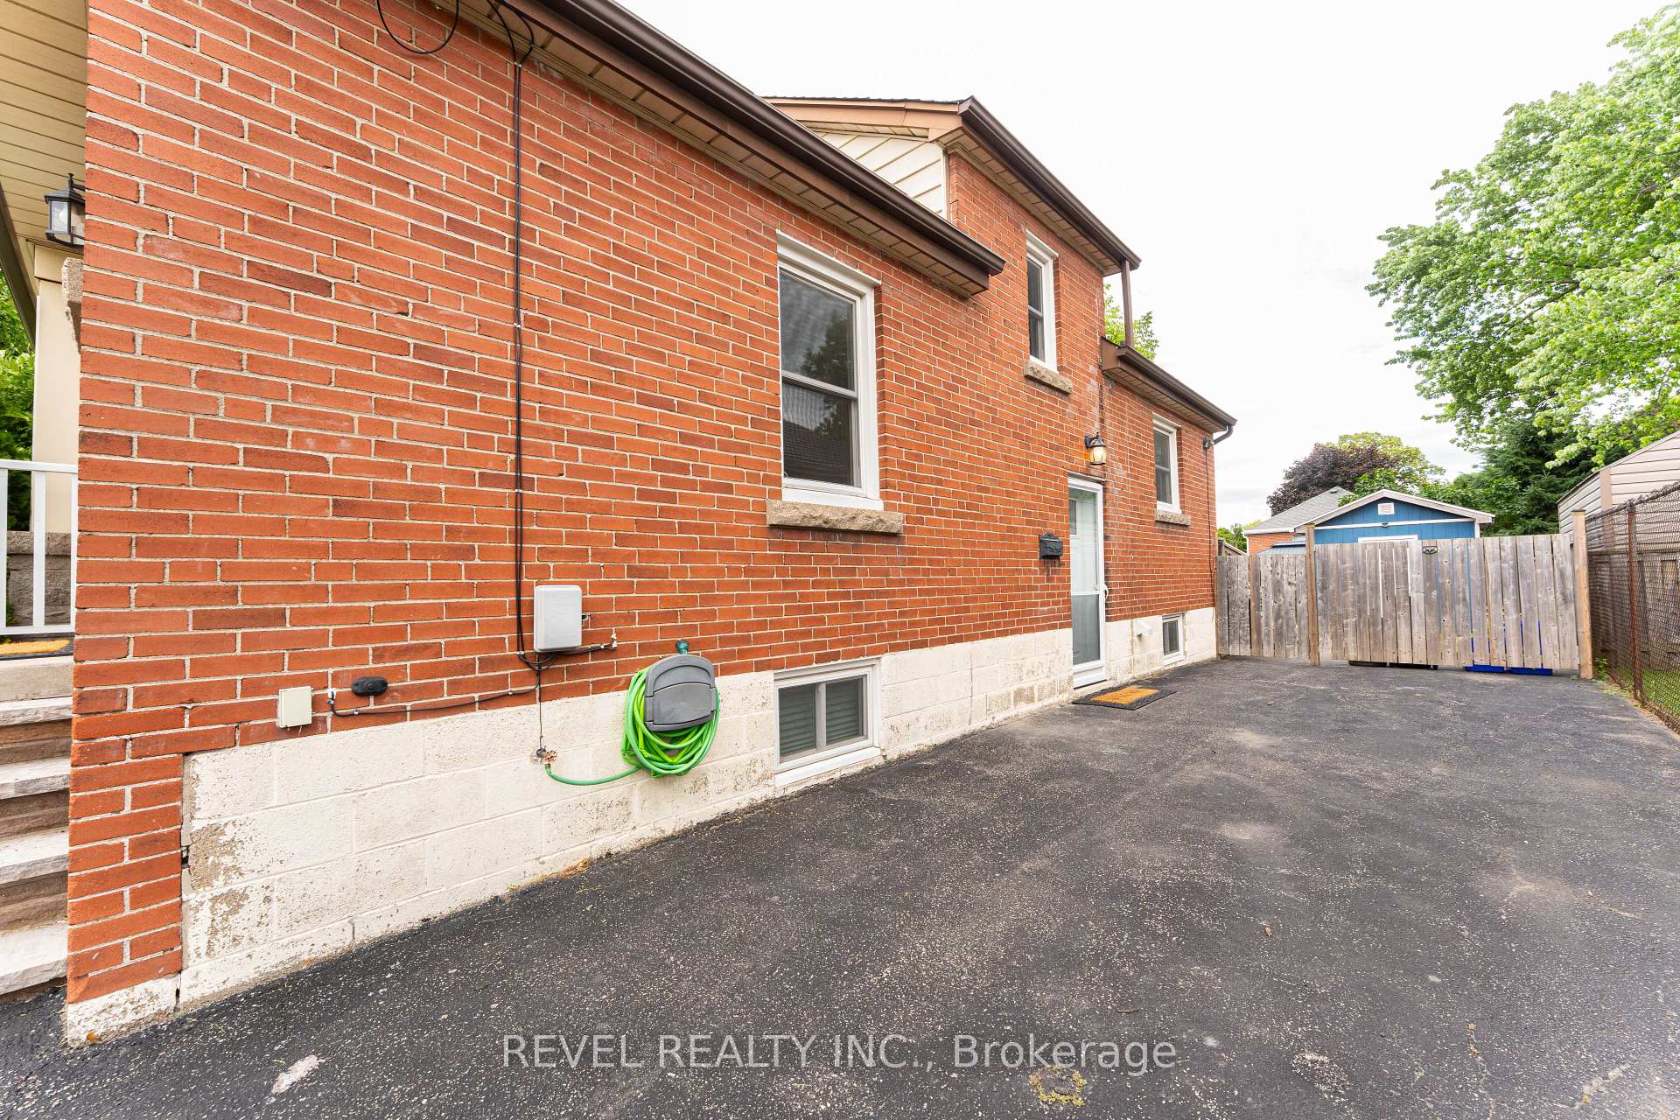
Welcome to this bright and beautifully updated 1.5-storey detached home, perfectly situated on a spacious 41' x 100' lot in one of East Mountains most desirable neighbourhoods. From its easy-care landscaping to the warm, inviting interior, this home is bursting with character and modern conveniences.Step inside the main floor and discover a sun-filled living area, a generous dining space, and a stylish 4-piece bathroom. The main-floor bedroom offers flexibility for guests or a home office, while the kitchen really shines with a gas stove and direct walkout to the backyard deck, perfect for hosting summer BBQs or enjoying quiet mornings with coffee. Convenience continues with stackable main-floor laundry.Upstairs, you'll find two generously sized bedrooms and a large linen closet offering excellent storage.The fully finished basement with a private entrance includes a complete in-law suite featuring a modern kitchen, full-size laundry, large bedroom, and a 3-piece bathroom, complete with its own living and dining space. Whether you're housing extended family or exploring rental income opportunities, this space offers incredible flexibility.The fully fenced backyard features a deck, gas BBQ hookup, and a detached shed for storage. With a single-wide driveway that fits three vehicles and plenty of street parking, there's room for everyone.Located just minutes from Mohawk Sports Park, Gage Park, and the Kenilworth Stairs, and close to everyday essentials like Concession Street shops, Lime Ridge Mall, Eastgate Square, grocery stores, and Juravinski Hospital, this home offers the perfect mix of outdoor activity, urban convenience, and community feel, all in one of Hamiltons most connected mountain neighbourhoods.
Facts & features
Ask about this home
A HOMEH agent will answer your questions about this home.
Rooms
13 rooms · 2 bathrooms
- Kitchen10′2″ × 11′7″117 sq.ft.
- Dining room9′11″ × 9′4″92 sq.ft.
- Living room20′ × 9′10″197 sq.ft.
- Bedroom10′2″ × 8′11″91 sq.ft.
- Primary bedroom10′11″ × 12′4″135 sq.ft.
- Bedroom10′11″ × 11′6″126 sq.ft.
- Bedroom7′1″ × 4′4″31 sq.ft.
- Utility room5′11″ × 11′65 sq.ft.
- Laundry6′2″ × 8′49 sq.ft.
- Kitchen12′8″ × 15′190 sq.ft.
- Recreation20′6″ × 18′3″374 sq.ft.
- Bedroom10′11″ × 11′5″125 sq.ft.
- Bathroom7′5″ × 5′10″43 sq.ft.
Around this home
Schools nearby
School rating, out of 10.
Listing details
Helpful tools
Your HOMEH agent
"I would see it this week."
Ask HOMEH about this home
Price, neighbourhood, monthly cost. Ask anything.
HOMEH Intelligent Agent is an AI, not a licensed representative. Check anything important with your agent.