
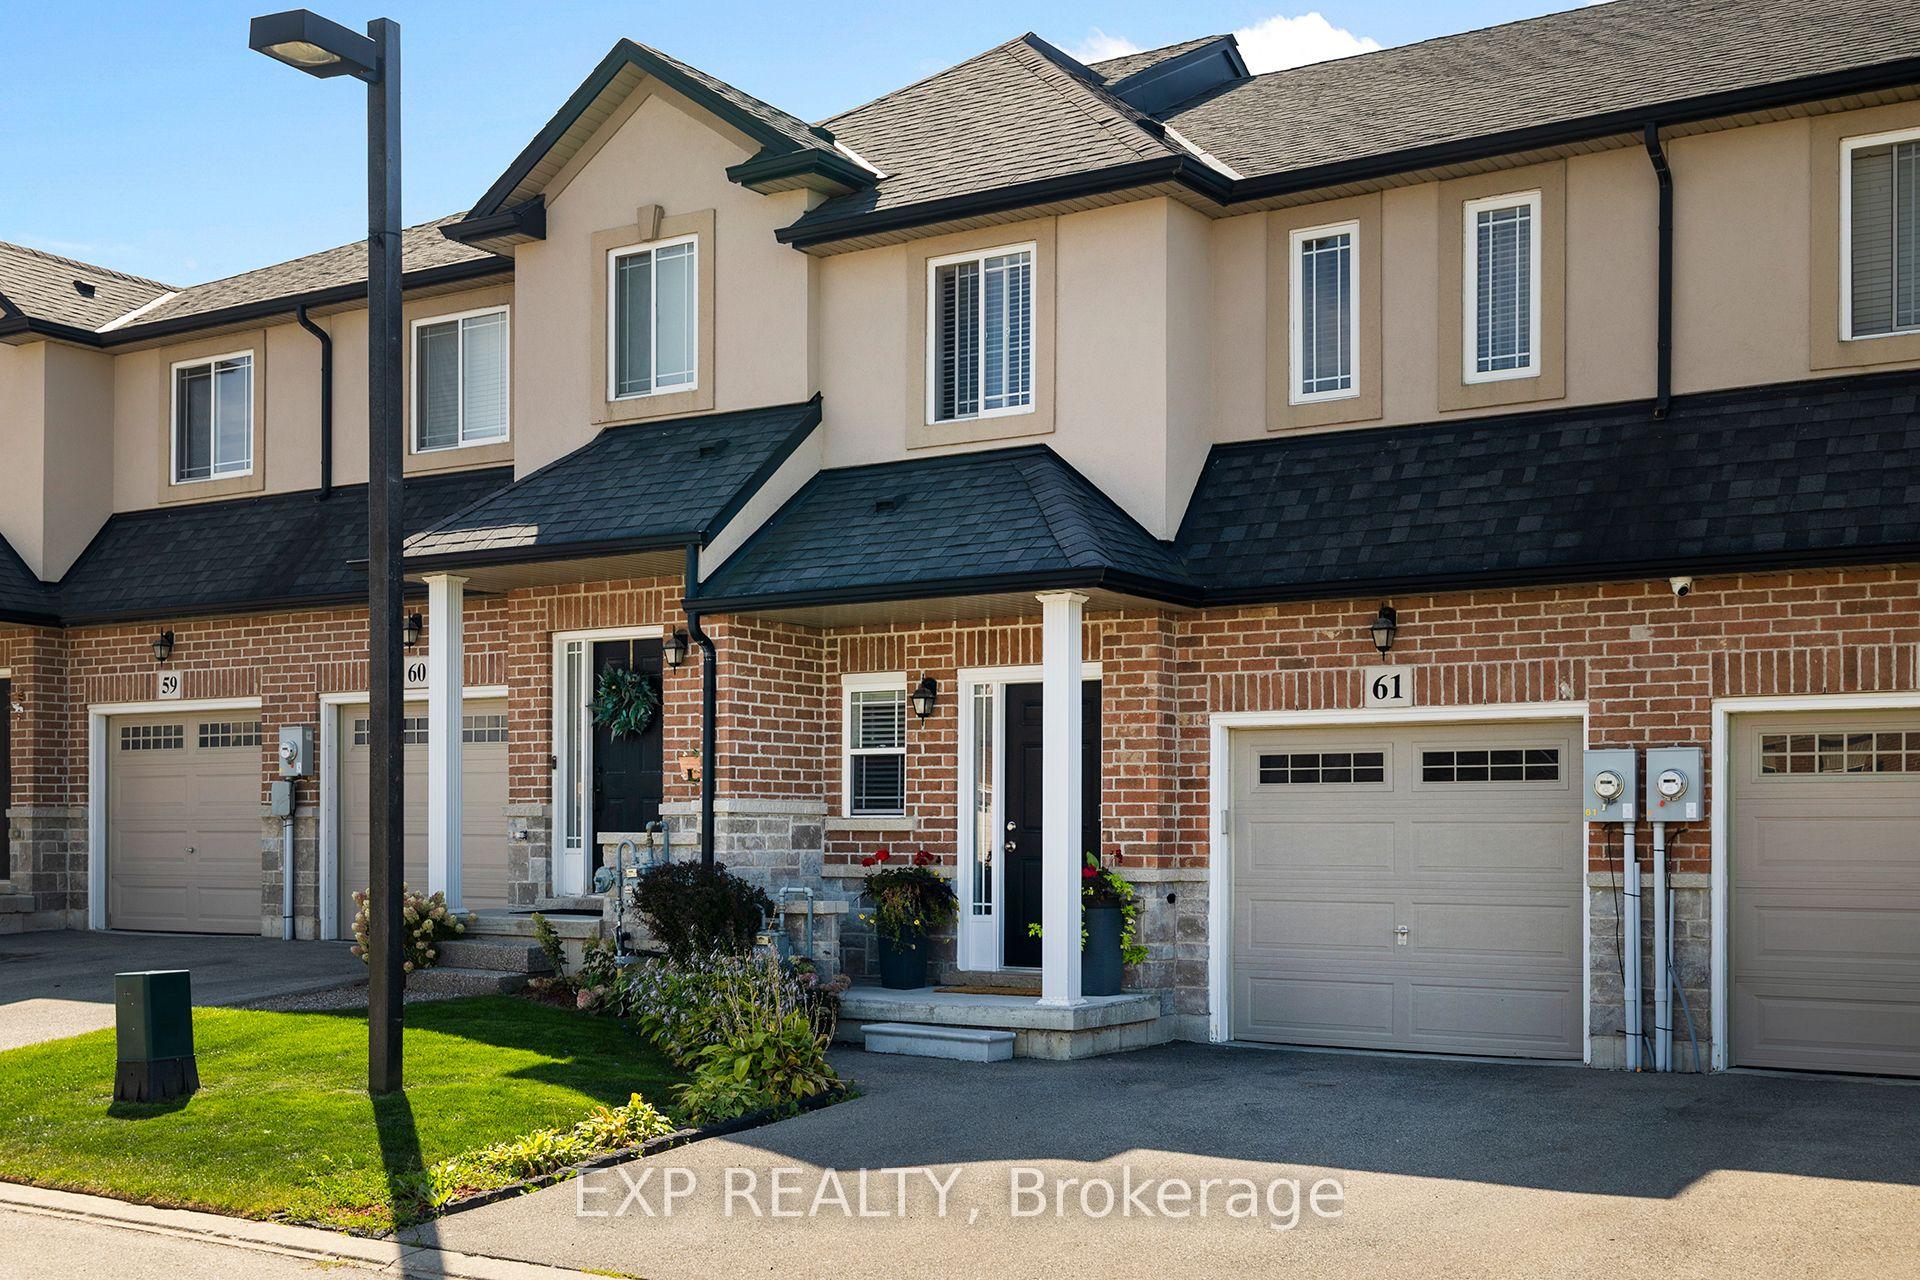
Unit 61, 9 Hampton Brook Way
Hamilton (Mount Hope)Unit 61, 9 Hampton Brook Way
Hamilton (Mount Hope)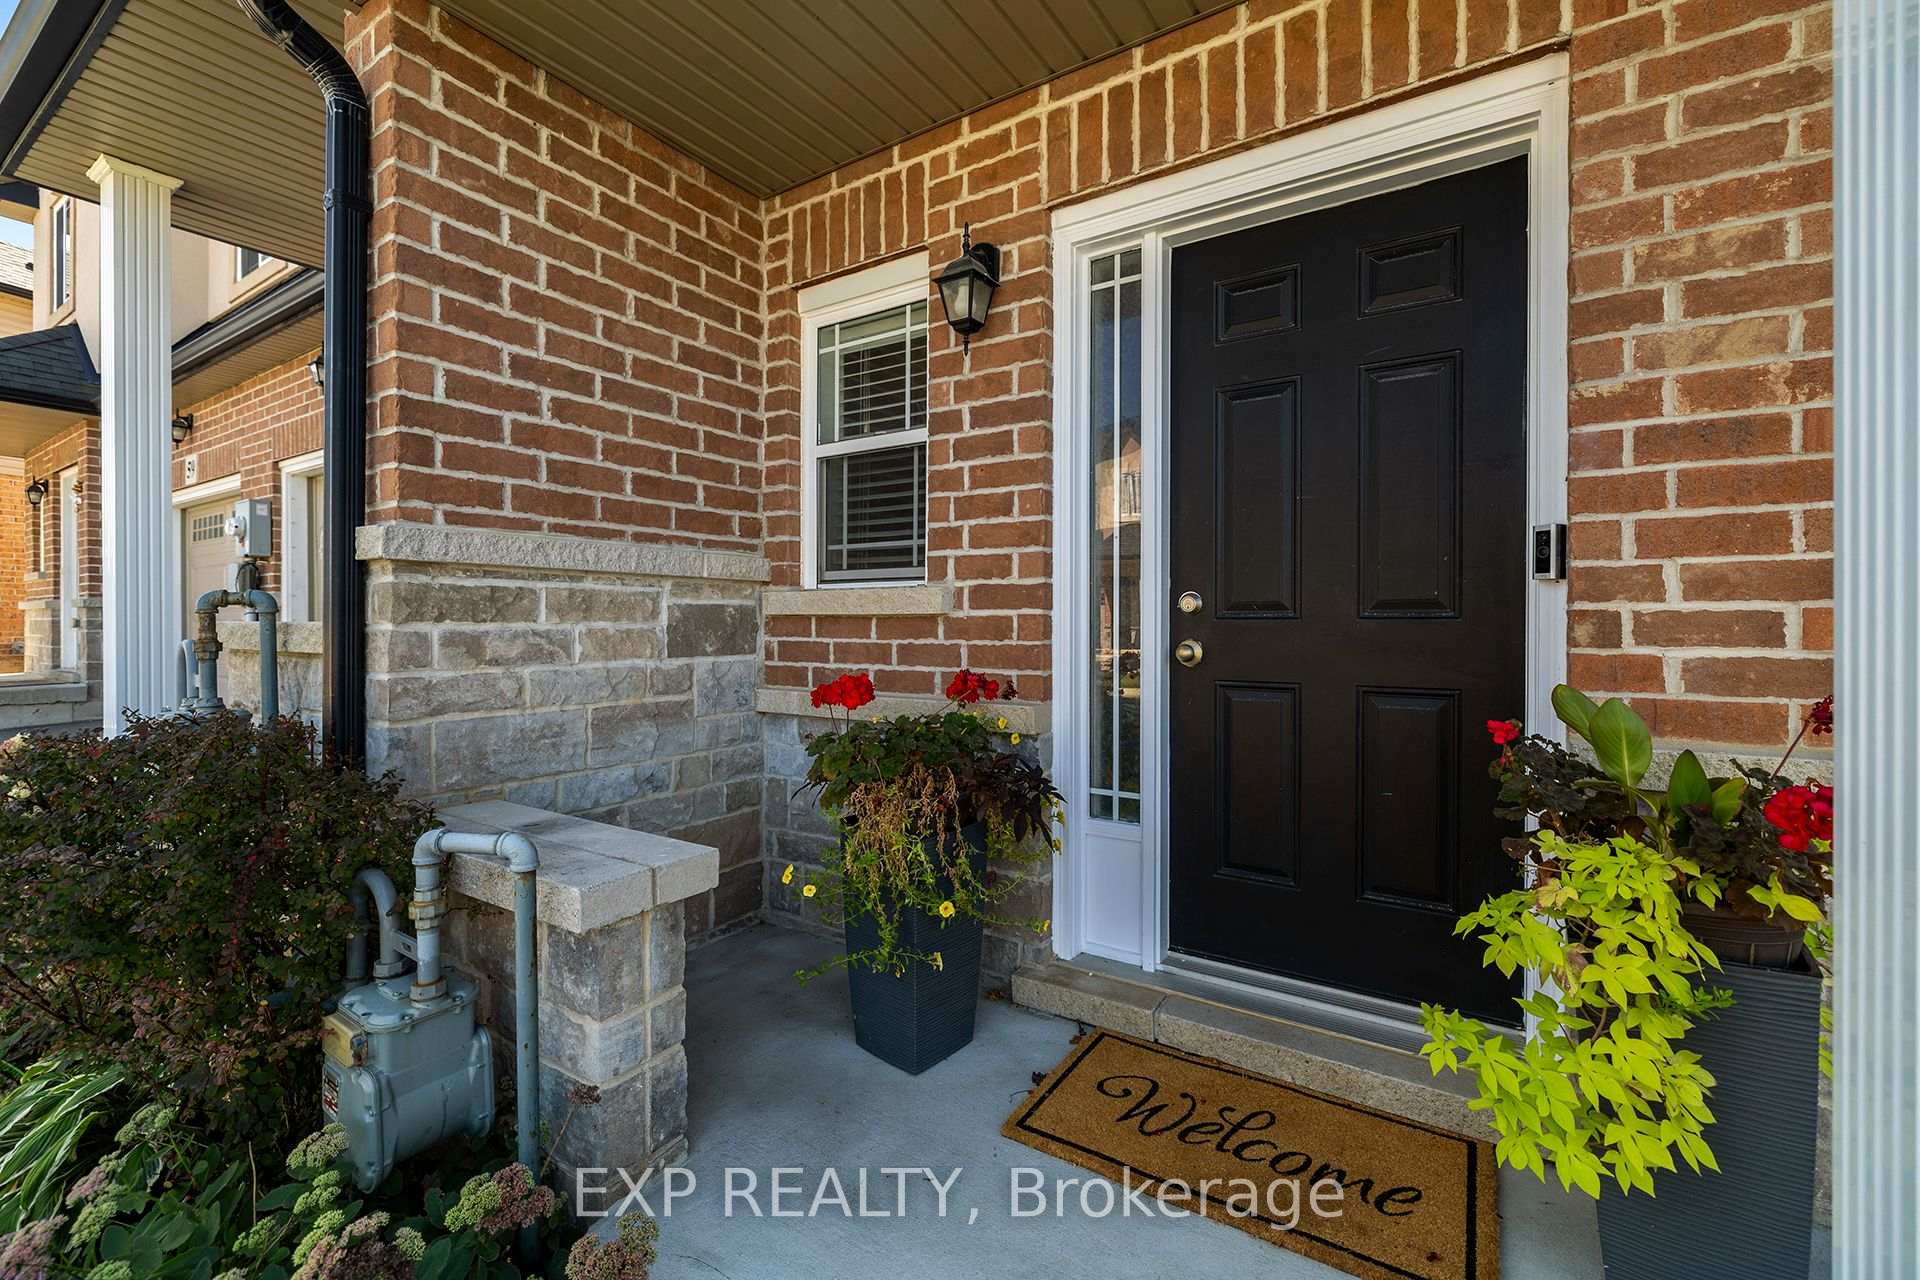

 See all 42 photos
Property history

This listing has ended. It is no longer available.
Property not available for sale or for rent.
Ask about this home
A HOMEH agent will answer your questions about this home.Ask HOMEH
About this home
Unit 61, 9 Hampton Brook Way, Hamilton
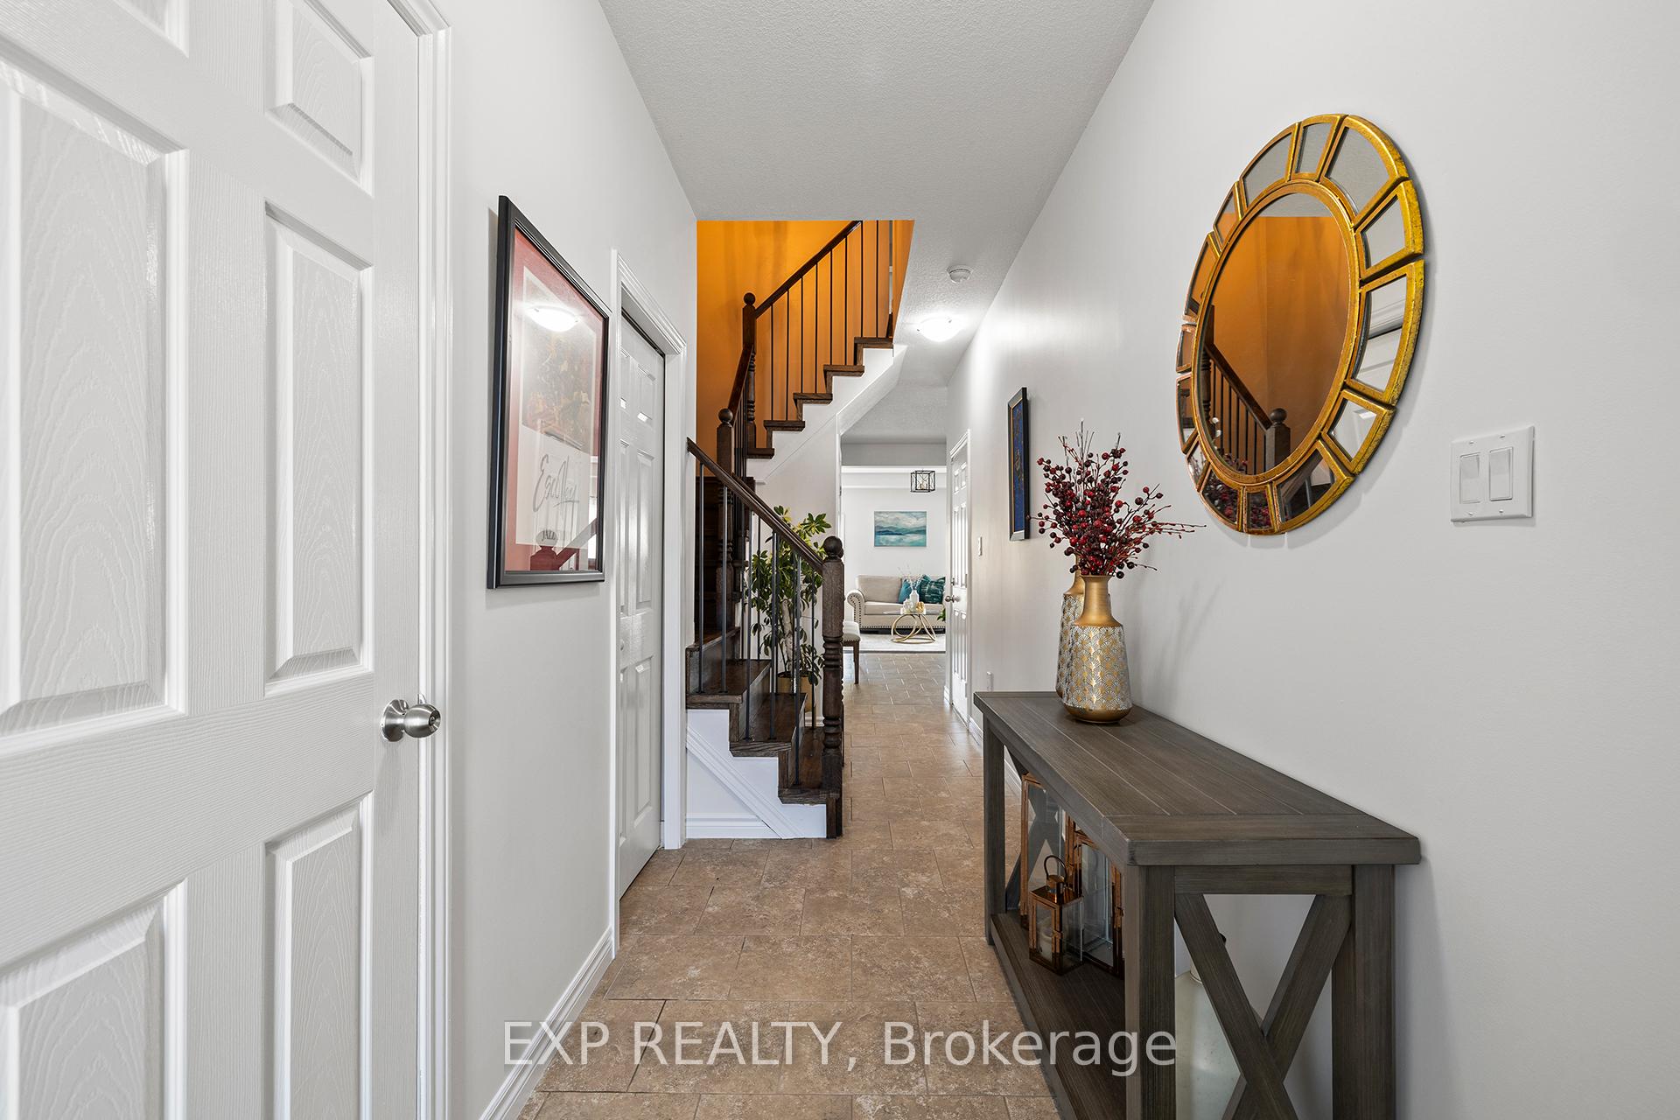
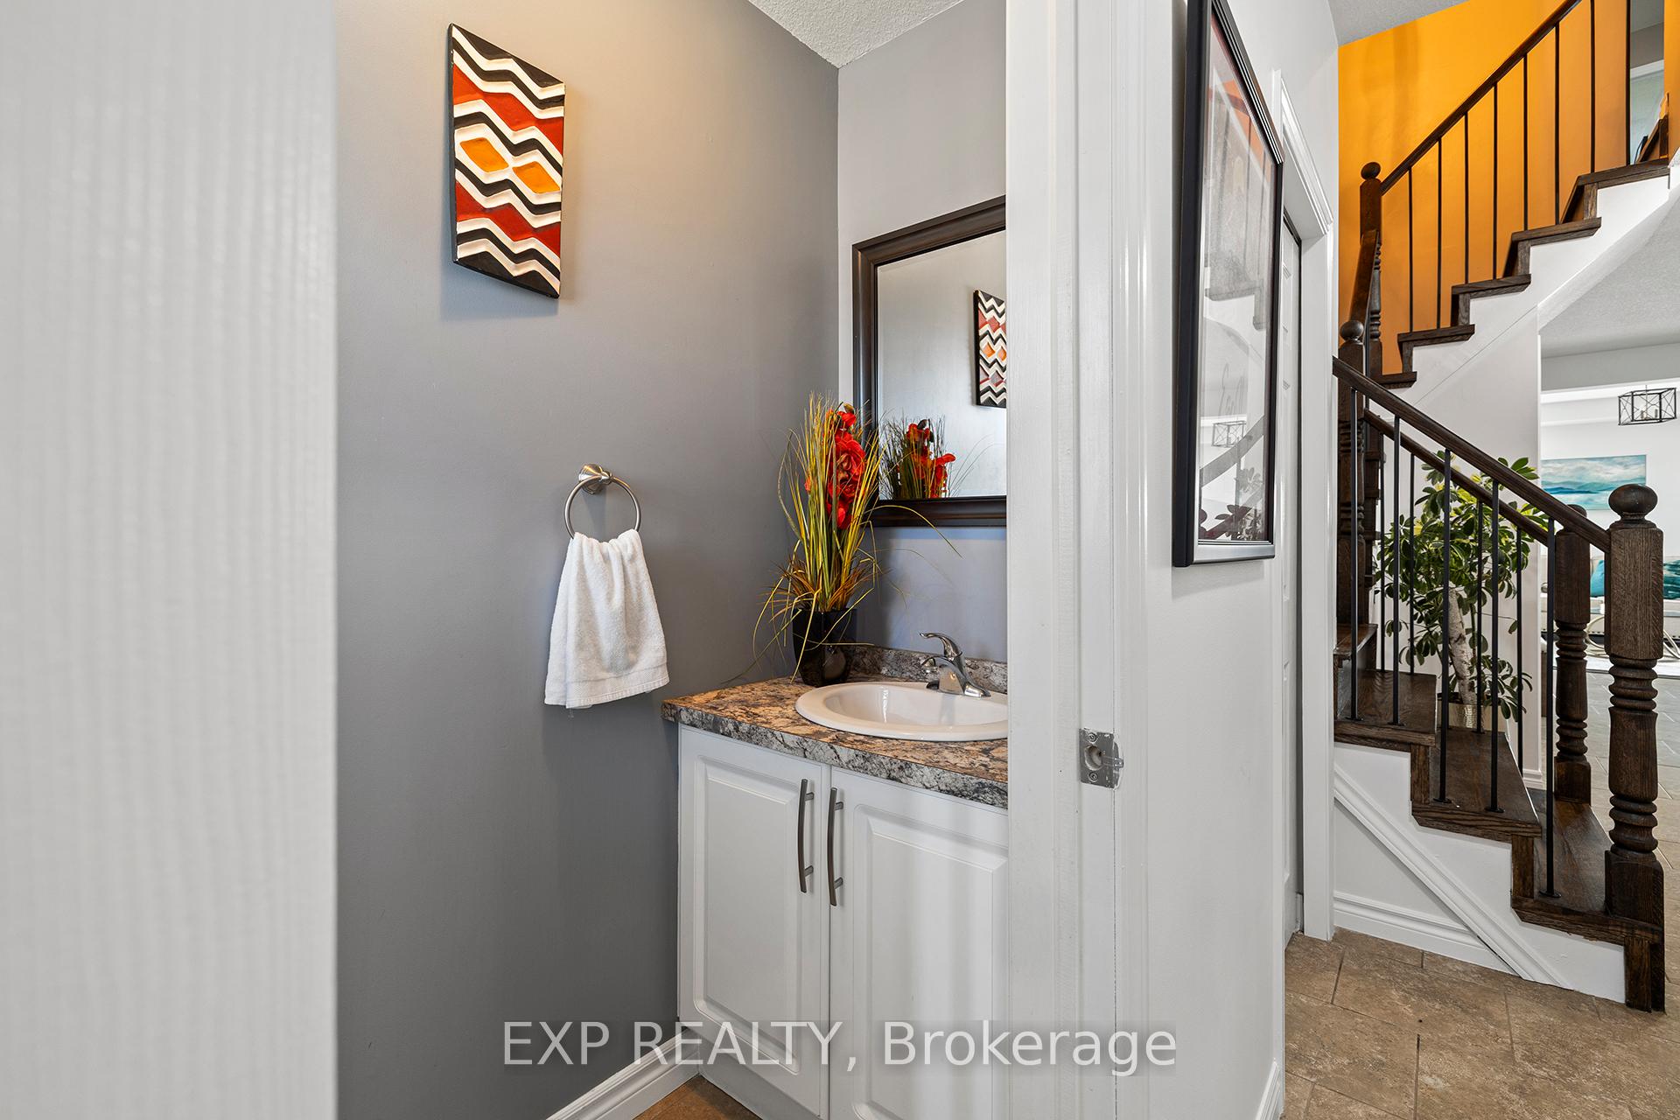
Welcome to this attractive freehold townhome in the family-friendly and highly sought-after Mount Hope community. Built in 2015, this home offers 3 spacious bedrooms, 2.5 bathrooms, and a bright open-concept layout perfect for modern living. The main floor features 9 ft ceilings, upgraded light fixtures, new flooring in the living room, a stylish white kitchen with stainless steel appliances, tile backsplash, and a separate dining area. Patio doors lead to a private backyard with a deck, ideal for relaxing or entertaining. A chic barn door opens to the upper-level laundry, while the primary bedroom boasts a large ensuite bath and plenty of space. The fully finished basement (2023) adds even more living space with a full bathroom, bedroom, storage/office area, under-stairs storage, and pot lights. Additional highlights include a newly renovated oak staircase with wrought iron spindles, a main floor powder room, inside garage access, and ample visitor parking. Conveniently located just minutes to Hwy 403, schools, parks, golf, restaurants, and more this home combines style, comfort, and convenience.
Facts & features
Ask about this home
A HOMEH agent will answer your questions about this home.
Rooms
14 rooms · 4 bathrooms
- Bathroom2′10″ × 7′20 sq.ft.
- Dining room10′4″ × 10′9″111 sq.ft.
- Kitchen8′6″ × 9′11″84 sq.ft.
- Living room18′10″ × 10′4″195 sq.ft.
- Bathroom8′10″ × 4′11″43 sq.ft.
- Bathroom6′6″ × 10′10″70 sq.ft.
- Bedroom9′4″ × 10′10″101 sq.ft.
- Bedroom9′ × 14′6″130 sq.ft.
- Laundry5′11″ × 7′10″46 sq.ft.
- Primary bedroom11′9″ × 14′10″174 sq.ft.
- Bathroom3′10″ × 9′7″37 sq.ft.
- Bedroom18′2″ × 9′9″177 sq.ft.
- Other7′5″ × 6′4″47 sq.ft.
- Utility room6′10″ × 5′10″40 sq.ft.
Around this home
Schools nearby
School rating, out of 10.
Listing details
Helpful tools
Your HOMEH agent
"I would see it this week."
Ask HOMEH about this home
Price, neighbourhood, monthly cost. Ask anything.
HOMEH Intelligent Agent is an AI, not a licensed representative. Check anything important with your agent.