
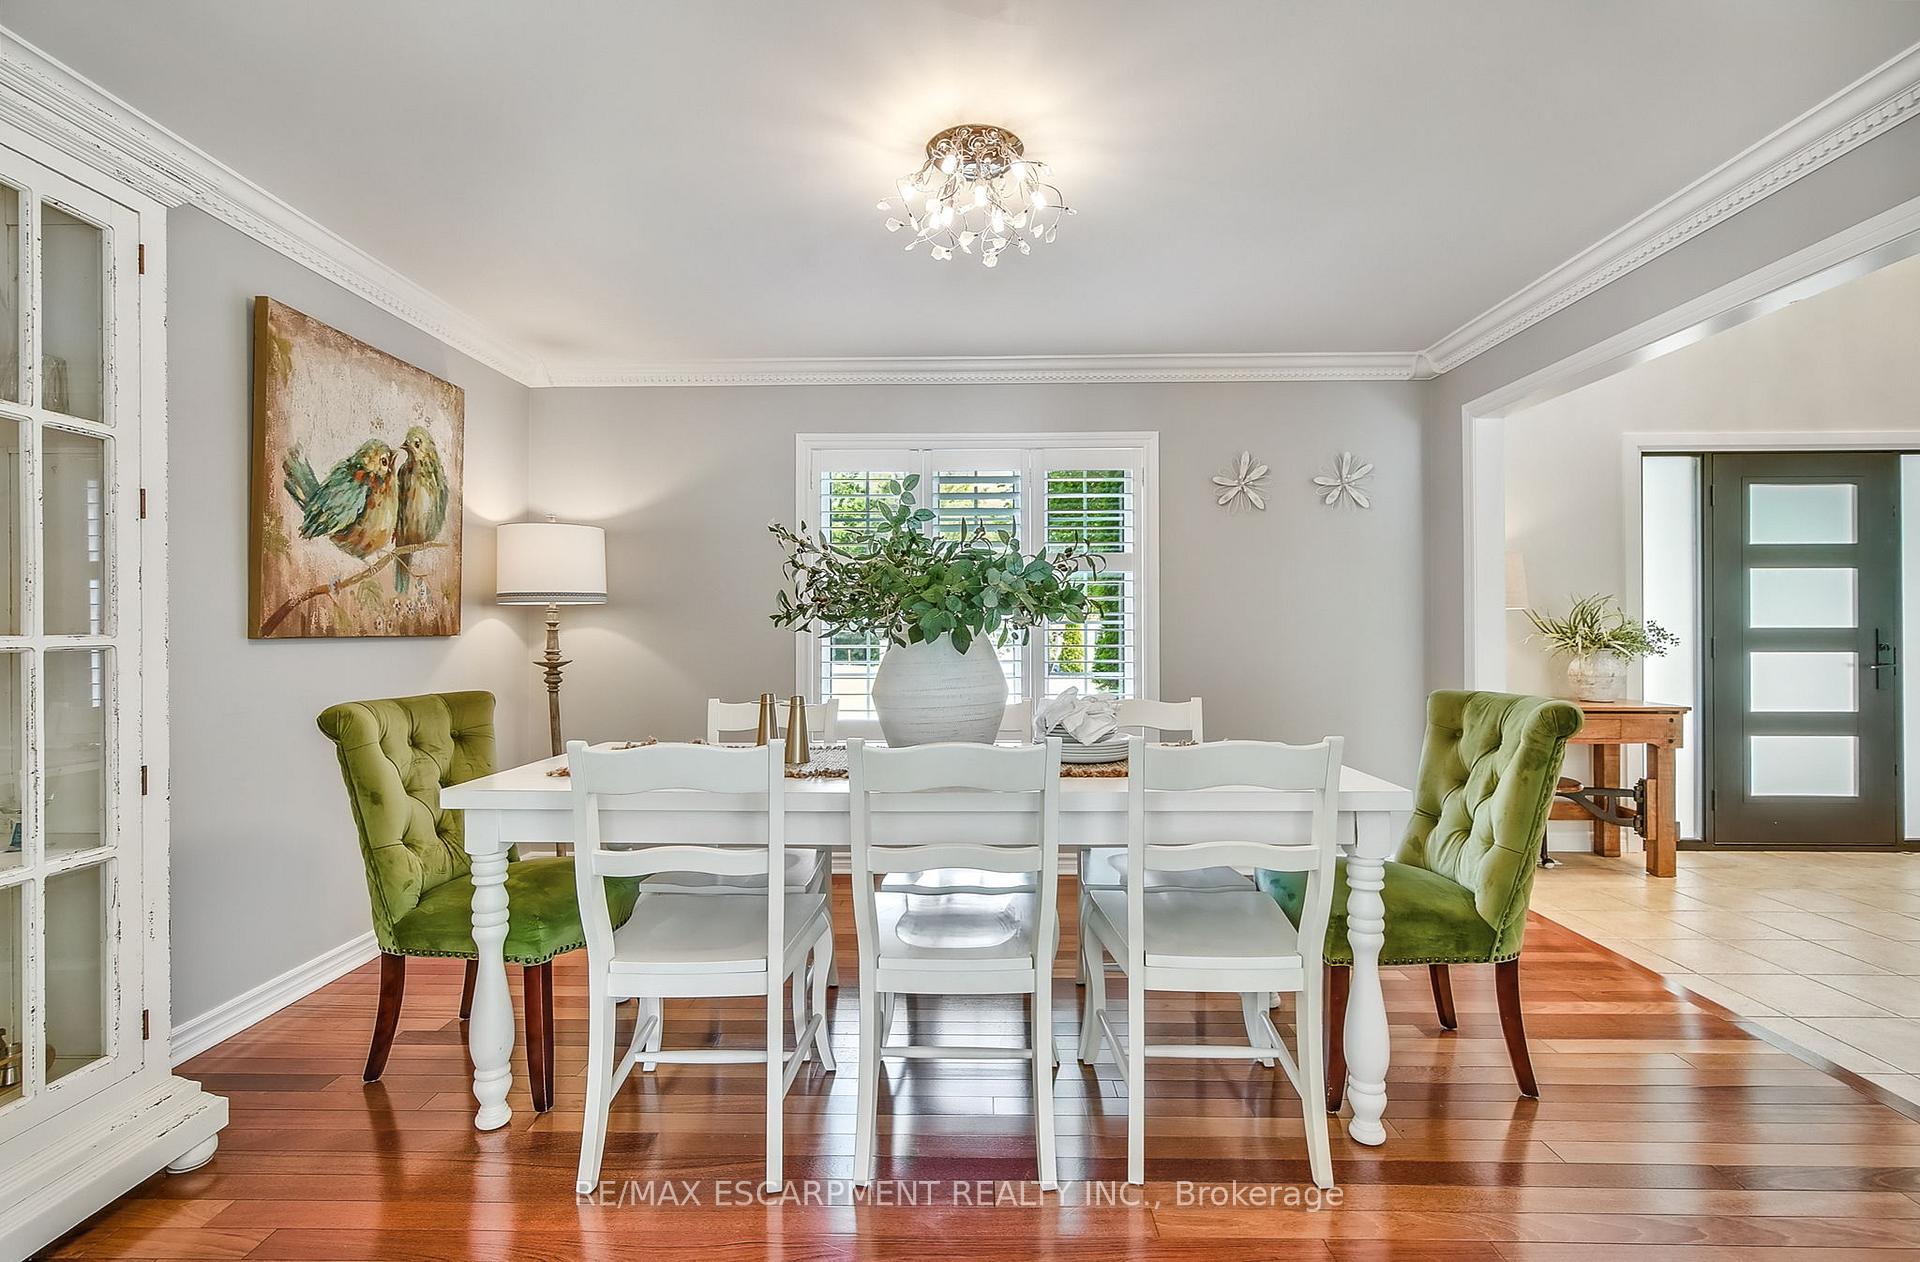
 See all 50 photos
Property history

This listing has ended. It is no longer available.
Property not available for sale or for rent.
Ask about this home
A HOMEH agent will answer your questions about this home.Ask HOMEH
About this home
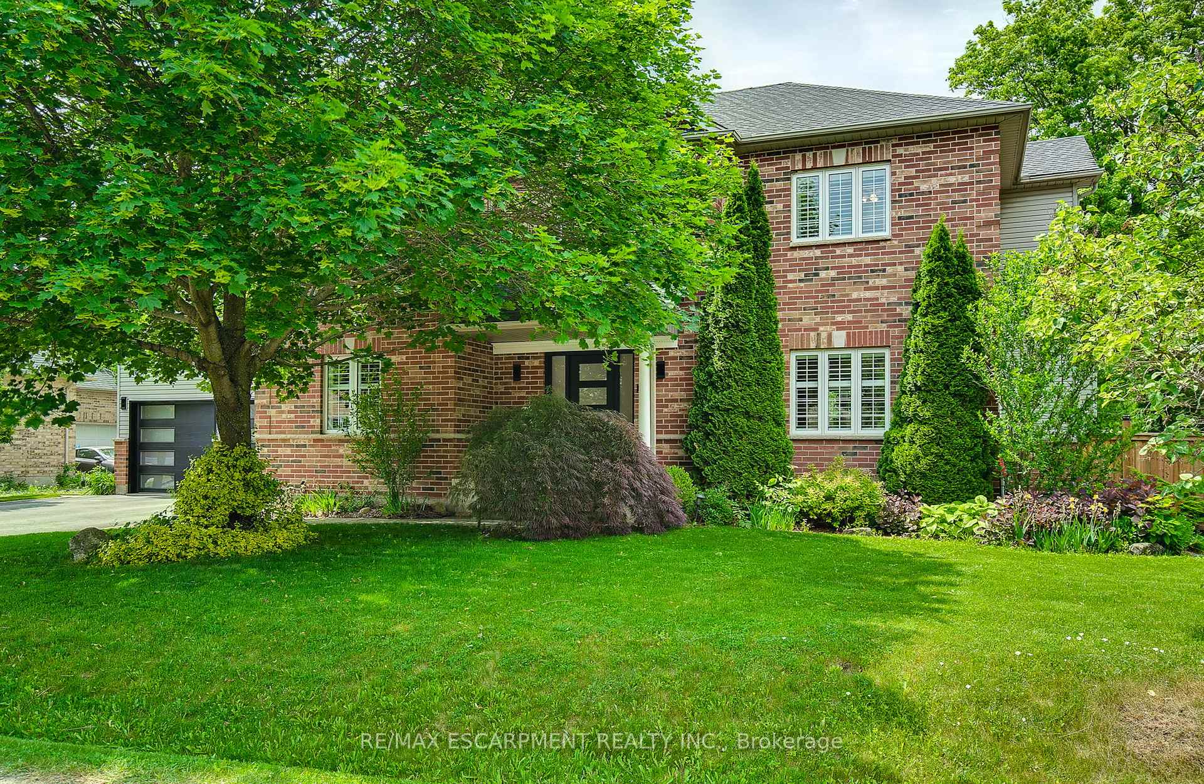
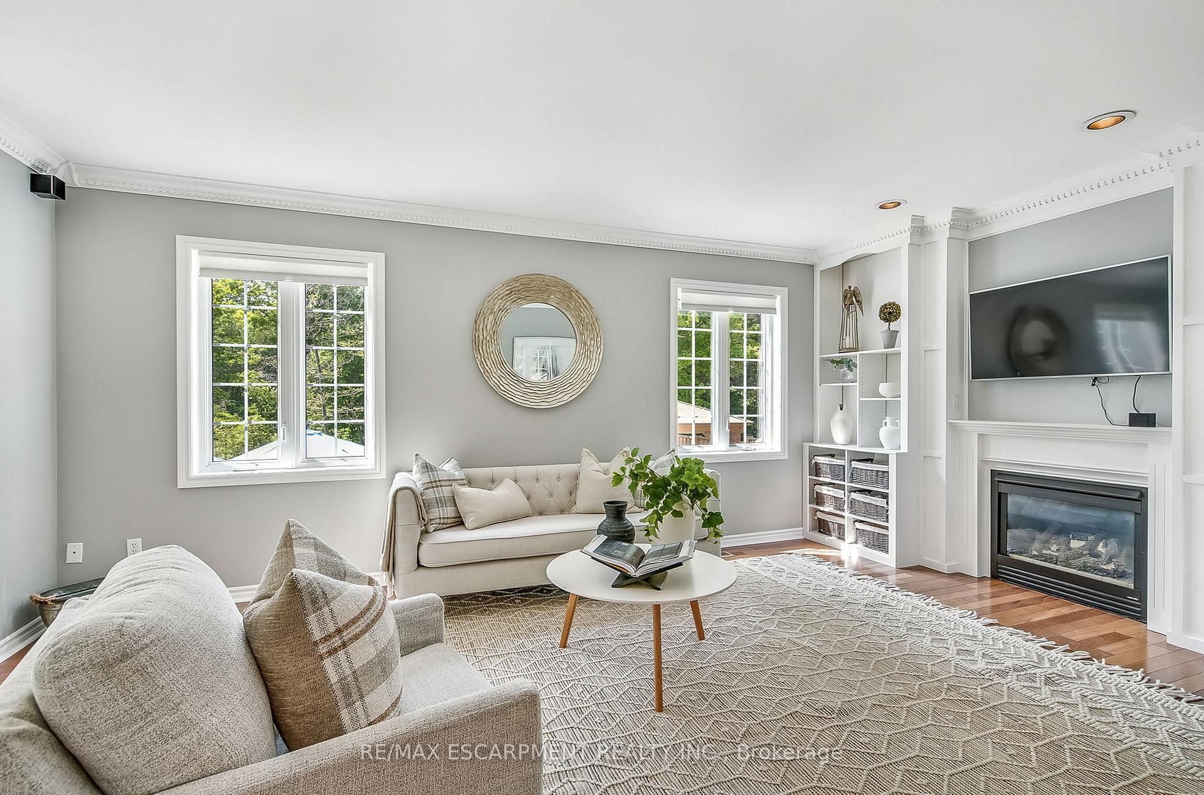
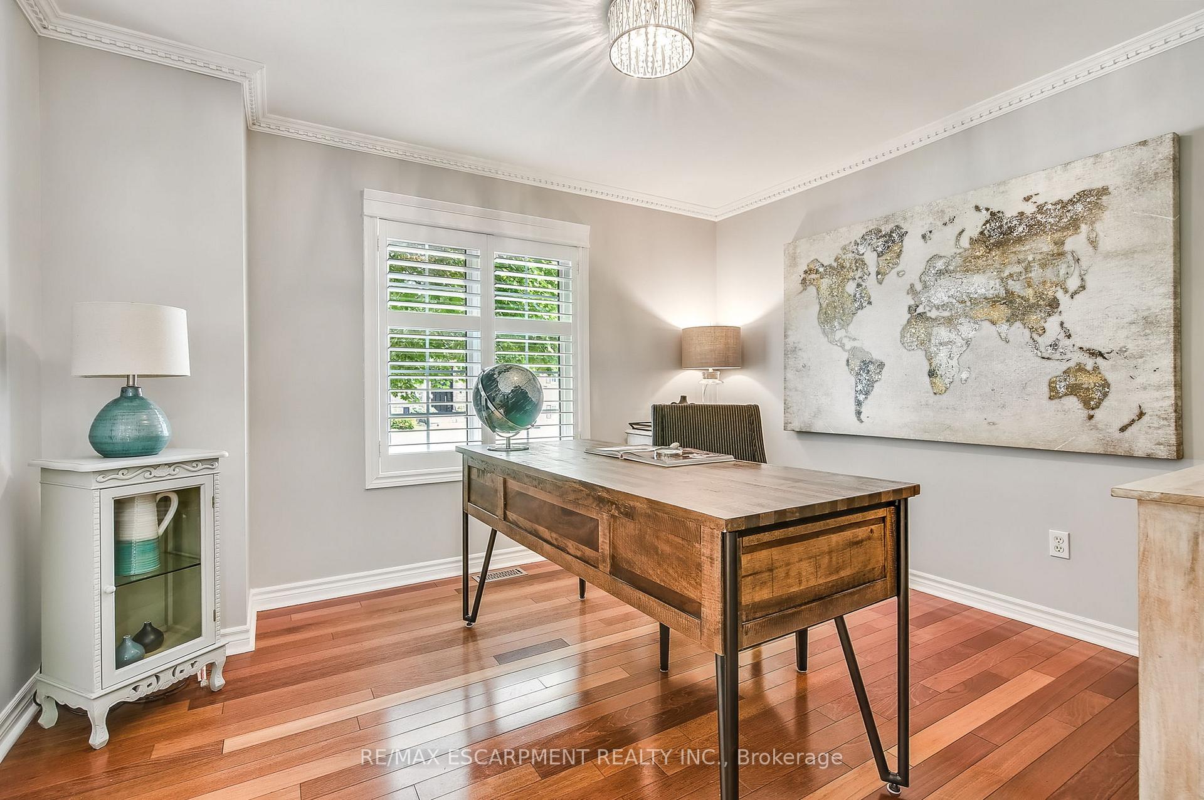
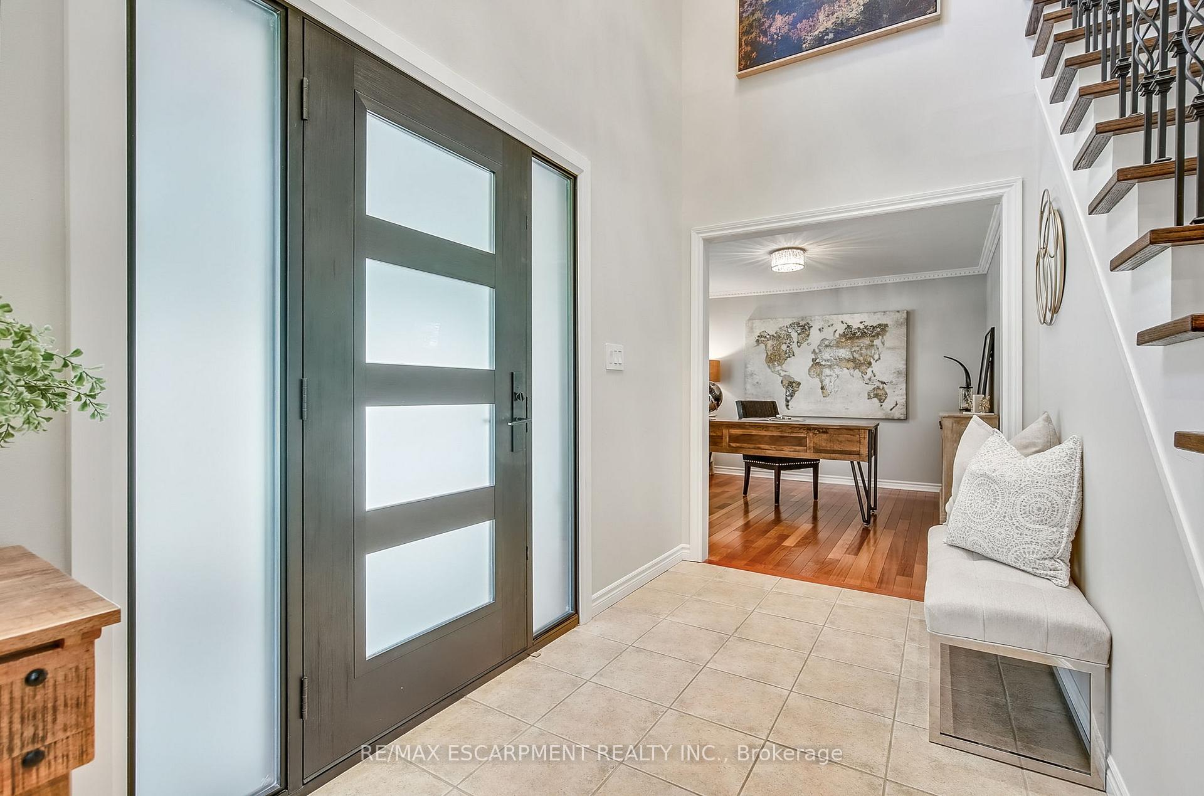
Tranquility Meets Luxury in Prestigious Stonebrook Estates! Welcome to peaceful, refined living in the exclusive enclave of Stonebrook Estates. This stunning 4+1 bedroom residence offers over 4000 sq ft of beautifully designed living space, perfect for families who value comfort, space, and elegance. The heart of the home is a stylish kitchen complete with a walk-in pantry and central island, seamlessly overlooking a warm and inviting family room with custom built-ins. A dedicated main floor office, ideally positioned near the front entrance, provides a quiet and professional space for working from home. Upstairs, the expansive primary retreat features a luxurious ensuite and a generous walk-in closet. Four additional bedrooms and a well-appointed main bath complete the upper level, offering plenty of room for family and guests. The professionally finished lower level is ideal for entertaining, showcasing a fabulous recreation space with a wet bar, an additional bedroom, and a full bathroom - perfect for overnight visitors or multigenerational living. Step outside to your private backyard oasis and prepare to be captivated. Backing onto protected conservation land and Bronte Creek, this stunning outdoor retreat features extensive stonework, a beautiful in-ground pool, lush gardens, and a covered pergola - bringing the feeling of Muskoka right to your doorstep. Additional highlights include hardwood flooring, an oversized garage, and a brand-new front door. This exceptional home offers a rare blend of luxury, privacy, and natural beauty.
Facts & features
Ask about this home
A HOMEH agent will answer your questions about this home.
Rooms
19 rooms · 4 bathrooms
- Foyer13′7″ × 5′11″80 sq.ft.
- Office12′ × 10′8″128 sq.ft.
- Dining room14′1″ × 12′169 sq.ft.
- Living room18′10″ × 12′226 sq.ft.
- Breakfast9′1″ × 12′109 sq.ft.
- Kitchen9′11″ × 12′119 sq.ft.
- Laundry6′2″ × 10′62 sq.ft.
- Bathroom6′11″ × 3′5″24 sq.ft.
- Primary bedroom13′11″ × 12′167 sq.ft.
- Bathroom13′ × 12′156 sq.ft.
- Bedroom14′ × 11′11″167 sq.ft.
- Bedroom11′11″ × 10′9″128 sq.ft.
- Bedroom11′ × 12′132 sq.ft.
- Other19′11″ × 18′8″372 sq.ft.
- Bathroom5′9″ × 12′69 sq.ft.
- Recreation31′4″ × 25′5″797 sq.ft.
- Bedroom12′ × 11′4″136 sq.ft.
- Bathroom9′2″ × 5′7″51 sq.ft.
- Utility room12′6″ × 18′6″231 sq.ft.
Around this home
Listing details
Helpful tools
Your HOMEH agent
"I would see it this week."
Ask HOMEH about this home
Price, neighbourhood, monthly cost. Ask anything.
HOMEH Intelligent Agent is an AI, not a licensed representative. Check anything important with your agent.