

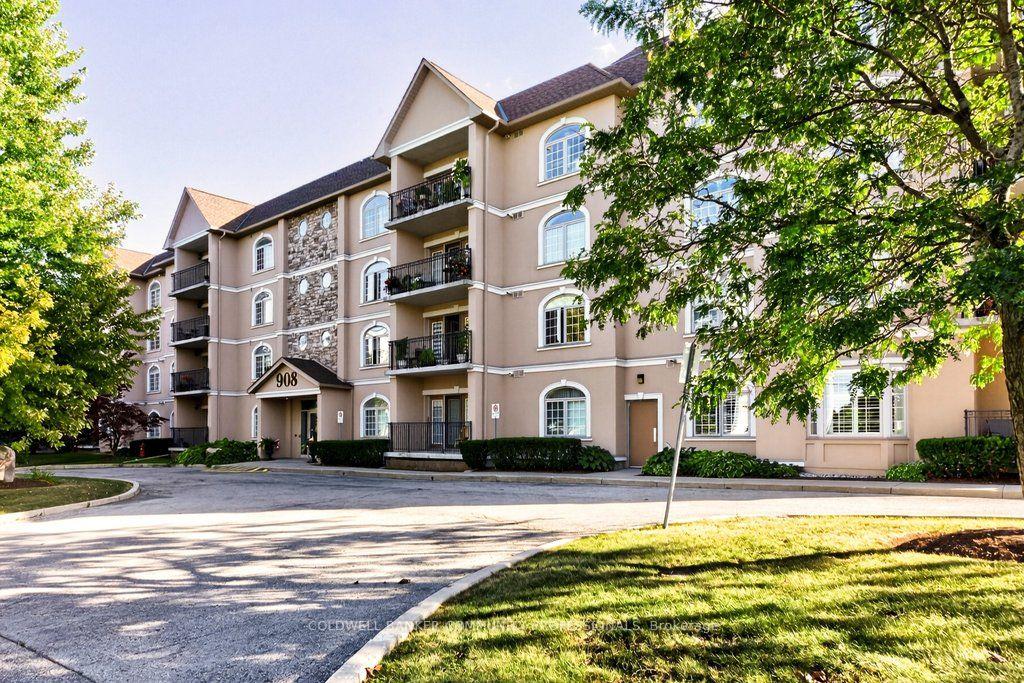
Unit 305, 908 Mohawk Road E
Unit 305, 908 Mohawk Road E
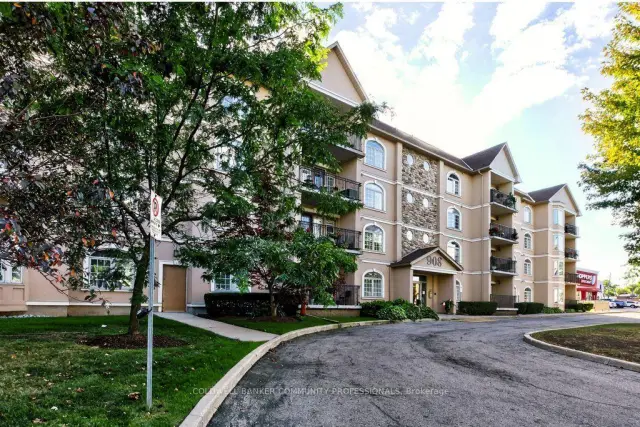
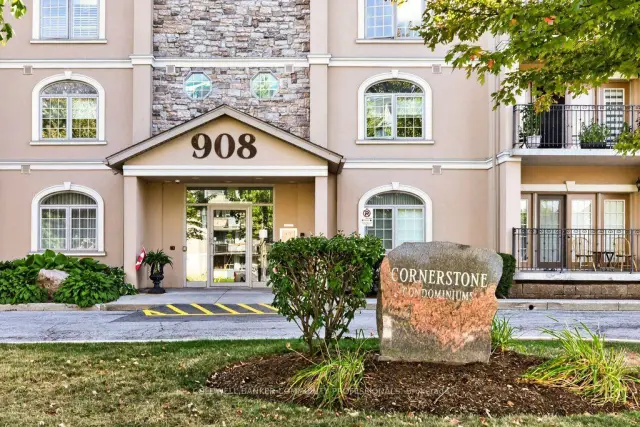
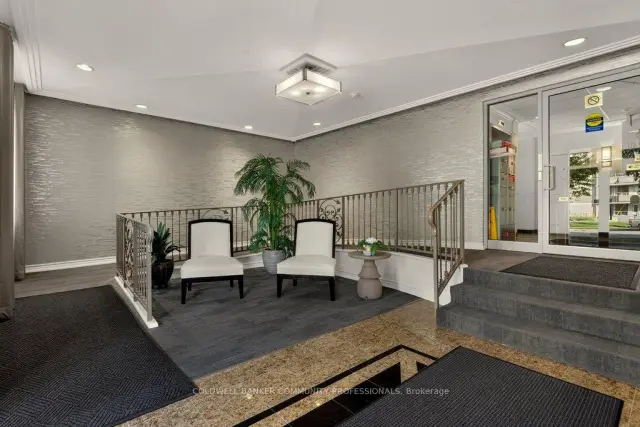
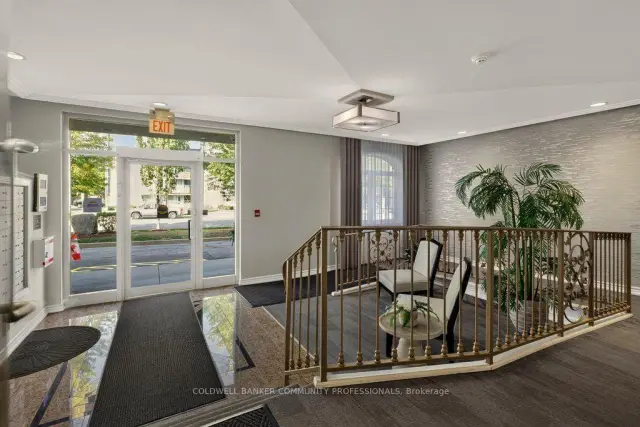 See all 39 photos
Property history
Facts and features
- ExposureSouth
- LaundryIn-suite laundry, room
- LockerOwned
- BalconyOpen
- Central air
- Exercise room
- Party room/meeting room
The homeCondo Apartment, Apartment, Age 16–30 years
- TypeCondo Apartment
- StyleApartment
- Age16–30 years
- Living space1,400–1,599 sq ft
- BasementNone
- ExposureSouth
InsideIn-suite laundry, laundry room, main level, Carpet free, Security system
- LaundryIn-suite laundry, laundry room, main level
- FeaturesCarpet free
- SecuritySecurity system
- ElevatorYes
- Rooms above ground6
- Bedrooms2
- Bathrooms2
- Kitchens1
OutsideStucco (plaster), Flat, Concrete
- ExteriorStucco (plaster)
- RoofFlat
- FoundationConcrete
- BalconyOpen
Parking and locker1 Parking, Underground, Exclusive
- Spaces1 Parking
- GarageUnderground
- Parking typeExclusive
- DrivewayPrivate, underground
- Spot31
- LockerOwned
Building908 Mohawk Road Condos, Storeys 4, Units 36
- Name908 Mohawk Road Condos
- Storeys4
- Units36
- Registered2006
- Condo corporation399
- AmenitiesExercise room, party room/meeting room
- PetsAllowed
Heating, water and powerForced air, gas, Central air
- HeatingForced air, gas
- CoolingCentral air
Costs and taxesTaxes $4,968 a year, Condo fee $770 a month, Common elements included, building insurance included, water included, parking included
- Taxes, 2026$4,968 a year
- Condo fee$770 a month
- Fee includesCommon elements included, building insurance included, water included, parking included
- HSTHST included in the price
- Rental itemsHot water heater, furnace, air conditioner
- Under contractAir conditioner, hot water heater, other
Included in the saleFridge, stove, dishwasher, microwave, washer, dryer, all existing light fixtures. all existing window coverings. all in "as is" condition, Freezer
- IncludedFridge, stove, dishwasher, microwave, washer, dryer, all existing light fixtures. all existing window coverings. all in "as is" condition
- Not includedFreezer
NearbyPark, place of worship, public transit
- Close toPark, place of worship, public transit
Listing detailsX13785684, Sold, Sep 15, 2026
- MLS® numberX13785684
- StatusSold
- Listed onSep 15, 2026
- Days on market29
- UpdatedOct 14, 2026
- PossessionImmediate
- Occupied byVacant
- Listing brokerageCOLDWELL BANKER COMMUNITY PROFESSIONALS
About this home
Unit 305, 908 Mohawk Road E, Hamilton (Huntington), ON L8T 2R8
Welcome to this bright & spacious corner unit at the Cornerstone Condominiums. This Keystone unit boasts a thoughtfully designed layout with the perfect balance of comfort,privacy & functionality. The welcoming living & dining areas are filled with natural south-facing light, including a balcony that extends your living space outdoors, offering a sunny spot to enjoy throughout the seasons. The updated, functional kitchen provides ample counter space & storage for everyday meals & hosting. The split-bedroom floorplan keeps the bedrooms separate from one another - ideal for guests or family members looking for extra privacy. The primary bedroom is your own private retreat,featuring a walk-in closet & an ensuite bathroom complete with a relaxing soaker tub.The second bedroom is generously sized & located next to the second full bathroom.The convenient laundry & utility room is located just off the large foyer. Practical perks make condo living easier, including one underground parking space & an extra-large storage locker. Additional amenities include a gym with an adjoining washroom on the lower level & visitor parking is located on the west side of the building. Beyond your front door, enjoy easy access to scenic trails along the Mountain Brow & the natural beauty of Albion Falls, along with nearby shopping, public transit & a public library. Embrace comfortable condo living. It is a lifestyle choice worth making. RSA
Ask about this home
A HOMEH agent will answer your questions about this home.
Know more about 908 Mohawk Road Condos
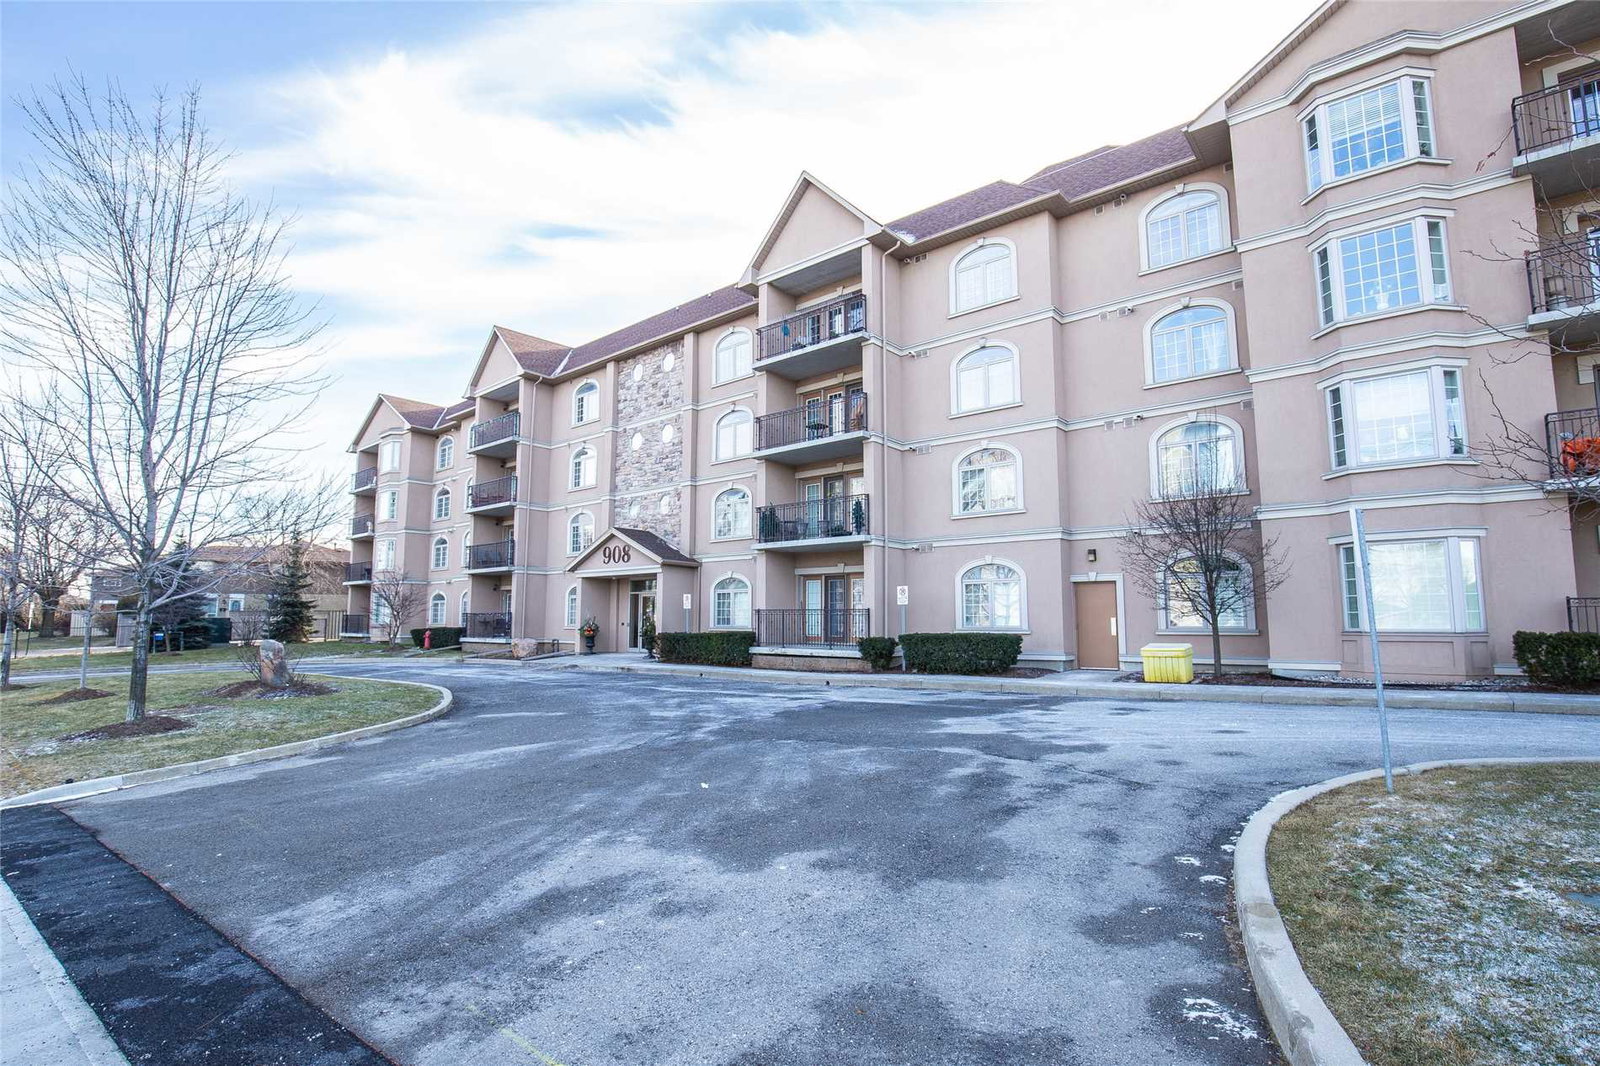
Condo building · 908 Mohawk Road E
908 Mohawk Road Condos is a 4-storey condo with 36 suites, built in 2006. Right now 1 for sale is on the market here.
- 4storeys
- 36suites
- 2006built
No similar units for sale in 908 Mohawk Road Condos right now.
Around this home
Daily convenience, out of 100, from the distances below
Schools nearby
School rating, out of 10.
Helpful calculators
Your HOMEH agent

"Priced 13% under the Hestimate. I would see it this week."