

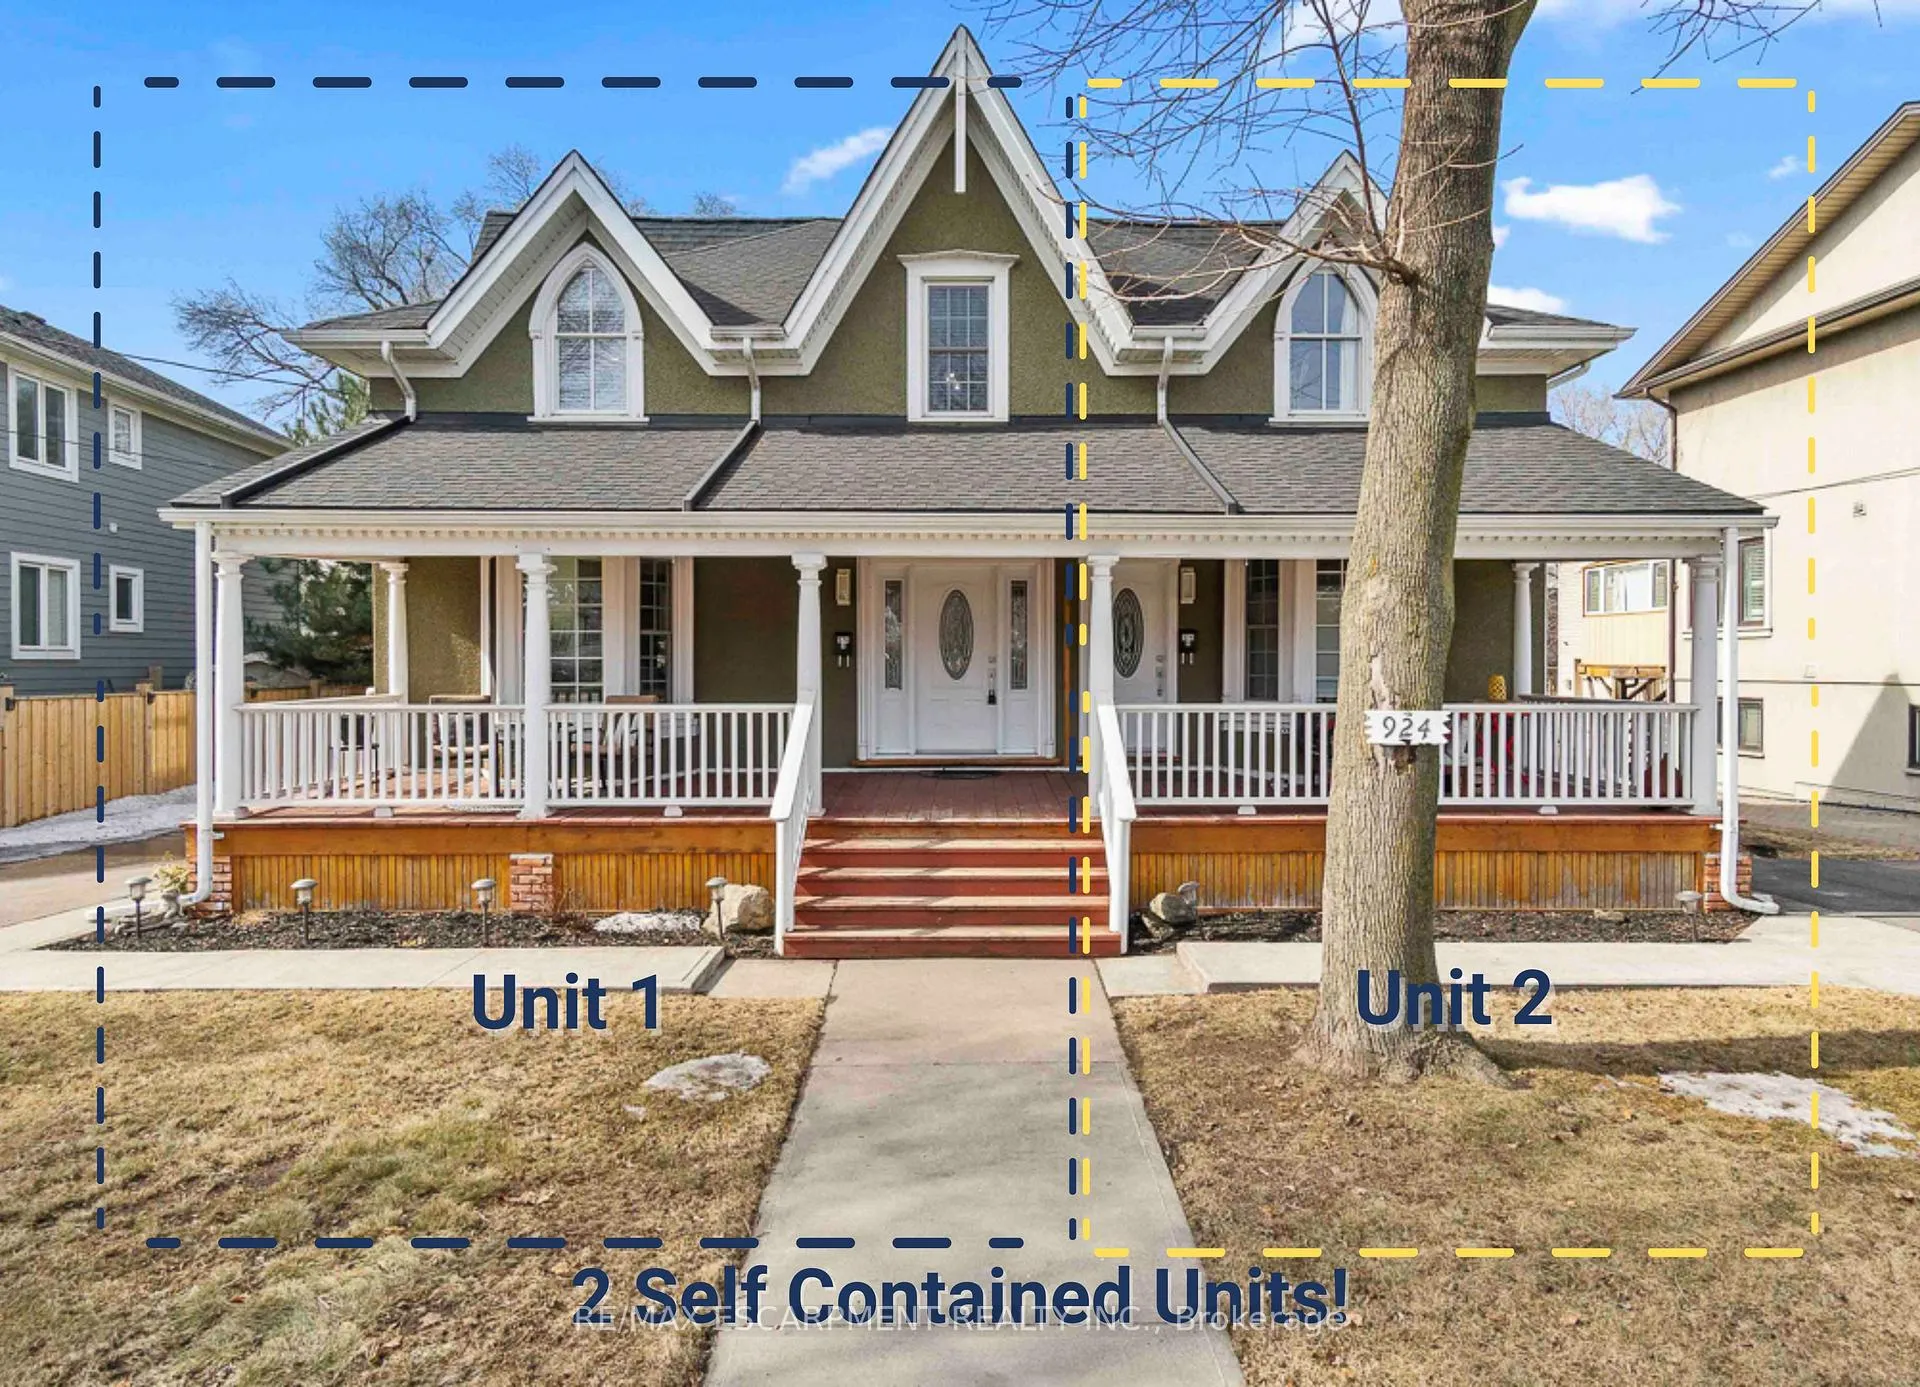
924 Beach Boulevard
924 Beach Boulevard
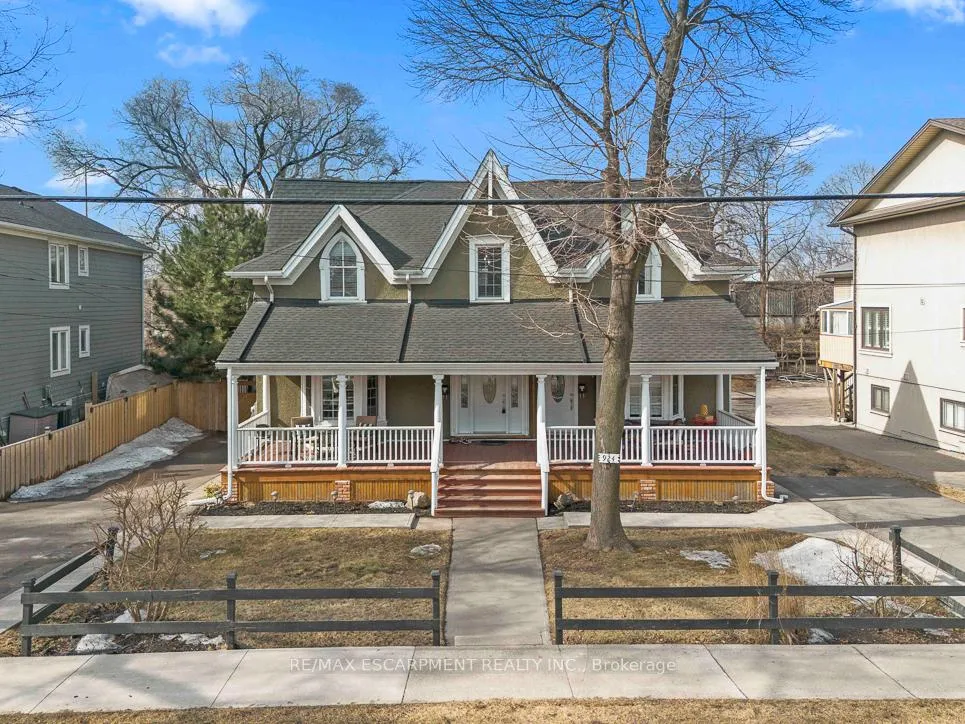
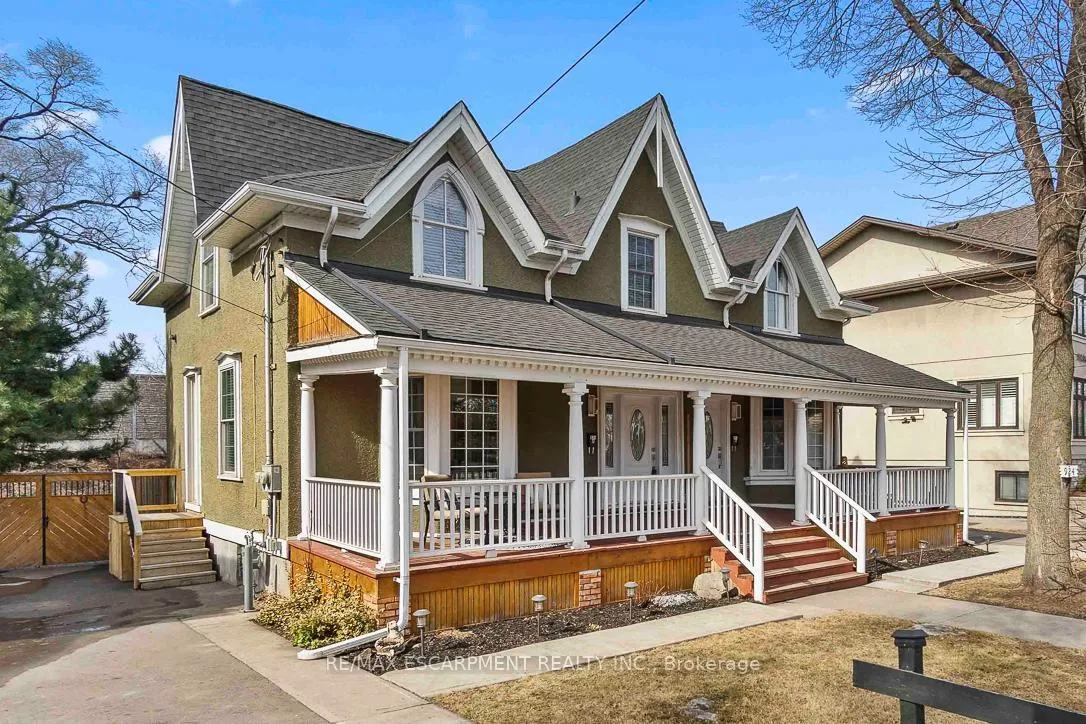
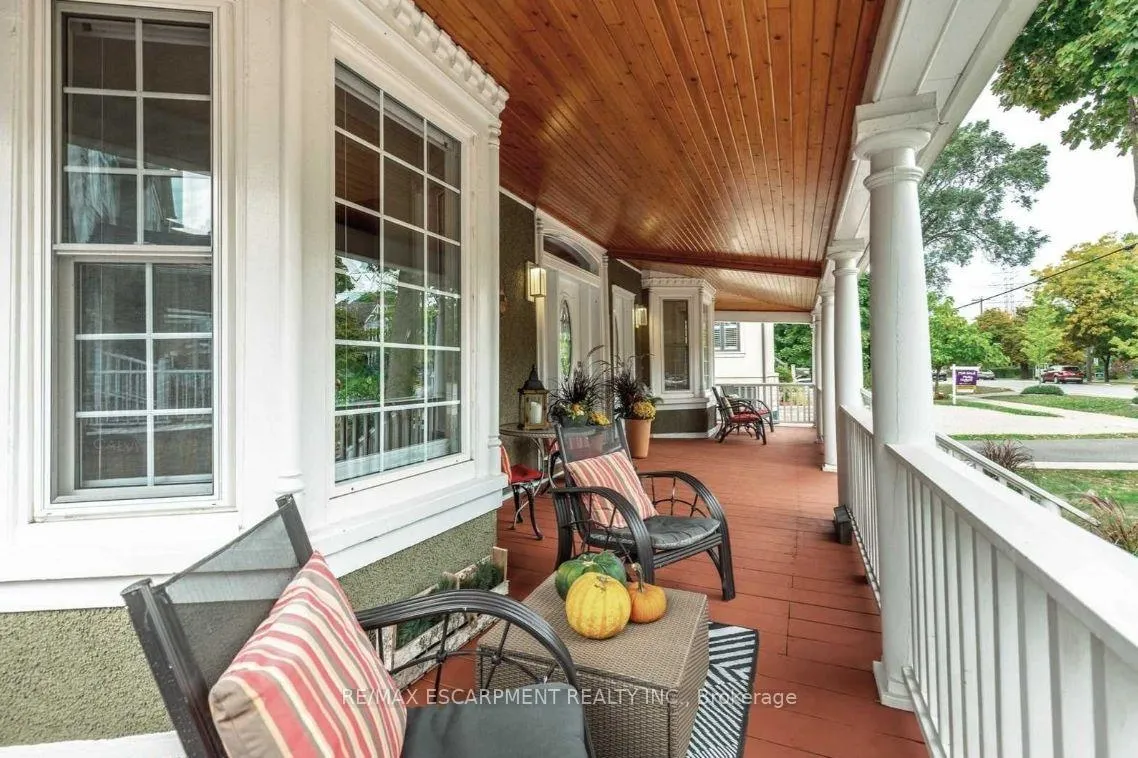
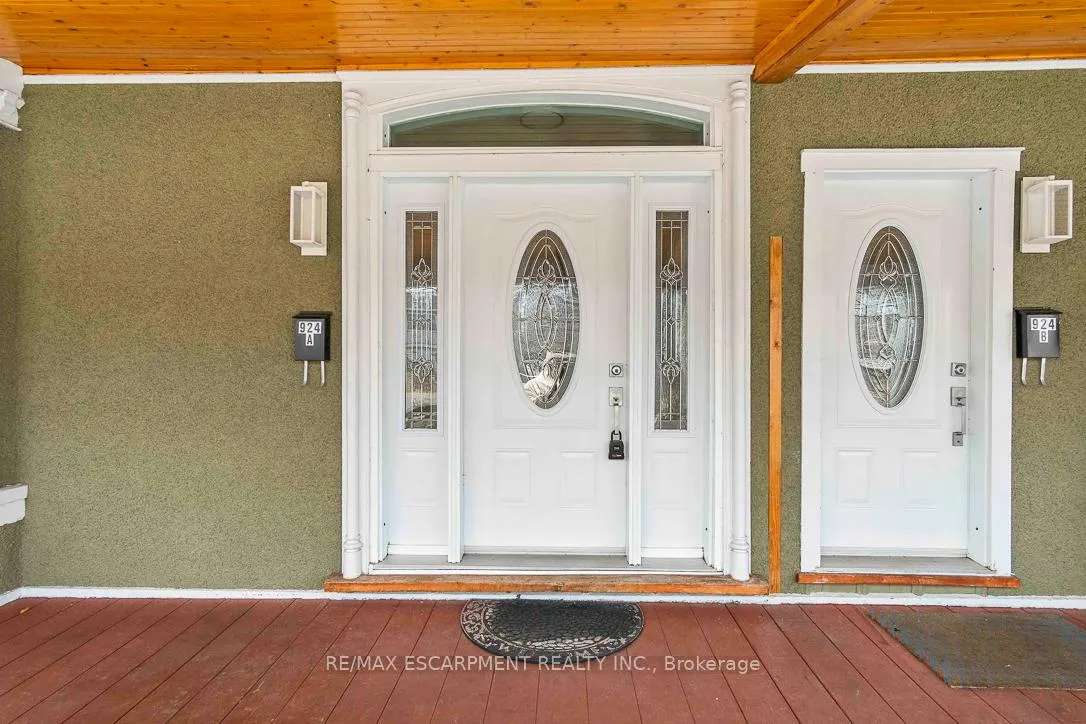 See all 46 photos
Property history
Facts and features
- BasementPart finished
- Age of home100+
- Water, sewerMunicipal
- HeatingForced air
- Second kitchen
- Hardwood floors
- Fireplace
- Central air
The homeMultiplex, 2-storey, 100+
- Type: Multiplex
- Style: 2-storey
- Age: 100+
- Living space: 2,500–3,000 sq ft
- Basement: Partial basement, unfinished
- View: Beach, lake
- Special designation: Heritage
InsideFireplace Yes, electric, living room, Hardwood, Main level
- Fireplace: Yes, electric, living room
- Flooring: Hardwood
- Laundry: Main level
- Features: Carpet free, primary bedroom - main floor, separate heating controls, separate hydro meter, sump pump, water heater owned
- Rooms above ground: 10
- Rooms in the basement: 3
- Bedrooms: 5
- Bathrooms: 5
- Kitchens: 2
- Family room: Yes
Outside and lotVinyl siding, Asphalt shingle, Poured concrete
- Exterior: Vinyl siding
- Roof: Asphalt shingle
- Foundation: Poured concrete
- Features: Deck, patio, privacy, porch
- Other structures: Garden shed
- Size: 72.5 × 162.17 ft
- Zoning: C/S-1436a
Parking5 Parking, Private
- Spaces: 5 Parking
- Driveway: Private
Heating, water and powerForced air, gas, Central air, Municipal water
- Heating: Forced air, gas
- Cooling: Central air
- Water: Municipal water
- Sewer: Municipal sewer
Costs and taxesTaxes $7,490 a year, HST included in the price, Rental items None
- Taxes, 2024: $7,490 a year
- HST: HST included in the price
- Rental items: None
Included in the sale2 refrigerators, 1 gas range, 1 electric range, 1 dishwasher, 2 washers/dryers, all tv brackets, all elf. window coverings, 2 acs, All tenant furnishings
- Included: 2 refrigerators, 1 gas range, 1 electric range, 1 dishwasher, 2 washers/dryers, all tv brackets, all elf. window coverings, 2 acs
- Not included: All tenant furnishings
NearbyBeach, fenced yard, hospital, lake/pond, park, public transit
- Close to: Beach, fenced yard, hospital, lake/pond, park, public transit
Listing detailsX12026322, Sold, Mar 18, 2025
- MLS® number: X12026322
- Status: Sold
- Listed on: Mar 18, 2025
- Days on market: 38
- Updated: Apr 25, 2025
- Possession: Flexible
- Occupied by: Tenant
- Listing brokerage: RE/MAX ESCARPMENT REALTY INC.
About this home
924 Beach Boulevard, Hamilton (Hamilton Beach), ON L8H 6Z4
Nestled on the highly sought-after Beach Boulevard, just 5 minutes from Downtown Burlington, this exceptional duplex offers a rare opportunity for both investors and small families to enjoy waterfront living. With 2 upgraded, fully equipped, & spacious units, this property provides flexibility for generating rental income or accommodating multi-generational living. Located steps from the shores of Lake Ontario, residents can enjoy beach access, scenic walking trails, & breathtaking views. Unit 1 (1713 total sq ft) features an open living space with an electric fireplace, engineered hardwood flooring throughout, & a dining area that flows into a chef-inspired kitchen. The kitchen features a gas range, stainless steel appliances, glass backsplash, under-cabinet lighting & a large island with seating. The main floor also includes the laundry room and a primary bedroom with a 4-piece ensuite & direct access to the backyard deck. Upstairs, you'll find an upgraded 4-pc bathroom, a second bedroom, & a spacious loft/den that can be converted into a third bedroom. The backyard boasts a large deck, patio area, green & space for gardening or development. It also includes a pad with 30-amp power for a workshop, shed, or garage, plus a 50-amp outlet for a hot tub. A 3-car paved driveway adds convenience. Unit 2 (1007 total sq ft) also offers engineered hardwood throughout, a modern open-concept kitchen, & large windows that create a bright & airy atmosphere. The main floor includes a laundry room and a 2-piece bathroom, while upstairs features two spacious bedrooms & a beautifully upgraded 4-piece bathroom. Unit 2 has its own 2-car paved driveway. Both units have their own private, fenced backyards for peaceful outdoor retreats. Just steps from the beach & mins from Lakeshore Rd & Downtown Burlington, youll have access to restaurants, cafés, shopping, & Spencer Smith Park. Commuters will appreciate the nearby Aldershot GO Station & easy access to major highways (403, 407, QEW)
Ask about this home
A HOMEH agent will answer your questions about this home.
Around this home
Daily convenience, out of 100, from the distances below
Helpful calculators
Your HOMEH agent

"I would see it this week."